$2,200 - 2200 Tuscany Trace 15, PALM HARBOR
- 3
- Bedrooms
- 2
- Baths
- 1,300
- SQ. Feet
- 20.02
- Acres
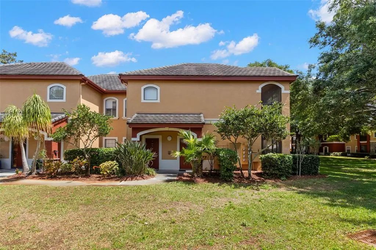
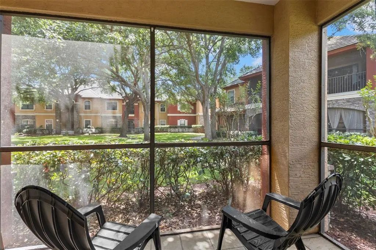
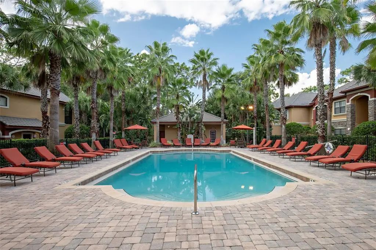
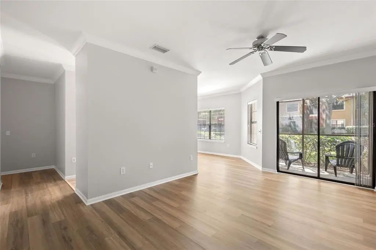
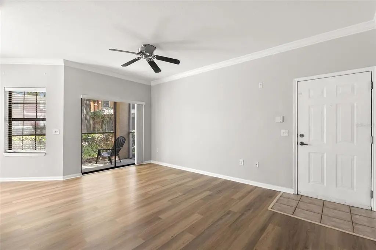
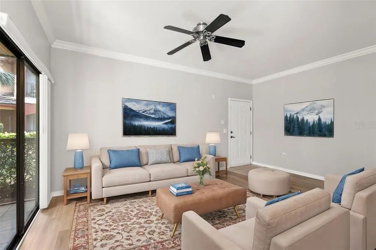
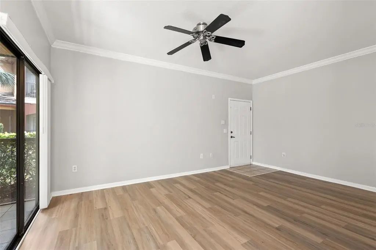
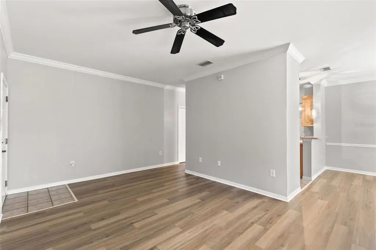
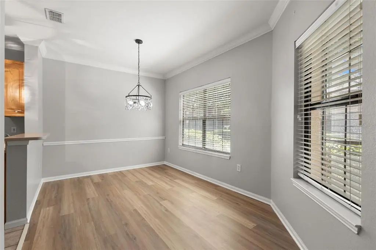
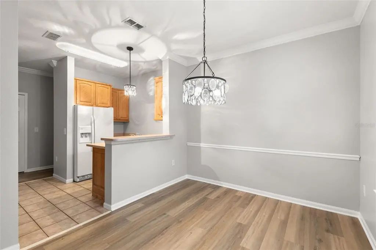
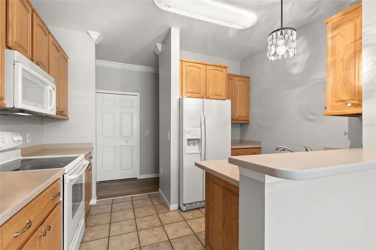
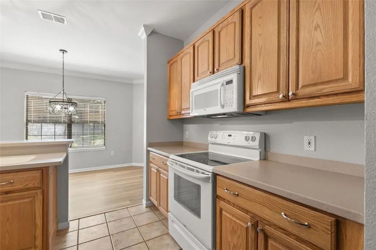
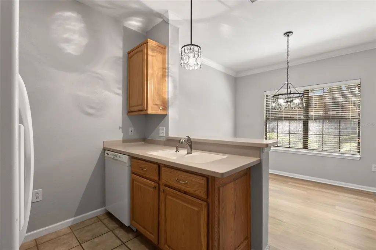
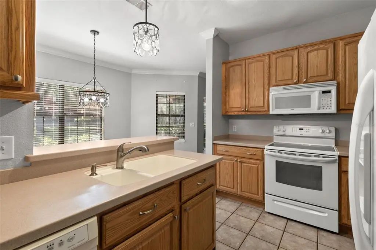
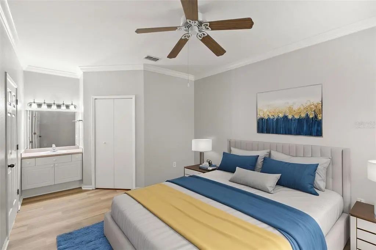
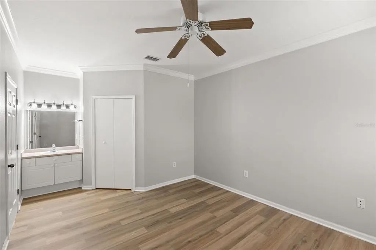
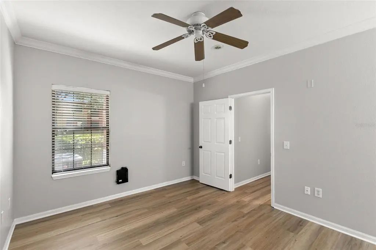
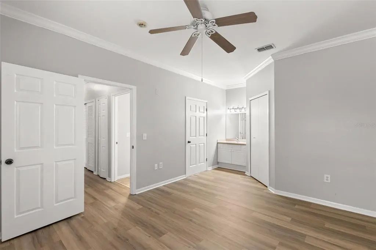
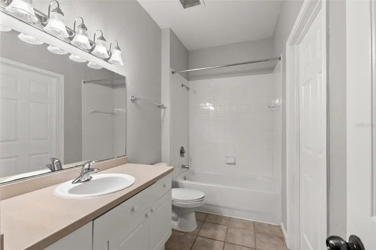
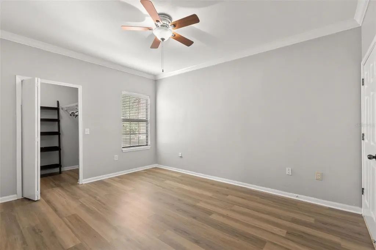
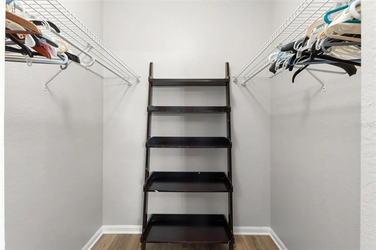
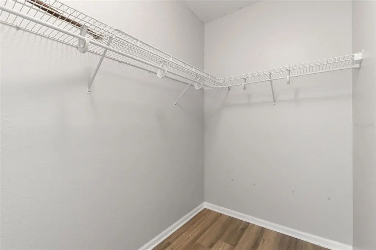
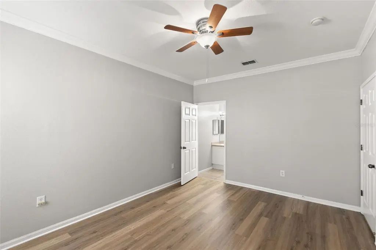
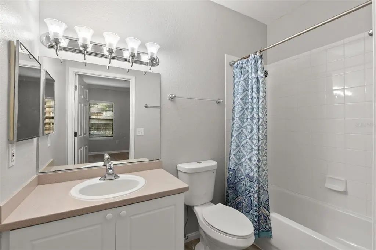
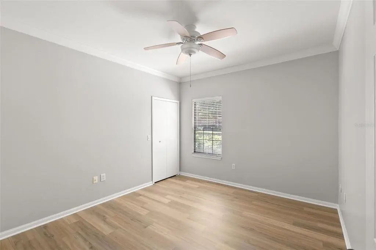
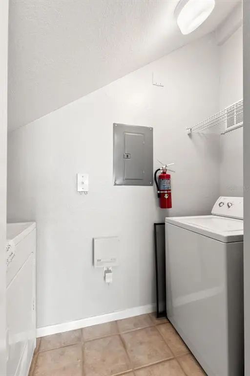
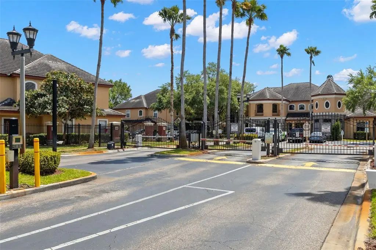
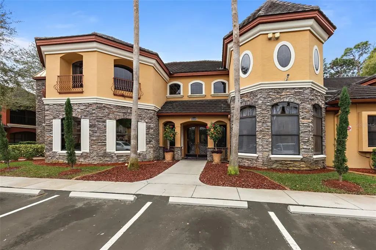
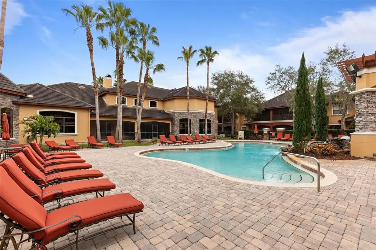
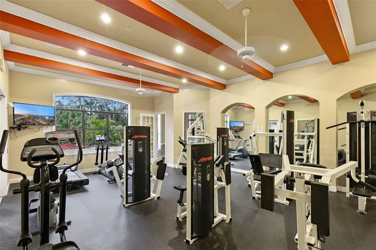
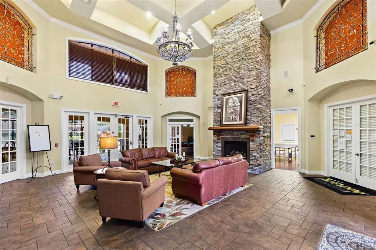
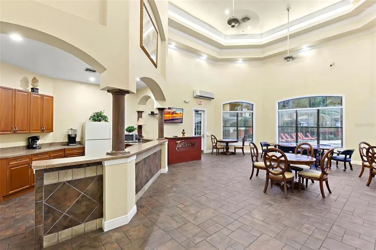
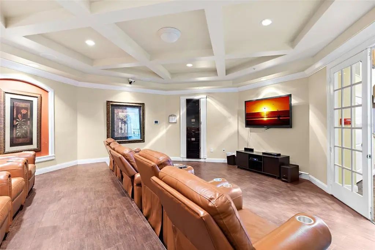
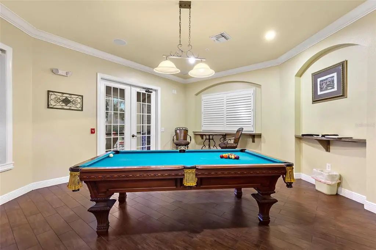
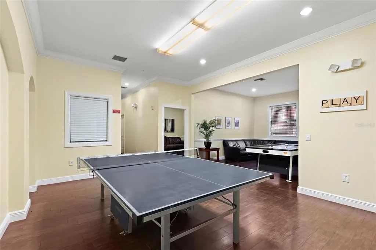
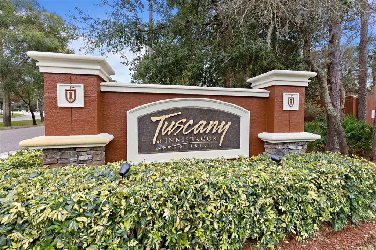
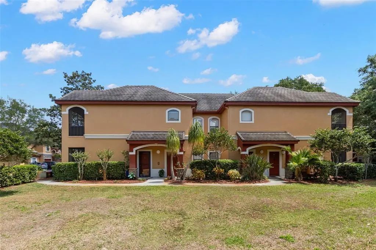
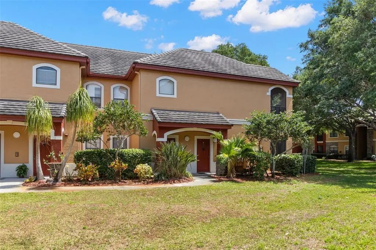
Welcome home to this beautiful 3BR/2BA condo in the desirable gated community of Tuscany at Innisbrook! This move-in-ready home features brand-new flooring, a spacious open living/dining area, and a private screened-in porch with peaceful courtyard views. The kitchen offers ample cabinetry, double sink, microwave, range, dishwasher, and a side-by-side refrigerator, with a convenient laundry room just off the kitchen. The primary suite includes a walk-in closet and private en suite bath. The second bedroom also features a walk-in closet and is near the second full bath. A third bedroom at the rear of the home includes a vanity sink, large walk-in closet, and private access to the second bath—ideal for guests or flexible living. Additional storage includes a linen closet and a utility closet with the air handler and water heater. Enjoy resort-style amenities including a pool, fitness center, and more. Rent includes pest control and trash collection. Don’t miss this opportunity in a prime location within a sought-after community!
Essential Information
-
- MLS® #:
- TB8491415
-
- Price:
- $2,200
-
- Bedrooms:
- 3
-
- Bathrooms:
- 2.00
-
- Full Baths:
- 2
-
- Square Footage:
- 1,300
-
- Acres:
- 20.02
-
- Year Built:
- 2002
-
- Type:
- Residential Lease
-
- Sub-Type:
- Condominium
-
- Status:
- Pending
Community Information
-
- Address:
- 2200 Tuscany Trace 15
-
- Area:
- Palm Harbor
-
- Subdivision:
- TUSCANY AT INNISBROOK CONDO
-
- City:
- PALM HARBOR
-
- County:
- Pinellas
-
- State:
- FL
-
- Zip Code:
- 34683-7737
Amenities
-
- Amenities:
- Fitness Center, Gated, Playground, Pool, Tennis Court(s)
-
- Parking:
- Assigned, Guest
Interior
-
- Interior Features:
- Ceiling Fan(s), High Ceilings, Primary Bedroom Main Floor, Solid Wood Cabinets, Stone Counters, Walk-In Closet(s)
-
- Appliances:
- Dishwasher, Dryer, Electric Water Heater, Microwave, Range, Refrigerator, Washer
-
- Heating:
- Central
-
- Cooling:
- Central Air
-
- # of Stories:
- 2
Exterior
-
- Exterior Features:
- Sidewalk, Sliding Doors
School Information
-
- Elementary:
- Sutherland Elementary-PN
-
- Middle:
- Tarpon Springs Middle-PN
-
- High:
- Tarpon Springs High-PN
Additional Information
-
- Days on Market:
- 150
Listing Details
- Listing Office:
- Keller Williams Realty- Palm H