$515,000 - 570 Casler Avenue, CLEARWATER
- 3
- Bedrooms
- 2
- Baths
- 1,823
- SQ. Feet
- 0.46
- Acres
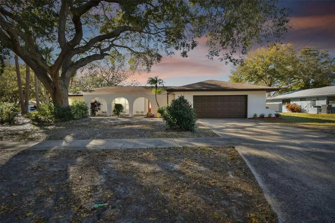
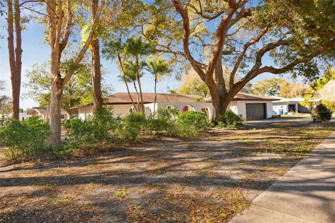
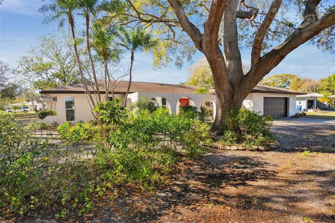
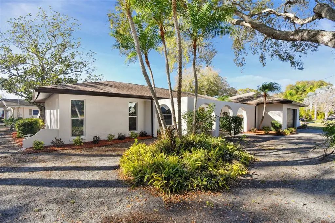
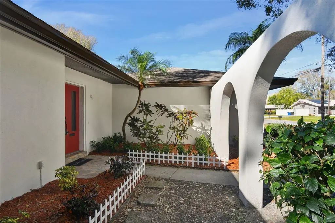
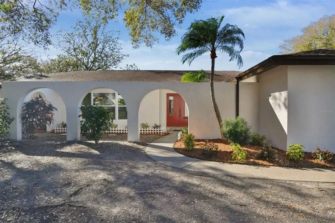
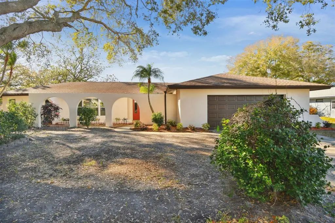
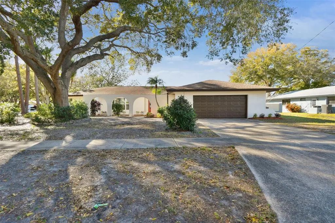
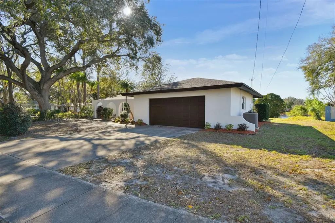
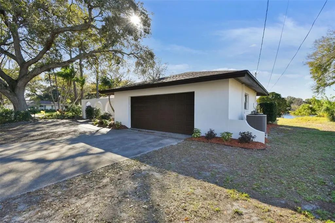
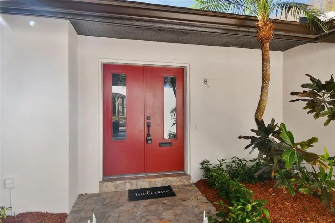
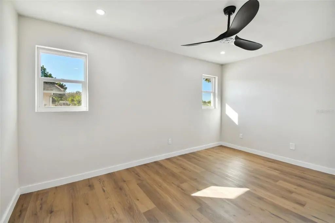
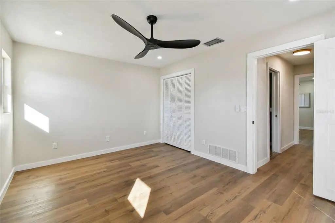
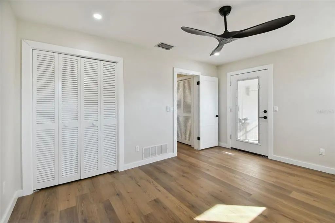
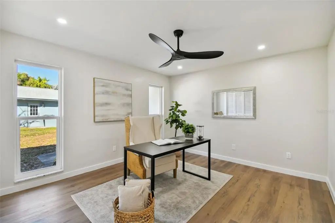
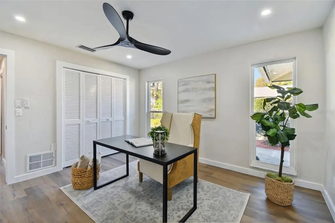
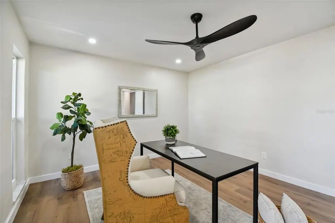
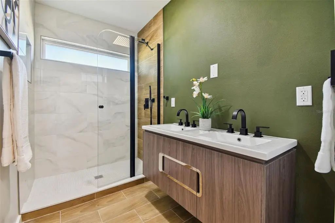
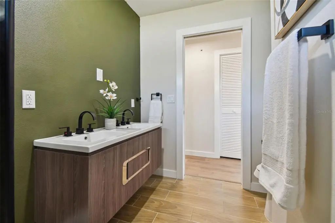
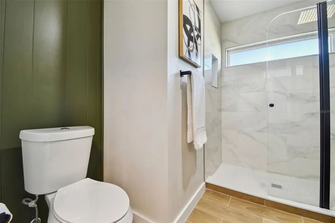
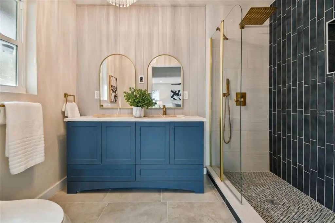
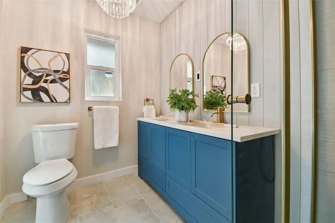
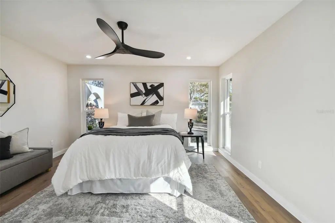
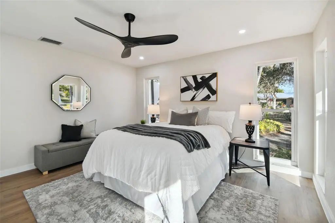
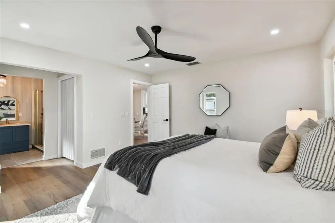
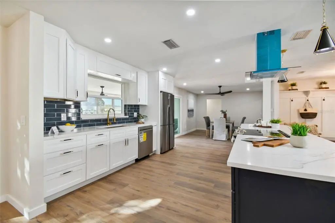
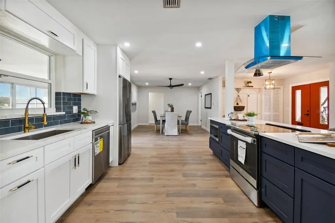
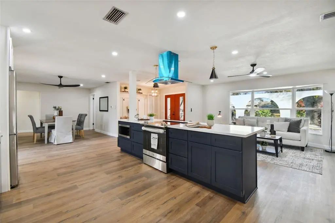
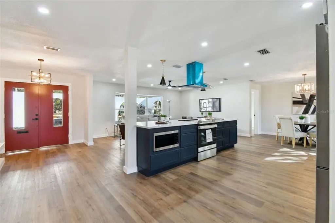
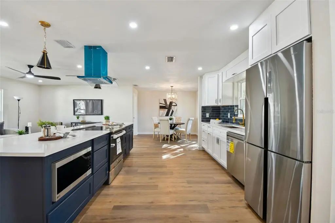
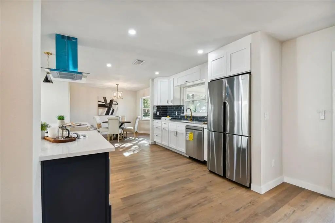
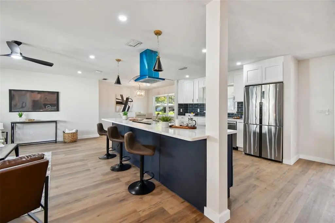
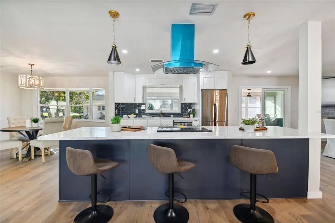
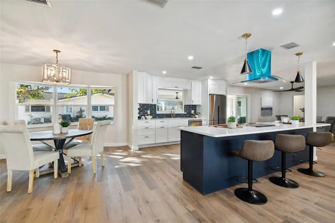
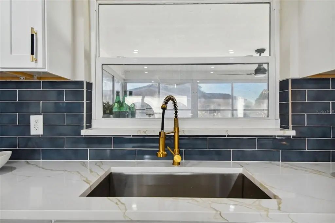
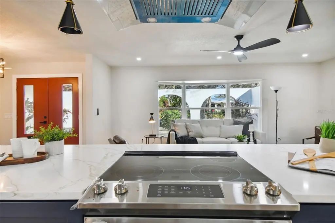
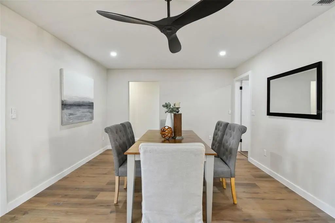
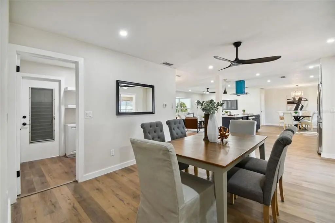
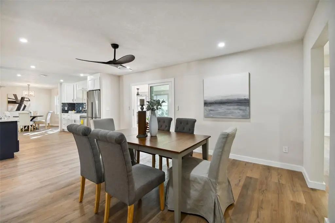
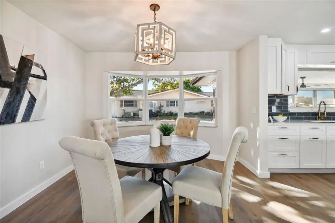
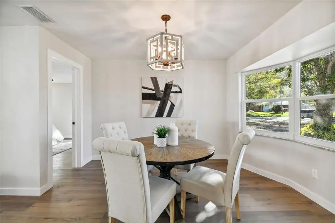
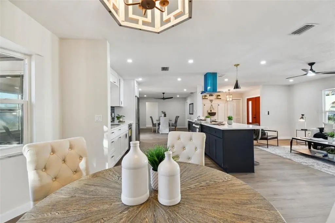
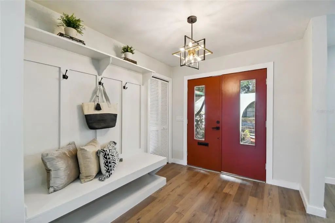
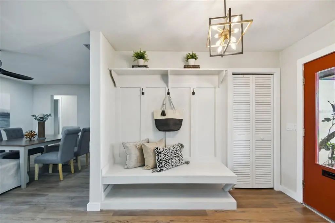
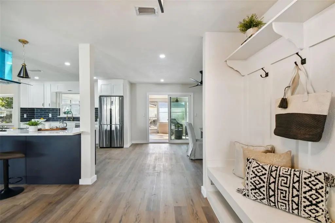
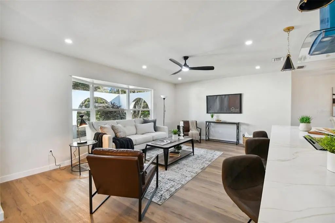
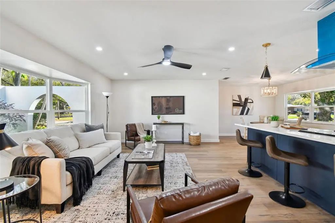
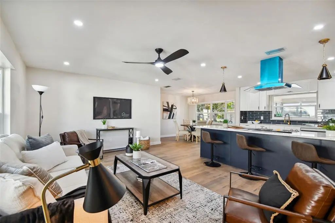
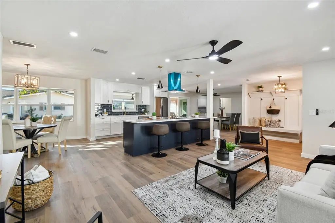
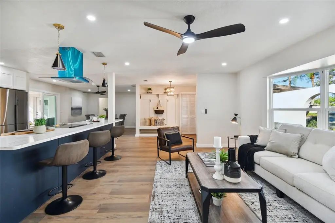
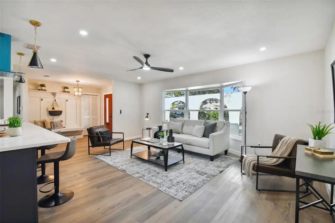
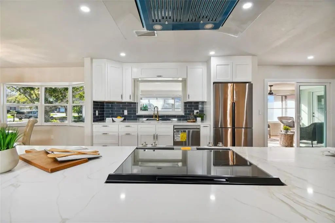
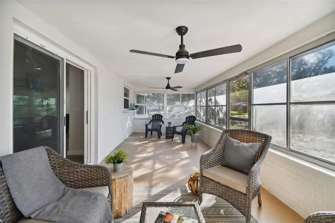
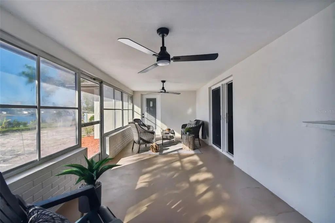
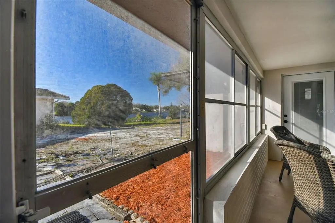
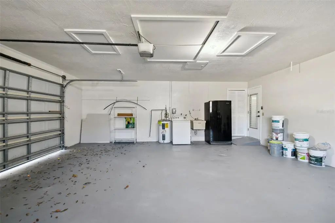
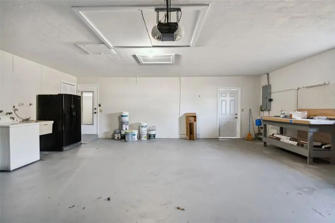
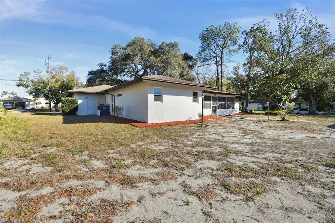
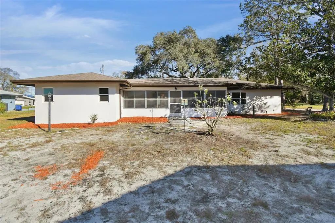
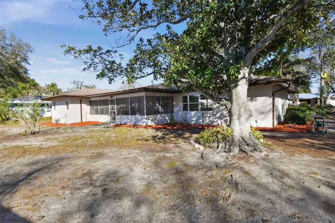
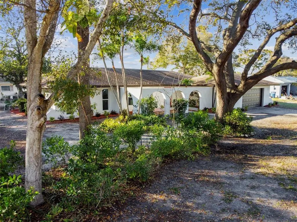
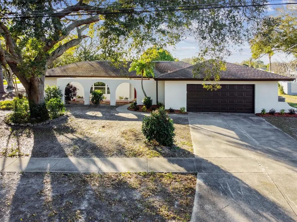
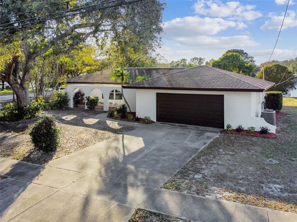
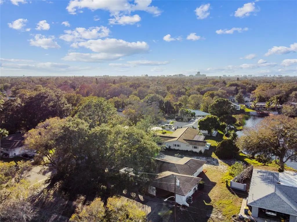
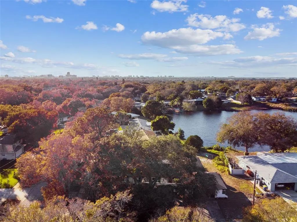
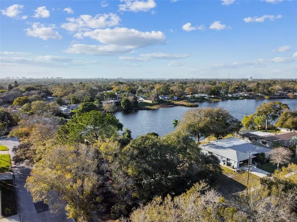
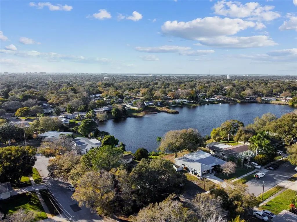
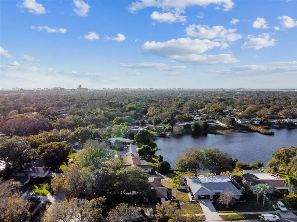
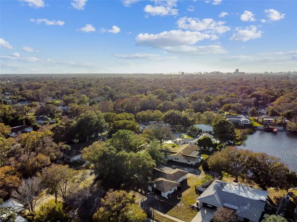
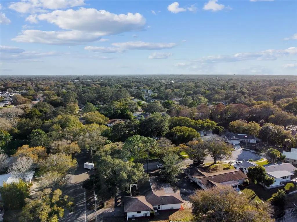
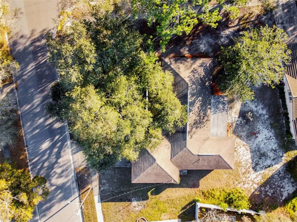
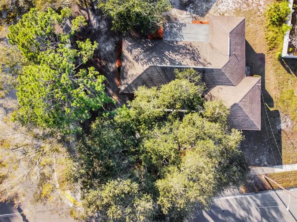
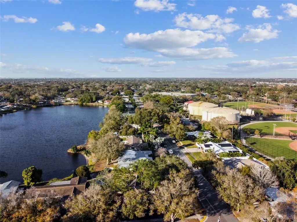
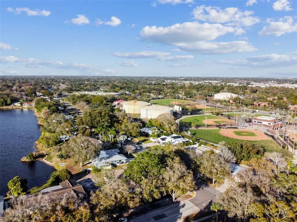
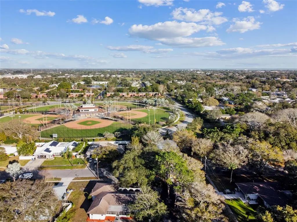
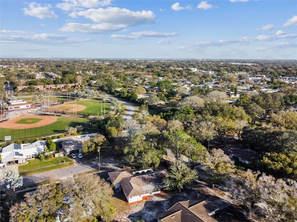
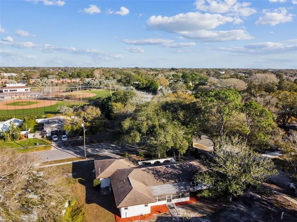
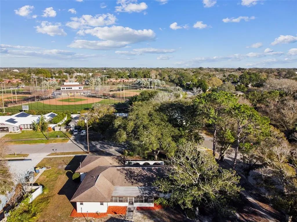
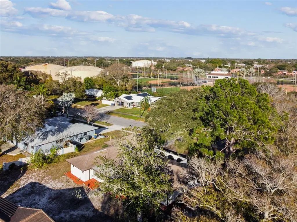
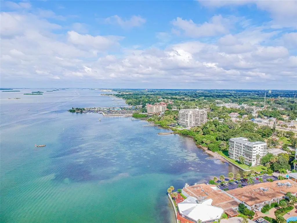
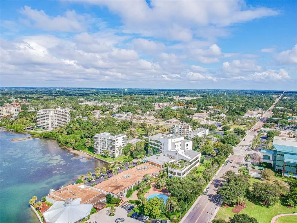
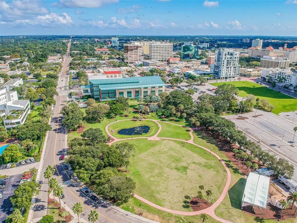
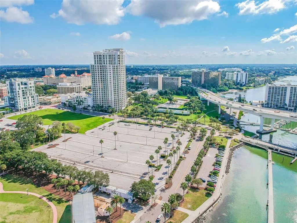
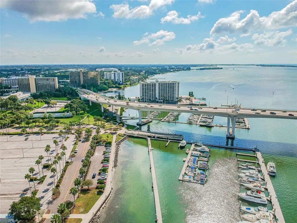
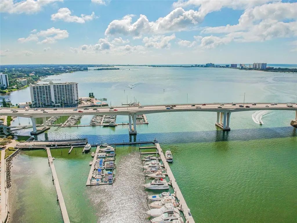
Property is Leased until December 1st. Welcome to this beautifully updated 3-bedroom, 2-bath home, perfectly positioned on an oversized corner lot in the desirable Estates of Florida. Offering true peace of mind, this property remained completely dry through recent major hurricanes with no flooding. Inside, you’ll find a bright, open layout designed for modern living. Luxury flooring runs throughout the main areas, while large windows fill the home with natural light. The kitchen stands out as the heart of the home, featuring granite countertops, stainless steel appliances, and a spacious island ideal for cooking, dining, and gathering. The primary suite offers privacy and comfort with a generous closet and an en suite bath complete with double vanity and a walk-in, custom-tiled shower. A split floor plan provides separation from the secondary bedrooms and a full bath with updated finishes. Step outside to a large backyard with plenty of space to relax, entertain, or play. Located near Spring Lake, you’ll enjoy easy access to outdoor activities including kayaking and nature trails. 2024 Roof, hurricane rated windows, and electrical panel. Conveniently located near top-rated schools, parks, golf, beaches, shopping, dining, and major roadways—this home delivers comfort, convenience, and lifestyle all in one. Lease ends December 1st 2026

Essential Information
-
- MLS® #:
- TB8490920
-
- Price:
- $515,000
-
- Bedrooms:
- 3
-
- Bathrooms:
- 2.00
-
- Full Baths:
- 2
-
- Square Footage:
- 1,823
-
- Acres:
- 0.46
-
- Year Built:
- 1969
-
- Type:
- Residential
-
- Sub-Type:
- Single Family Residence
-
- Status:
- Pending
Community Information
-
- Address:
- 570 Casler Avenue
-
- Area:
- Clearwater
-
- Subdivision:
- AMBLESIDE 2ND ADD
-
- City:
- CLEARWATER
-
- County:
- Pinellas
-
- State:
- FL
-
- Zip Code:
- 33755-5838
Amenities
-
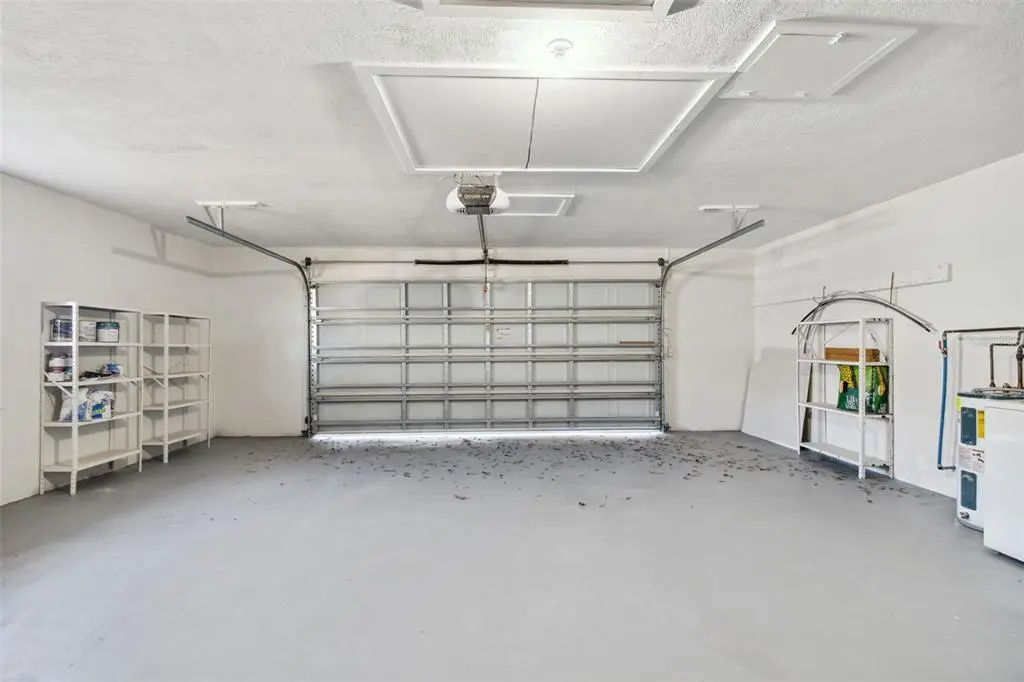
- # of Garages:
- 2
Interior
-
- Interior Features:
- Ceiling Fan(s), Eating Space In Kitchen, Kitchen/Family Room Combo, Living Room/Dining Room Combo, Open Floorplan, Thermostat
-
- Appliances:
- Convection Oven, Dishwasher, Disposal, Microwave, Range Hood, Refrigerator
-
- Heating:
- Central
-
- Cooling:
- Central Air
Exterior
-
- Exterior Features:
- Rain Gutters
-
- Roof:
- Shingle
-
- Foundation:
- Block
School Information
-
- Elementary:
- Skycrest Elementary-PN
-
- Middle:
- Dunedin Highland Middle-PN
-
- High:
- Clearwater High-PN
Additional Information
-
- Days on Market:
- 165
Listing Details
- Listing Office:
- Wealth Haven Realty