$655,000 - 4326 Spinnaker Cove Lane, TAMPA
- 3
- Bedrooms
- 4
- Baths
- 2,540
- SQ. Feet
- 0.04
- Acres
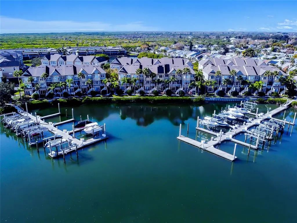
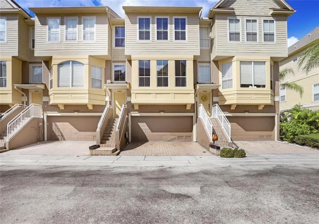
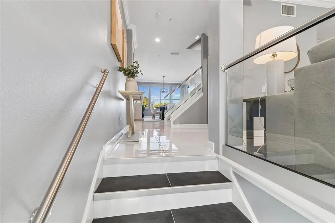
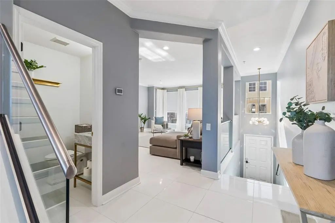
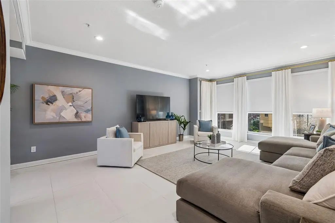
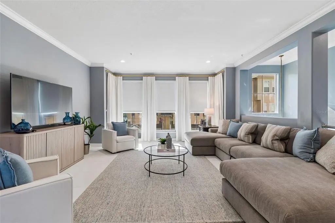
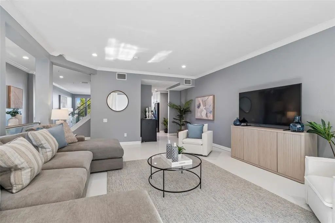
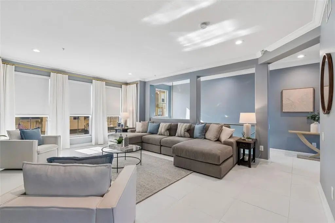
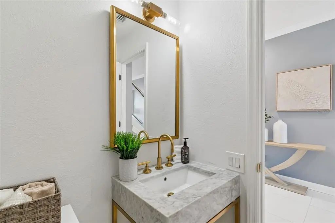
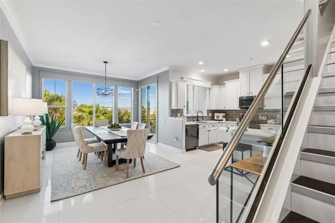
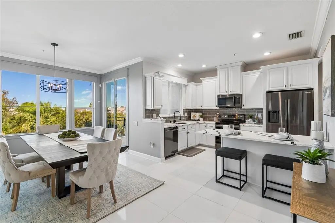
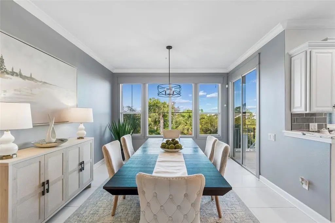
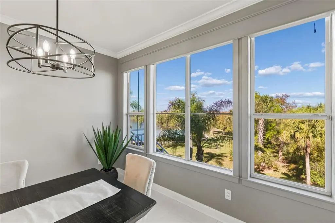
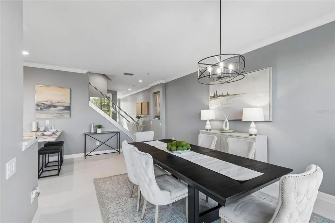
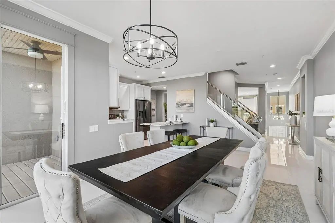
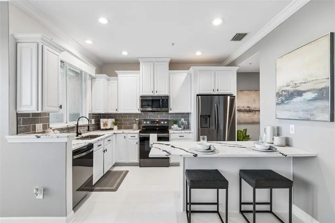
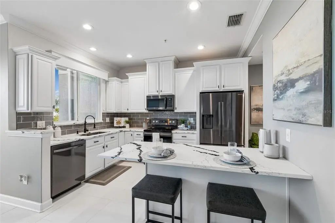
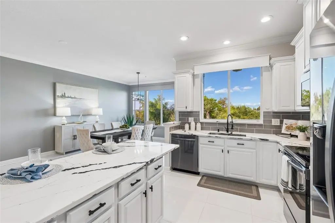
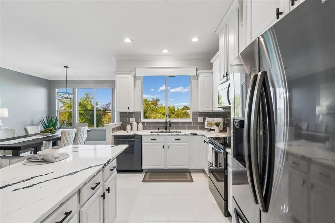
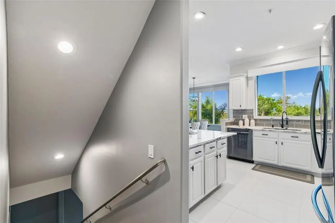
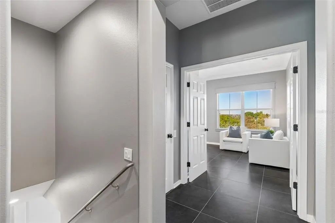
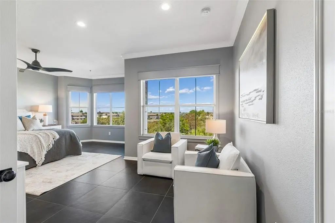
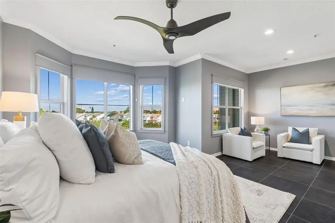
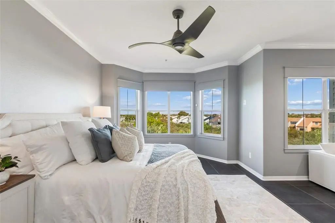
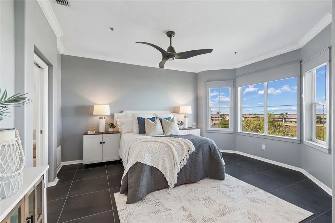
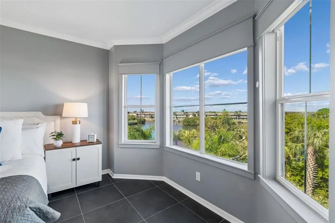
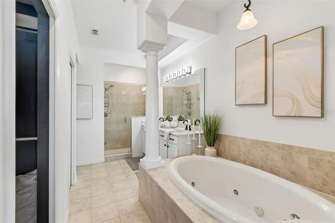
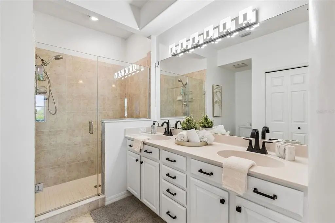
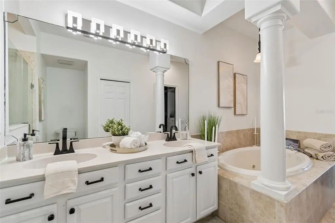
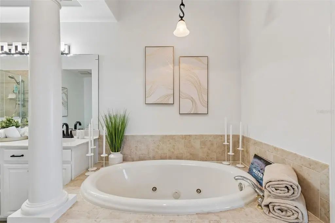
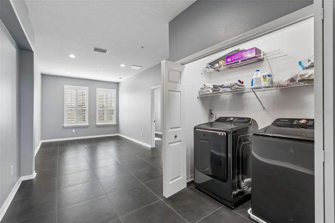
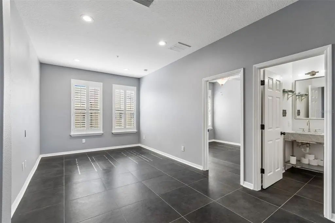
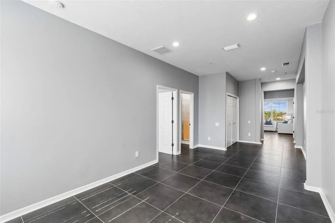
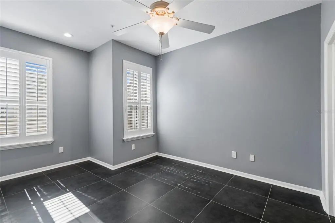
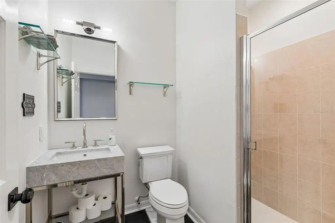
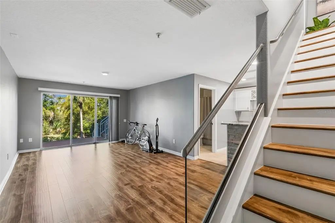
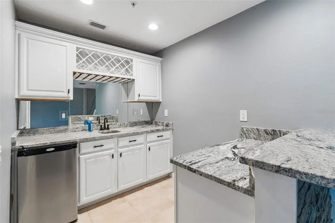
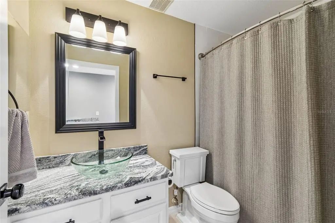
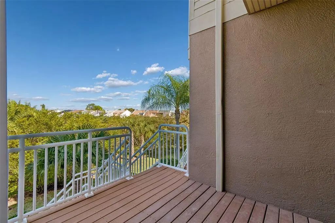
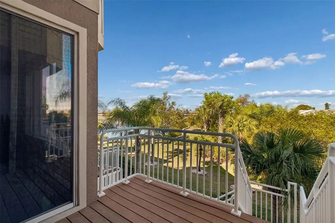
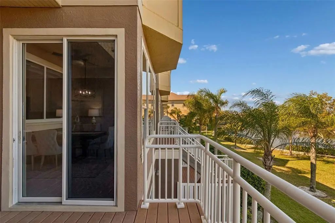
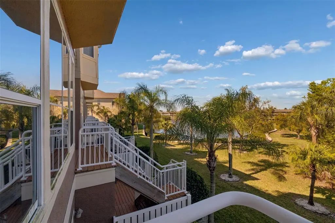
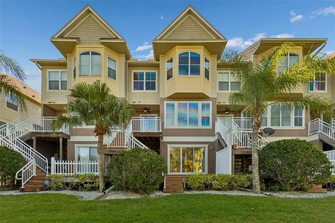
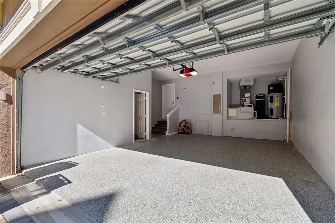
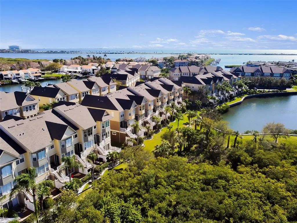
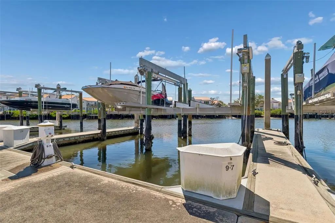
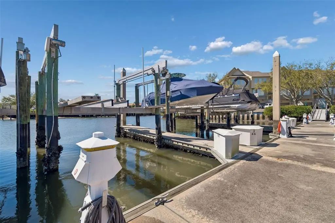
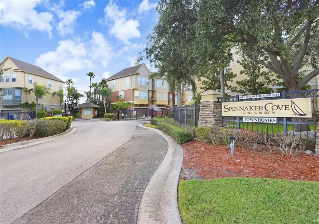
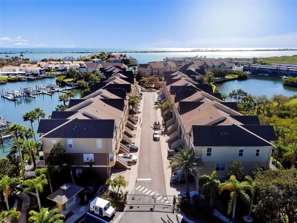
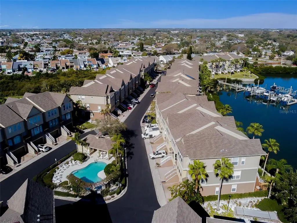
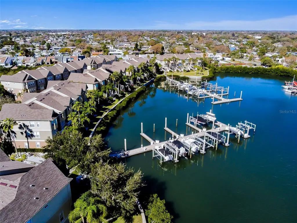
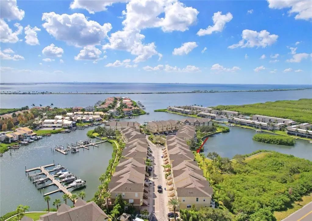
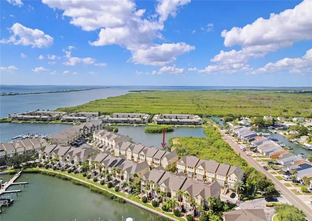
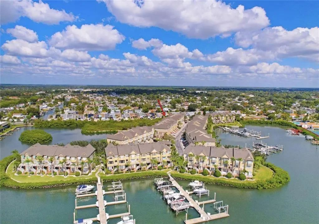
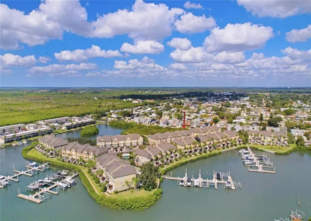
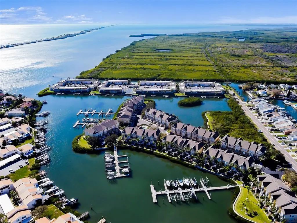
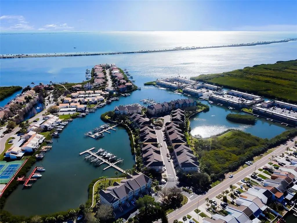
Welcome to one of the most beautiful water access communities in Tampa Bay. This amazing upgraded Spinnaker townhome offers the perfect blend of luxury, convenience, and outdoor waterfront living. This spacious and open floor plan showcases beautiful porcelain floors throughout the second floor, charcoal floors throughout the master suite, and an abundance of natural light throughout. The elegant living room boasts large windows, custom drapes and electronic blinds. The kitchen is a chefs delight with quartz countertops, stainless steel appliances, beautiful cabinetry, and a convenient breakfast bar. The master suite is a peaceful retreat featuring beautiful and tranquil water views and the master bath is a spa-like haven with dual vanities, jacuzzi tub, and enclosed glass shower. Spinnaker Cove offers a host of amenities, including a community pool, clubhouse, and a prime location with easy access to the Tampa International airport, Tampa's vibrant downtown, world class dining and our beautiful Gulf beaches. Schedule your private showing today.
Essential Information
-
- MLS® #:
- TB8490346
-
- Price:
- $655,000
-
- Bedrooms:
- 3
-
- Bathrooms:
- 4.00
-
- Full Baths:
- 3
-
- Half Baths:
- 1
-
- Square Footage:
- 2,540
-
- Acres:
- 0.04
-
- Year Built:
- 2005
-
- Type:
- Residential
-
- Sub-Type:
- Townhouse
-
- Status:
- Active
Community Information
-
- Address:
- 4326 Spinnaker Cove Lane
-
- Area:
- Tampa / Town and Country
-
- Subdivision:
- SPINNAKER COVE TOWNHOMES
-
- City:
- TAMPA
-
- County:
- Hillsborough
-
- State:
- FL
-
- Zip Code:
- 33615-5506
Amenities
-
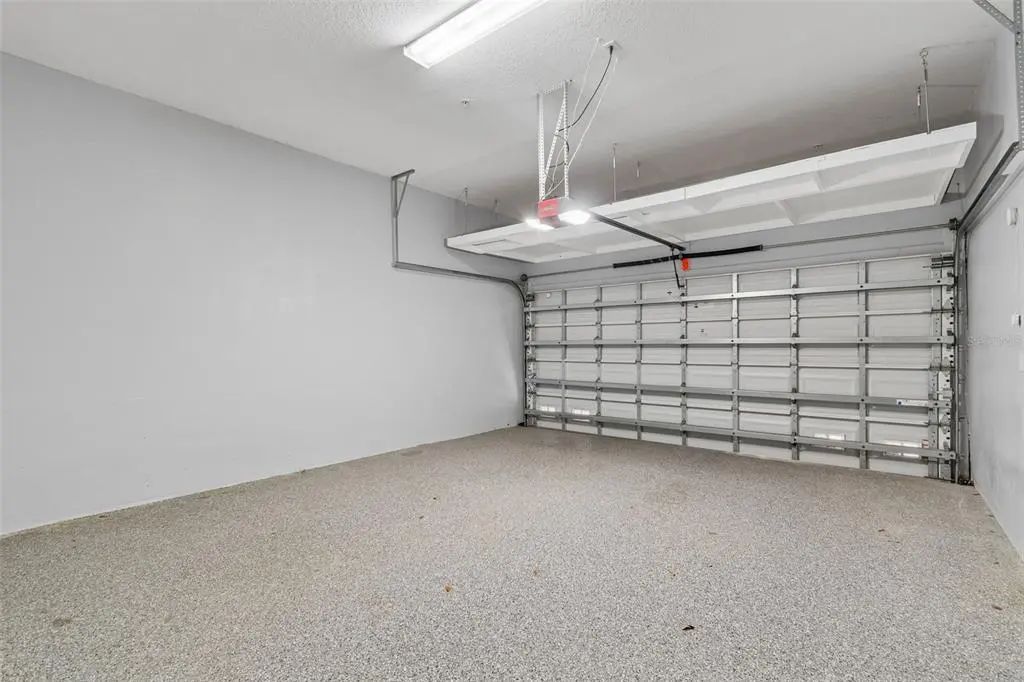
- # of Garages:
- 2
Interior
-
- Interior Features:
- Ceiling Fan(s), High Ceilings, Open Floorplan
-
- Appliances:
- Dishwasher, Dryer, Microwave, Range, Refrigerator, Washer
-
- Heating:
- Central, Electric
-
- Cooling:
- Central Air
-
- # of Stories:
- 3
Exterior
-
- Exterior Features:
- Balcony
-
- Roof:
- Shingle
-
- Foundation:
- Slab
School Information
-
- Elementary:
- Bay Crest-HB
-
- Middle:
- Webb-HB
-
- High:
- Alonso-HB
Additional Information
-
- Days on Market:
- 174
-
- Zoning:
- PD
Listing Details
- Listing Office:
- Gulf Shores Realty Era Powered Llc