$530,000 - 1907 W Mohawk Avenue, TAMPA
- 4
- Bedrooms
- 3
- Baths
- 2,542
- SQ. Feet
- 0.2
- Acres
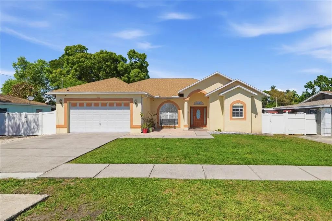
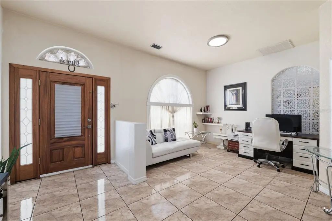
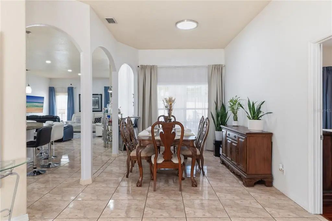
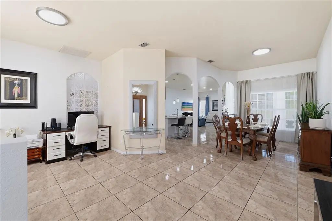
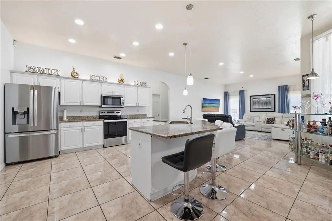
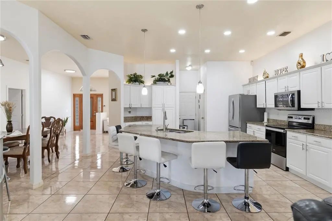
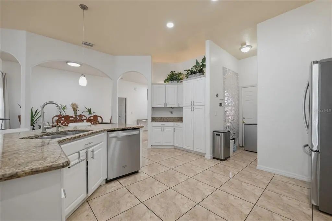
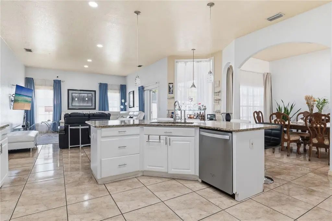
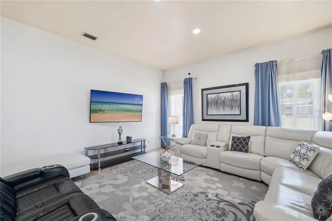
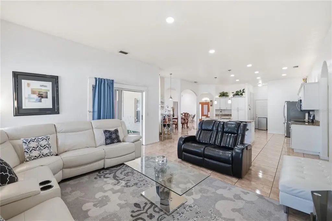
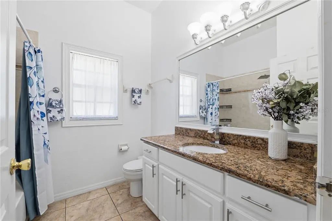
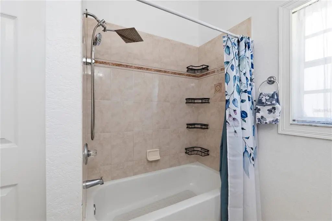
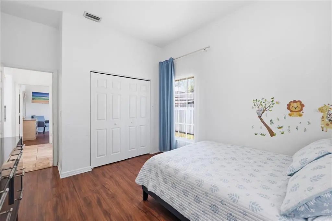
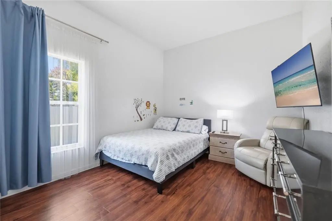
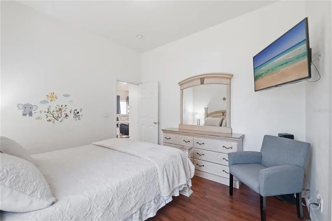
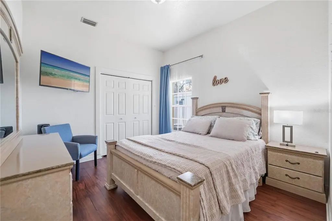
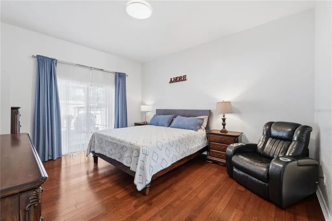
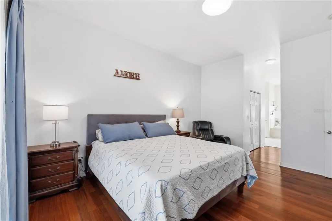
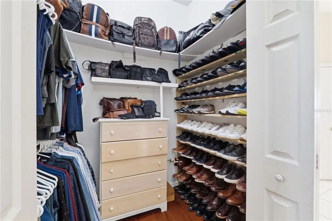
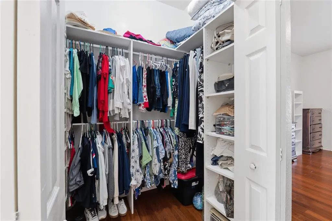
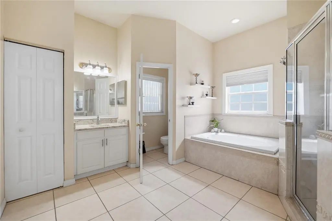
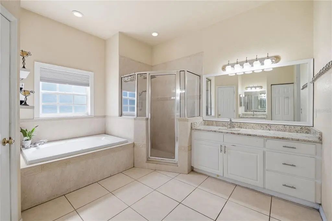
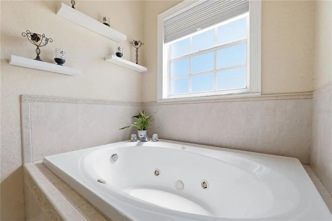
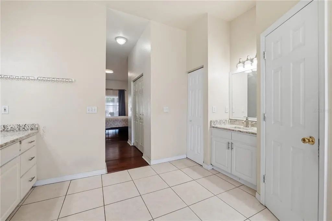
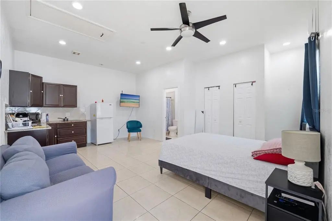
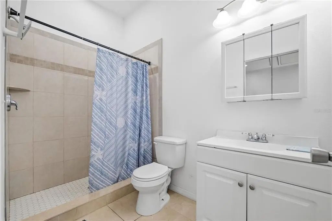
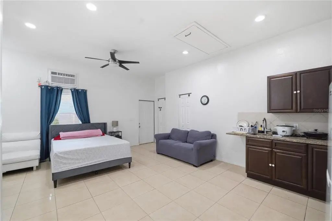
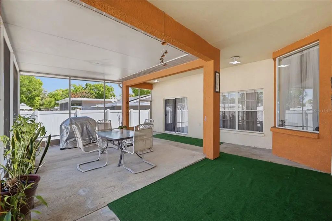
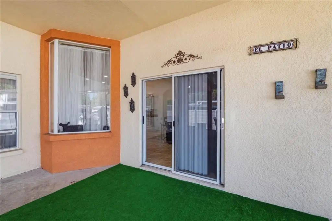
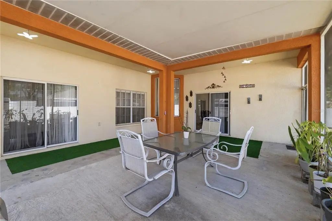
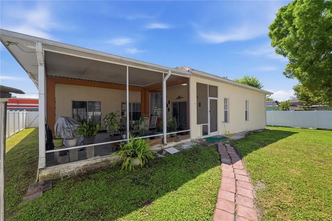
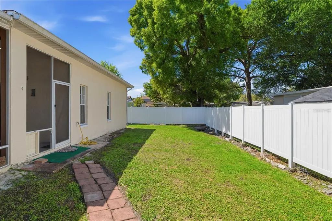
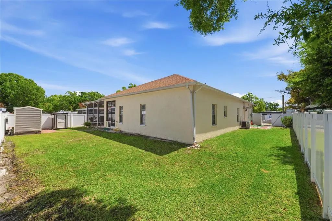
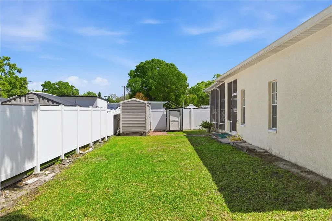
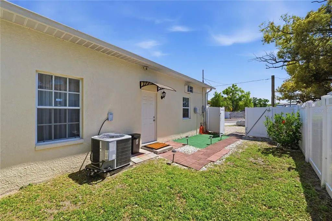
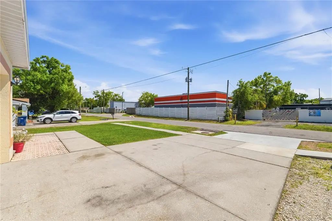
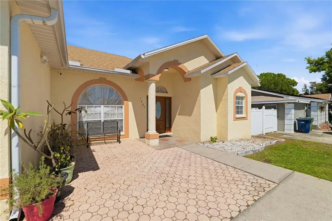
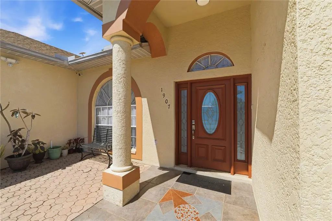
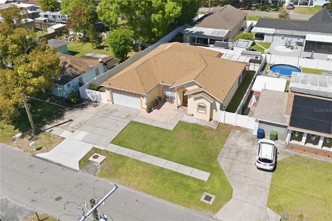
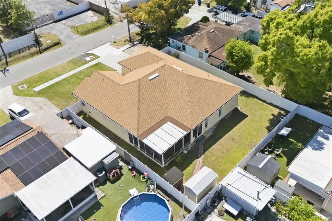
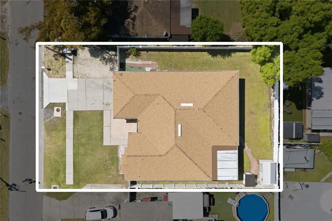
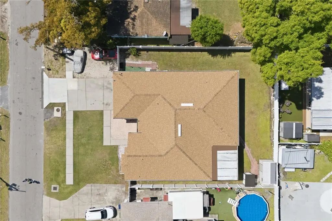
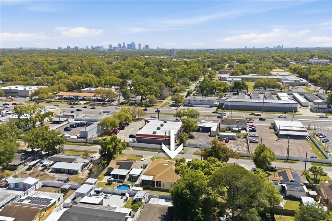
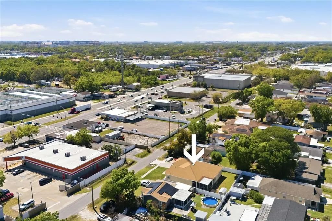
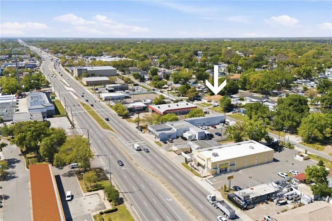
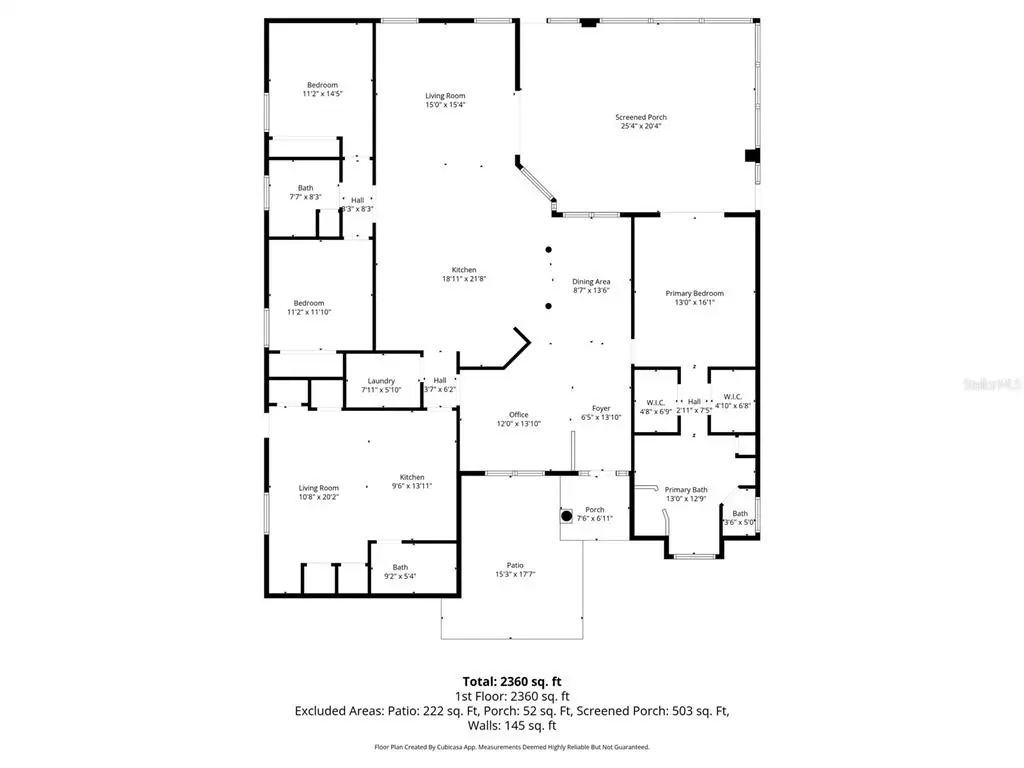
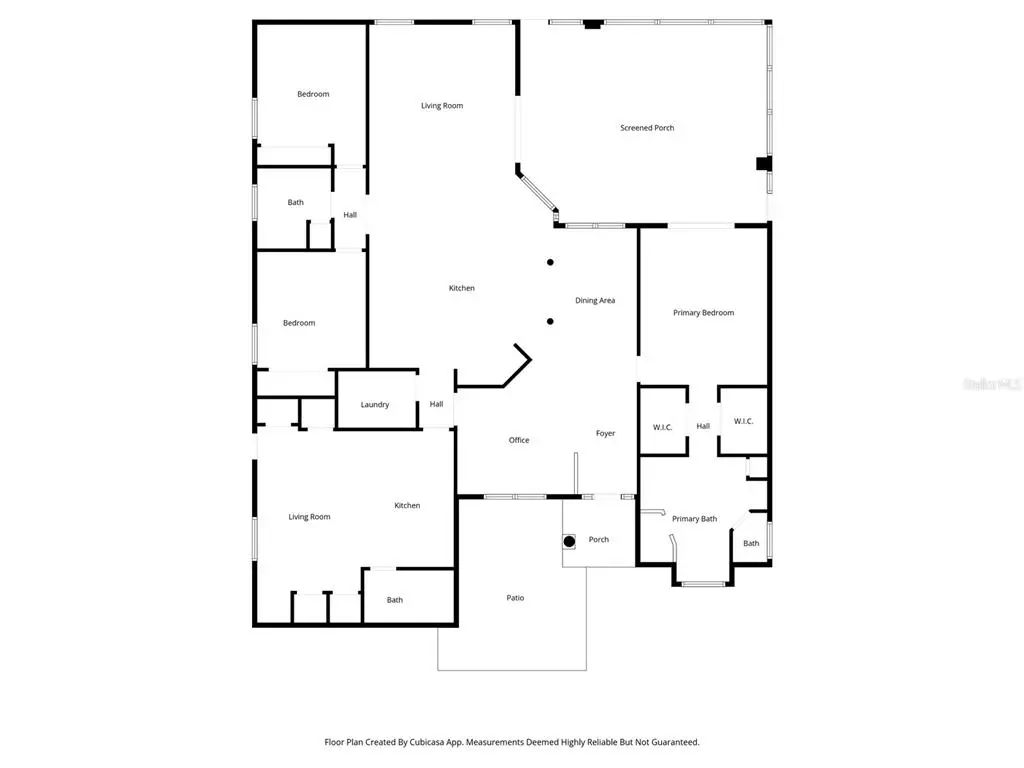
NEW ROOF 2026! Welcome to this spacious 4-bedroom, 3-bath home in the heart of convenient northwest Tampa, offering an elegant blend of comfort, style, and versatility. Designed with high ceilings and an open, light-filled layout, this residence creates a bright and inviting atmosphere throughout. The gourmet kitchen serves as the centerpiece of the home, featuring granite countertops, stainless steel appliances, and a generous island with breakfast bar—perfect for both everyday living and elevated entertaining. The primary suite provides a serene retreat with a spacious layout and a beautifully designed bathroom complete with a soaking tub, separate shower, dual vanities, and two walk-in closets, offering a spa-like experience. A distinctive highlight of the property is the permitted garage conversion, thoughtfully designed as a private efficiency-style living space with its own bedroom, full bathroom, and wet bar—ideal for extended family, guests, or additional flexibility. Additional highlights include A/C system (2019). Ideally located just minutes from Downtown Tampa, Tampa International Airport, premier hospitals, universities, upscale shopping, and dining. A truly exceptional opportunity to enjoy space, convenience, and refined living in one of Tampa’s most desirable areas. No Hoa ,No Cdd
Essential Information
-
- MLS® #:
- TB8488870
-
- Price:
- $530,000
-
- Bedrooms:
- 4
-
- Bathrooms:
- 3.00
-
- Full Baths:
- 3
-
- Square Footage:
- 2,542
-
- Acres:
- 0.20
-
- Year Built:
- 2000
-
- Type:
- Residential
-
- Sub-Type:
- Single Family Residence
-
- Status:
- Active
Community Information
-
- Address:
- 1907 W Mohawk Avenue
-
- Area:
- Tampa / Seminole Heights
-
- Subdivision:
- HAMNERS MARJORY B RENMAH
-
- City:
- TAMPA
-
- County:
- Hillsborough
-
- State:
- FL
-
- Zip Code:
- 33603-1055
Interior
-
- Interior Features:
- Attic Ventilator, Eating Space In Kitchen, High Ceilings, Living Room/Dining Room Combo, Primary Bedroom Main Floor, Solid Surface Counters, Solid Wood Cabinets, Thermostat, Walk-In Closet(s)
-
- Appliances:
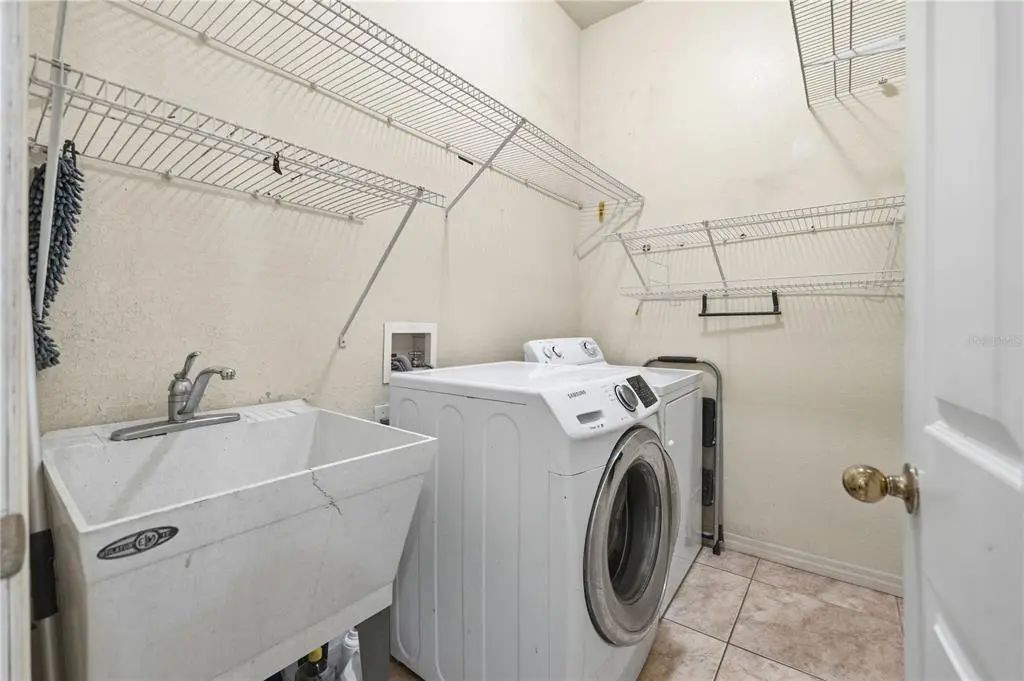
- Dishwasher, Dryer, Microwave, Range, Refrigerator, Washer
-
- Heating:
- Electric
-
- Cooling:
- Central Air
Exterior
-
- Exterior Features:
- Rain Gutters
-
- Lot Description:
- Near Public Transit
-
- Roof:
- Shingle
-
- Foundation:
- Block
School Information
-
- Elementary:
- Mendenhall-HB
-
- Middle:
- Memorial-HB
-
- High:
- Hillsborough-HB
Additional Information
-
- Days on Market:
- 186
-
- Zoning:
- RS-50
Listing Details
- Listing Office:
- Exp Realty Llc