$675,900 - 3803 W Palmetto Street, TAMPA
- 4
- Bedrooms
- 2
- Baths
- 1,886
- SQ. Feet
- 0.14
- Acres
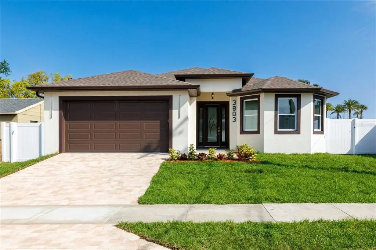
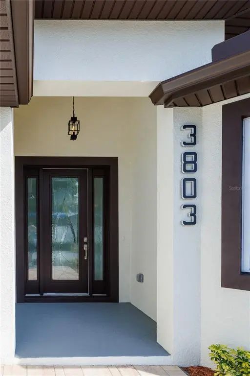
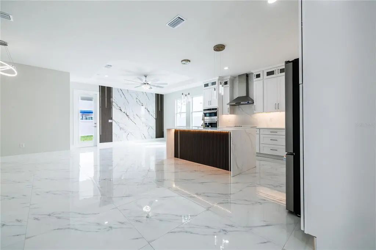
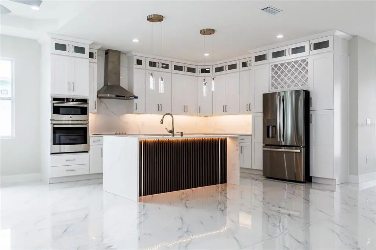
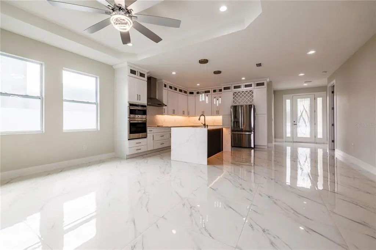
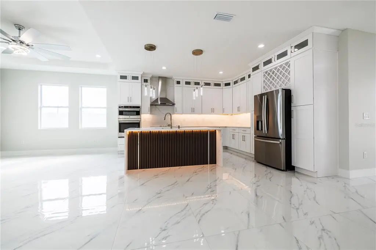
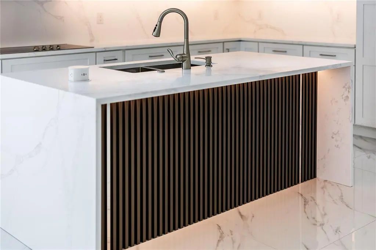
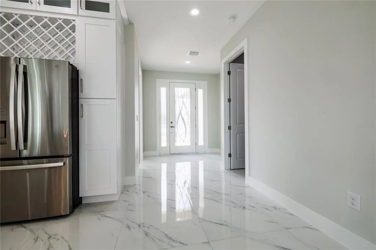
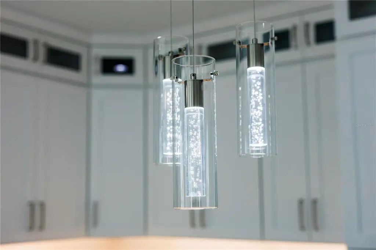
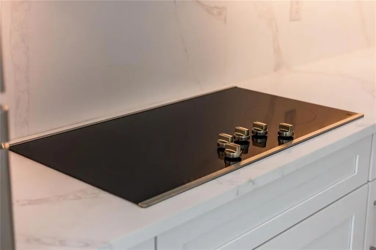
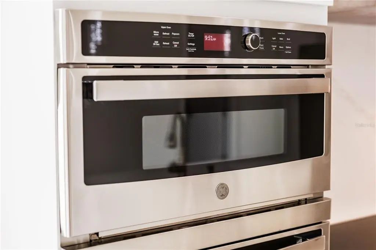
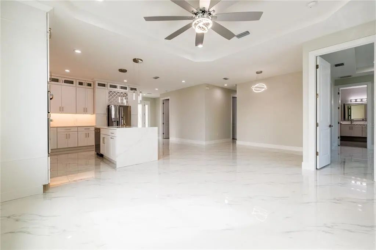
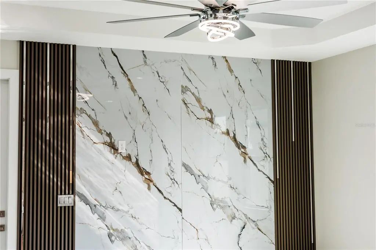
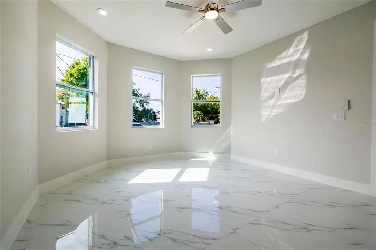
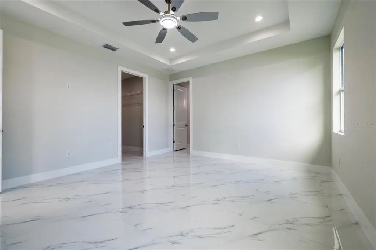
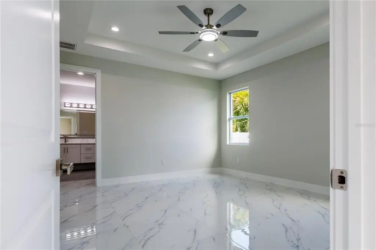
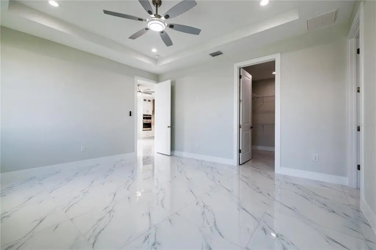
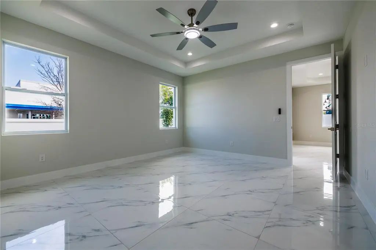
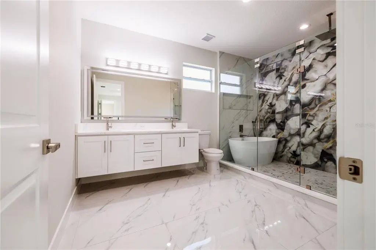
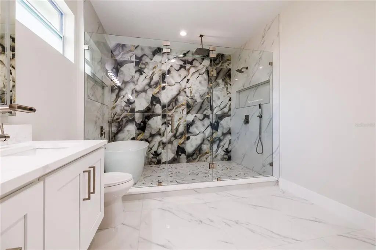
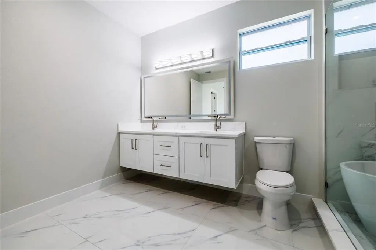
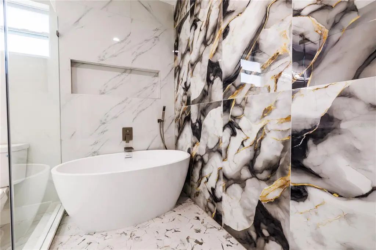
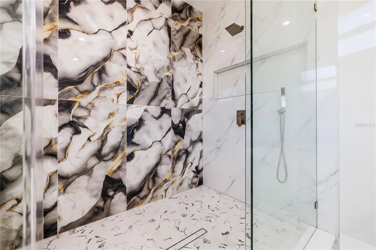
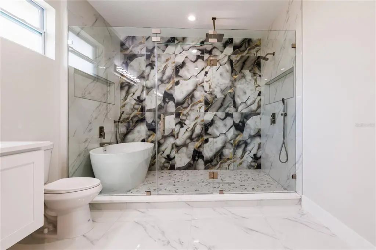
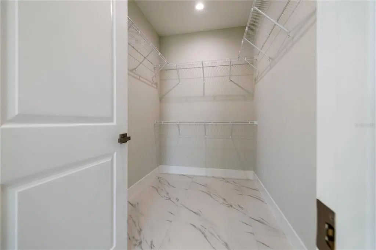
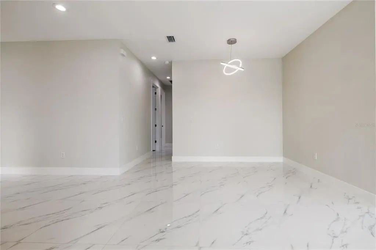
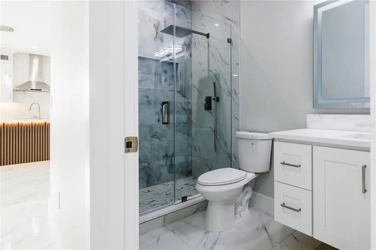
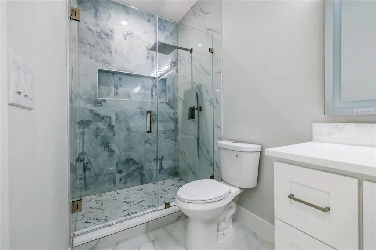
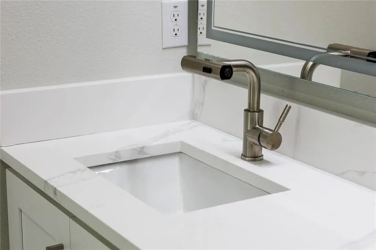
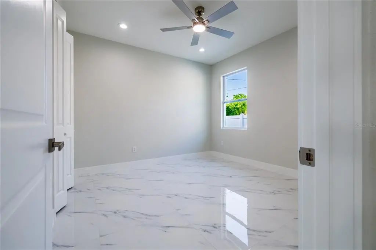
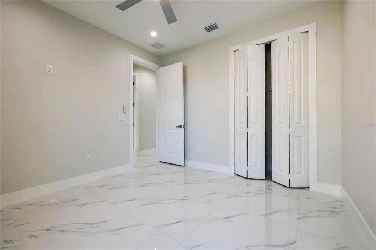
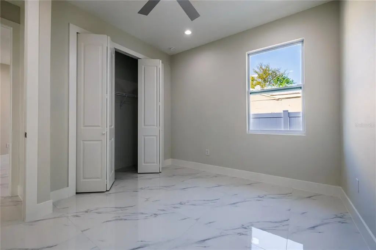
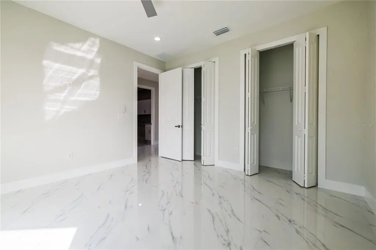
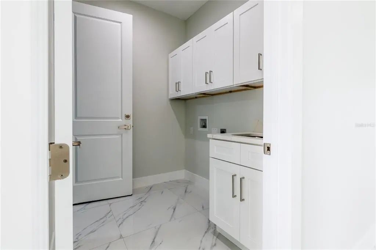
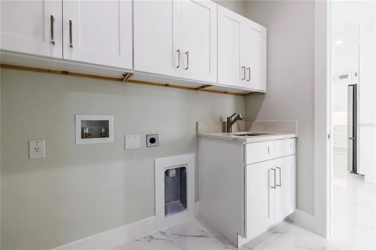
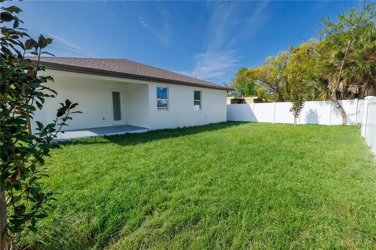
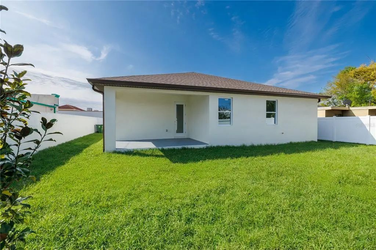
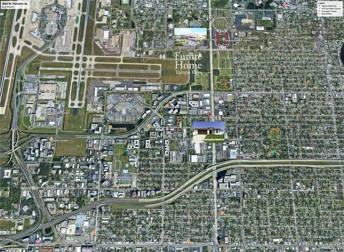
With a modern and refined façade, this brand-new 2026 residence captivates from the first moment. As you enter, you are greeted by four spacious bedrooms and two elegantly meticulous designed bathrooms, with soaring 9.4-foot ceilings enhancing the sense of space. The master suite dazzles with a generous walk-in closet and an en-suite bath featuring a refined double vanity and a luxurious shower-tub. The kitchen, crowned by tray ceiling, is adorned with quartz countertops, a sophisticated island, wine rack cabinet, large pantry, and integrated appliances. The living area stands out with a marble-clad accent wall and decorative wood panels, creating a focal point of luxury and distinction. Impact-resistant windows and doors ensure safety, while the paver driveway, fenced yard, and covered patio complete the outdoor experience. Ideally located in the heart of Tampa—just 2 minutes from Raymond James Stadium, close to International Plaza, Midtown Tampa, Walmart, Home Depot, WestShore Plaza, and with immediate access to I-275. A truly exceptional property. It may be the ideal opportunity to create the perfect home for your family.
Essential Information
-
- MLS® #:
- TB8487931
-
- Price:
- $675,900
-
- Bedrooms:
- 4
-
- Bathrooms:
- 2.00
-
- Full Baths:
- 2
-
- Square Footage:
- 1,886
-
- Acres:
- 0.14
-
- Year Built:
- 2026
-
- Type:
- Residential
-
- Sub-Type:
- Single Family Residence
-
- Style:
- Custom
-
- Status:
- Active
Community Information
-
- Address:
- 3803 W Palmetto Street
-
- Area:
- Tampa
-
- Subdivision:
- LINCOLN GARDENS BLOCKS 1 & 2
-
- City:
- TAMPA
-
- County:
- Hillsborough
-
- State:
- FL
-
- Zip Code:
- 33607-2430
Amenities
-
- Parking:
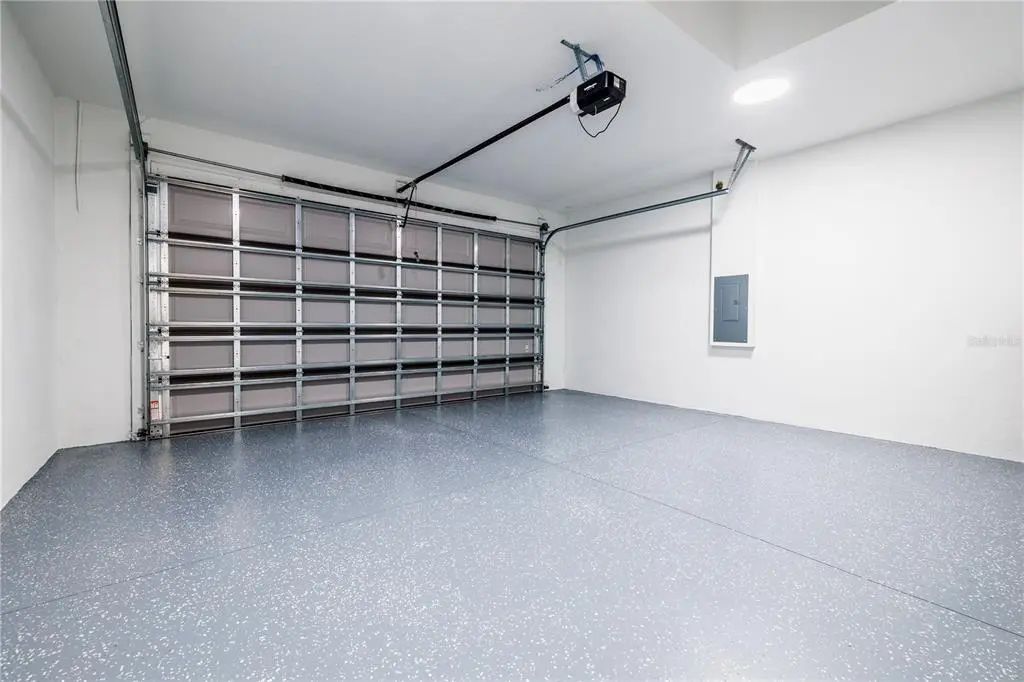
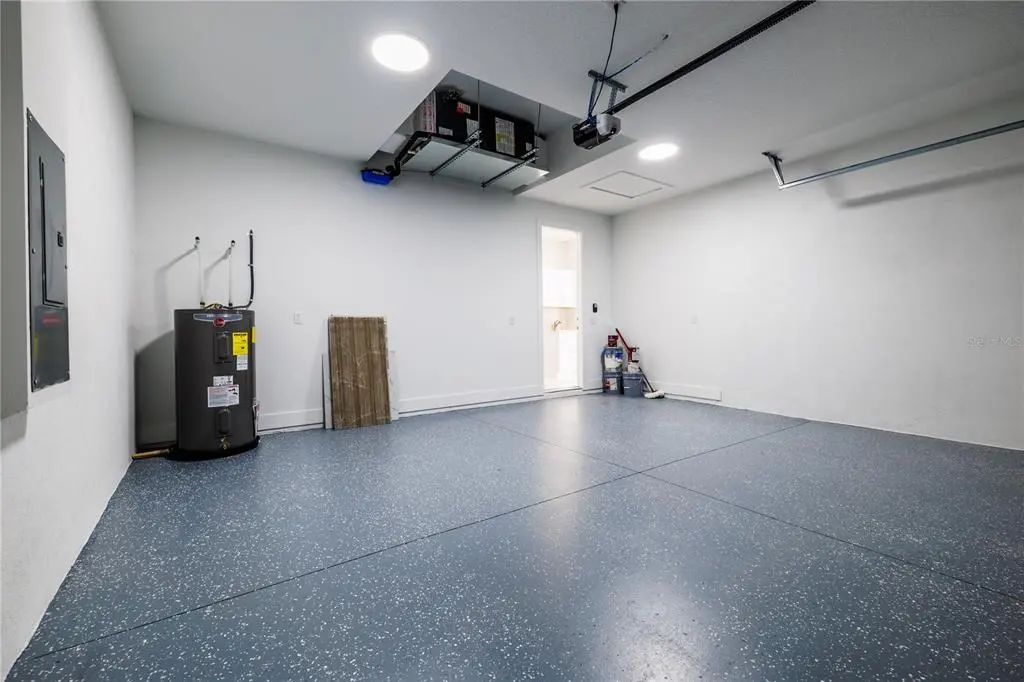
- Garage Door Opener
-
- # of Garages:
- 2
-
- View:
- City
Interior
-
- Interior Features:
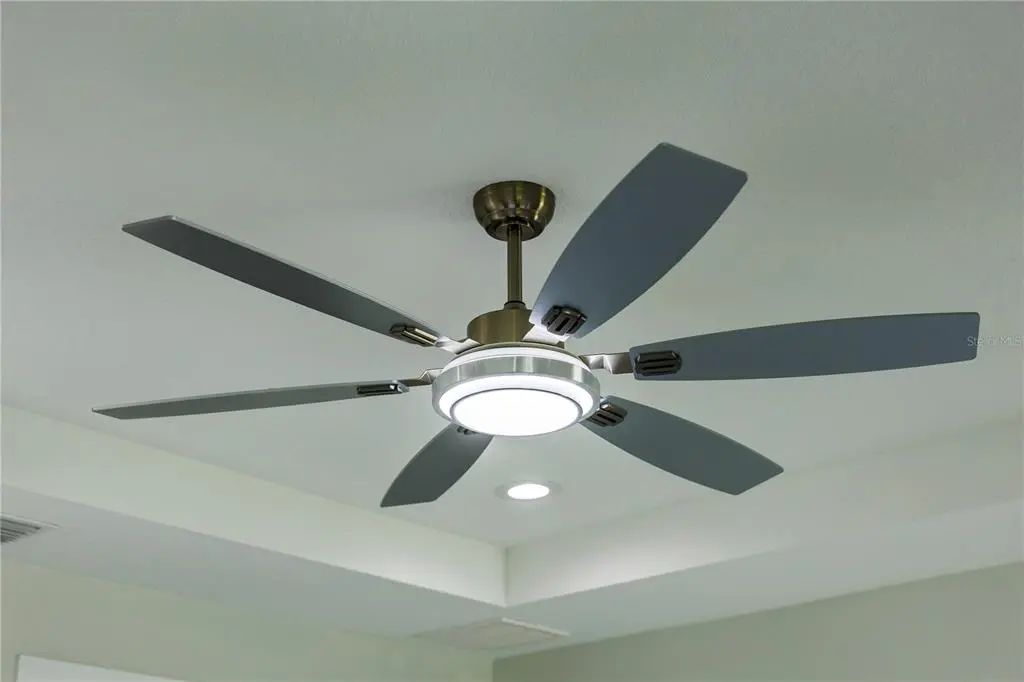
- Ceiling Fan(s), Eating Space In Kitchen, High Ceilings, Kitchen/Family Room Combo, Living Room/Dining Room Combo, Open Floorplan, Primary Bedroom Main Floor, Solid Wood Cabinets, Stone Counters, Thermostat, Tray Ceiling(s), Walk-In Closet(s)
-
- Appliances:
- Built-In Oven, Cooktop, Dishwasher, Disposal, Electric Water Heater, Exhaust Fan, Microwave, Range Hood, Refrigerator
-
- Heating:
- Central
-
- Cooling:
- Central Air
-
- # of Stories:
- 1
Exterior
-
- Exterior Features:
- Garden, Lighting, Private Entrance, Private Mailbox, Private Yard, Rain Gutters, Sidewalk
-
- Lot Description:
- City Lot, Sidewalk
-
- Roof:
- Shingle
-
- Foundation:
- Slab
Additional Information
-
- Days on Market:
- 180
-
- Zoning:
- RS-50
Listing Details
- Listing Office:
- Friends Realty Llc