$739,000 - 6102 Savoy Circle, LUTZ
- 4
- Bedrooms
- 3
- Baths
- 2,465
- SQ. Feet
- 0.28
- Acres
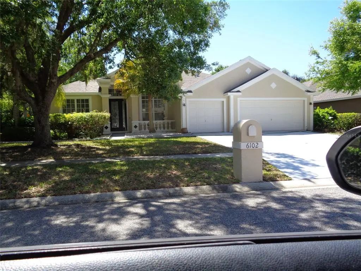
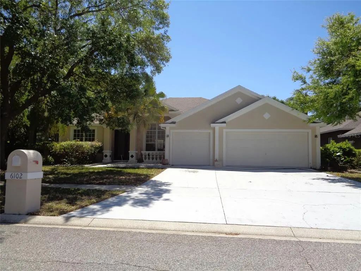
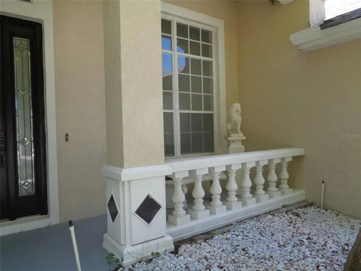
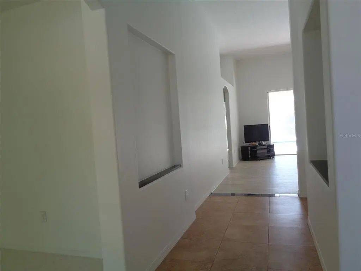
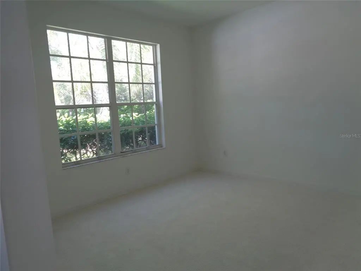
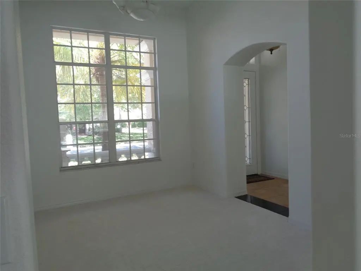
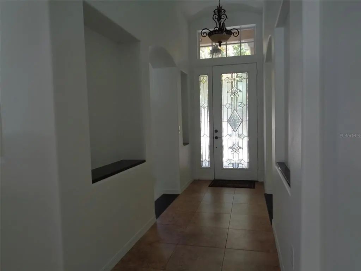
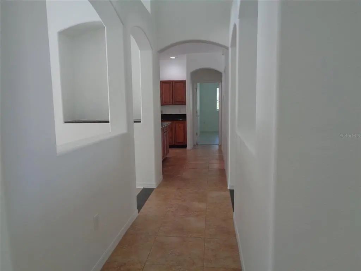
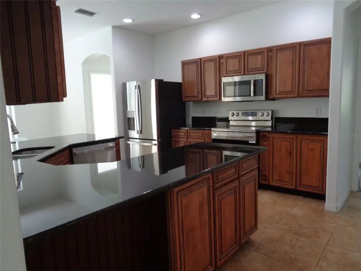
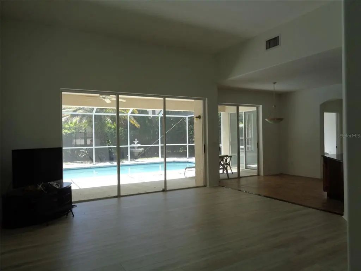
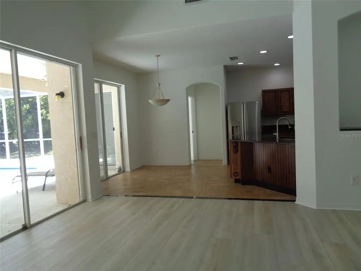
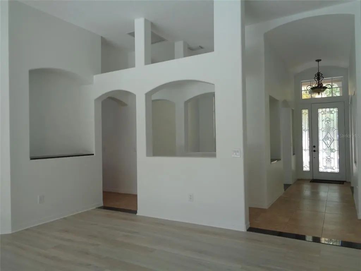
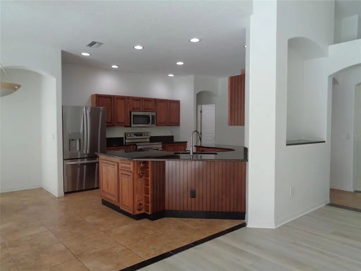
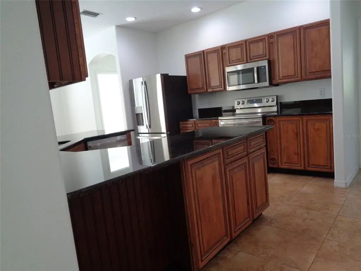
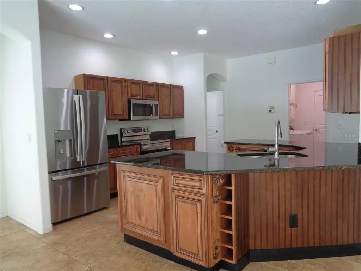
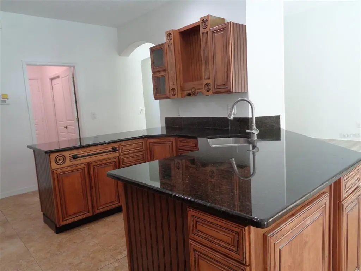
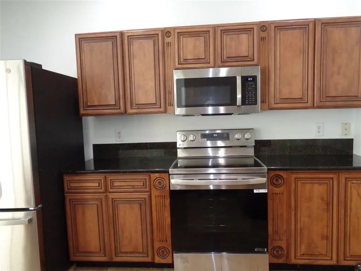
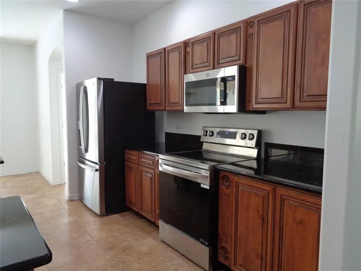
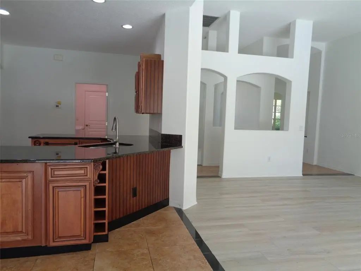
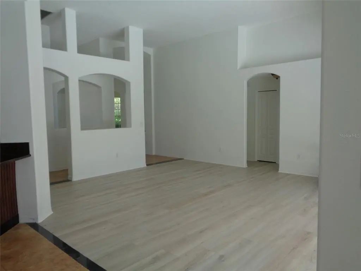
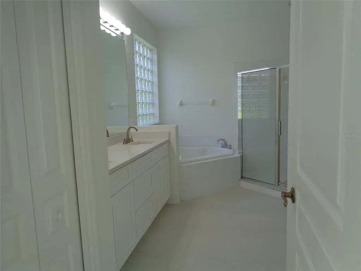
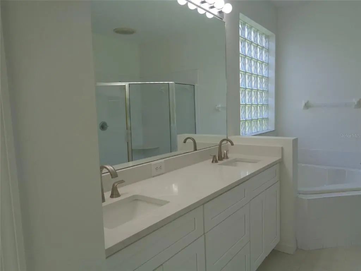
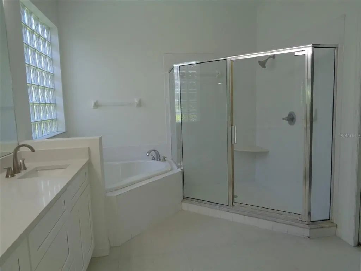
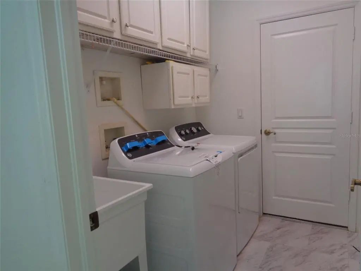
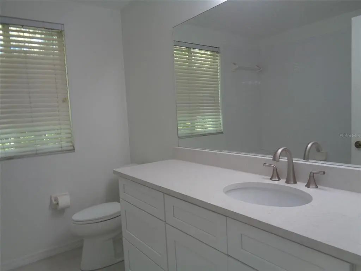
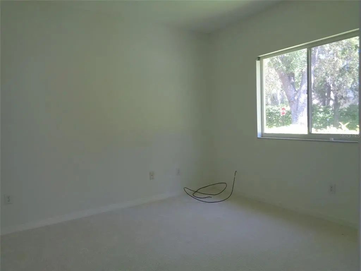
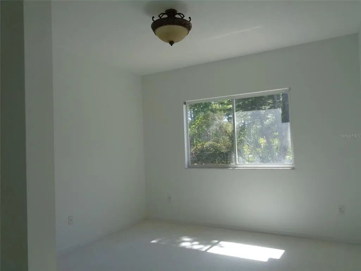
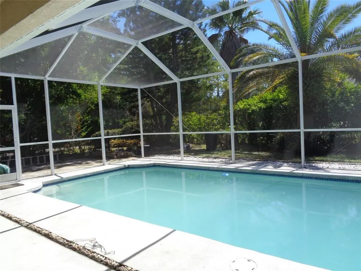
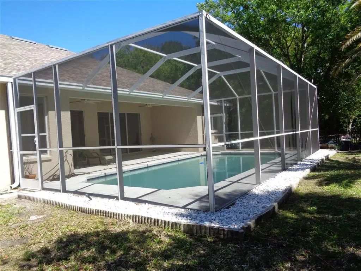
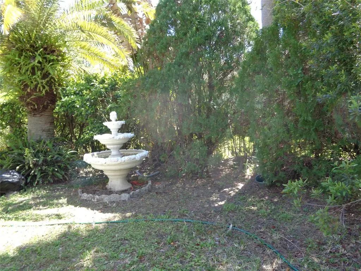
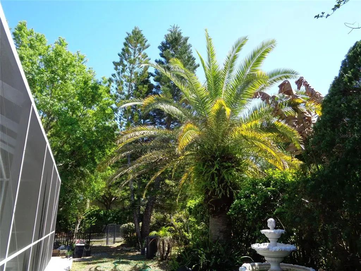
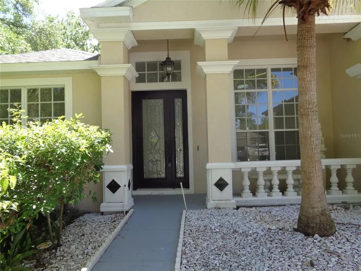
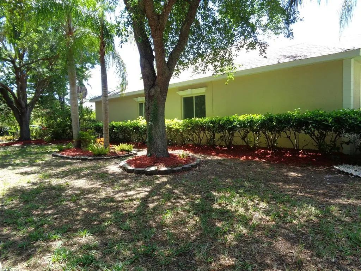
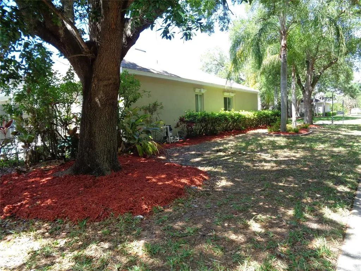
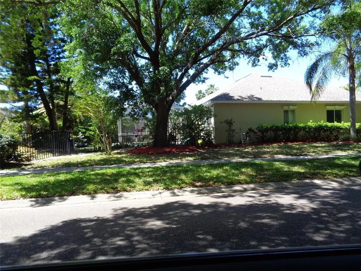
PRICE REDUCED. This home has been fully renovated. All bathrooms: new tile floor, new vanity cabinets with quart countertops, new faucets, new toilets. New luxury tile floor in family room and fourth bedroom. New carpet: living room, dining room, primary room and other bedrooms. Appliances all new: st/st refrigerator, dishwasher, smart Wi-Fi enabled fan convection electric range oven with airfry easy clean in, top load washer and dryer. Custom designed full glass front door. Roof is five years old with twenty years more warranty. Large pool with enclosure screens all new. House just painted inside outside. A/C just have done full tuned up and service. Back yard with beautiful matured palm trees and water fountain. House located in the coveted Steinbrenner High School District. Cheval is a guard-gated community. Athletic Club, Tennis & Golf are optional and available for an additional club membership and monthly fee. Eassy acces to TPC Club.














Essential Information
-
- MLS® #:
- TB8487856
-
- Price:
- $739,000
-
- Bedrooms:
- 4
-
- Bathrooms:
- 3.00
-
- Full Baths:
- 3
-
- Square Footage:
- 2,465
-
- Acres:
- 0.28
-
- Year Built:
- 1999
-
- Type:
- Residential
-
- Sub-Type:
- Single Family Residence
-
- Style:
- Contemporary
-
- Status:
- Active
Community Information
-
- Address:
- 6102 Savoy Circle
-
- Area:
- Lutz
-
- Subdivision:
- CHEVAL WEST VILLG THREE
-
- City:
- LUTZ
-
- County:
- Hillsborough
-
- State:
- FL
-
- Zip Code:
- 33558-2813
Amenities
-
- Amenities:
- Playground, Security
-
- Parking:
- Driveway, Garage Door Opener
-
- # of Garages:
- 3
-
- Has Pool:
- Yes
Interior
-
- Interior Features:
- Eating Space In Kitchen, High Ceilings, In Wall Pest System, L Dining, Living Room/Dining Room Combo, Primary Bedroom Main Floor, Solid Surface Counters, Solid Wood Cabinets, Thermostat, Vaulted Ceiling(s)
-
- Appliances:
- Convection Oven, Cooktop, Dishwasher, Disposal, Dryer, Exhaust Fan, Gas Water Heater, Microwave, Range, Refrigerator, Trash Compactor, Washer
-
- Heating:
- Central, Natural Gas, Heat Pump
-
- Cooling:
- Central Air
-
- # of Stories:
- 1
Exterior
-
- Exterior Features:
- Irrigation System, Rain Gutters, Sidewalk, Sliding Doors
-
- Roof:
- Shingle
-
- Foundation:
- Slab
School Information
-
- Elementary:
- McKitrick-HB
-
- Middle:
- Martinez-HB
-
- High:
- Steinbrenner High School
Additional Information
-
- Days on Market:
- 169
-
- Zoning:
- PD
Listing Details
- Listing Office:
- People's Choice Realty Svc Llc