$1,945,000 - 814 Paradise Way, SARASOTA
- 4
- Bedrooms
- 2
- Baths
- 1,996
- SQ. Feet
- 0.31
- Acres
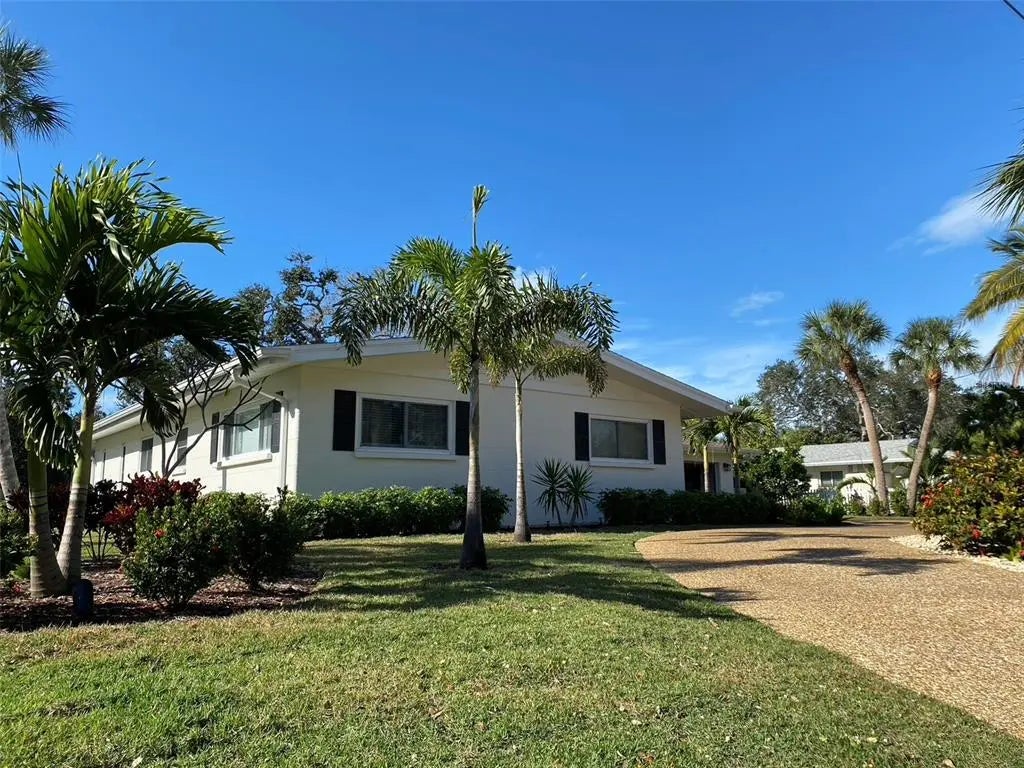
Exceptional Siesta Key waterfront residence offering a rare opportunity to own a turn-key, move-in-ready 4 bedrooms and 2 bathrooms home in one of the island’s most desirable and tranquil locations. Situated on a quiet cul-de-sac along a grand canal, the property provides privacy, scenic water views, and easy boating access to the Bay with only one higher bridge to navigate. A standout feature is the expansive Florida room, a light-filled living space designed for year-round comfort with floor-to-ceiling windows and seamless views of the water and surrounding greenery—ideal for relaxing or entertaining. The home has been thoughtfully maintained and is in excellent condition, allowing for immediate occupancy or rental income potential. Additional highlights include a heated pool, open and functional layout, and spacious living areas. Located just minutes from Siesta Key Beach and Siesta Key Village, this property combines prime location, generous living space, and waterfront charm, making it ideal as a primary residence, vacation home, or investment property. The house did not get flooded from the recent 2024 storms, a new roof was replaced in 2024, A/C was replaced in 2023, a pool heat pump was installed in 2023, re-piped and remodeled in 2022.


Essential Information
-
- MLS® #:
- TB8483961
-
- Price:
- $1,945,000
-
- Bedrooms:
- 4
-
- Bathrooms:
- 2.00
-
- Full Baths:
- 2
-
- Square Footage:
- 1,996
-
- Acres:
- 0.31
-
- Year Built:
- 1962
-
- Type:
- Residential
-
- Sub-Type:
- Single Family Residence
-
- Style:
- Ranch
-
- Status:
- Active
Community Information
-
- Address:
- 814 Paradise Way
-
- Area:
- Sarasota/Crescent Beach/Siesta Key
-
- Subdivision:
- SIESTA ISLES
-
- City:
- SARASOTA
-
- County:
- Sarasota
-
- State:
- FL
-
- Zip Code:
- 34242-1827
Amenities
-
- Parking:
- Circular Driveway
-
- # of Garages:
- 2
-
- View:
- Water
-
- Is Waterfront:
- Yes
-
- Waterfront:
- Canal - Saltwater
-
- Has Pool:
- Yes
Interior
-
- Interior Features:
- Ceiling Fan(s), Central Vacuum, Eating Space In Kitchen, Kitchen/Family Room Combo, Living Room/Dining Room Combo, Open Floorplan, Primary Bedroom Main Floor, Skylight(s), Stone Counters, Window Treatments
-
- Appliances:
- Built-In Oven, Cooktop, Dishwasher, Dryer, Refrigerator, Washer
-
- Heating:
- Central, Electric
-
- Cooling:
- Central Air
-
- # of Stories:
- 1
Exterior
-
- Exterior Features:
- Sliding Doors
-
- Lot Description:
- Cul-De-Sac, Flood Insurance Required, FloodZone, In County, Street Dead-End
-
- Roof:
- Shingle
-
- Foundation:
- Slab
School Information
-
- Elementary:
- Phillippi Shores Elementary
-
- Middle:
- Brookside Middle
-
- High:
- Sarasota High
Additional Information
-
- Days on Market:
- 149
-
- Zoning:
- RSF2
Listing Details
- Listing Office:
- Community Realty Associates