$619,990 - 13718 Heartwood Way, PARRISH
- 5
- Bedrooms
- 3
- Baths
- 3,406
- SQ. Feet
- 0.17
- Acres
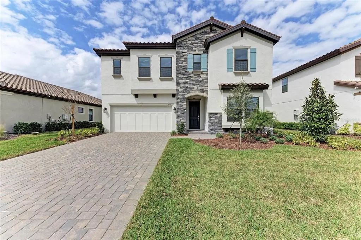
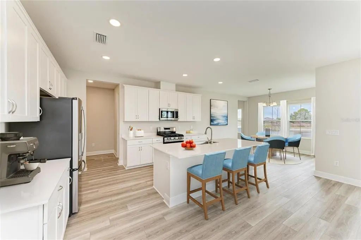
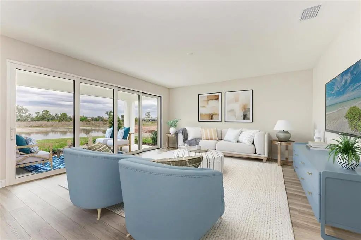
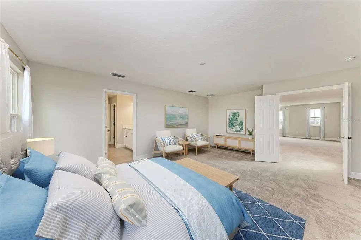
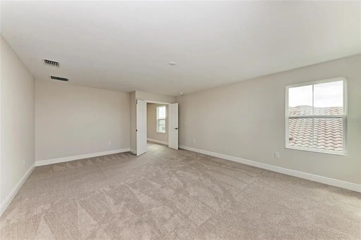
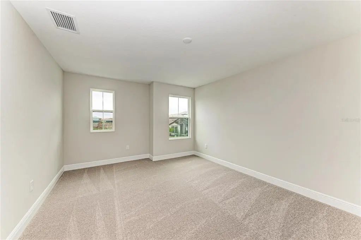
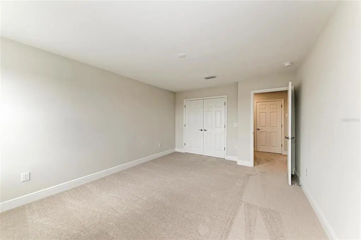
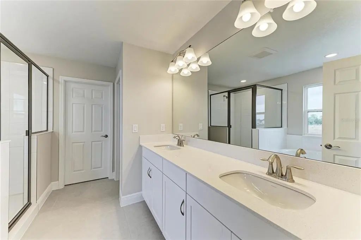
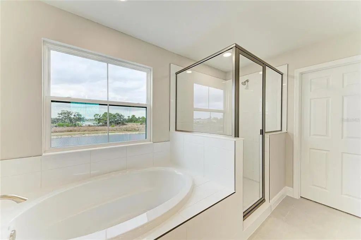
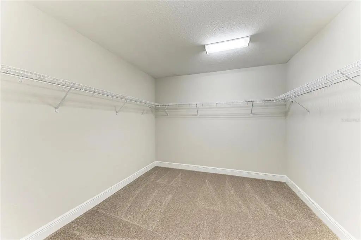
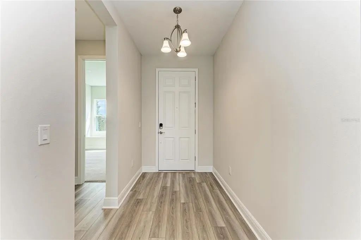
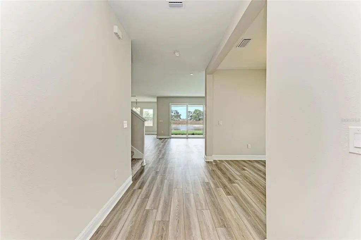
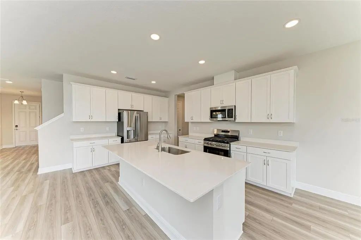
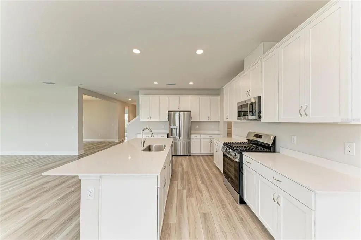
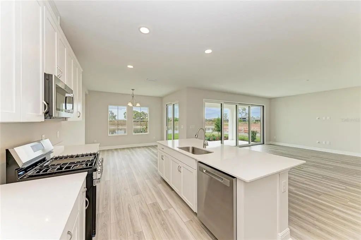
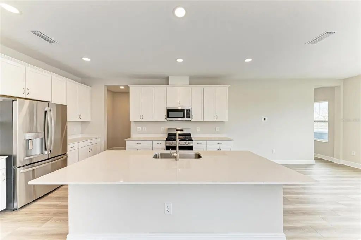
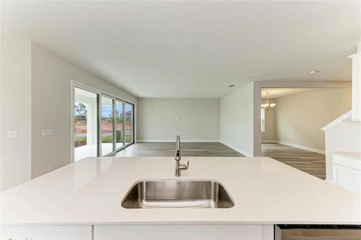
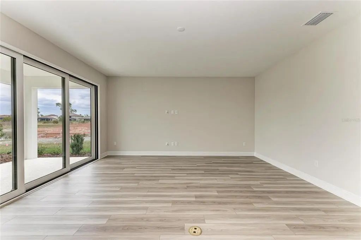
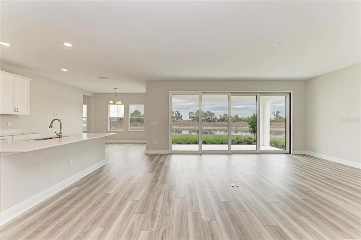
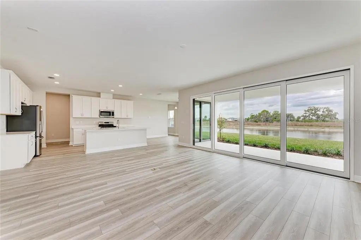
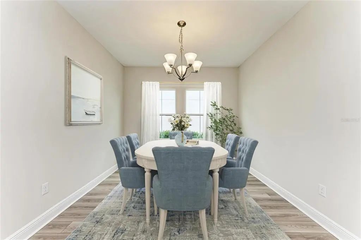
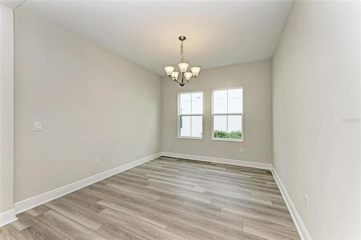
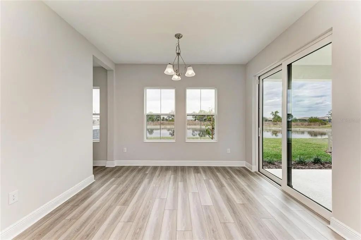
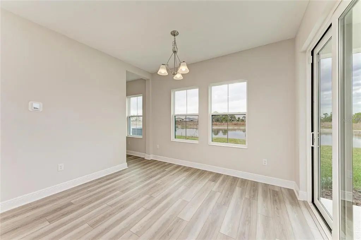
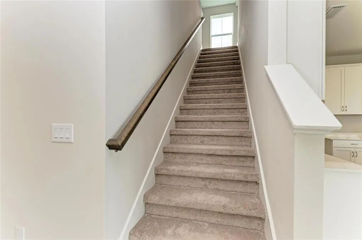
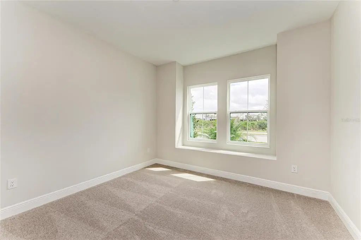
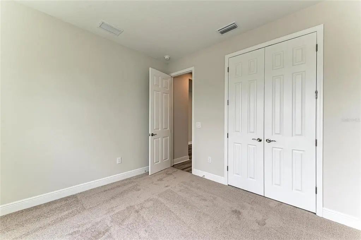
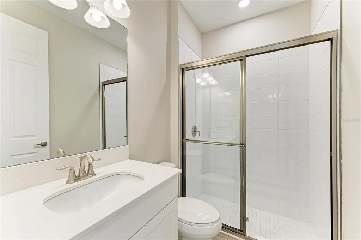
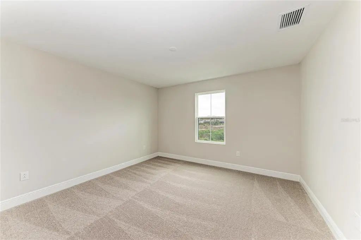
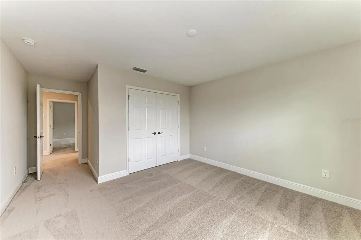
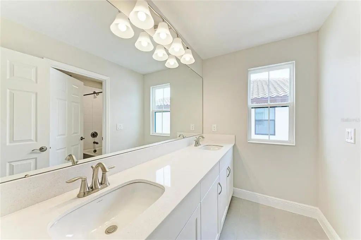
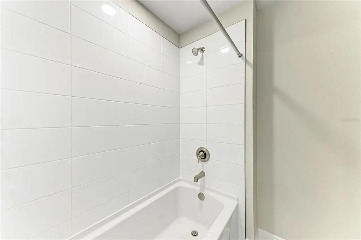
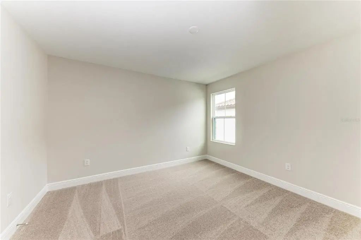
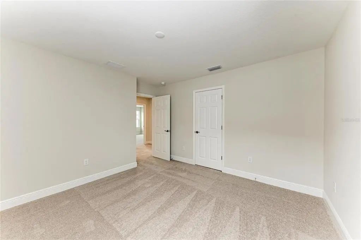
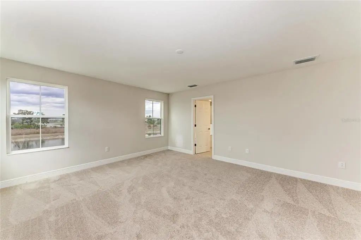
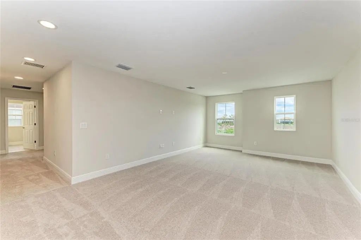
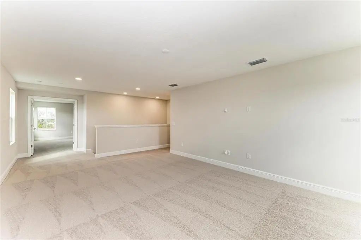
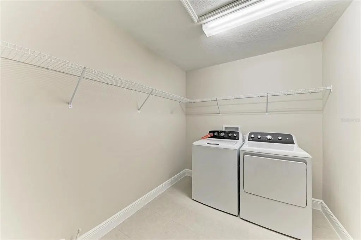
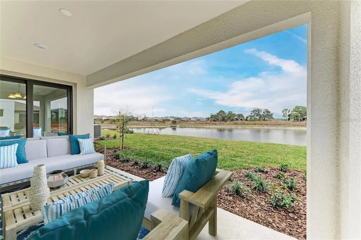
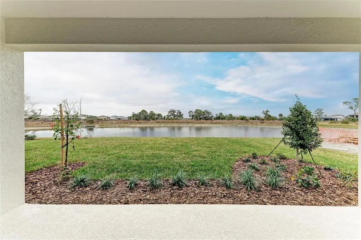
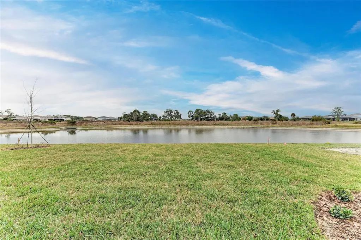
Virtually Staged. Pelican - This Pelican is ready now! Spanning 3,406 square feet, this thoughtfully designed home brings together elevated finishes and spacious living in a layout that fits today’s lifestyle. Sonoma Duraform Linen cabinetry with a wood-style finish pairs beautifully with 2CM Frost Whte MSI Quartz countertops and Polaris Plus Lighthouse LVP flooring, creating a light, coastal-inspired interior. The open-concept design enhances the connection between the kitchen, dining, and main living areas, making gatherings feel effortless and everyday living feel refined. With 5 bedrooms, 3 bathrooms, and a 2-car garage, there is ample space for family, guests, and hobbies. A covered lanai frames a stunning water view, creating a peaceful outdoor retreat right at home. Additional highlights include a dedicated dining room, a convenient pocket office, and an upper level featuring a private owner’s retreat, spacious secondary bedrooms, and a versatile bonus room designed to adapt to your needs. Listing Price amount for this Pending Sale includes Design and Structural Options.
Essential Information
-
- MLS® #:
- TB8481923
-
- Price:
- $619,990
-
- Bedrooms:
- 5
-
- Bathrooms:
- 3.00
-
- Full Baths:
- 3
-
- Square Footage:
- 3,406
-
- Acres:
- 0.17
-
- Year Built:
- 2026
-
- Type:
- Residential
-
- Sub-Type:
- Single Family Residence
-
- Status:
- Active
Community Information
-
- Address:
- 13718 Heartwood Way
-
- Area:
- Parrish
-
- Subdivision:
- CROSSWIND RANCH
-
- City:
- PARRISH
-
- County:
- Manatee
-
- State:
- FL
-
- Zip Code:
- 34219
Amenities
-
- # of Garages:
- 2
Interior
-
- Interior Features:
- In Wall Pest System, Open Floorplan, Stone Counters, Walk-In Closet(s)
-
- Appliances:
- Dishwasher, Disposal, Microwave, Range
-
- Heating:
- Central
-
- Cooling:
- Central Air
Exterior
-
- Exterior Features:
- Sliding Doors
-
- Roof:
- Tile
-
- Foundation:
- Block, Slab
School Information
-
- Elementary:
- Barbara A. Harvey Elementary
-
- Middle:
- Buffalo Creek Middle
-
- High:
- Parrish Community High
Additional Information
-
- Days on Market:
- 99
-
- Zoning:
- RESI
Listing Details
- Listing Office:
- Homes By Westbay Realty