$729,990 - 10308 Longmeadow Avenue, PARRISH
- 3
- Bedrooms
- 3
- Baths
- 2,529
- SQ. Feet
- 0.26
- Acres
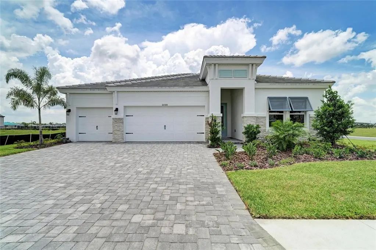
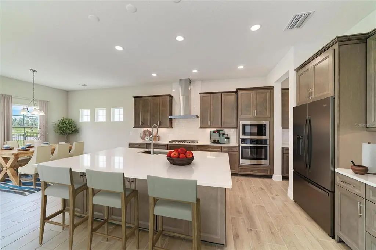
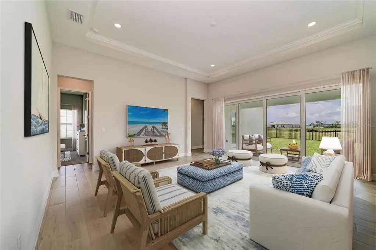
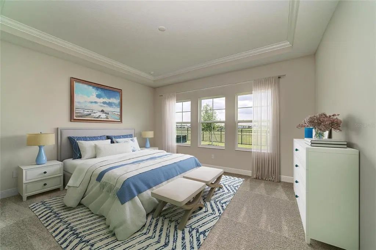
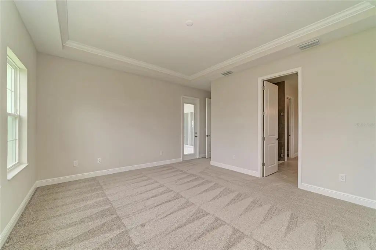
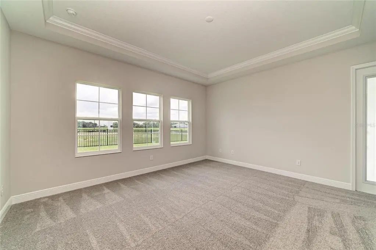
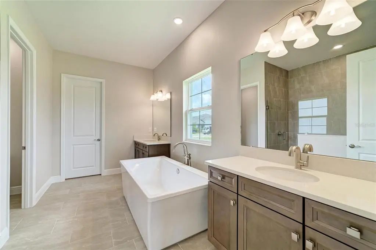
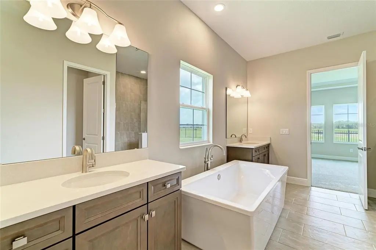
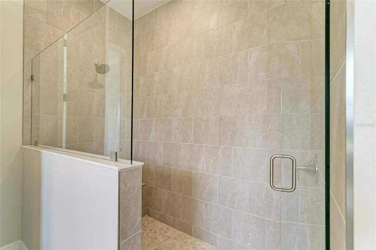
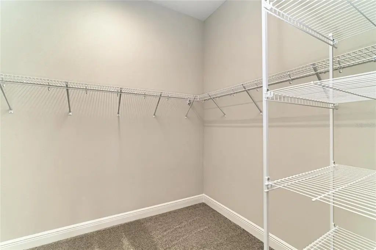
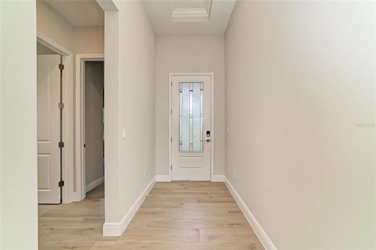
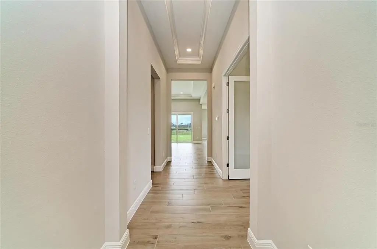
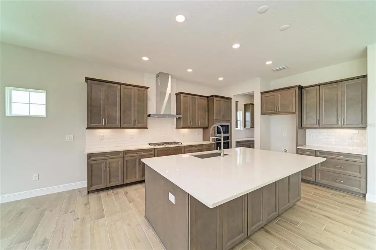
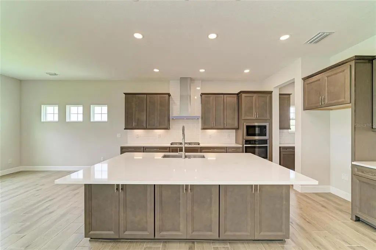
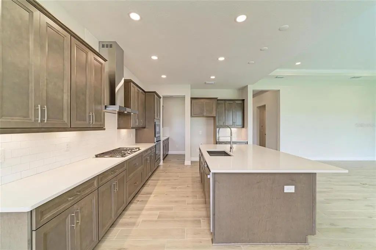
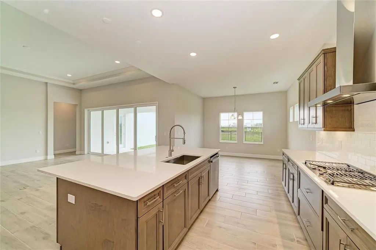
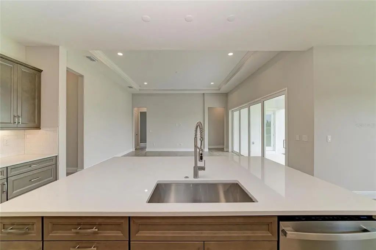
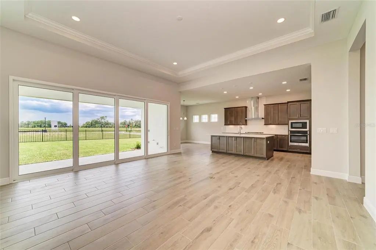
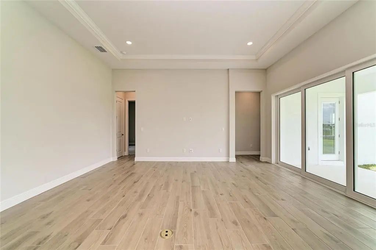
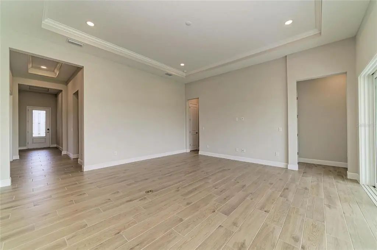
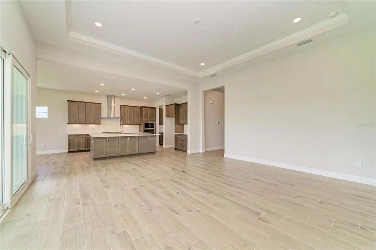
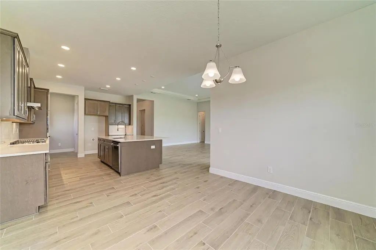
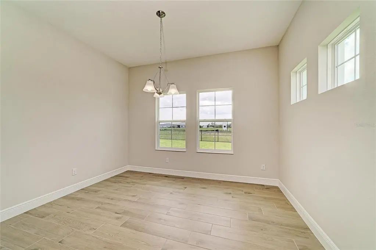
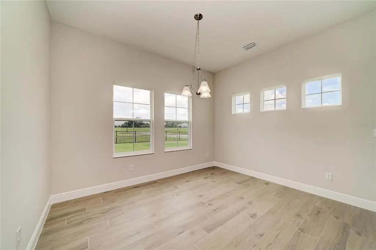
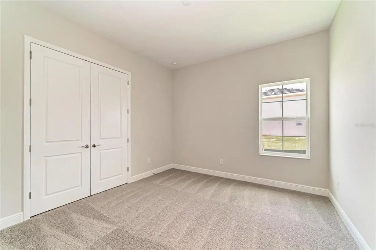
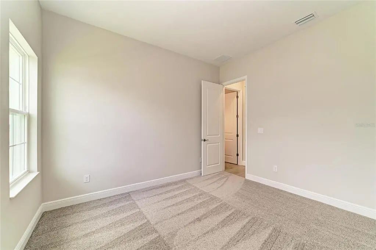
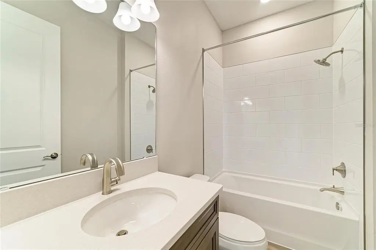
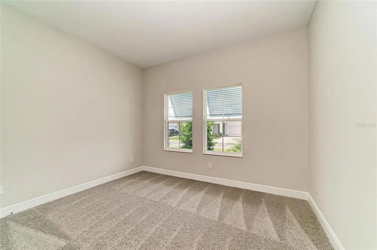
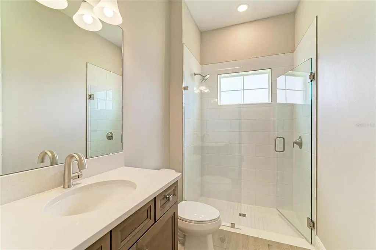
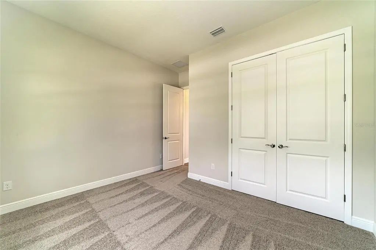
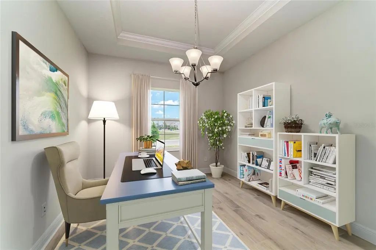
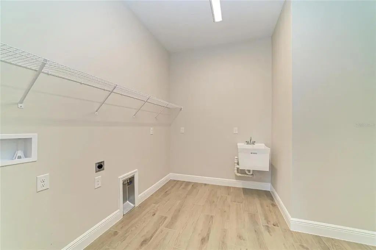
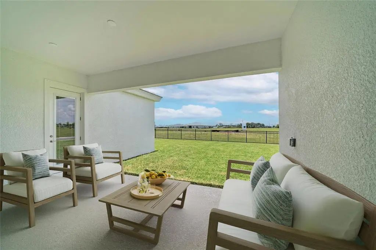
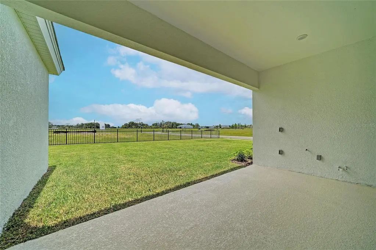
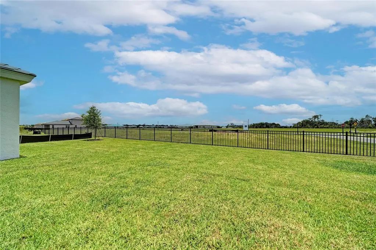
Virtually Staged. Longboat I - This Longboat I is ready now! Thoughtfully designed for comfort and everyday elegance, this beautiful home blends warm finishes with an inviting layout that feels both open and welcoming. The kitchen showcases Maddox Maple Latte cabinetry with a rich wood finish paired with Frost Whte MSI 3CM Quartz countertops, creating a bright and timeless centerpiece for gathering. Windsor Honey tile flooring adds warmth and character while providing durability throughout the main living areas. With 2,529 square feet of carefully arranged space, this home features three spacious bedrooms, three full bathrooms, and a three car garage, delivering flexibility and convenience. The main living areas connect seamlessly, allowing natural light to fill the space and create an easy flow for entertaining or relaxing at home. A covered lanai overlooks a generously sized backyard, providing the perfect setting for outdoor enjoyment. A private den or office adds versatility for work or hobbies, while the first floor Owner’s Retreat creates a peaceful and private sanctuary designed for comfort and ease. Images shown are for illustrative purposes only and may differ from actual home. Completion date subject to change.
Essential Information
-
- MLS® #:
- TB8480671
-
- Price:
- $729,990
-
- Bedrooms:
- 3
-
- Bathrooms:
- 3.00
-
- Full Baths:
- 3
-
- Square Footage:
- 2,529
-
- Acres:
- 0.26
-
- Year Built:
- 2026
-
- Type:
- Residential
-
- Sub-Type:
- Single Family Residence
-
- Status:
- Active
Community Information
-
- Address:
- 10308 Longmeadow Avenue
-
- Area:
- Parrish
-
- Subdivision:
- NORTH RIVER RANCH
-
- City:
- PARRISH
-
- County:
- Manatee
-
- State:
- FL
-
- Zip Code:
- 34219
Amenities
-
- # of Garages:
- 3
Interior
-
- Interior Features:
- High Ceilings, In Wall Pest System, Open Floorplan, Stone Counters, Walk-In Closet(s)
-
- Appliances:
- Dishwasher, Disposal, Microwave, Range
-
- Heating:
- Central
-
- Cooling:
- Central Air
Exterior
-
- Exterior Features:
- Sliding Doors
-
- Roof:
- Tile
-
- Foundation:
- Slab
School Information
-
- Elementary:
- Barbara A. Harvey Elementary
-
- Middle:
- Buffalo Creek Middle
-
- High:
- Parrish Community High
Additional Information
-
- Days on Market:
- 193
-
- Zoning:
- RESI
Listing Details
- Listing Office:
- Homes By Westbay Realty