$574,990 - 8509 Dove Bog Terrace, PARRISH
- 4
- Bedrooms
- 3
- Baths
- 2,731
- SQ. Feet
- 0.14
- Acres
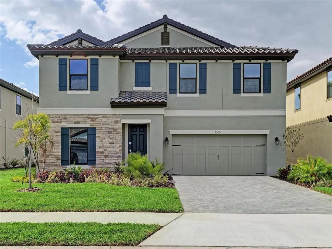
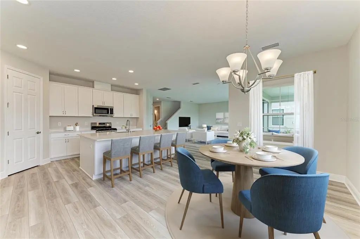
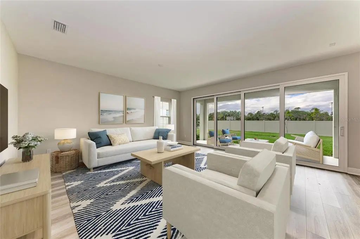
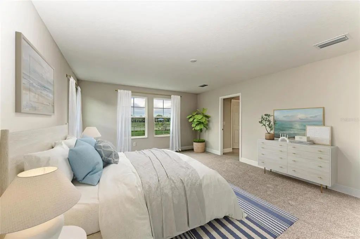
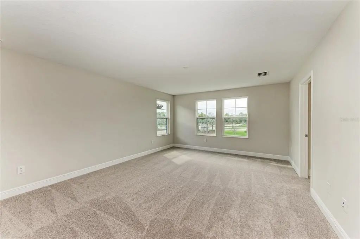
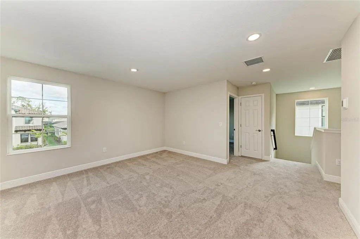
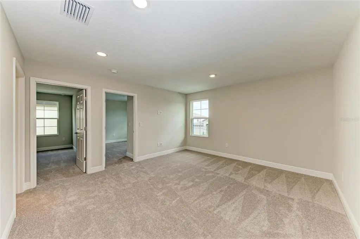
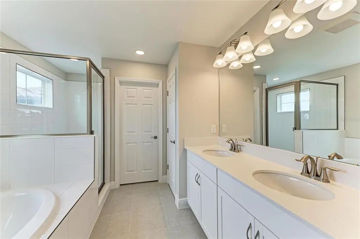
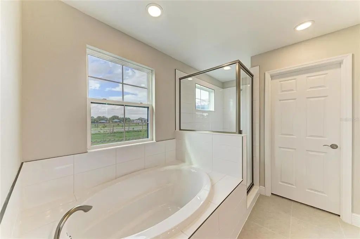
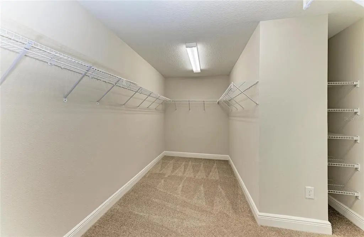
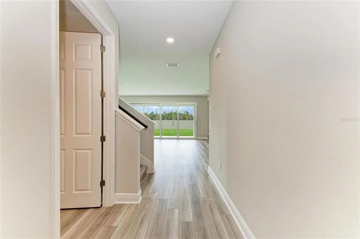
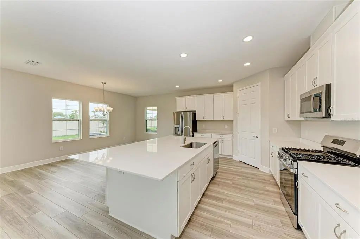
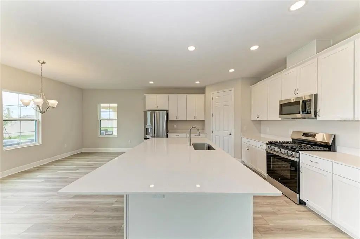
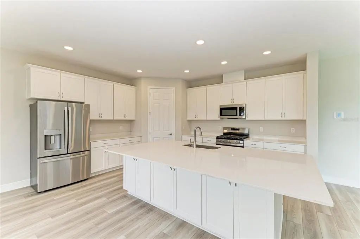
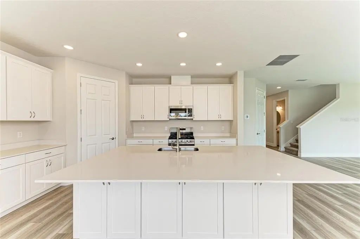
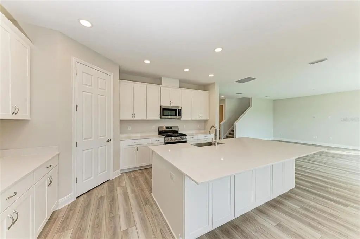
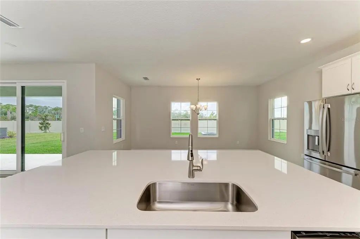
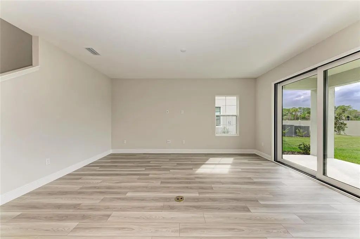
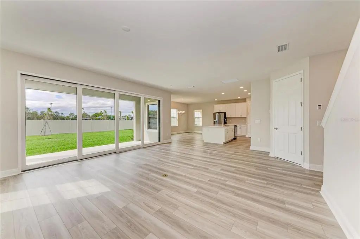
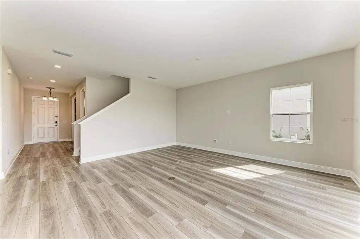
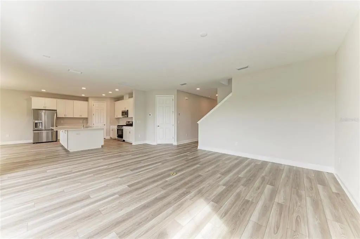
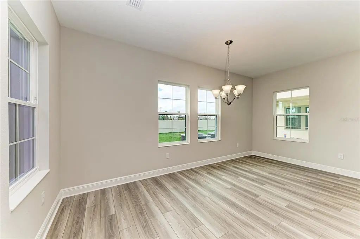
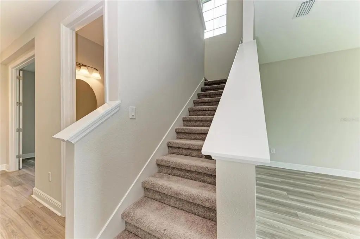
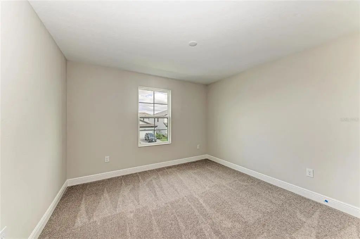
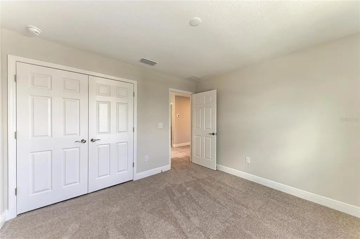
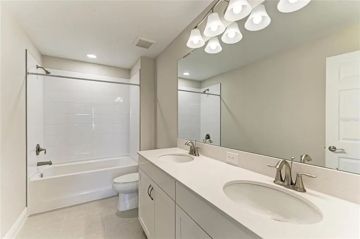
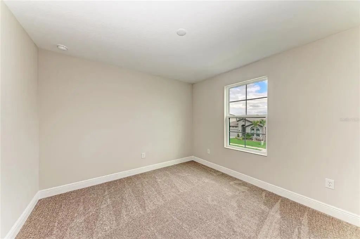
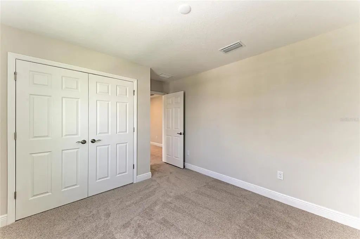
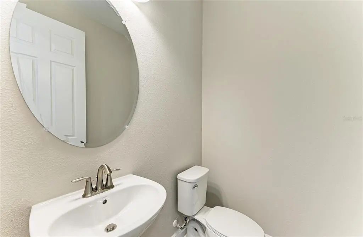
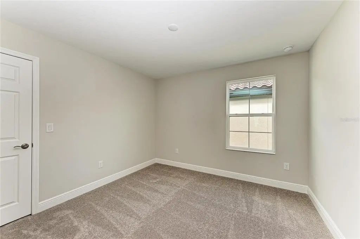
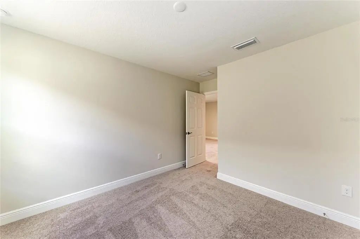
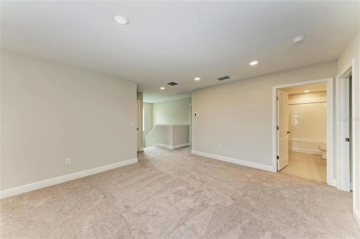
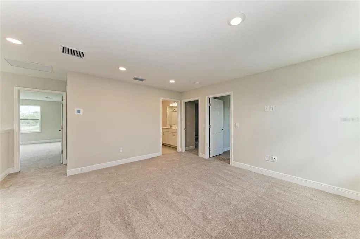
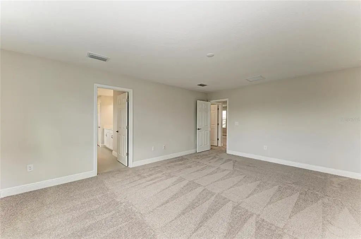
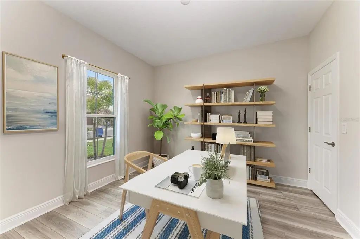
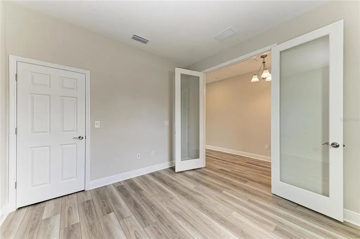
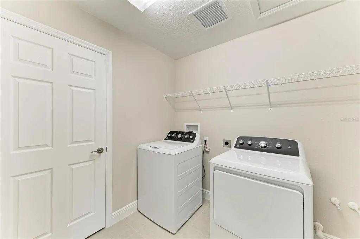
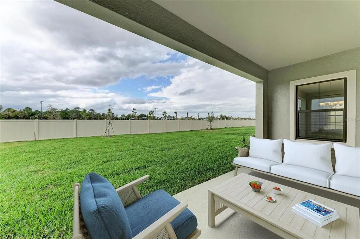
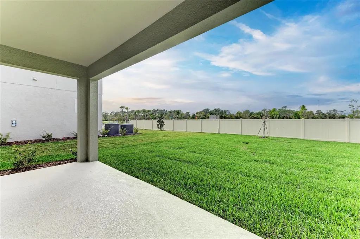
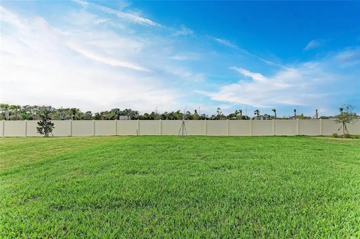
Virtually Staged. Kingfisher - This Kingfisher is Ready Now! Designed for those who value space, light, and modern comfort, this impressive home brings together refined finishes and a thoughtfully designed layout. Sonoma Duraform Linen cabinetry with a soft wood inspired look pairs beautifully with sleek 2CM Frost Whte MSI Quartz countertops, while Polaris Plus Lighthouse LVP flooring adds warmth and durability throughout the main living areas. With 2,731 square feet of beautifully arranged living space, this residence features four spacious bedrooms, two and a half bathrooms, and a two car garage, creating room for both everyday living and special gatherings. The open living areas connect seamlessly, allowing natural light to fill the home and creating an inviting atmosphere for relaxing or entertaining. A covered lanai overlooks a generously sized backyard, providing the perfect setting for outdoor enjoyment. Just off the foyer, a private den or office adds flexibility for work or hobbies. A dramatic 16 foot sliding glass door enhances the indoor and outdoor connection, while the upper level hosts a serene Owner’s Retreat, additional bedrooms and bathrooms, and a versatile bonus room ready to adapt to your lifestyle. Listing Price amount for this Pending Sale includes Design and Structural Options. Exterior image shown for illustrative purposes only and may differ from actual home.
Essential Information
-
- MLS® #:
- TB8479718
-
- Price:
- $574,990
-
- Bedrooms:
- 4
-
- Bathrooms:
- 3.00
-
- Full Baths:
- 2
-
- Half Baths:
- 1
-
- Square Footage:
- 2,731
-
- Acres:
- 0.14
-
- Year Built:
- 2026
-
- Type:
- Residential
-
- Sub-Type:
- Single Family Residence
-
- Status:
- Active
Community Information
-
- Address:
- 8509 Dove Bog Terrace
-
- Area:
- Parrish
-
- Subdivision:
- CROSSWIND RANCH
-
- City:
- PARRISH
-
- County:
- Manatee
-
- State:
- FL
-
- Zip Code:
- 34219
Amenities
-
- # of Garages:
- 2
Interior
-
- Interior Features:
- In Wall Pest System, Open Floorplan, Stone Counters, Walk-In Closet(s)
-
- Appliances:
- Dishwasher, Disposal, Microwave, Range
-
- Heating:
- Central
-
- Cooling:
- Central Air
Exterior
-
- Exterior Features:
- Sliding Doors
-
- Roof:
- Tile
-
- Foundation:
- Block, Slab
School Information
-
- Elementary:
- Barbara A. Harvey Elementary
-
- Middle:
- Buffalo Creek Middle
-
- High:
- Parrish Community High
Additional Information
-
- Days on Market:
- 207
-
- Zoning:
- RESI
Listing Details
- Listing Office:
- Homes By Westbay Realty