$545,220 - 5603 Freesia Drive, LAKELAND
- 5
- Bedrooms
- 3
- Baths
- 3,531
- SQ. Feet
- 0.14
- Acres
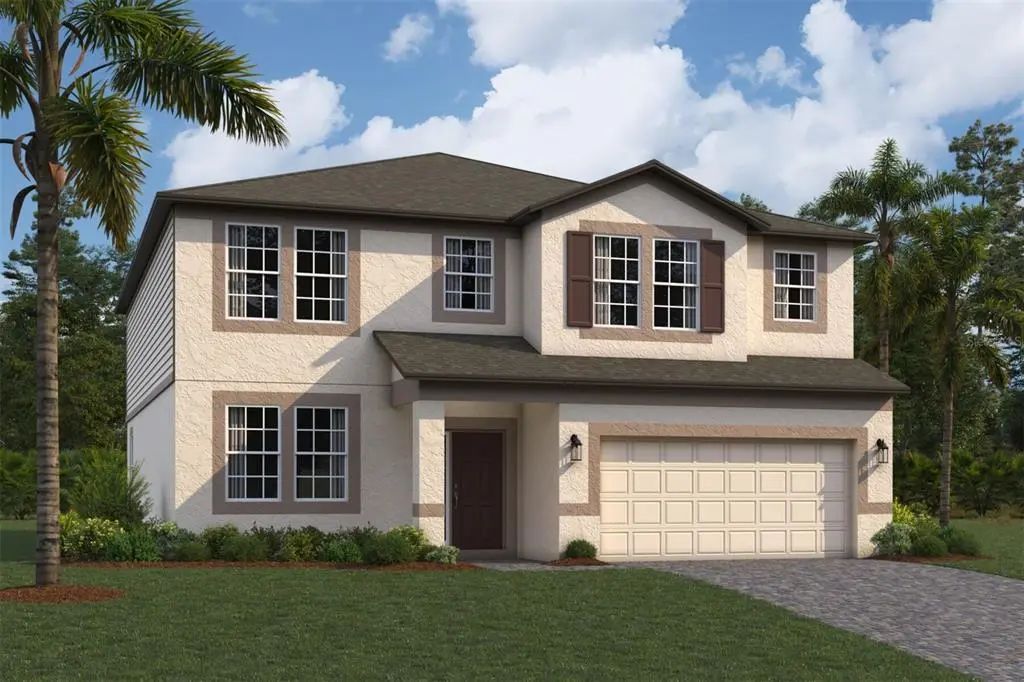
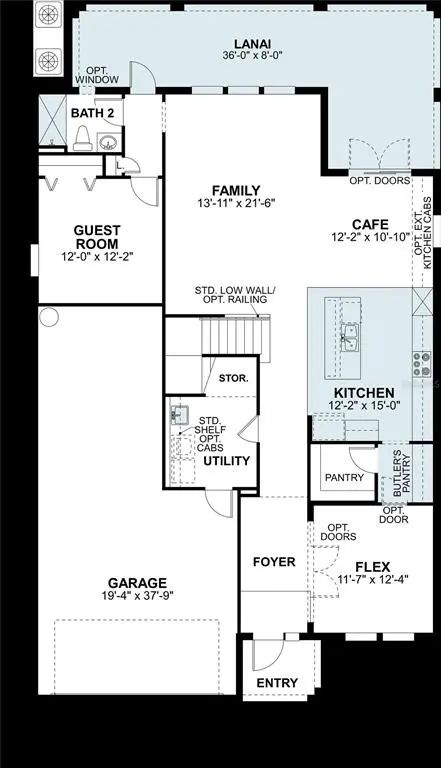
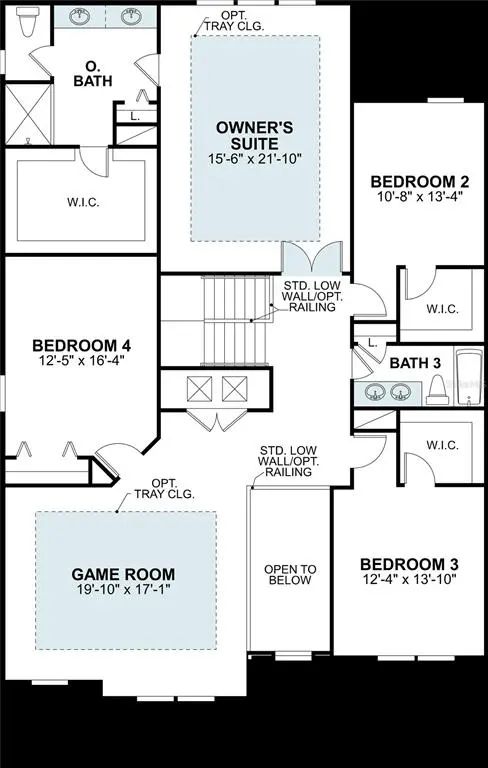
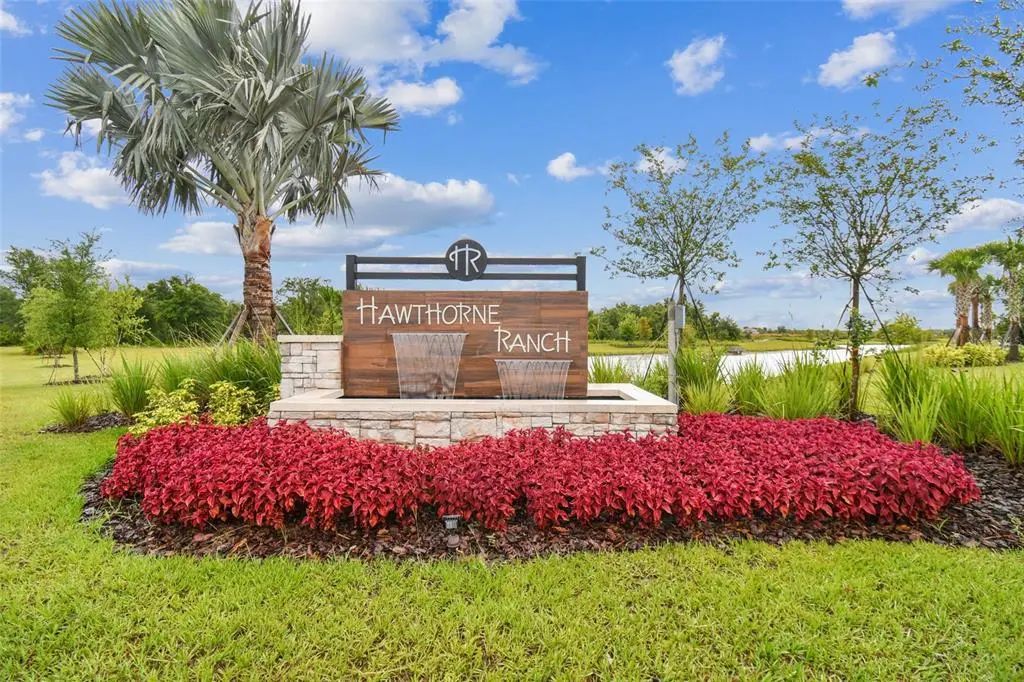
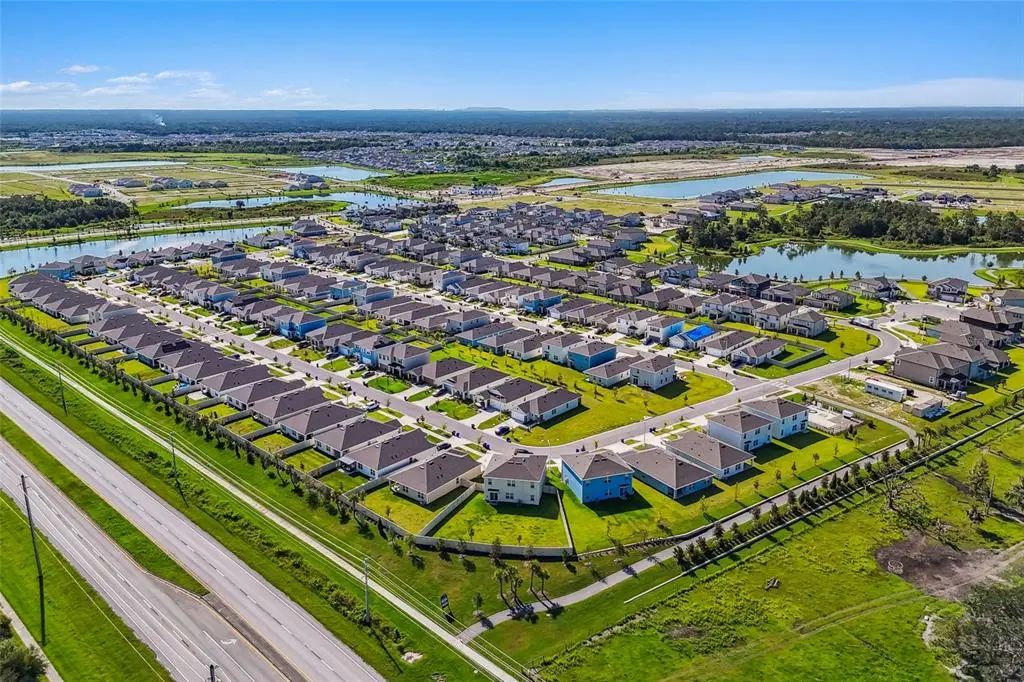
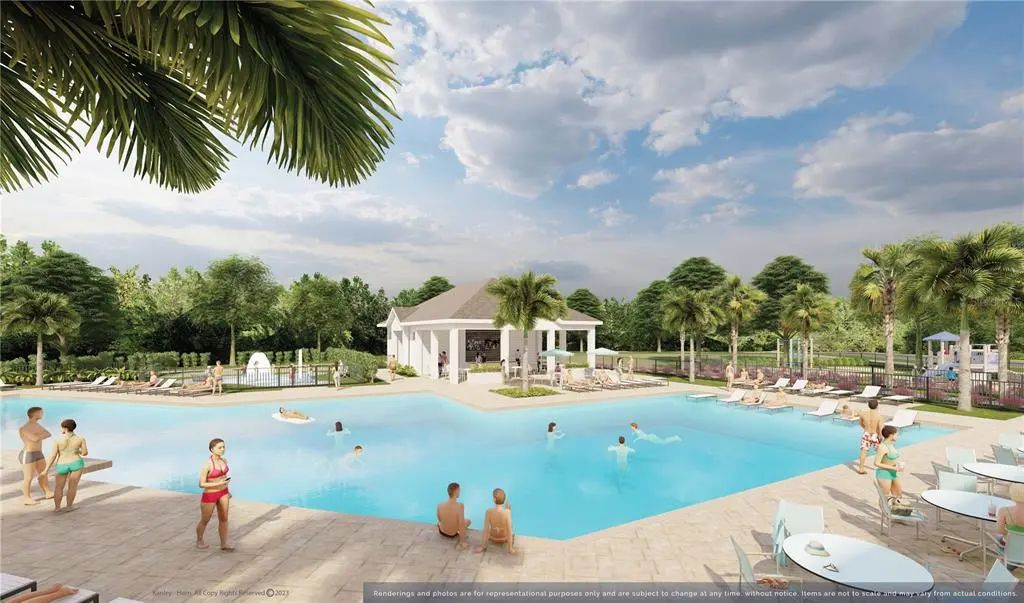
Under Construction. New Construction Home by M/I Homes in Hawthorne Ranch. Popular Mira Lago floorplan, elevation A. Discover this exceptional new construction home at 5603 Freesia Drive in Lakeland, built by M/I Homes. This thoughtfully designed 5-bedroom, 3-bathroom home offers 3,531 square feet of open-concept living space perfect for today's lifestyle. Key Features: 5 spacious bedrooms with owner's bedroom located upstairs, 3 full bathrooms with quality fixtures and finishes, Open-concept living space ideal for entertaining and daily living, 3,531 square feet of well-designed interior space, 3-car garage. The floorplan maximizes functionality while maintaining an inviting atmosphere. The open-concept design seamlessly connects living areas, creating an ideal environment for both relaxation and entertaining. Each bedroom provides comfortable accommodation, while the 3 bathrooms offer convenience for the entire household. Located in a desirable Lakeland neighborhood, this home provides easy access to local parks and recreational opportunities. The area features quality community design that enhances the overall living experience. This new construction home represents an opportunity to own a quality-built residence with contemporary design features. The attention to detail and thoughtful layout make this an excellent choice for buyers seeking a well-appointed home in Lakeland. *Photos shown are for representation purposes only and may not depict the actual home.
Essential Information
-
- MLS® #:
- TB8476924
-
- Price:
- $545,220
-
- Bedrooms:
- 5
-
- Bathrooms:
- 3.00
-
- Full Baths:
- 3
-
- Square Footage:
- 3,531
-
- Acres:
- 0.14
-
- Year Built:
- 2025
-
- Type:
- Residential
-
- Sub-Type:
- Single Family Residence
-
- Style:
- Florida
-
- Status:
- Active
Community Information
-
- Address:
- 5603 Freesia Drive
-
- Area:
- Lakeland
-
- Subdivision:
- HAWTHORNE RANCH
-
- City:
- LAKELAND
-
- County:
- Polk
-
- State:
- FL
-
- Zip Code:
- 33811
Amenities
-
- Amenities:
- Clubhouse, Fitness Center, Other, Park, Playground, Pool, Recreation Facilities, Trail(s)
-
- Parking:
- Driveway, Tandem
-
- # of Garages:
- 3
Interior
-
- Interior Features:
- Eating Space In Kitchen, In Wall Pest System, Kitchen/Family Room Combo, Open Floorplan, PrimaryBedroom Upstairs, Smart Home, Stone Counters, Thermostat, Tray Ceiling(s), Walk-In Closet(s)
-
- Appliances:
- Built-In Oven, Cooktop, Dishwasher, Dryer, Microwave, Refrigerator, Washer
-
- Heating:
- Central
-
- Cooling:
- Central Air
Exterior
-
- Exterior Features:
- Irrigation System, Lighting, Sidewalk, Sliding Doors
-
- Lot Description:
- In County, Sidewalk
-
- Roof:
- Shingle
-
- Foundation:
- Slab
School Information
-
- Elementary:
- R. Bruce Wagner Elem
-
- Middle:
- Sleepy Hill Middle
-
- High:
- George Jenkins High
Additional Information
-
- Days on Market:
- 210
-
- Zoning:
- MPUD
Listing Details
- Listing Office:
- M/i Homes