$649,990 - 1005 W Cypress Street 1, TAMPA
- 3
- Bedrooms
- 3
- Baths
- 1,620
- SQ. Feet
- 0.14
- Acres
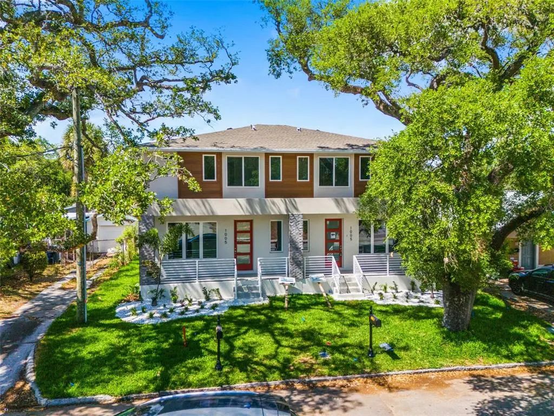
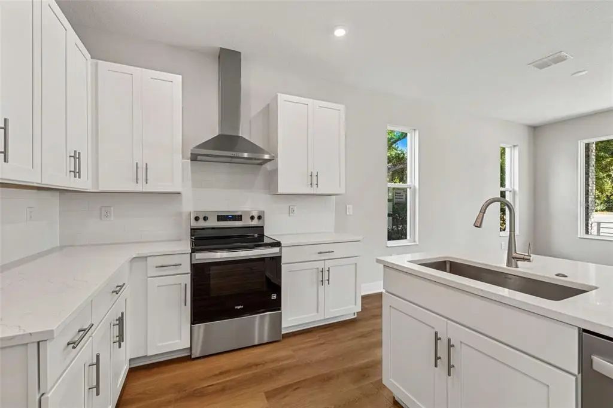
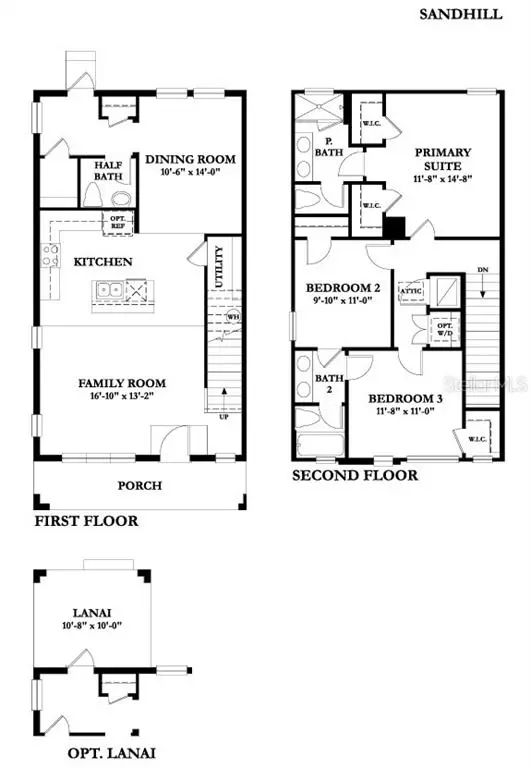
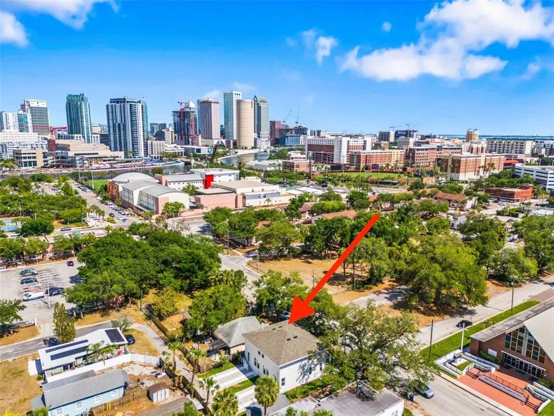
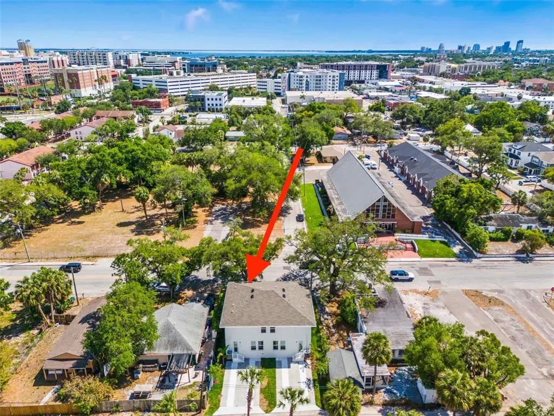
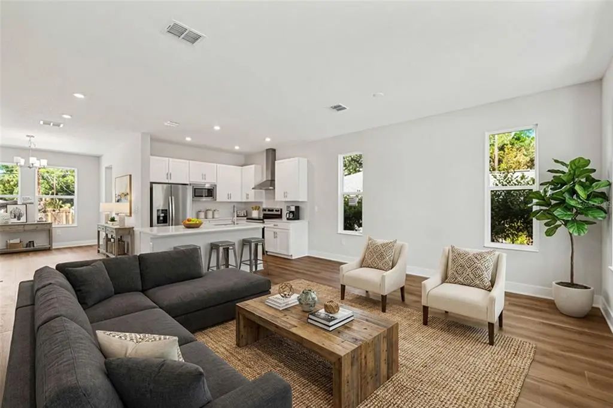
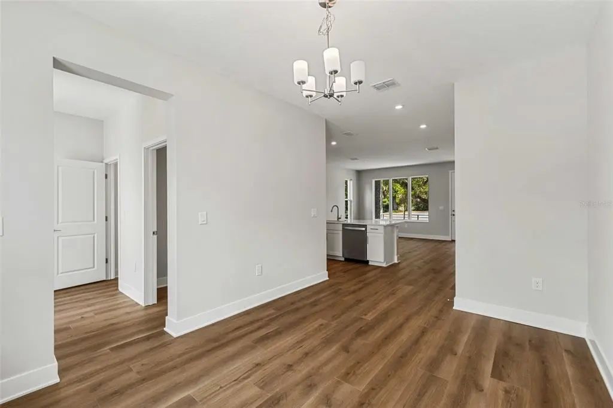
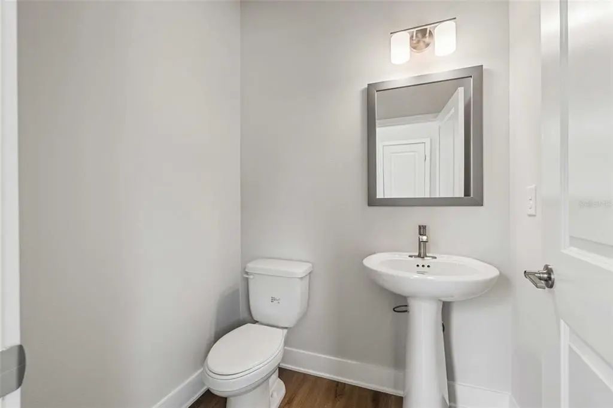
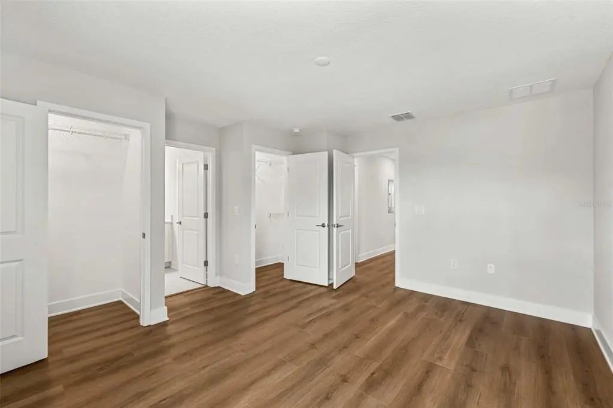
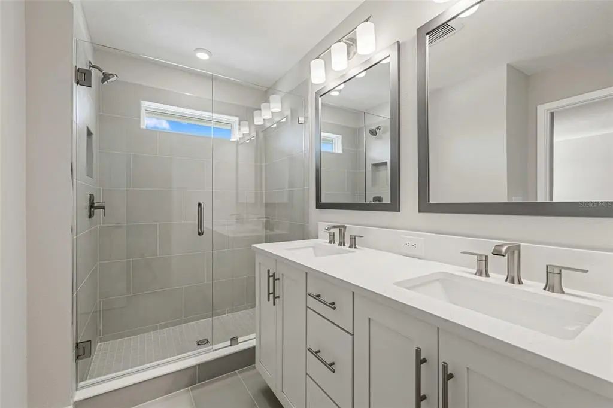
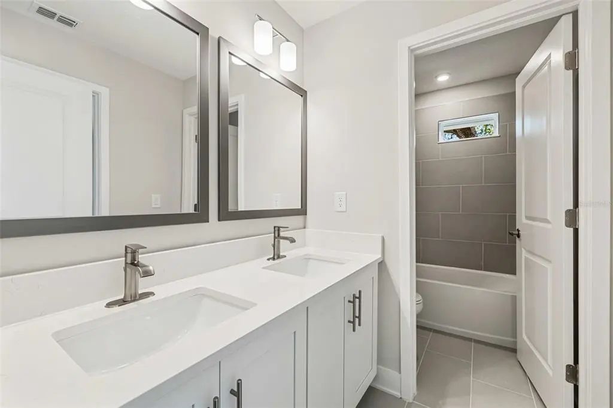
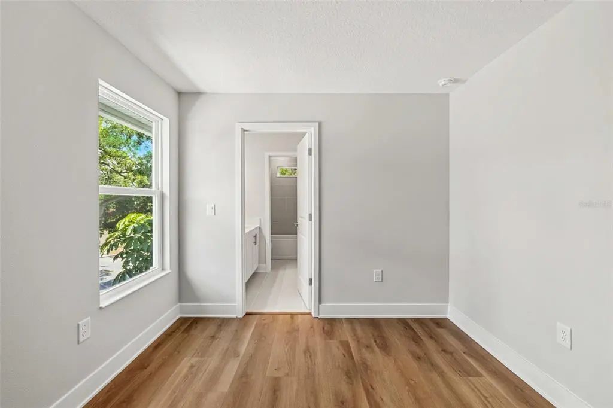
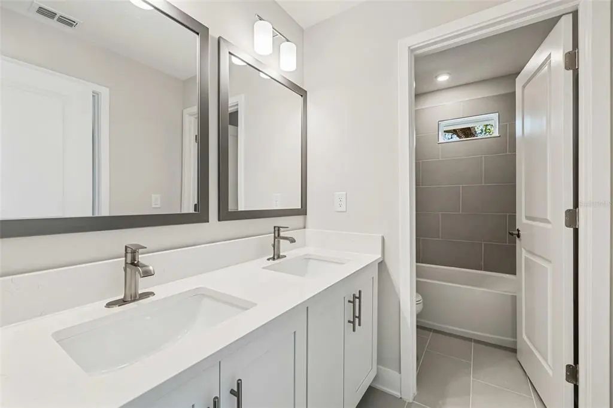
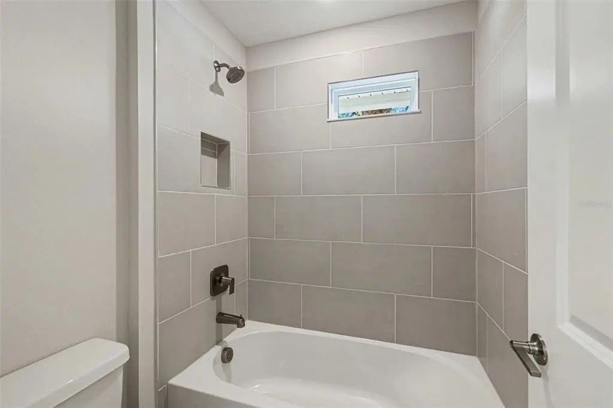
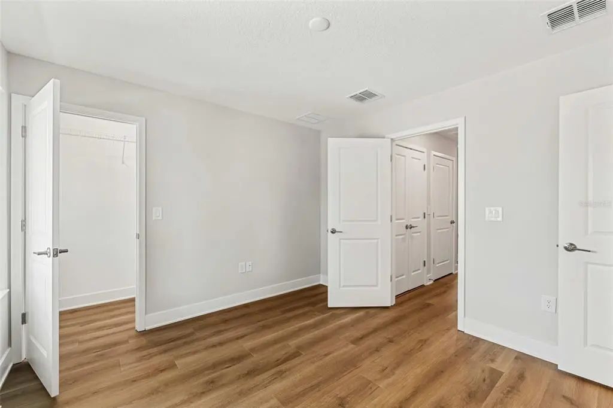
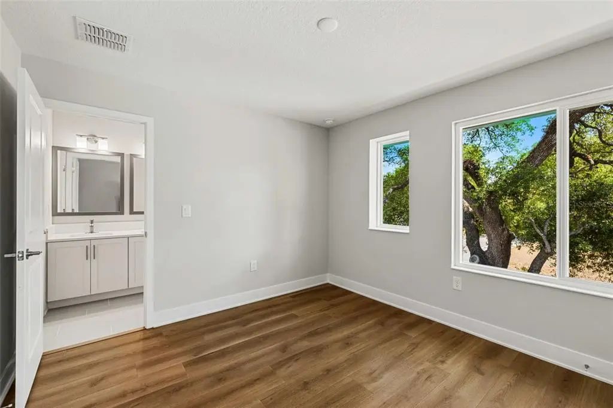
AVAILABLE NOW - ASK ABOUT OUR BUILDER INCENTIVES AND RATE BUY DOWN. Directly across the street from the University of Tampa and Julian B. Lane Park IN PLANT HIGH DISTRICT. Perfect opportunity for student housing while supporting a walkable lifestyle in the heart of North Hyde Park. Situated just blocks from Armature Works, the Cass St. bridge to Downtown, and conveniently midway between Downtown Tampa and the Tampa International Airport. The upcoming Rome Collective is expected to be completed Summer 2025, promising even more exciting restaurants, cafes, and retail just around the corner. Furthermore, the Oakhurst Square Apartments are set to be redeveloped. This 1600 sq/ft “SandHill” features a large great room and a parking pad in the rear- FEATURING IMPACT WINDOWS AND 50-AMP GENERATOR INLET. This luxurious townhome offers 3 bedrooms, 2.5 bathrooms, and ample space and opportunity in a modern home in the heart of North Hyde Park. *Plant High School District
Essential Information
-
- MLS® #:
- TB8476334
-
- Price:
- $649,990
-
- Bedrooms:
- 3
-
- Bathrooms:
- 3.00
-
- Full Baths:
- 2
-
- Half Baths:
- 1
-
- Square Footage:
- 1,620
-
- Acres:
- 0.14
-
- Year Built:
- 2025
-
- Type:
- Residential
-
- Sub-Type:
- Townhouse
-
- Style:
- Contemporary, Mid-Century Modern
-
- Status:
- Active
Community Information
-
- Address:
- 1005 W Cypress Street 1
-
- Area:
- Tampa / Davis Island/University of Tampa
-
- Subdivision:
- NORTH HYDE PARK
-
- City:
- TAMPA
-
- County:
- Hillsborough
-
- State:
- FL
-
- Zip Code:
- 33606
Amenities
-
- Parking:
- Driveway, Garage Door Opener
Interior
-
- Interior Features:
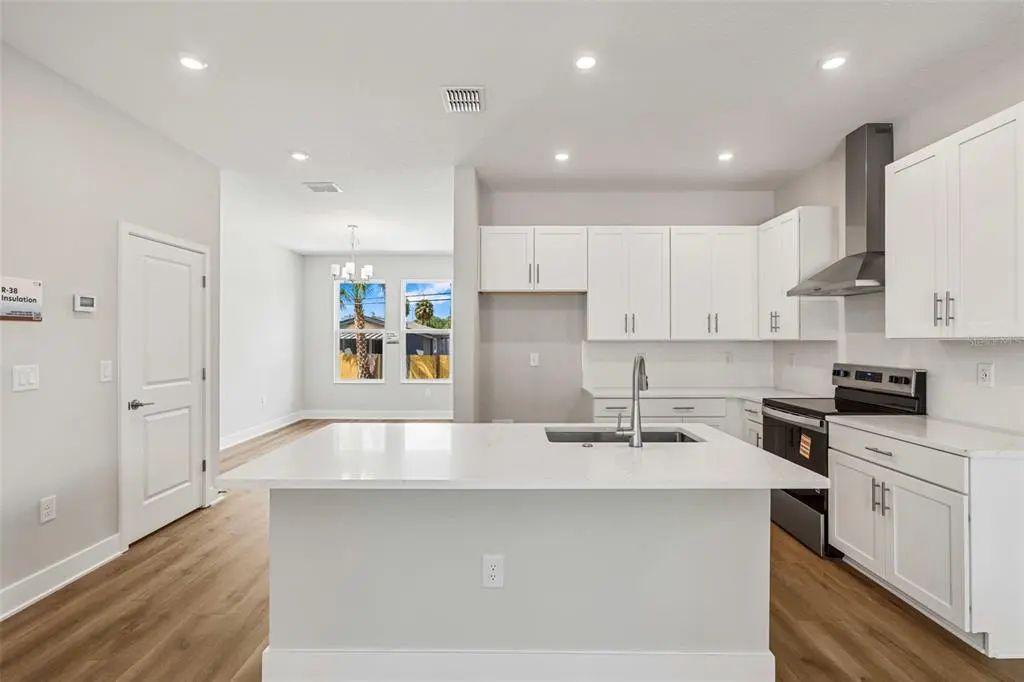
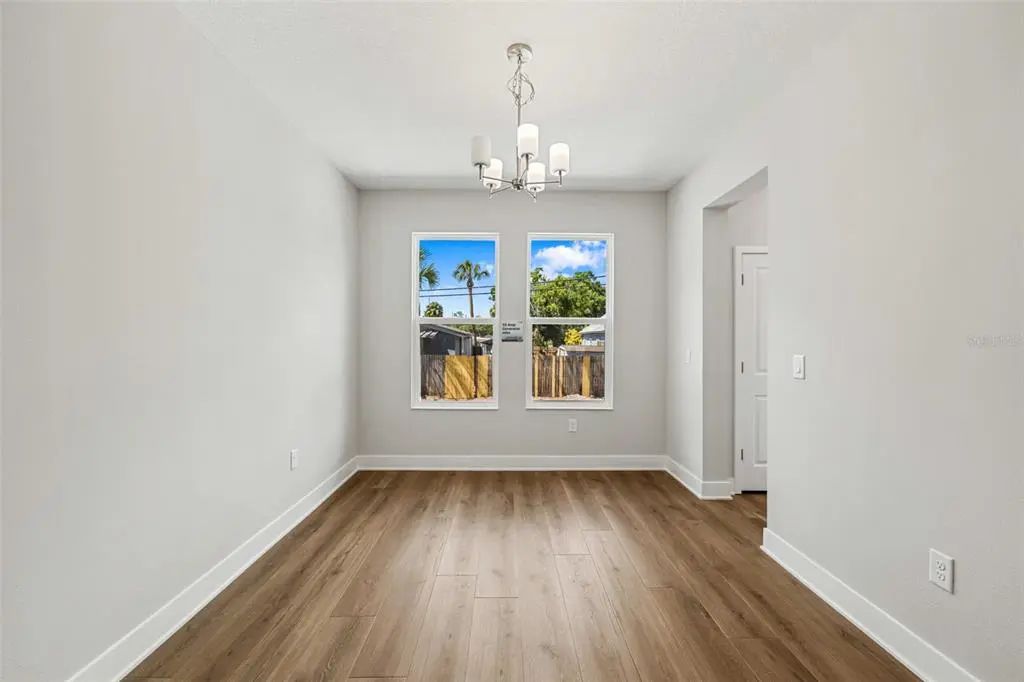
- Built-in Features, Eating Space In Kitchen, In Wall Pest System, Kitchen/Family Room Combo, Thermostat, Tray Ceiling(s), Walk-In Closet(s)
-
- Appliances:
- Dishwasher, Disposal, Electric Water Heater, Microwave, Range
-
- Heating:
- Central
-
- Cooling:
- Central Air
Exterior
-
- Exterior Features:
- Irrigation System, Lighting, Rain Gutters, Sidewalk, Sprinkler Metered
-
- Lot Description:
- City Lot, Sidewalk
-
- Roof:
- Shingle
-
- Foundation:
- Slab
School Information
-
- Elementary:
- Tampa Bay Boluevard-HB
-
- Middle:
- Stewart-HB
-
- High:
- Plant-HB
Additional Information
-
- Days on Market:
- 214
-
- Zoning:
- RM-24
Listing Details
- Listing Office:
- Domain Realty Llc