$569,900 - 2138 W Chestnut Street, TAMPA
- 3
- Bedrooms
- 3
- Baths
- 1,820
- SQ. Feet
- 0.05
- Acres
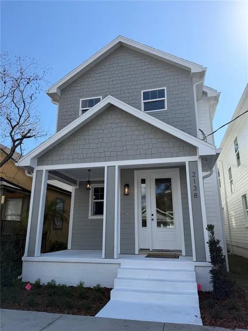
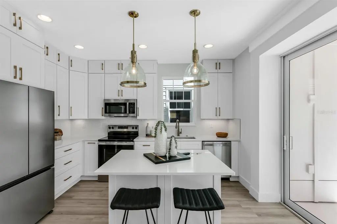
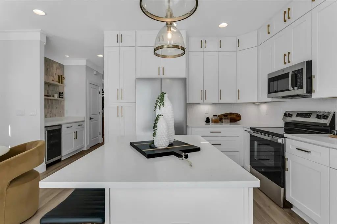
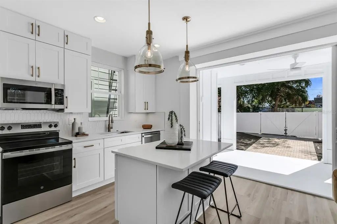
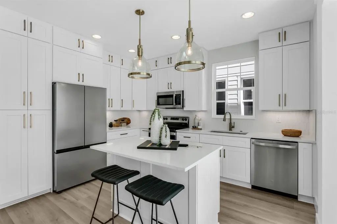
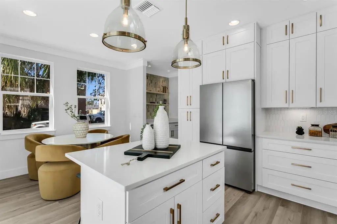
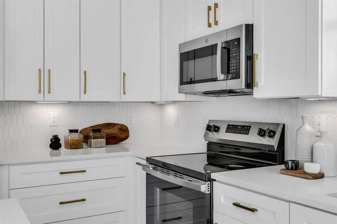
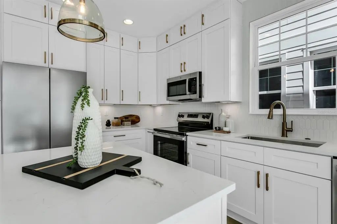
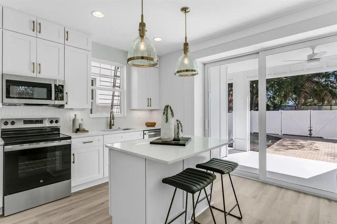
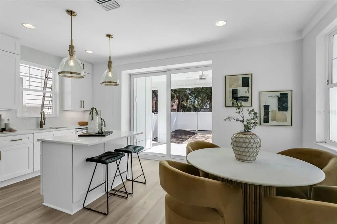
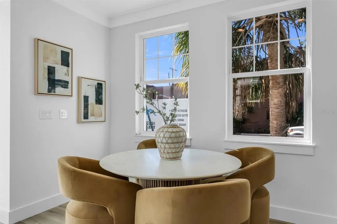
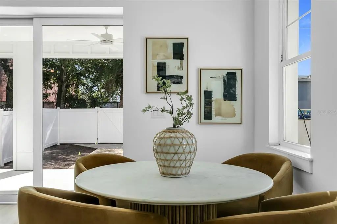
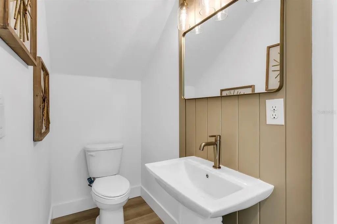
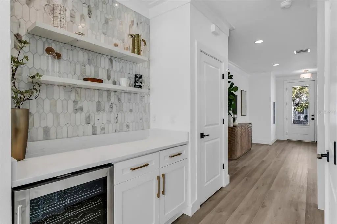
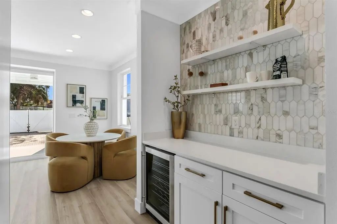
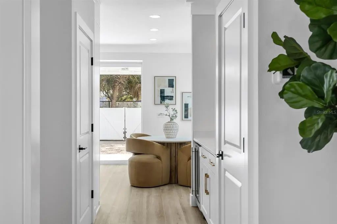
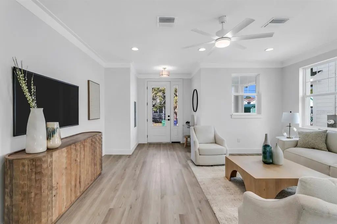
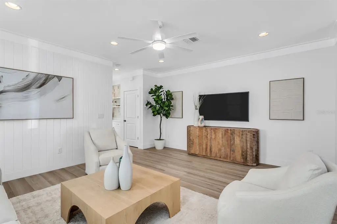
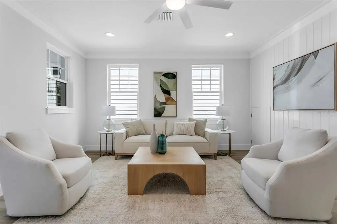
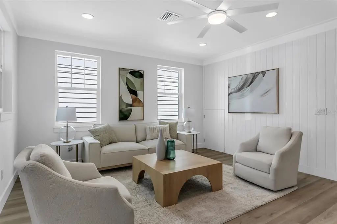
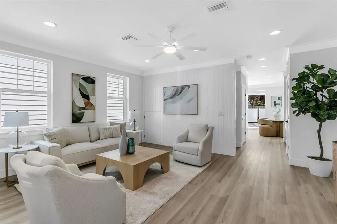
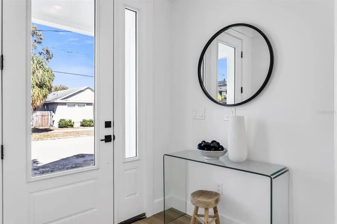
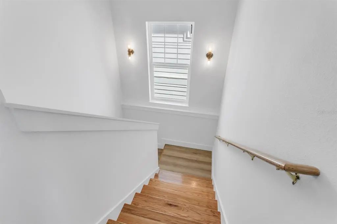
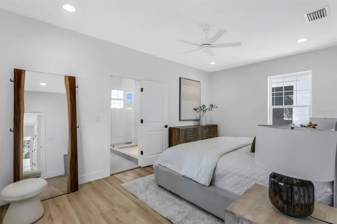
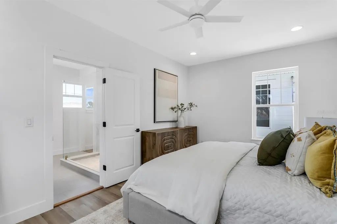
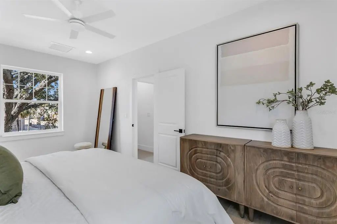
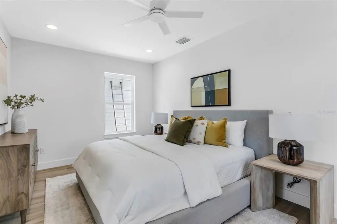
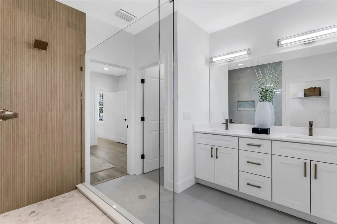
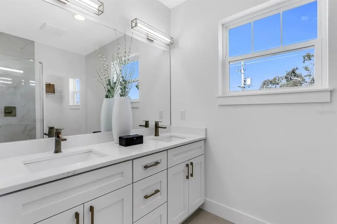
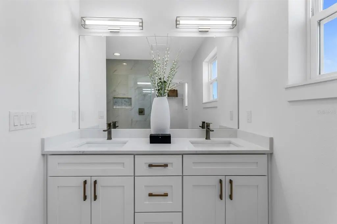
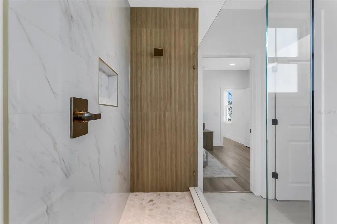
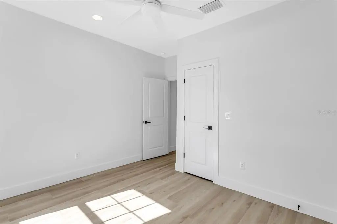
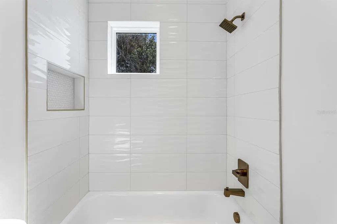
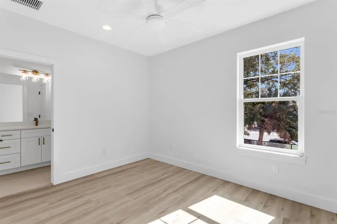
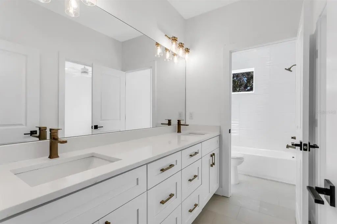
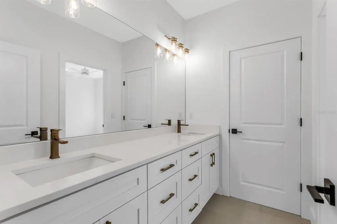
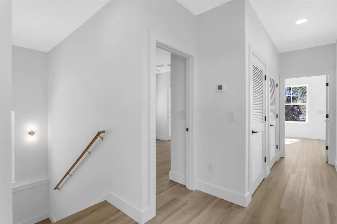
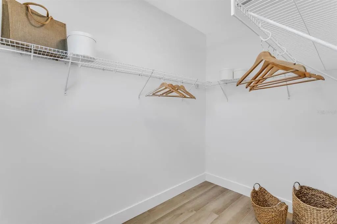
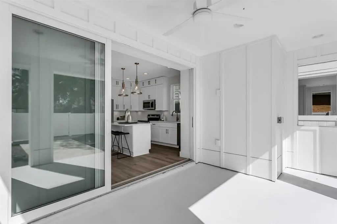
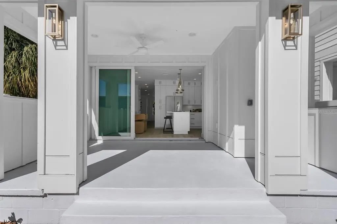
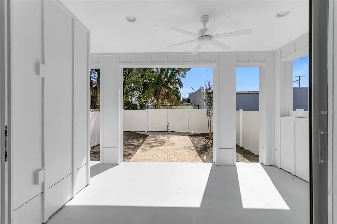
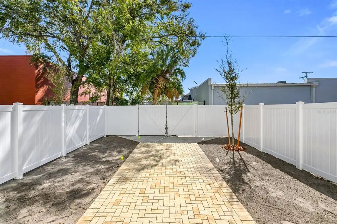
Under contract-accepting backup offers. *Pictures represent our model home located next door. Same floor plan, different finishes* Brand-new construction in the heart of Old West Tampa, thoughtfully built with an emphasis on quality, durability, and modern design. Located at 2138 W Chestnut St, this 3-bedroom, 2.5-bath residence offers refined living in one of Tampa’s fastest-growing neighborhoods. The home features a well-executed floor plan with oversized sliding glass doors off the kitchen that create effortless indoor-outdoor living. Impact-rated windows throughout, custom cabinetry, and carefully selected finishes reflect attention to detail and long-term value. Natural light fills the space, highlighting the clean lines and functional layout designed for both everyday living and entertaining. Outside, enjoy a fully fenced backyard with a dedicated parking spot, providing privacy and convenience rarely found in new construction this close to downtown. Located just minutes from Publix, major highways, and the urban core, this property offers the ideal balance of accessibility and neighborhood charm. Old West Tampa continues to evolve with new development and growing demand, making this a strong opportunity for buyers seeking luxury new construction in an emerging area with lasting upside.
Essential Information
-
- MLS® #:
- TB8475784
-
- Price:
- $569,900
-
- Bedrooms:
- 3
-
- Bathrooms:
- 3.00
-
- Full Baths:
- 2
-
- Half Baths:
- 1
-
- Square Footage:
- 1,820
-
- Acres:
- 0.05
-
- Year Built:
- 2026
-
- Type:
- Residential
-
- Sub-Type:
- Single Family Residence
-
- Status:
- Pending
Community Information
-
- Address:
- 2138 W Chestnut Street
-
- Area:
- Tampa
-
- Subdivision:
- MAC FARLANES REV MAP OF ADD
-
- City:
- TAMPA
-
- County:
- Hillsborough
-
- State:
- FL
-
- Zip Code:
- 33607-3425
Interior
-
- Interior Features:
- Ceiling Fan(s), Crown Molding, Dry Bar, Eating Space In Kitchen, PrimaryBedroom Upstairs, Thermostat, Walk-In Closet(s)
-
- Appliances:
- Bar Fridge, Dishwasher, Disposal, Freezer, Microwave, Range, Refrigerator, Wine Refrigerator
-
- Heating:
- Central, Electric
-
- Cooling:
- Central Air
Exterior
-
- Exterior Features:
- Irrigation System, Lighting, Permeable Paving, Private Entrance, Private Yard, Rain Gutters, Sliding Doors
-
- Roof:
- Shingle
-
- Foundation:
- Block
Additional Information
-
- Days on Market:
- 219
-
- Zoning:
- PD
Listing Details
- Listing Office:
- Charles Rutenberg Realty Inc