$550,000 - 3241 Buckhorn Dr, CLEARWATER
- 4
- Bedrooms
- 2
- Baths
- 1,878
- SQ. Feet
- 0.57
- Acres
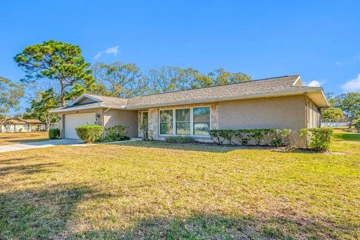
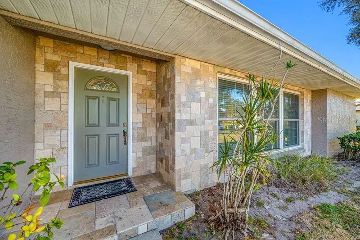
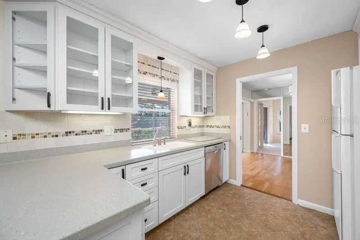
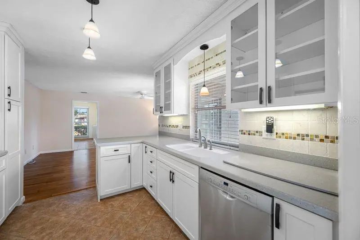
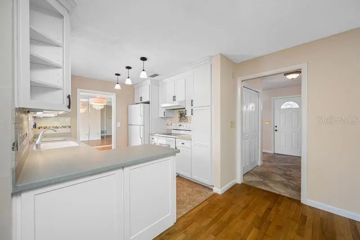
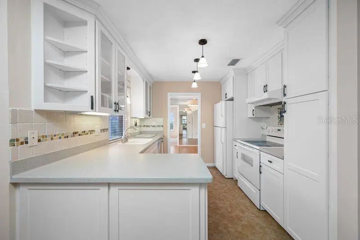
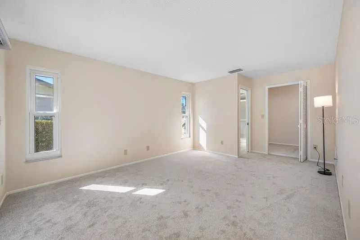
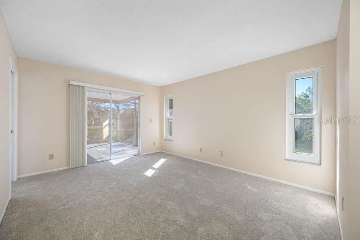
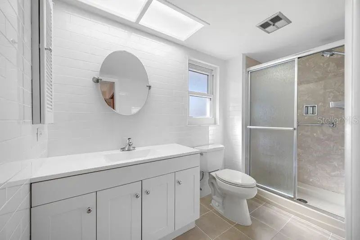
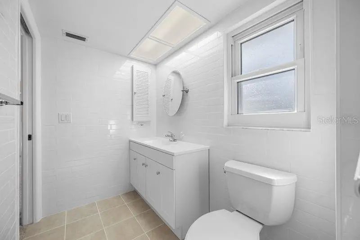
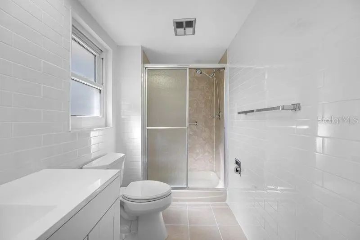
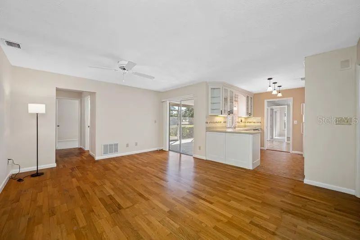
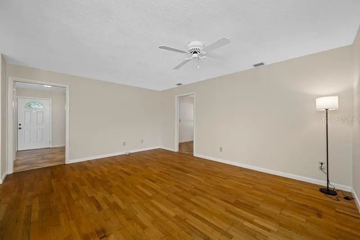
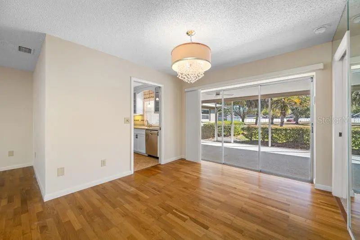
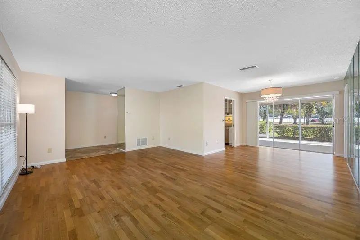
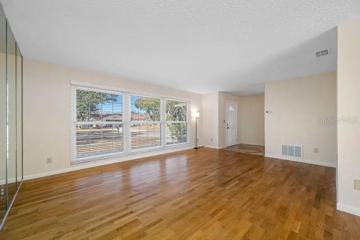
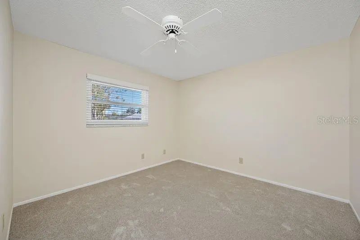
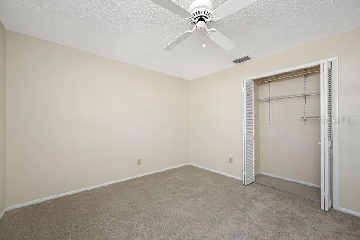
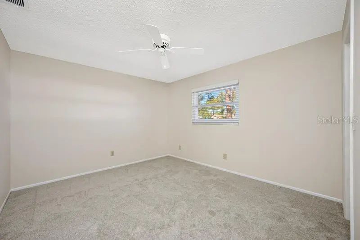
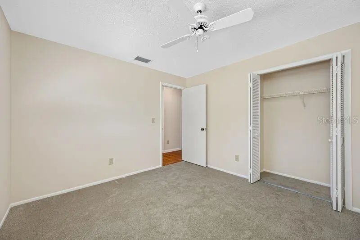
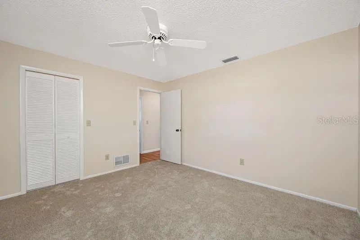
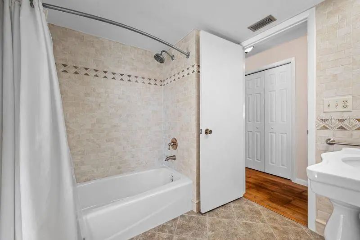
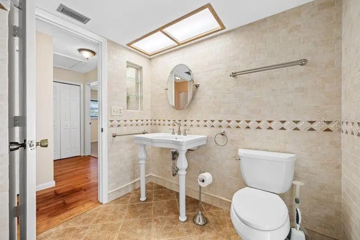
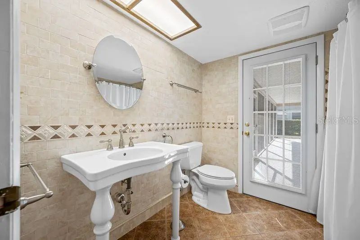
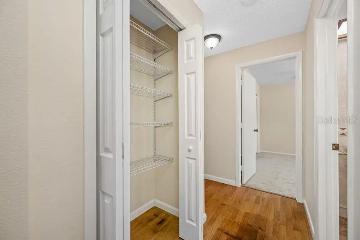
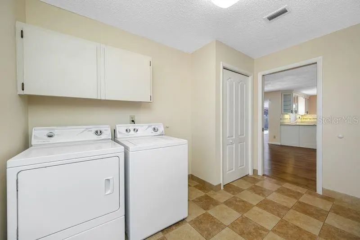
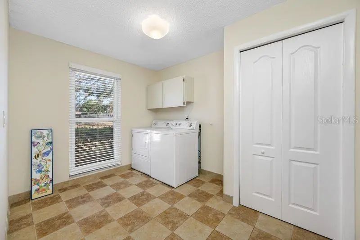
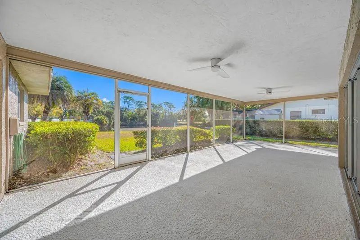
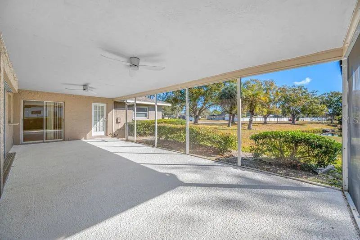
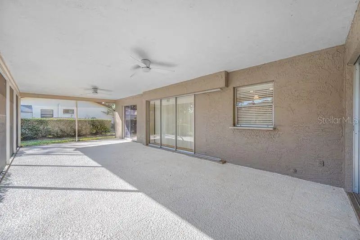
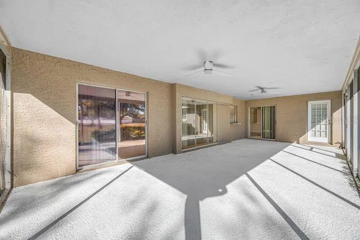
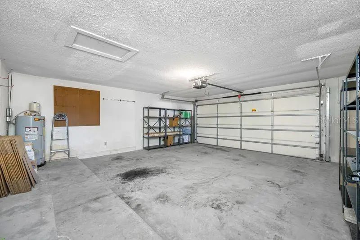
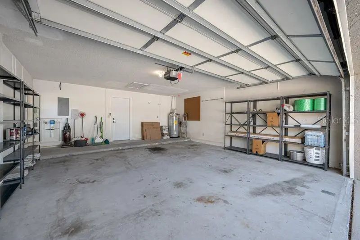
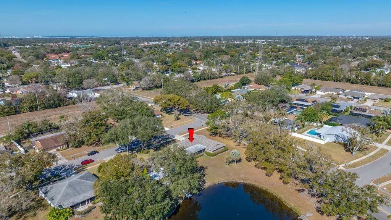
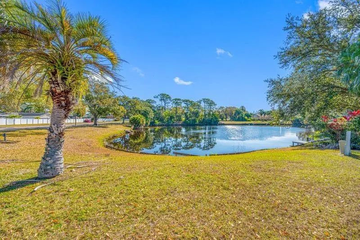
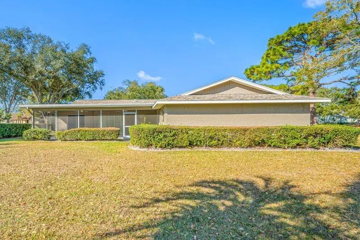
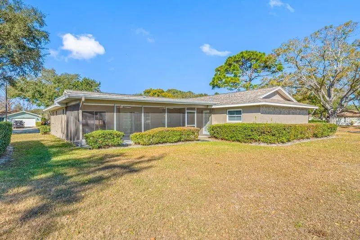
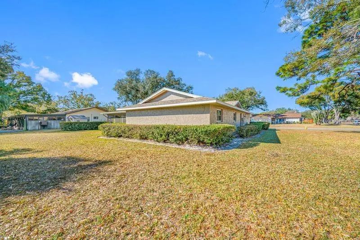
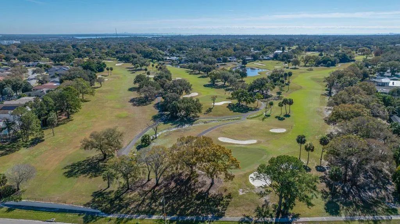
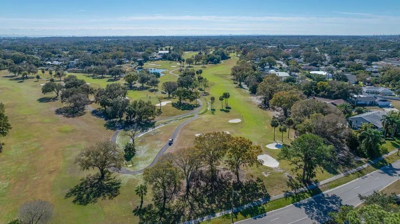
Under contract-accepting backup offers. Pending Contract ... Accepting Backups! WOW! Just begins to describe this lovingly cared for home; offering a split 4 bedroom floorplan on an oversized lot and updates galore. This desirable home is freshly painted, has a 2024 roof, a new AC system in July 2026, remodeled bathrooms, new carpet and electric panel in 2026, a Kraftmaid kitchen remodel, newer windows and water heater, a mixture of wood and tile flooring and so much more. This is really one to put on your list! Guests and family are sure to appreciate the entertainment opportunities of the spectacular 34 X 14 screened in porch; overlooking a peaceful pond. The generous, interior laundry room includes storage and a high end, commercial Speed Queen washer/dryer set. The Duke Energy Trail access is within easy reach and the Countryside Country Club is just around the corner. Enjoy the proximity to highly rated schools, shopping, restaurants and health care.
Essential Information
-
- MLS® #:
- TB8471262
-
- Price:
- $550,000
-
- Bedrooms:
- 4
-
- Bathrooms:
- 2.00
-
- Full Baths:
- 2
-
- Square Footage:
- 1,878
-
- Acres:
- 0.57
-
- Year Built:
- 1978
-
- Type:
- Residential
-
- Sub-Type:
- Single Family Residence
-
- Style:
- Ranch
-
- Status:
- Pending
Community Information
-
- Address:
- 3241 Buckhorn Dr
-
- Area:
- Clearwater
-
- Subdivision:
- CLUBHOUSE ESTATES OF COUNTRYSIDE
-
- City:
- CLEARWATER
-
- County:
- Pinellas
-
- State:
- FL
-
- Zip Code:
- 33761-2306
Amenities
-
- Parking:
- Driveway, Garage Door Opener
-
- # of Garages:
- 2
-
- View:
- Water
-
- Is Waterfront:
- Yes
-
- Waterfront:
- Pond
Interior
-
- Interior Features:
- Ceiling Fan(s), Living Room/Dining Room Combo, Primary Bedroom Main Floor, Solid Surface Counters, Split Bedroom, Thermostat, Walk-In Closet(s), Window Treatments
-
- Appliances:
- Dishwasher, Disposal, Dryer, Electric Water Heater, Microwave, Range, Refrigerator, Washer
-
- Heating:
- Central
-
- Cooling:
- Central Air
Exterior
-
- Exterior Features:
- Sliding Doors
-
- Lot Description:
- Cul-De-Sac, Near Golf Course
-
- Roof:
- Other, Shingle
-
- Foundation:
- Slab
School Information
-
- Elementary:
- Curlew Creek Elementary-PN
-
- Middle:
- Safety Harbor Middle-PN
-
- High:
- Countryside High-PN
Additional Information
-
- Days on Market:
- 228
-
- Zoning:
- SINGLE FAMILY
Listing Details
- Listing Office:
- Future Home Realty Inc