$575,000 - 2226 Soho Bay Court, TAMPA
- 3
- Bedrooms
- 3
- Baths
- 1,605
- SQ. Feet
- 0.02
- Acres
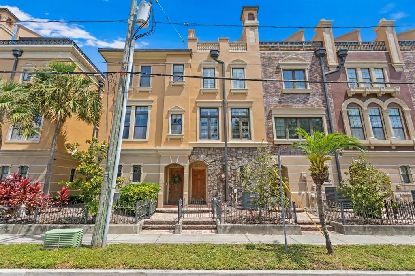
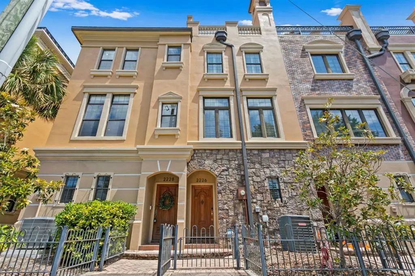
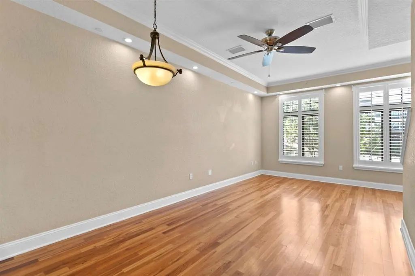
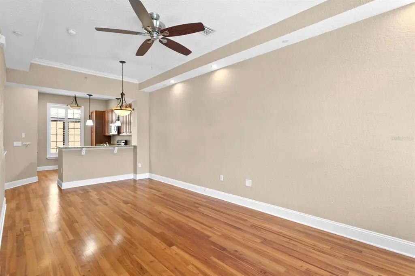
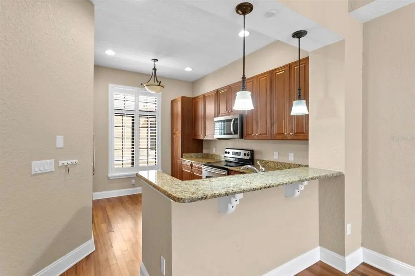
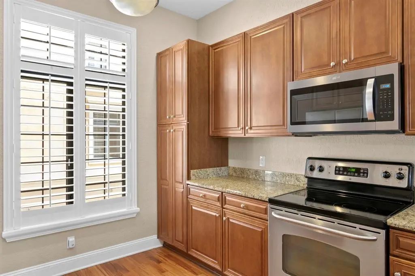
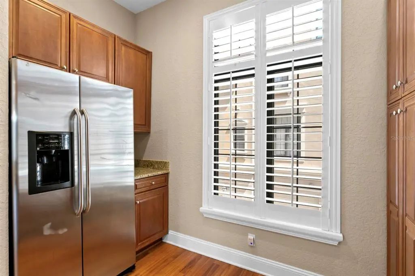
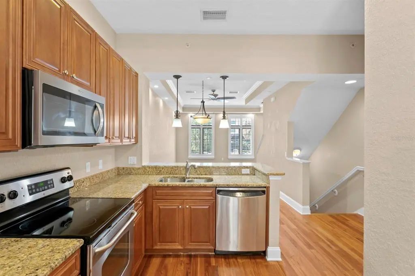
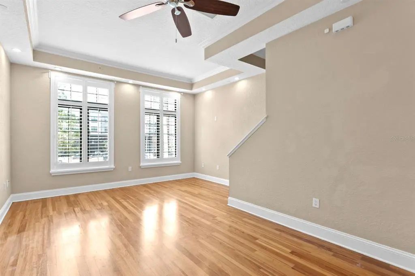
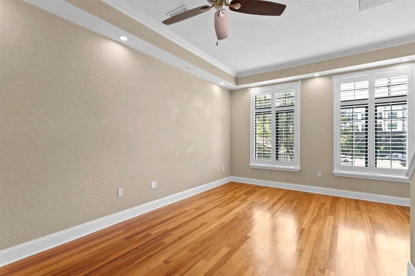
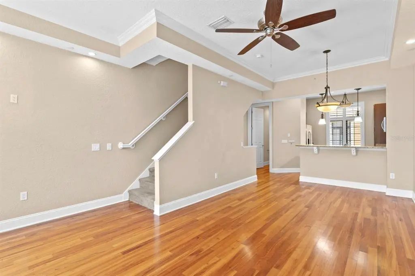
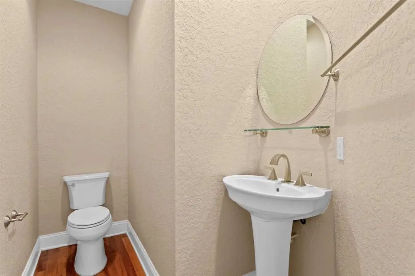
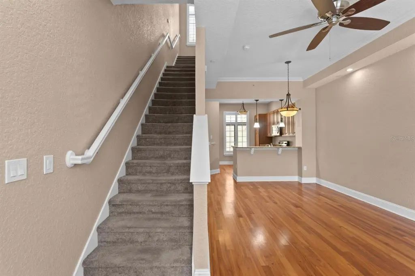
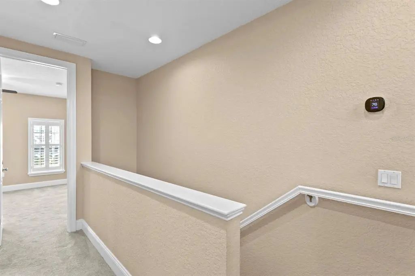
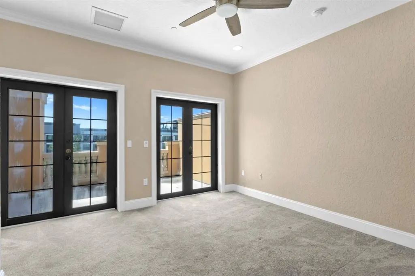
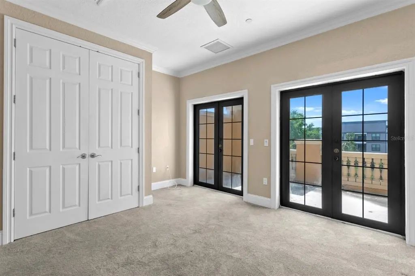
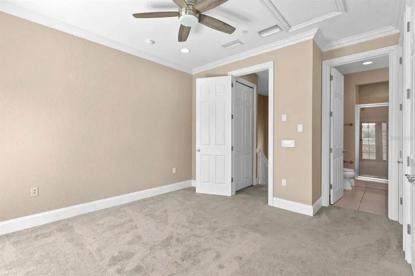
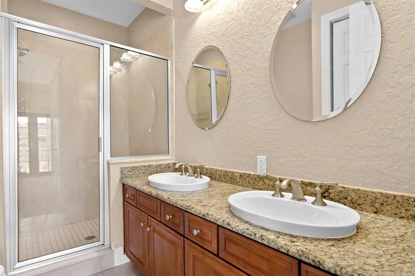
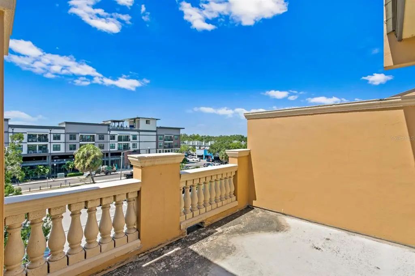
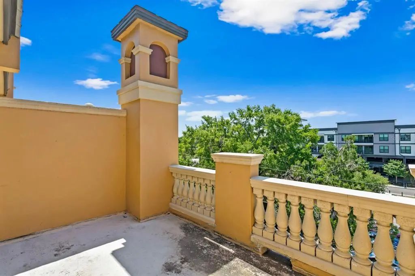
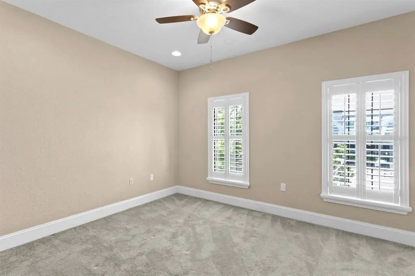
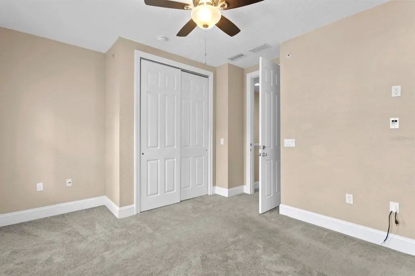
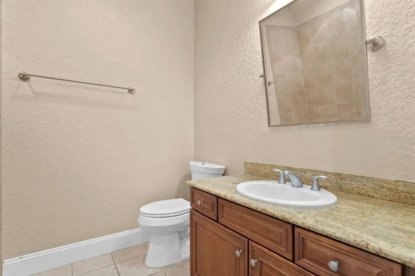
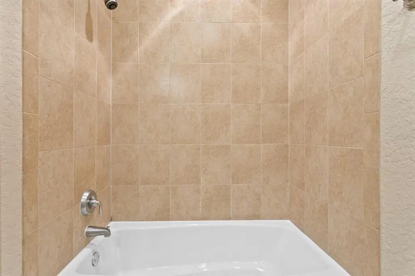
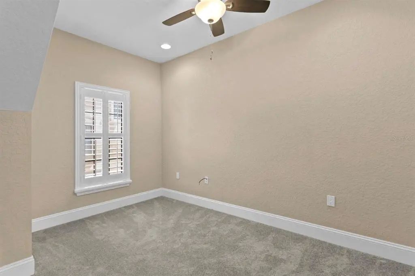
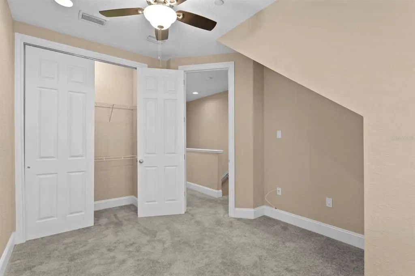
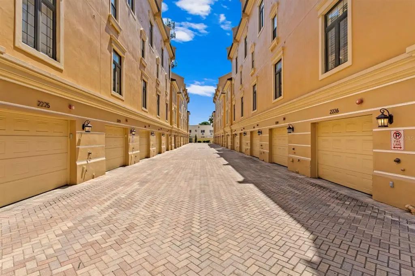
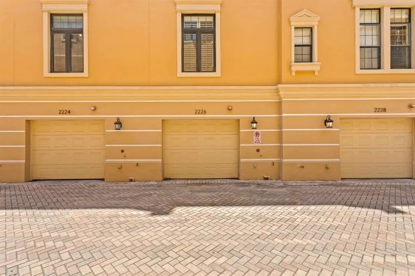
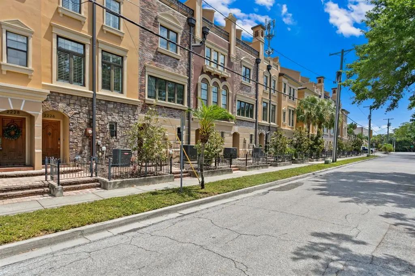
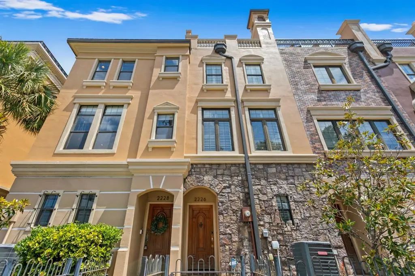
BRAND NEW AC! HURRICANE IMPACT FRENCH DOORS! 2024 ROOF. Popular 3 BR floor plan at Brownstones of SoHo! Live steps from the action with many of South Tampa's favorite establishments outside of your residence. First floor features a tandem 2 car garage. On the second level, your main living space greets you with a large kitchen with stainless steel appliances and granite countertops. A powder bathroom and a generous living room with space for a dining table complete the second floor. The third floor is split into two bedrooms and a hallway bathroom. The fourth floor contains the laundry closet as well as the spacious master suite with double French doors opening up to a private rooftop deck. The master bathroom has a double vanity and a walk in shower. Unlike many townhouses, the unit is filled with natural light due to its southern exposure. Don't miss your opportunity to live in walking distance to Bayshore Blvd, Hyde Park Village, SoHo, and so many South Tampa restaurant staples. Plantation shutters throughout. Mitchell, Wilson, Plant. Flood zone X.
Essential Information
-
- MLS® #:
- TB8467219
-
- Price:
- $575,000
-
- Bedrooms:
- 3
-
- Bathrooms:
- 3.00
-
- Full Baths:
- 2
-
- Half Baths:
- 1
-
- Square Footage:
- 1,605
-
- Acres:
- 0.02
-
- Year Built:
- 2007
-
- Type:
- Residential
-
- Sub-Type:
- Townhouse
-
- Style:
- Other
-
- Status:
- Active
Community Information
-
- Address:
- 2226 Soho Bay Court
-
- Area:
- Tampa / Davis Island/University of Tampa
-
- Subdivision:
- BROWNSTONES OF SOHO
-
- City:
- TAMPA
-
- County:
- Hillsborough
-
- State:
- FL
-
- Zip Code:
- 33606
Amenities
-
- Parking:
- Garage Door Opener, Garage Faces Rear, Oversized, Tandem
-
- # of Garages:
- 2
Interior
-
- Interior Features:
- Ceiling Fan(s), Eating Space In Kitchen, High Ceilings, Kitchen/Family Room Combo, Living Room/Dining Room Combo, PrimaryBedroom Upstairs, Solid Wood Cabinets, Stone Counters, Window Treatments
-
- Appliances:
- Dishwasher, Disposal, Dryer, Electric Water Heater, Microwave, Range, Refrigerator, Washer
-
- Heating:
- Central
-
- Cooling:
- Central Air
Exterior
-
- Exterior Features:
- Balcony, French Doors, Rain Gutters, Sidewalk
-
- Roof:
- Metal
-
- Foundation:
- Slab
School Information
-
- Elementary:
- Mitchell-HB
-
- Middle:
- Wilson-HB
-
- High:
- Plant-HB
Additional Information
-
- Days on Market:
- 224
-
- Zoning:
- CI
Listing Details
- Listing Office:
- Century 21 List With Beggins