$575,000 - 8624 E Cresco Lane, INVERNESS
- 3
- Bedrooms
- 2
- Baths
- 2,299
- SQ. Feet
- 0.57
- Acres
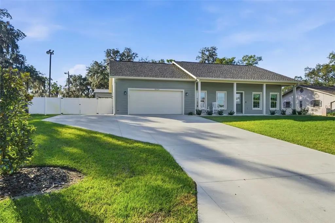
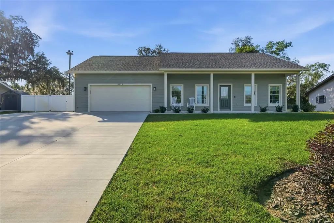
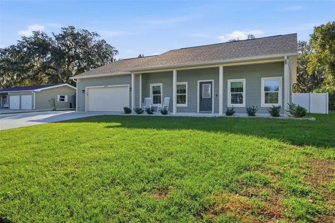
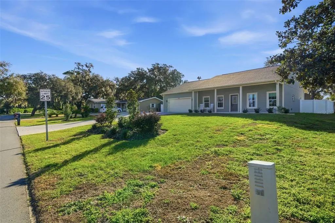
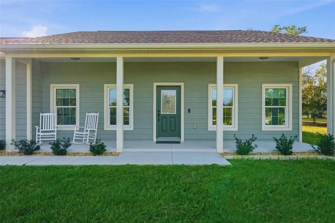
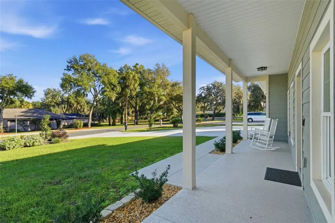
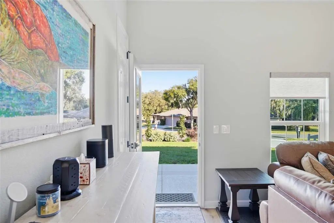
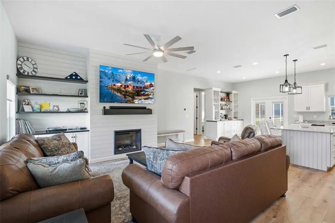
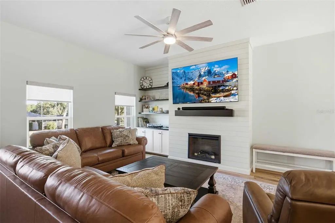
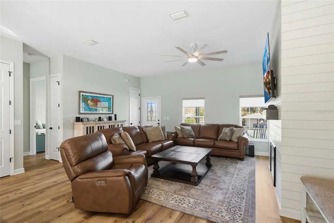
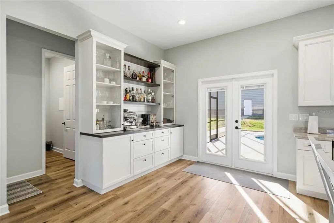
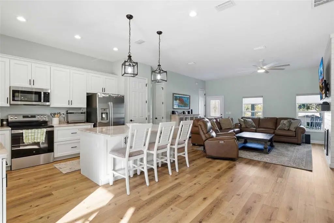
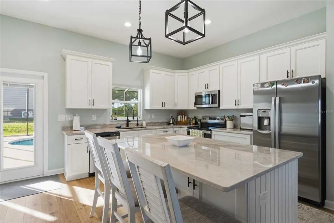
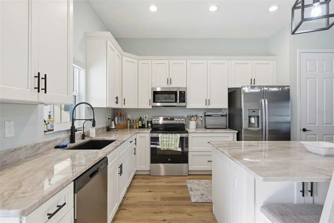
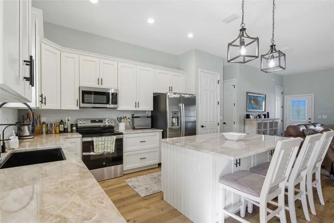
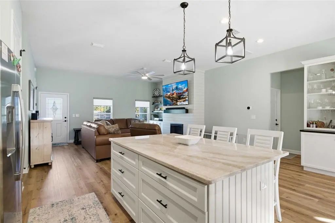
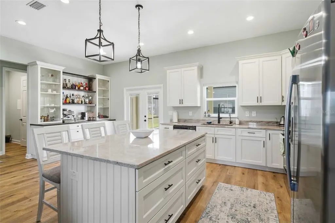
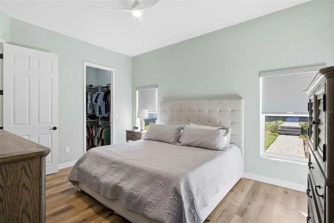
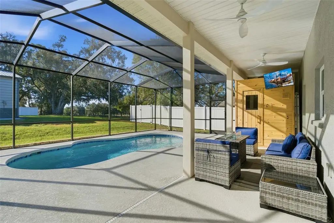
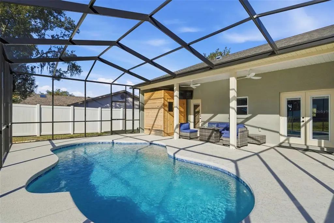
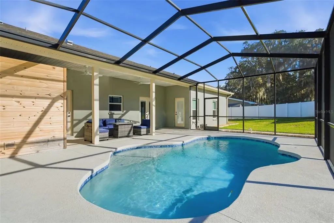
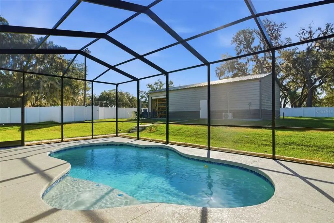
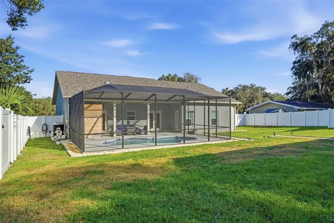
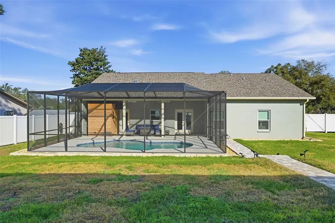
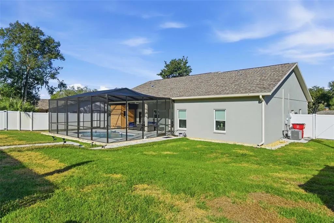
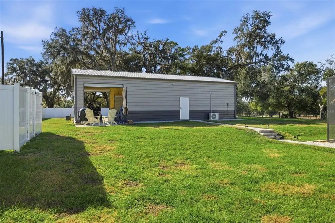
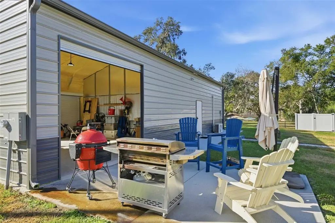
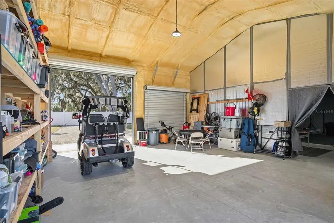
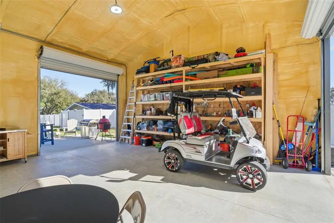
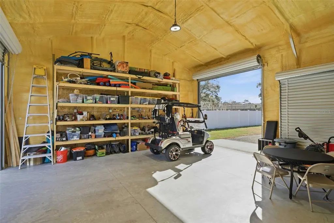
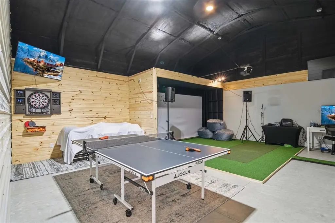
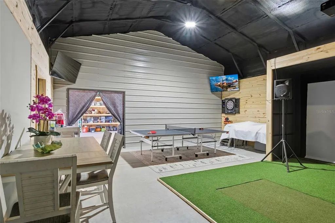
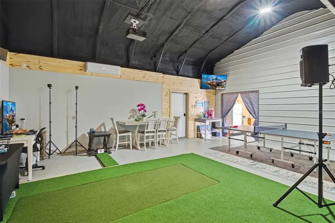
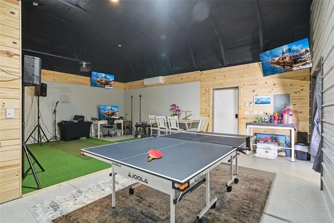
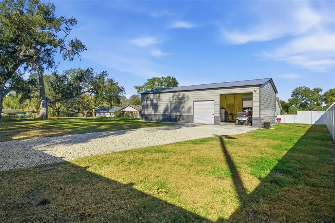
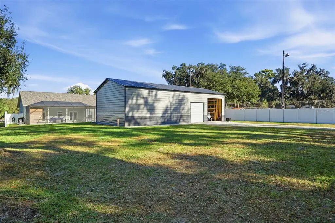
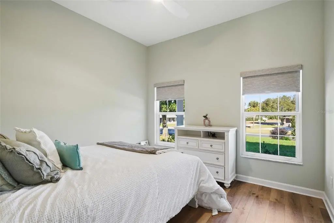
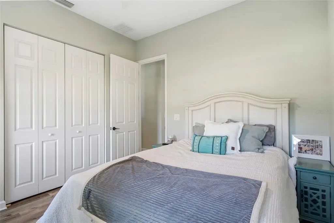
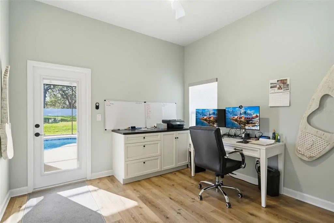
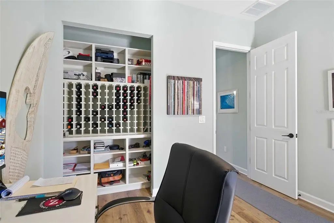
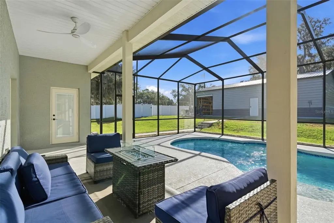
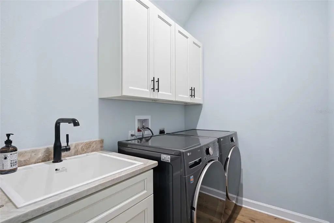
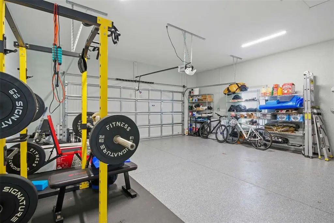
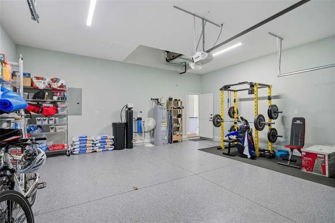
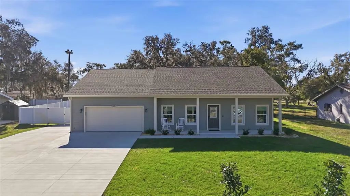
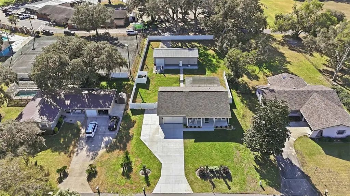
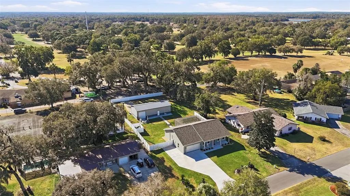
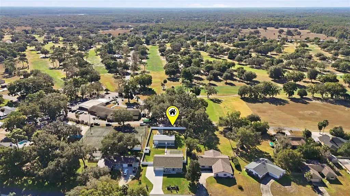
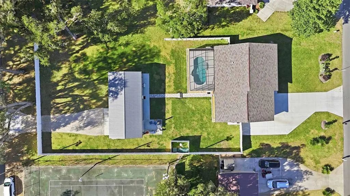
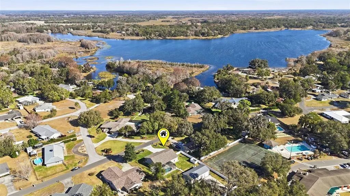
Under contract-accepting backup offers. A Country Home that's not in the country but part of a Golf and Country Club community w/NO HOA. Have your morning beverage on the front porch and watch the sun rise. The home was built in 2024 by a very well known builder. It boasts quartz counter tops, soft close cabinets and an island prep area/breakfast bar, pantry, hardwood plank flooring throughout, 3 entries to the caged pool area, shiplap accented electric fireplace w/ bookshelves on one side. The pool is a salt water pool and heated. Walk out to the back yard and follow the paver sidewalk to the large garage and game room (foam sprayed insulation), the game room has a mini split heat and air unit, w/golf simulator, just bring your computer & ping pong paddles. Now back to the garage w/high rollup passthrough doors, follow not the yellow brick road but the gravel drive way that leads to a double gate & Lake Breeze St. Now you are in Emerald City (not really) it's the golf course that you are looking at. Semi private, no membership fees. Home offers so much that you should just come to see it.
Essential Information
-
- MLS® #:
- TB8466128
-
- Price:
- $575,000
-
- Bedrooms:
- 3
-
- Bathrooms:
- 2.00
-
- Full Baths:
- 2
-
- Square Footage:
- 2,299
-
- Acres:
- 0.57
-
- Year Built:
- 2024
-
- Type:
- Residential
-
- Sub-Type:
- Single Family Residence
-
- Status:
- Pending
Community Information
-
- Address:
- 8624 E Cresco Lane
-
- Area:
- Inverness
-
- Subdivision:
- DAVIS LAKE
-
- City:
- INVERNESS
-
- County:
- Citrus
-
- State:
- FL
-
- Zip Code:
- 34450
Amenities
-
- # of Garages:
- 5
-
- Has Pool:
- Yes
Interior
-
- Interior Features:
- Cathedral Ceiling(s), Primary Bedroom Main Floor, Sauna
-
- Appliances:
- Cooktop, Dishwasher, Microwave, Water Softener
-
- Heating:
- Central, Heat Pump
-
- Cooling:
- Central Air
-
- Fireplace:
- Yes
-
- Fireplaces:
- Electric
Exterior
-
- Exterior Features:
- Sauna
-
- Roof:
- Shingle
-
- Foundation:
- Slab
School Information
-
- Elementary:
- Inverness Primary School
-
- Middle:
- Inverness Middle School
-
- High:
- Citrus High School
Additional Information
-
- Days on Market:
- 236
-
- Zoning:
- CLR
Listing Details
- Listing Office:
- Era American Suncoast Realty