$590,000 - 5017 Stolls Avenue, TAMPA
- 3
- Bedrooms
- 2
- Baths
- 1,354
- SQ. Feet
- 0.28
- Acres
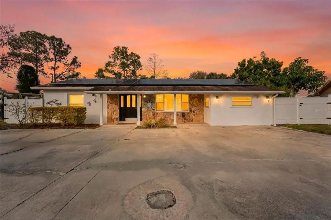
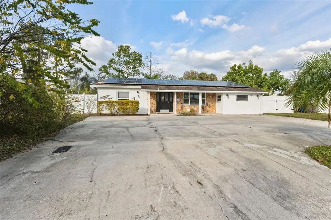
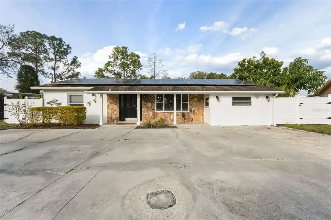
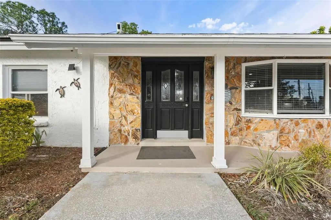
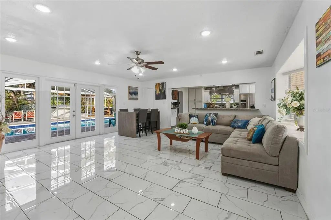
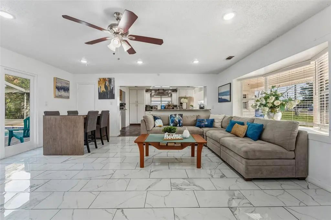
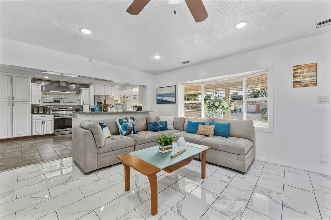
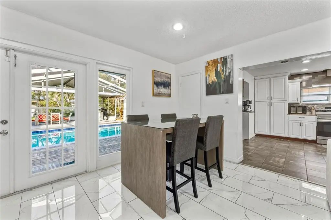
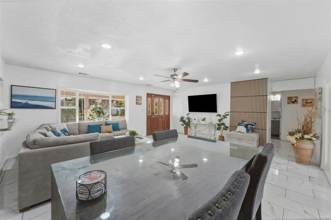
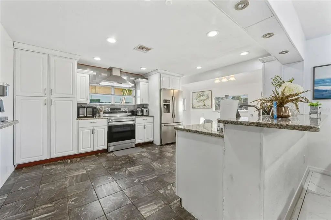
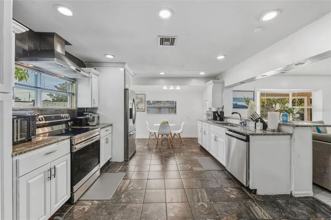
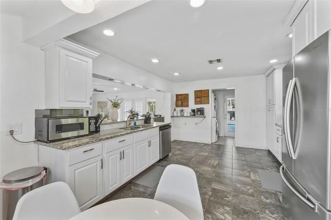
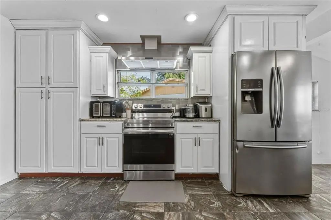
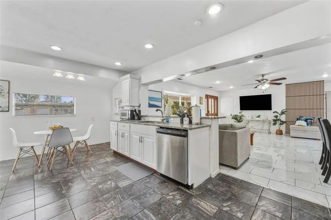
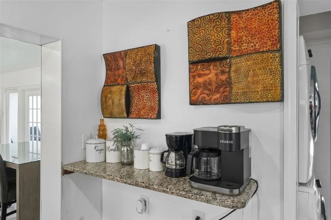
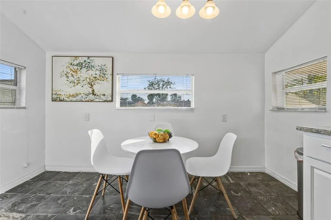
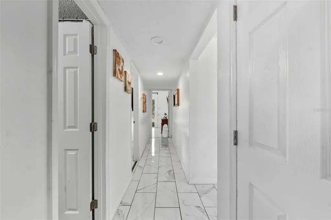
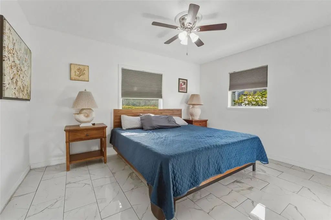
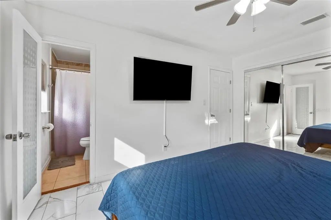
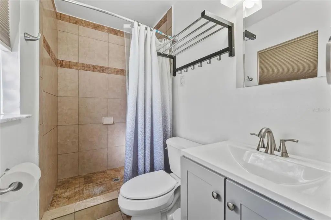
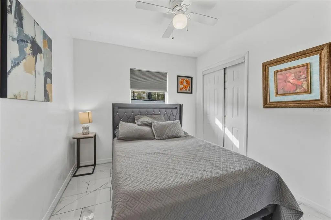
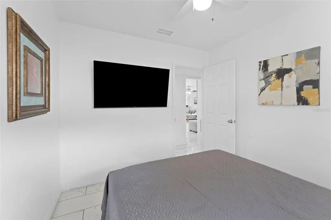
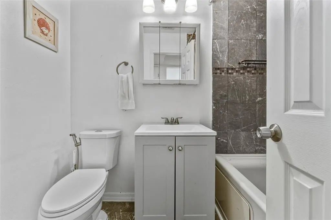
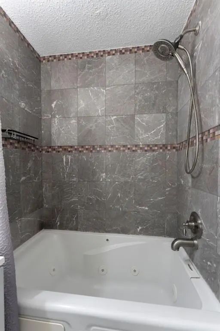
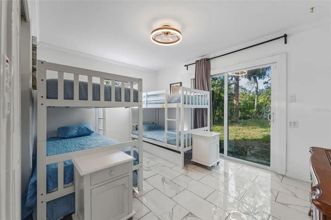
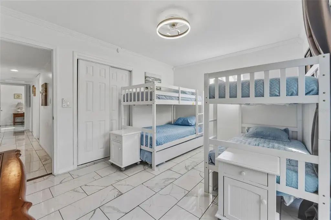
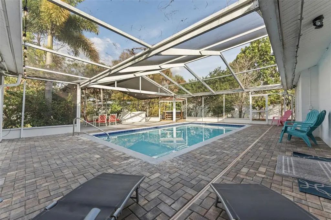
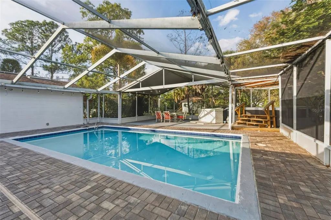
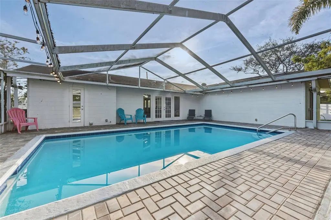
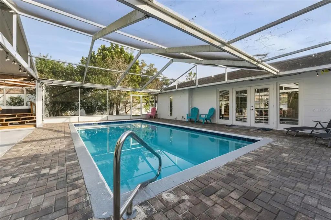
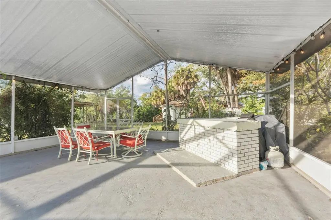
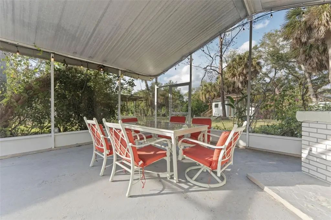
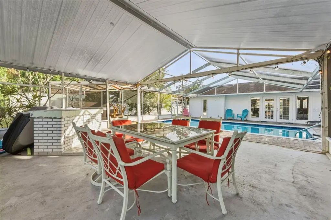
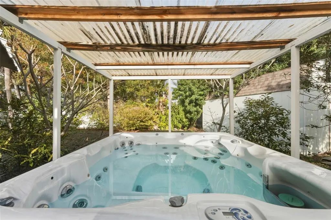
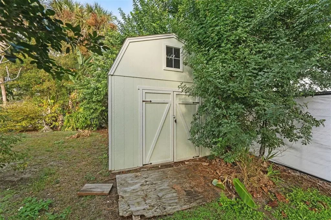
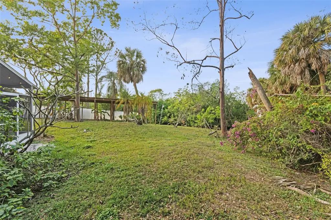
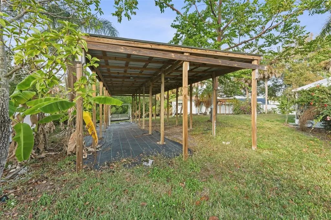
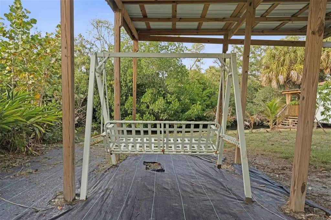
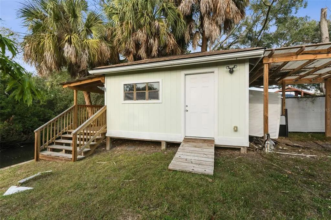
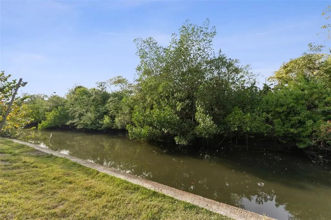
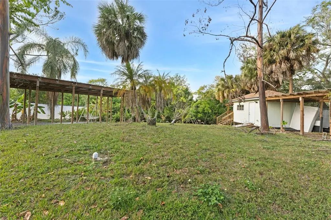
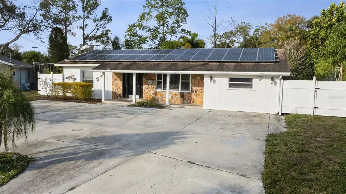
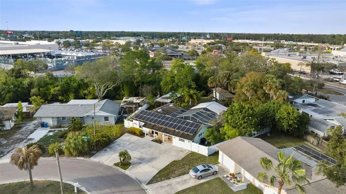
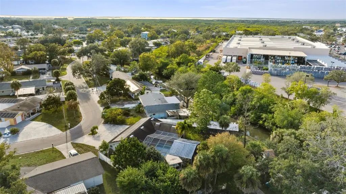
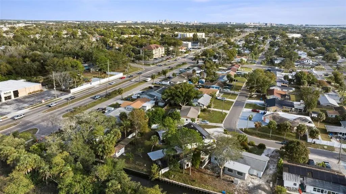
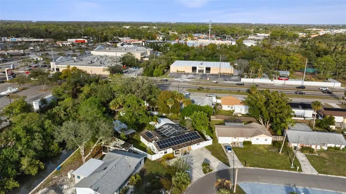
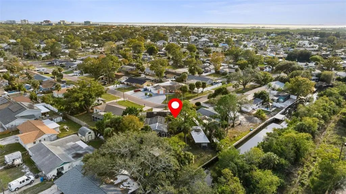
Enjoy 97 feet of waterfront living with canal access to Upper Tampa Bay. This home features an open layout with a spacious kitchen offering wood cabinetry, granite counters, stainless steel appliances, and bar seating. New tile flooring runs throughout. French doors lead to a screened lanai with a sparkling pool, heater (2020), and hot tub (2020), plus a large covered deck for outdoor living. The deep backyard includes a climate-controlled 10x15 office, a 10x15 shed with loft storage (2021), and two covered structures ideal for gardening, boat/ATV parking, or shaded entertaining. A plant lover’s paradise, the yard is filled with mature tropicals including Rainbow Eucalyptus, Avocado, Mango, Banana, Papaya, Sapodilla, Mulberry, and more. The property is fully fenced with updated vinyl and privacy-screened chain-link fencing. Residents enjoy a community boat ramp just two blocks away. Paid-off solar panels provide energy savings. Conveniently located near shopping, grocery stores, the Veteran’s Expressway, and only about five miles from Tampa International Airport.
Essential Information
-
- MLS® #:
- TB8465538
-
- Price:
- $590,000
-
- Bedrooms:
- 3
-
- Bathrooms:
- 2.00
-
- Full Baths:
- 2
-
- Square Footage:
- 1,354
-
- Acres:
- 0.28
-
- Year Built:
- 1962
-
- Type:
- Residential
-
- Sub-Type:
- Single Family Residence
-
- Status:
- Active
Community Information
-
- Address:
- 5017 Stolls Avenue
-
- Area:
- Tampa / Town and Country
-
- Subdivision:
- BAY CREST PARK UNIT 01
-
- City:
- TAMPA
-
- County:
- Hillsborough
-
- State:
- FL
-
- Zip Code:
- 33615-4425
Amenities
-
- Is Waterfront:
- Yes
-
- Waterfront:
- Canal - Saltwater
-
- Has Pool:
- Yes
Interior
-
- Interior Features:
- Attic Ventilator, Ceiling Fan(s), Eating Space In Kitchen, Living Room/Dining Room Combo, Open Floorplan, Solid Wood Cabinets, Stone Counters, Thermostat
-
- Appliances:
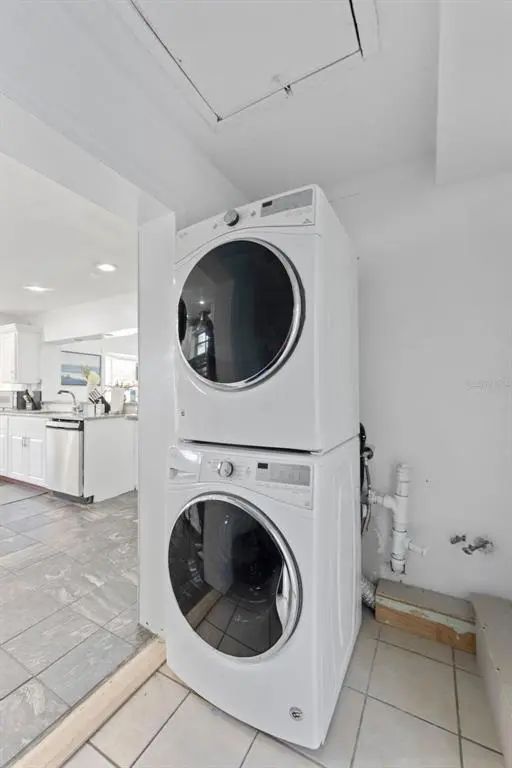
- Dishwasher, Dryer, Electric Water Heater, Microwave, Range, Range Hood, Washer
-
- Heating:
- Central, Electric
-
- Cooling:
- Central Air
-
- # of Stories:
- 1
Exterior
-
- Exterior Features:
- French Doors, Private Yard, Sliding Doors, Storage
-
- Roof:
- Shingle
-
- Foundation:
- Slab
School Information
-
- Elementary:
- Bay Crest-HB
-
- Middle:
- Webb-HB
-
- High:
- Alonso-HB
Additional Information
-
- Days on Market:
- 243
-
- Zoning:
- RSC-6
Listing Details
- Listing Office:
- Dalton Wade Inc