$649,999 - 811 Fairlington Drive, LAKELAND
- 5
- Bedrooms
- 4
- Baths
- 3,190
- SQ. Feet
- 0.53
- Acres
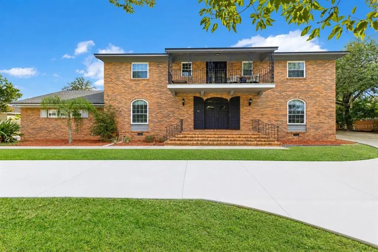
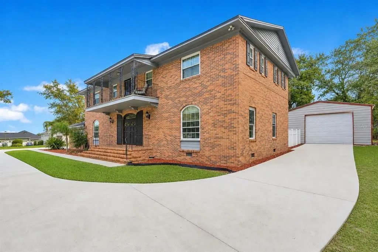
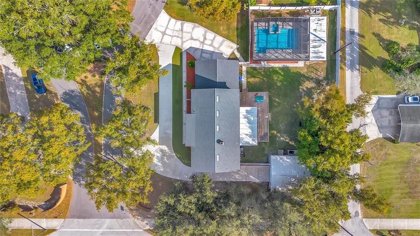
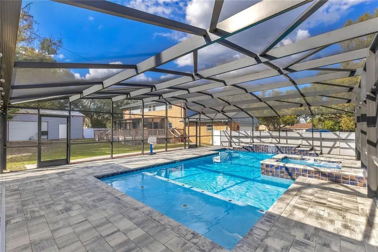
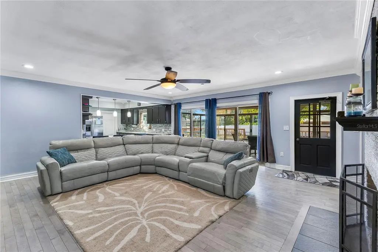
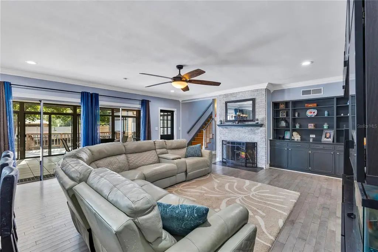
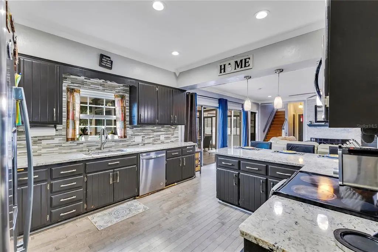
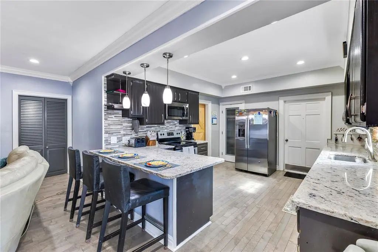
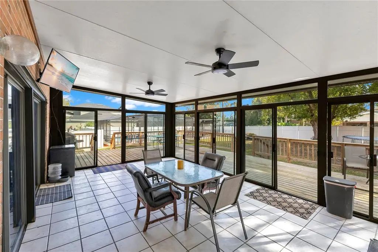
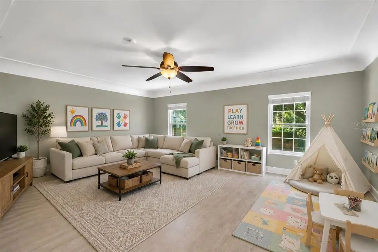
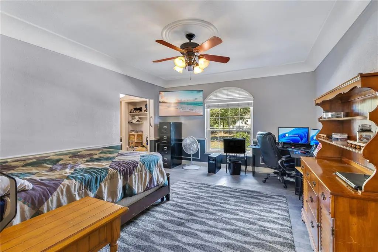
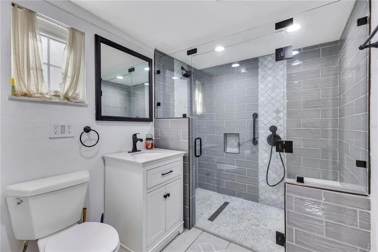
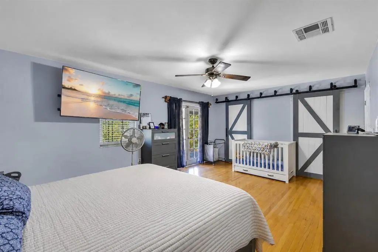
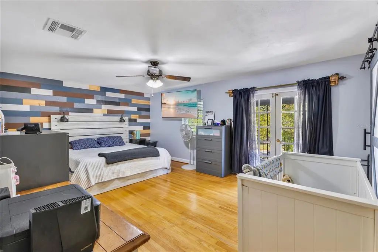
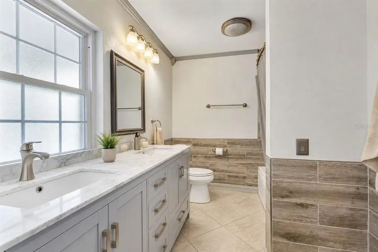
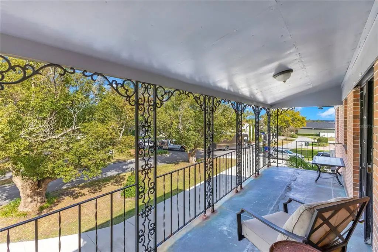
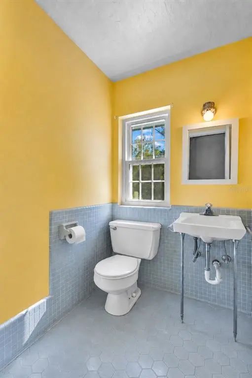
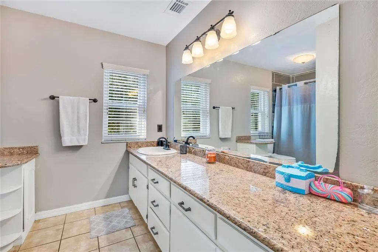
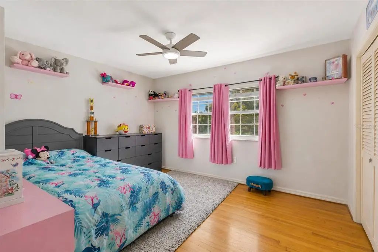
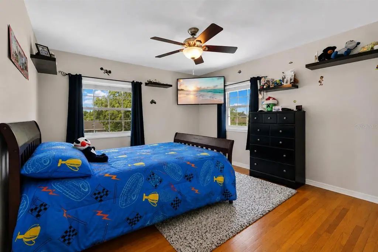
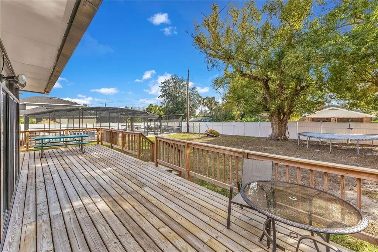
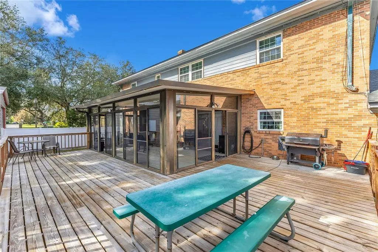
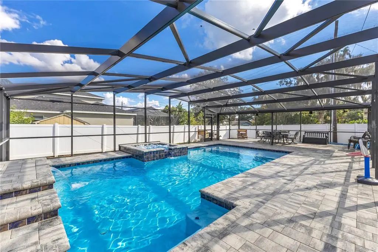
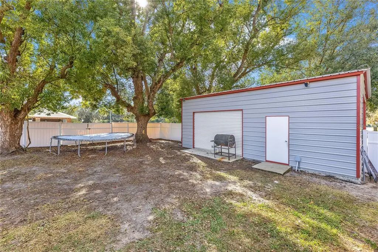
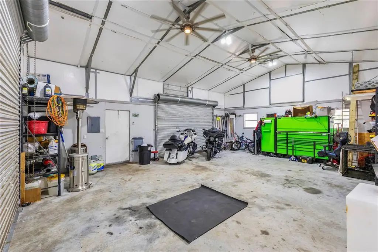
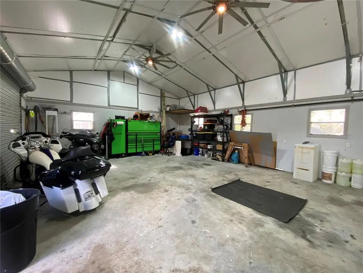
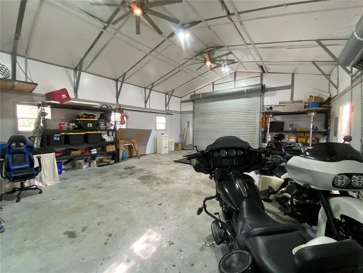
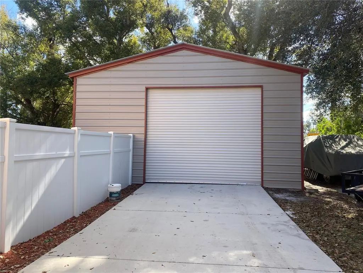
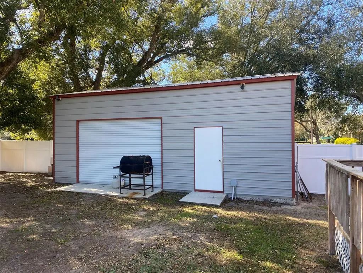
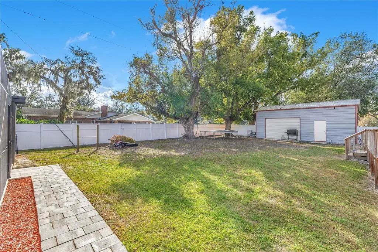
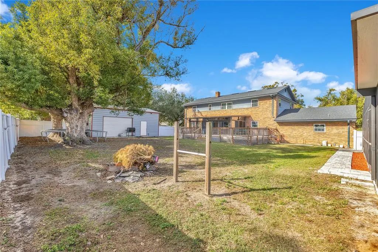
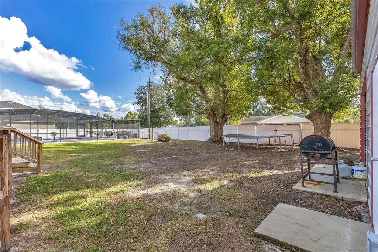
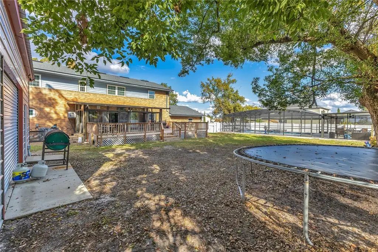
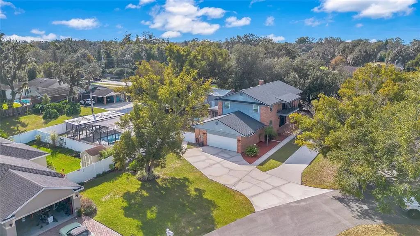
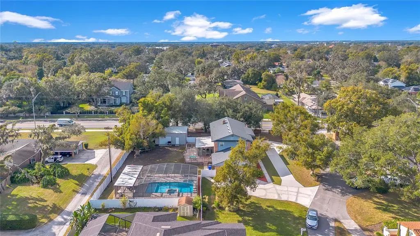
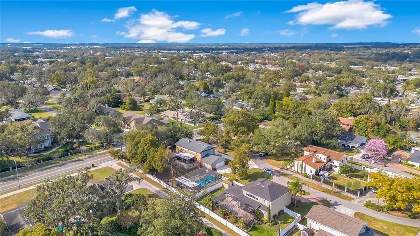
Virtually Staged. Located in the desirable Hallam area of South Lakeland, this beautifully maintained home sits on over half an acre at the end of a quiet cul-de-sac, offering privacy, space, and thoughtful updates throughout. The charming brick exterior, welcoming front porch, and parking for up to six vehicles make a great first impression. Inside, you'll find over 3,000 square feet with five bedrooms, multiple living areas, and a stunning fireplace room that flows into an expansive enclosed patio through oversized sliding glass doors. Outside, enjoy your own private backyard retreat featuring the saltwater pool and spa, a recently built deck, and plenty of room to relax or entertain. A standout feature is the fully insulated 800+ square-foot detached shop with electricity—perfect for a workshop, home business, gym, or additional storage. The oversized garage with high ceilings offers even more versatility. Major updates provide peace of mind, including a newer roof (3 years), AC (1.5 years), saltwater pool and spa (4 years), updated bathrooms, newer appliances, and energy-efficient insulated windows. This exceptional property combines space, privacy, and quality updates in one of South Lakeland's most desirable locations.
Essential Information
-
- MLS® #:
- TB8464010
-
- Price:
- $649,999
-
- Bedrooms:
- 5
-
- Bathrooms:
- 4.00
-
- Full Baths:
- 3
-
- Half Baths:
- 1
-
- Square Footage:
- 3,190
-
- Acres:
- 0.53
-
- Year Built:
- 1966
-
- Type:
- Residential
-
- Sub-Type:
- Single Family Residence
-
- Status:
- Active
Community Information
-
- Address:
- 811 Fairlington Drive
-
- Area:
- Lakeland
-
- Subdivision:
- FAIRLINGTON
-
- City:
- LAKELAND
-
- County:
- Polk
-
- State:
- FL
-
- Zip Code:
- 33813-1233
Amenities
-
- # of Garages:
- 3
-
- Has Pool:
- Yes
Interior
-
- Interior Features:
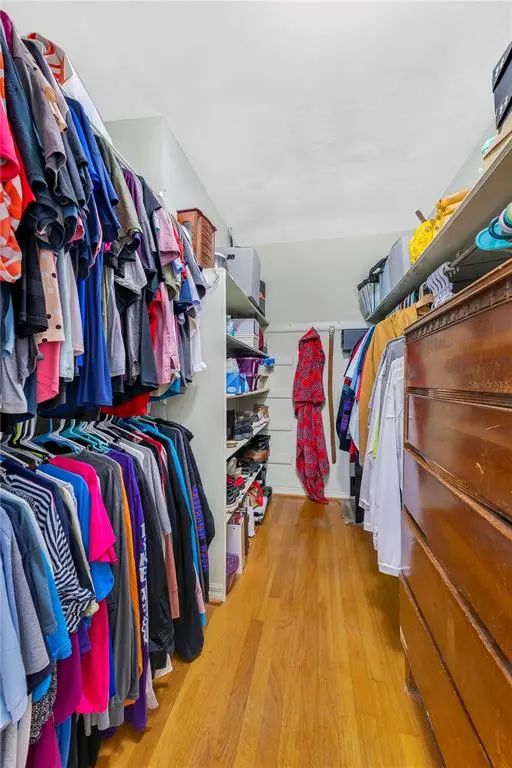
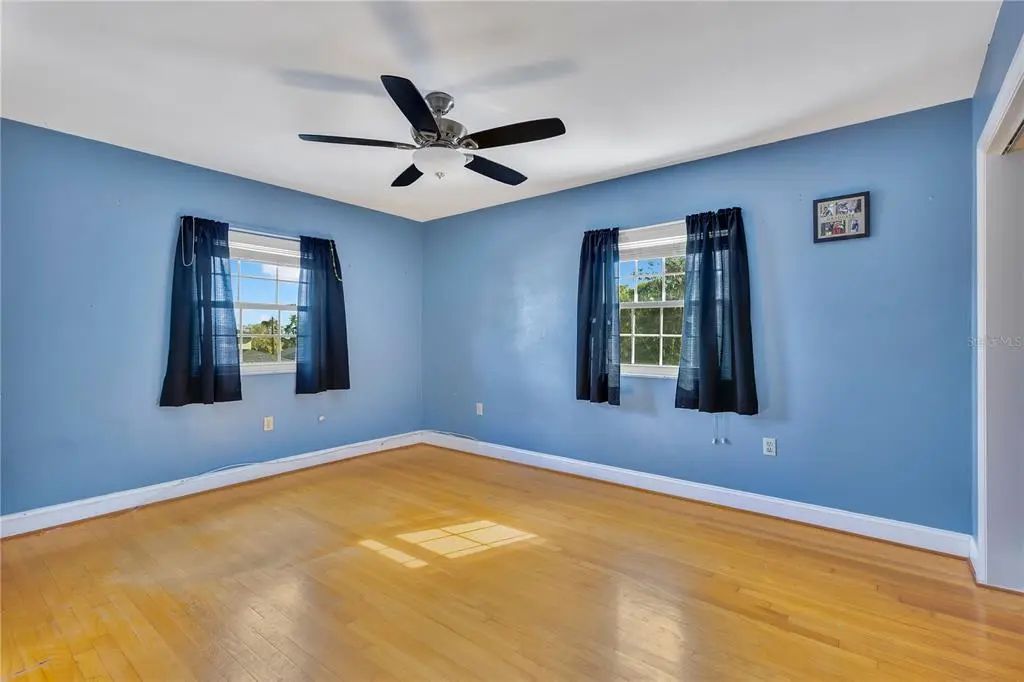
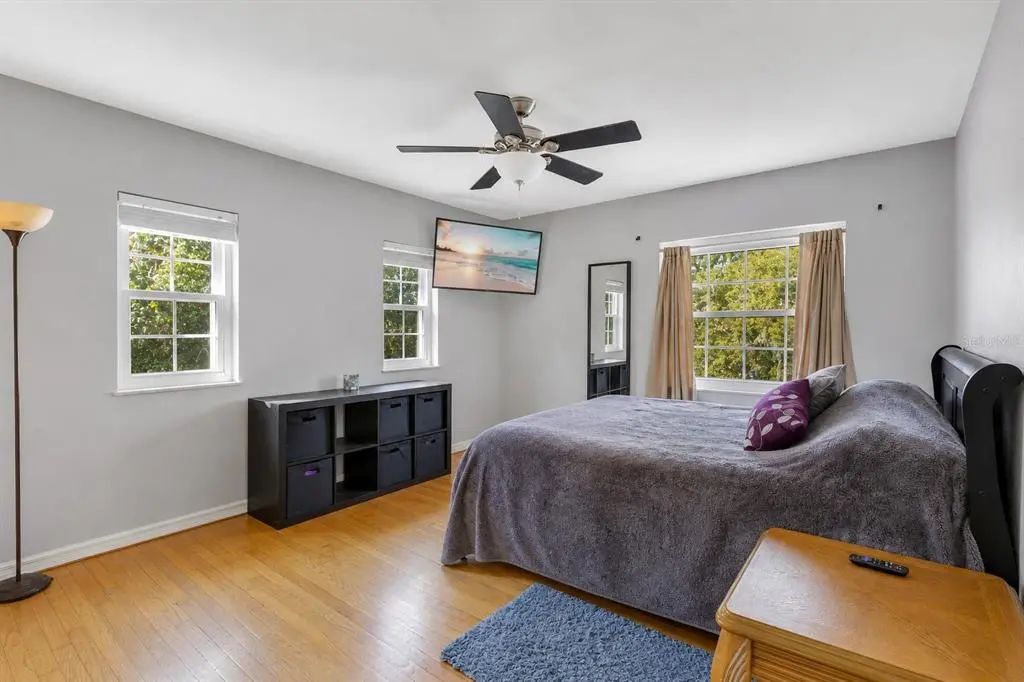
- Ceiling Fan(s), Crown Molding, High Ceilings, Kitchen/Family Room Combo, Open Floorplan, PrimaryBedroom Upstairs, Walk-In Closet(s)
-
- Appliances:
- Dishwasher, Dryer, Microwave, Range, Refrigerator
-
- Heating:
- Electric
-
- Cooling:
- Central Air
-
- Fireplace:
- Yes
-
- Fireplaces:
- Wood Burning
-
- # of Stories:
- 2
Exterior
-
- Exterior Features:
- French Doors, Private Yard, Sidewalk, Sliding Doors, Storage
-
- Roof:
- Shingle
-
- Foundation:
- Slab
Additional Information
-
- Days on Market:
- 239
-
- Zoning:
- R-1
Listing Details
- Listing Office:
- Live Florida Realty