$699,900 - 2510 W Cleveland Street 2, TAMPA
- 3
- Bedrooms
- 4
- Baths
- 1,936
- SQ. Feet
- 0.03
- Acres
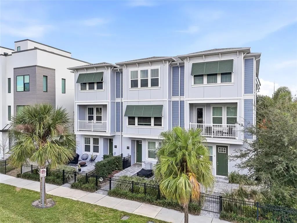
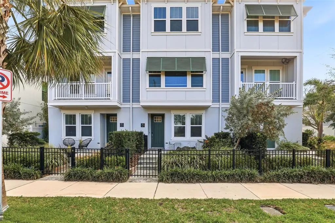
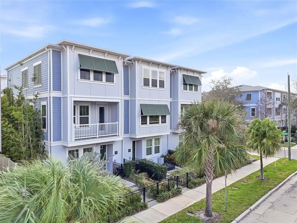
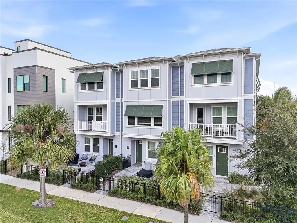
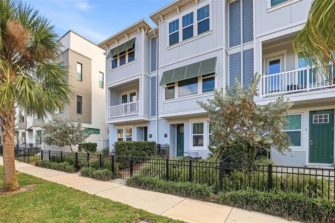
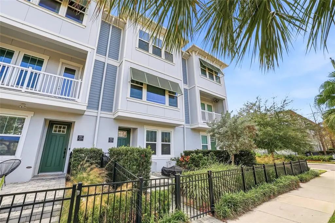
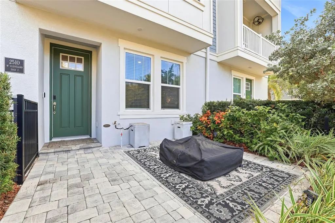
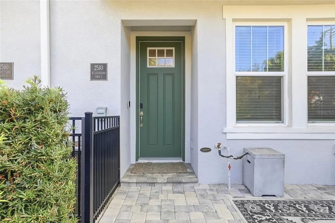
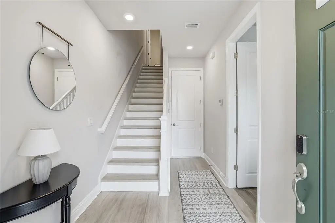
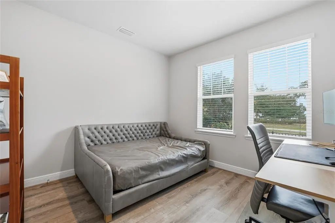
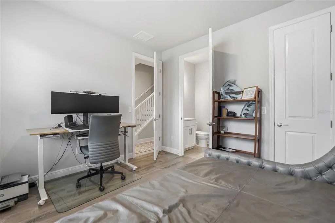
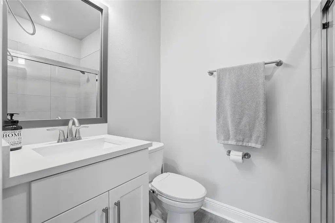
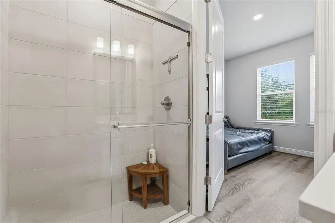
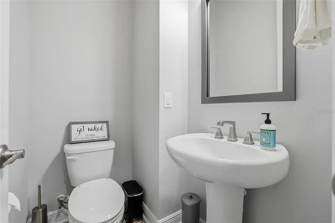
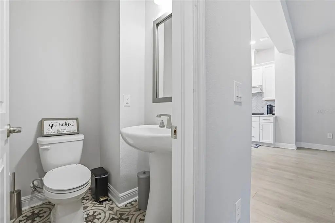
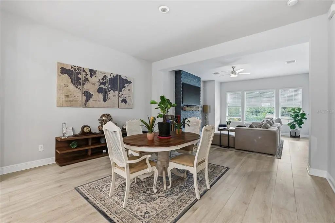
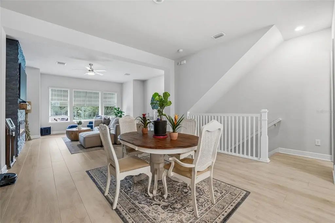
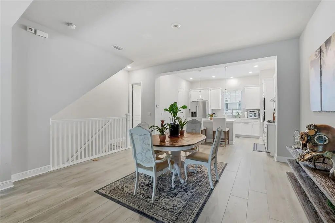
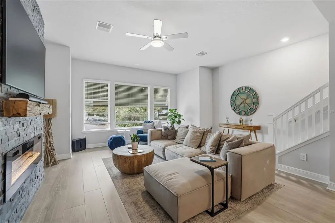
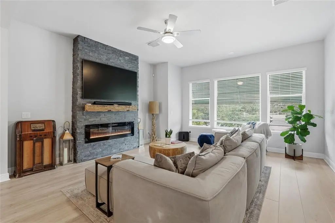
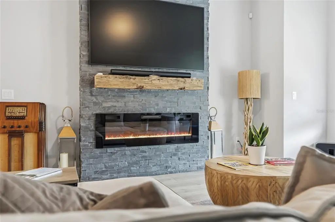
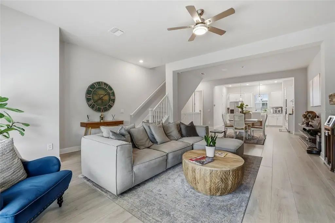
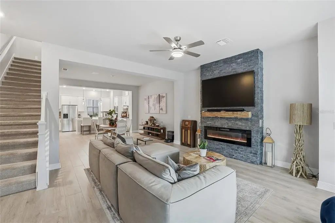
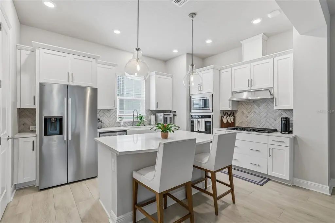
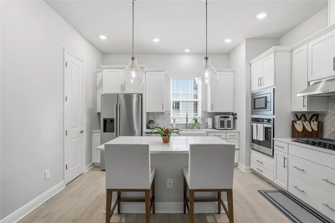
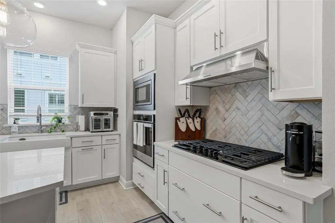
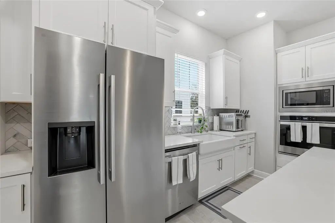
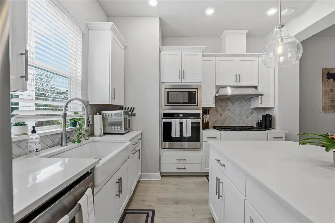
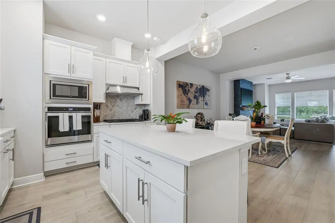
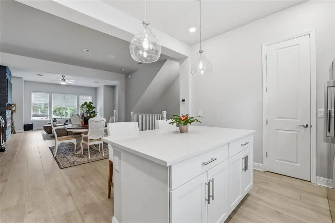
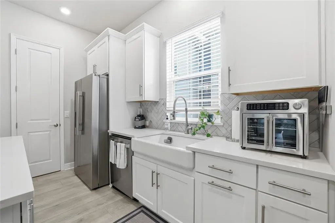
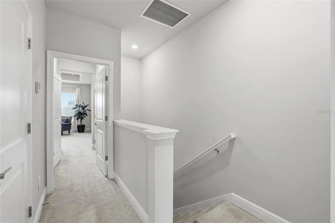
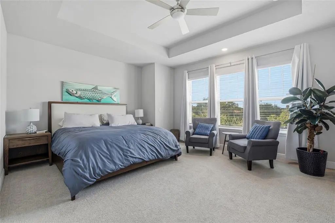
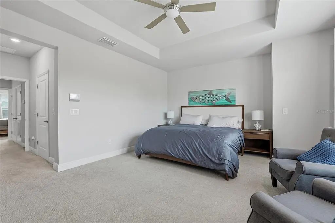
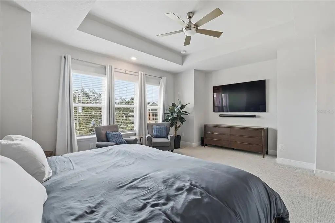
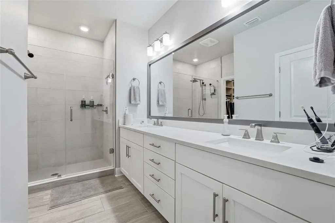
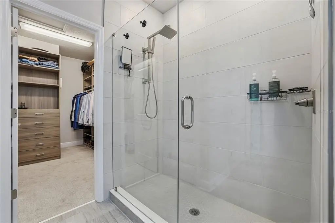
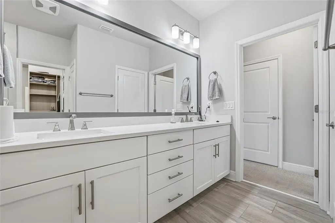
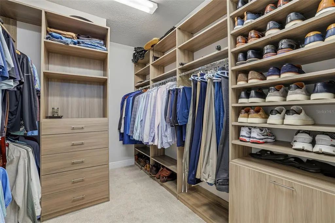
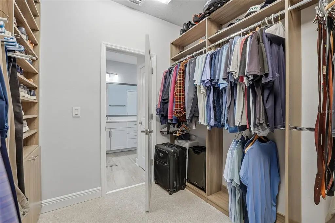
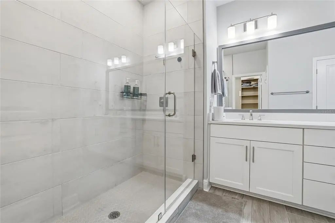
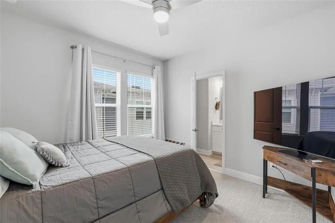
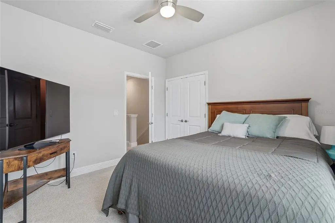
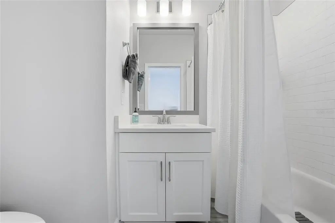
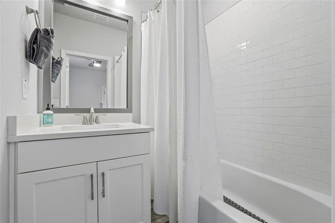
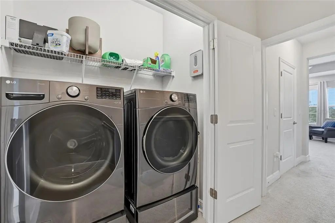
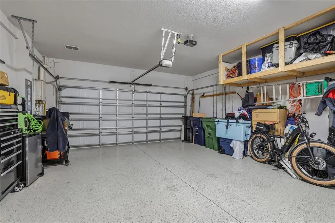
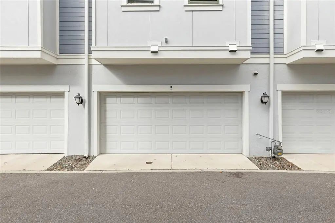
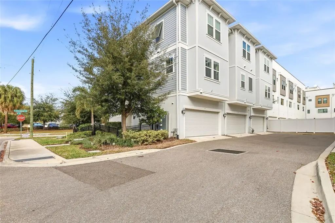
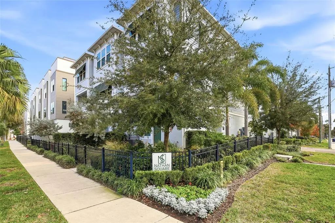
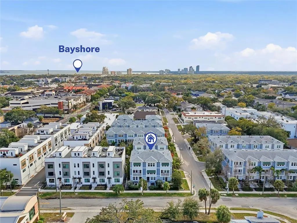
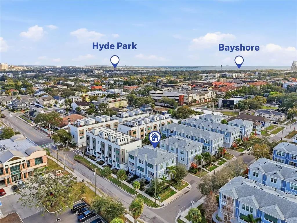
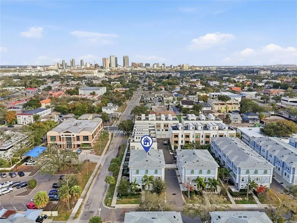
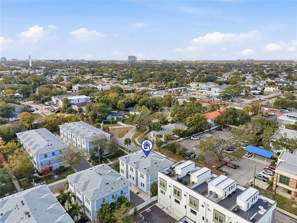
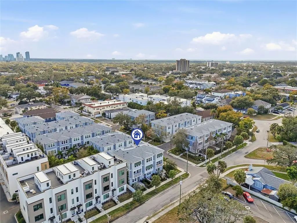
PRICE IMPROVEMENT!!! Seller Motivated!! Newer Construction Townhome in South Tampa’s Desirable Hyde Park District – Nathan Square Welcome to this beautifully designed three-level townhome located in the sought-after Nathan Square community in the heart of South Tampa’s Hyde Park District. Offering modern finishes, thoughtful design, and elevated living, this home combines comfort, style, and convenience. The first floor features a private bedroom with an ensuite bath — perfect for guests, a home office, or multi-generational living. On the second level, enjoy an open-concept living space centered around a chef’s kitchen complete with quartz countertops, energy-efficient appliances, and ample cabinetry, ideal for both everyday living and entertaining. The third floor showcases the spacious primary suite, featuring an elegant and tranquil bathroom along with a custom walk-in closet. This level also includes a third bedroom with ensuite bath and a generously sized laundry closet equipped with a high-end, energy-efficient washer and dryer. Additional highlights include: Private 2-car garage Charming private courtyard entrance, perfect for morning coffee or evening cocktails No Flood Insurance Required High and Dry — No Flooding during the 2024 Helene and Milton hurricanes
Essential Information
-
- MLS® #:
- TB8463574
-
- Price:
- $699,900
-
- Bedrooms:
- 3
-
- Bathrooms:
- 4.00
-
- Full Baths:
- 3
-
- Half Baths:
- 1
-
- Square Footage:
- 1,936
-
- Acres:
- 0.03
-
- Year Built:
- 2021
-
- Type:
- Residential
-
- Sub-Type:
- Townhouse
-
- Status:
- Active
Community Information
-
- Address:
- 2510 W Cleveland Street 2
-
- Area:
- Tampa / Palma Ceia
-
- Subdivision:
- SOUTH TAMPANIA TWNHMS
-
- City:
- TAMPA
-
- County:
- Hillsborough
-
- State:
- FL
-
- Zip Code:
- 33609
Amenities
-
- Parking:
- Garage Door Opener
-
- # of Garages:
- 2
-
- View:
- City
Interior
-
- Interior Features:
- Ceiling Fan(s), Crown Molding, High Ceilings, Kitchen/Family Room Combo, PrimaryBedroom Upstairs, Walk-In Closet(s), Window Treatments
-
- Appliances:
- Convection Oven, Cooktop, Dishwasher, Disposal, Freezer, Gas Water Heater, Ice Maker, Microwave, Range, Refrigerator
-
- Heating:
- Central
-
- Cooling:
- Central Air
-
- Fireplace:
- Yes
-
- Fireplaces:
- Family Room, Gas
Exterior
-
- Exterior Features:
- Irrigation System, Lighting, Sidewalk
-
- Lot Description:
- City Lot, In County, Near Golf Course, Near Public Transit
-
- Roof:
- Shingle
-
- Foundation:
- Block
School Information
-
- Elementary:
- Mitchell-HB
-
- Middle:
- Wilson-HB
-
- High:
- Plant-HB
Additional Information
-
- Days on Market:
- 239
-
- Zoning:
- PD
Listing Details
- Listing Office:
- Lpt Realty, Llc