$638,900 - 13432 Lake Gallagher Drive, DOVER
- 5
- Bedrooms
- 3
- Baths
- 2,409
- SQ. Feet
- 1.77
- Acres
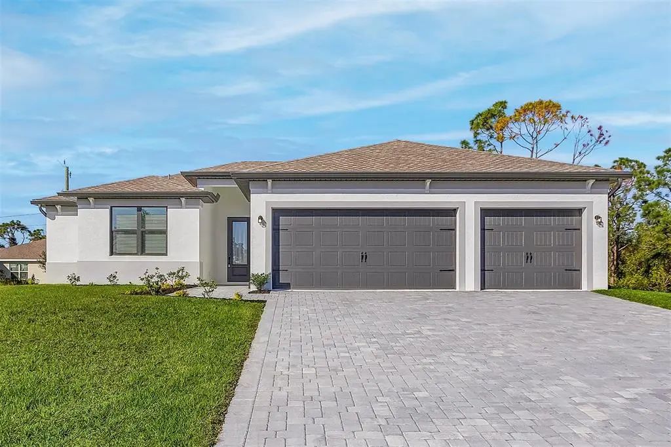
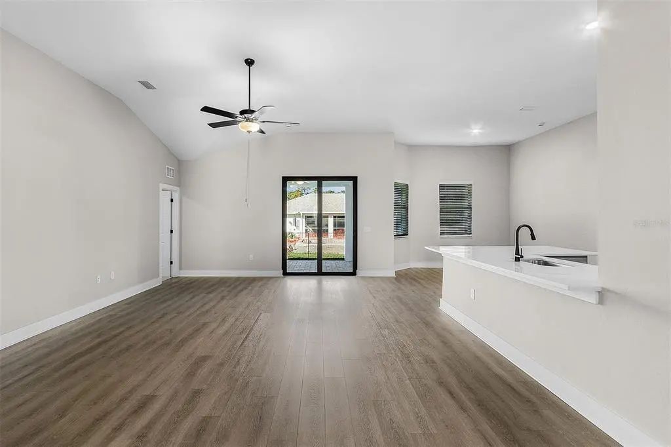
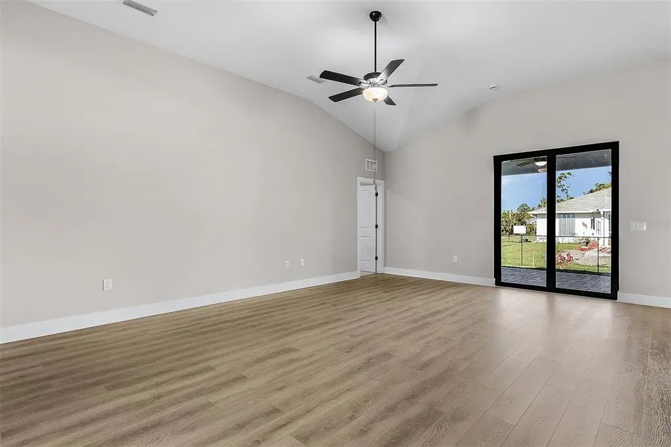
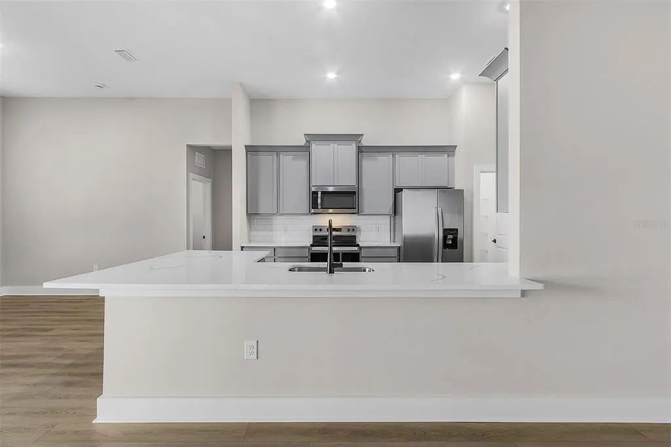
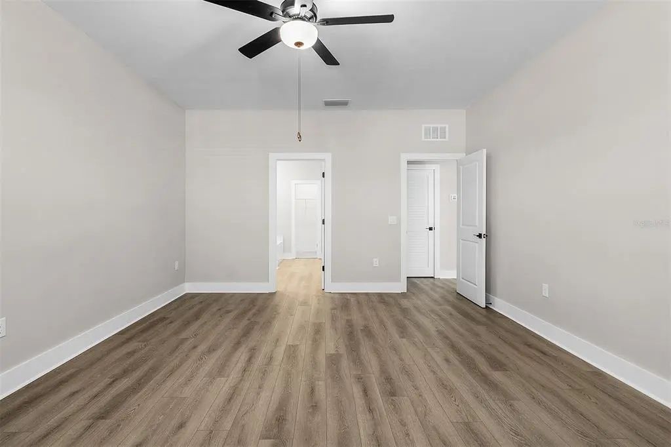
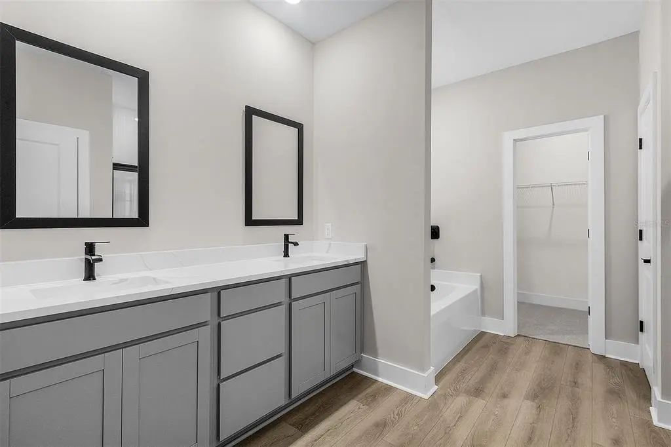
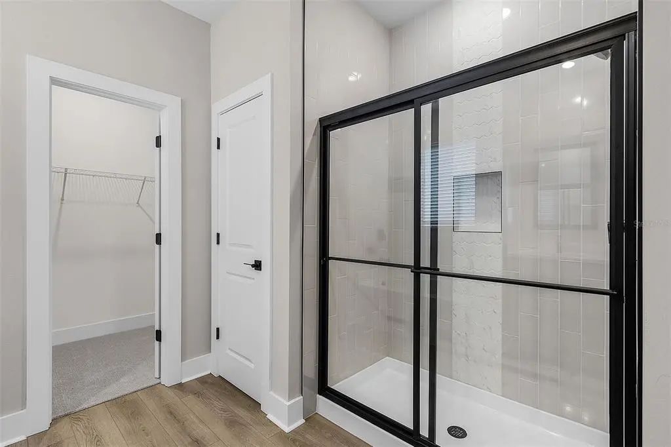
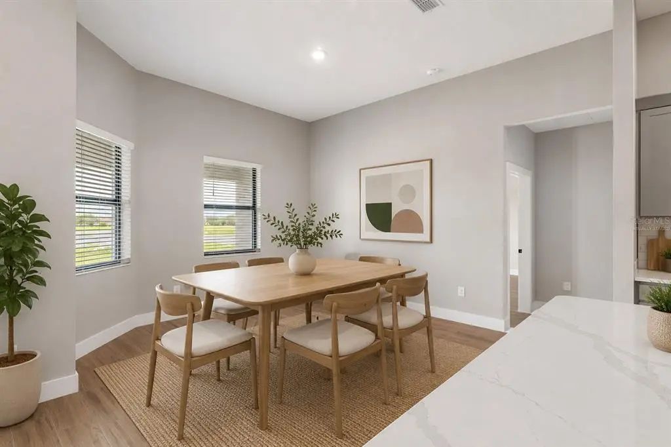
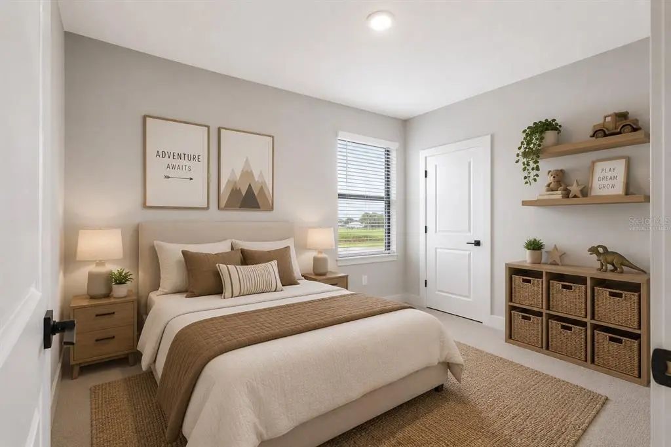
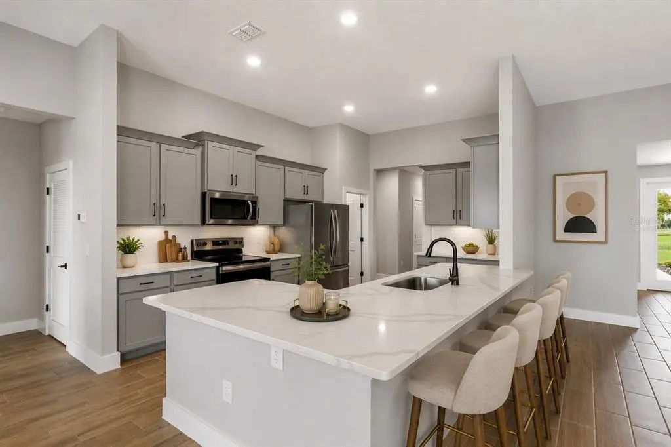
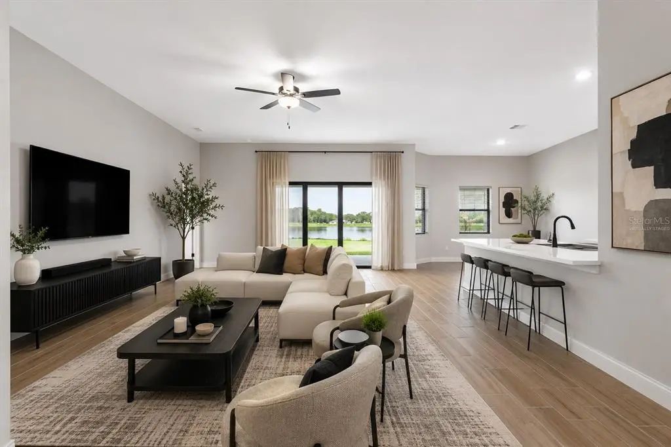
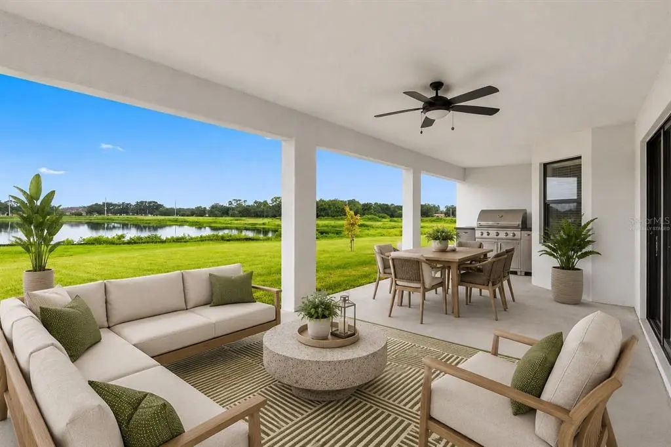
Virtually Staged. The Palm Beach opens into a wide family room that flows straight into the kitchen and dining space, the kind of layout where nobody ends up stranded in another room while dinner comes together and the game is on. Quartz counters stretch far enough to spread an entire holiday meal across them. Stainless Whirlpool appliances, 42 inch wood cabinets topped with crown molding, Moen fixtures, and soft ENERGY STAR lighting all come included rather than upsold. Then there are the five bedrooms. Real ones, each with bright windows and its own closet. The owners suite tucks away at its own end with a soaking tub and separate walk in shower. The other four flex into whatever the buyer needs most: a home office, a studio, a gym, a guest room that stays ready year round. Out back, a covered patio and slow Florida mornings. Out front, a three car garage that finally fits the truck, the trailer, and every bike in the family. 2,409 square feet of brand new construction. Never lived in. Builder warranty. Programmable thermostat, double pane vinyl windows, and a WiFi enabled garage door opener already in place. Waterfront homesites available. Minutes from Brandon shopping and dining with a quick shot into Tampa.
Essential Information
-
- MLS® #:
- TB8457894
-
- Price:
- $638,900
-
- Bedrooms:
- 5
-
- Bathrooms:
- 3.00
-
- Full Baths:
- 2
-
- Half Baths:
- 1
-
- Square Footage:
- 2,409
-
- Acres:
- 1.77
-
- Year Built:
- 2026
-
- Type:
- Residential
-
- Sub-Type:
- Single Family Residence
-
- Status:
- Active
Community Information
-
- Address:
- 13432 Lake Gallagher Drive
-
- Area:
- Dover
-
- Subdivision:
- LAKE GALLAGHER SUB
-
- City:
- DOVER
-
- County:
- Hillsborough
-
- State:
- FL
-
- Zip Code:
- 33527
Amenities
-
- Parking:
- Driveway, Garage Door Opener
-
- # of Garages:
- 3
Interior
-
- Interior Features:
- Kitchen/Family Room Combo, Open Floorplan, Primary Bedroom Main Floor, Thermostat, Walk-In Closet(s), Window Treatments
-
- Appliances:
- Convection Oven, Dishwasher, Disposal, Electric Water Heater, Microwave, Refrigerator
-
- Heating:
- Central, Electric
-
- Cooling:
- Central Air
Exterior
-
- Exterior Features:
- Lighting
-
- Roof:
- Shingle
-
- Foundation:
- Slab
School Information
-
- Elementary:
- Bailey Elementary-HB
-
- Middle:
- Turkey Creek-HB
-
- High:
- Strawberry Crest High School
Additional Information
-
- Days on Market:
- 85
-
- Zoning:
- AS-1
Listing Details
- Listing Office:
- Lgi Realty- Florida, Llc