$599,999 - 6035 Sea Ranch Drive 415, HUDSON
- 3
- Bedrooms
- 2
- Baths
- 1,563
- SQ. Feet
- 0.82
- Acres
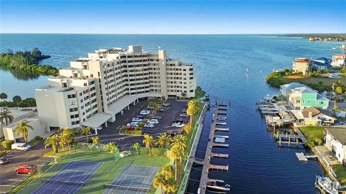
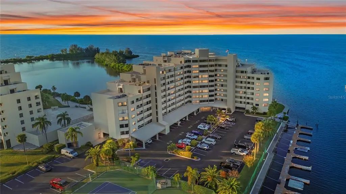
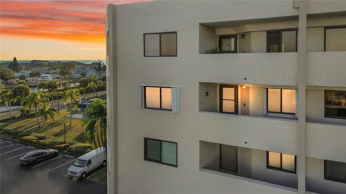
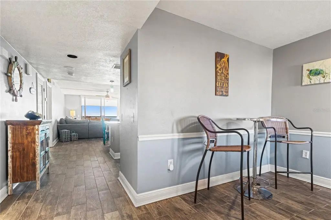
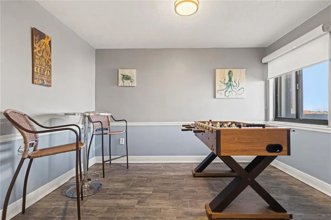
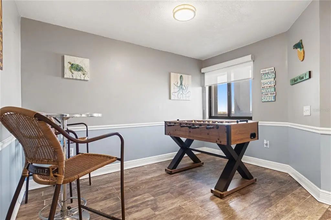
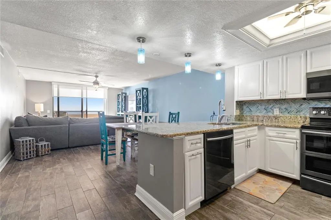
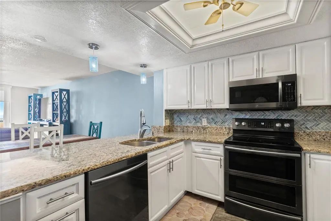
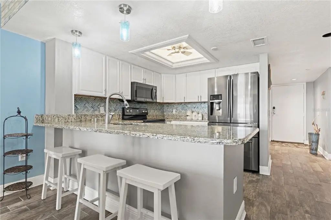
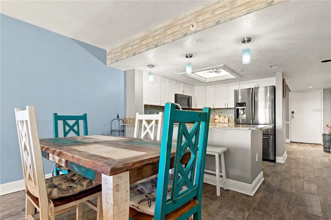
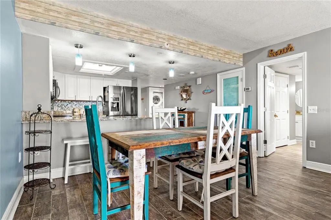
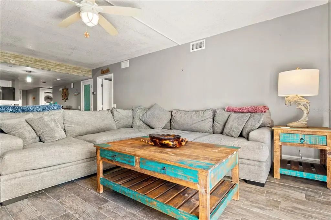
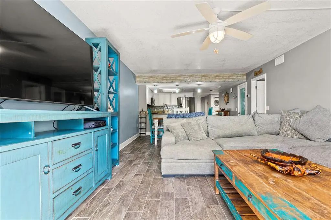
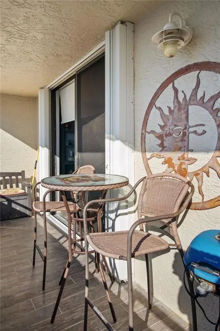
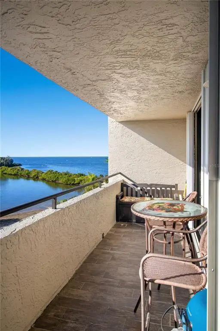
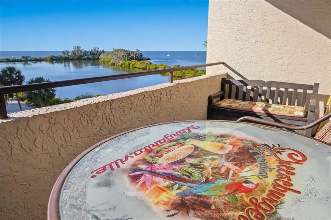
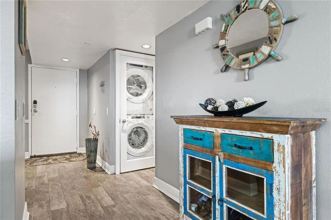
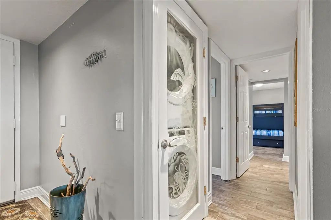
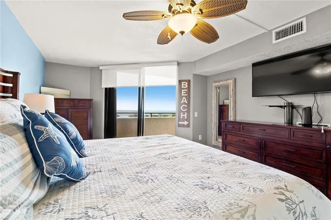
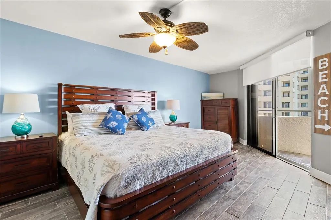
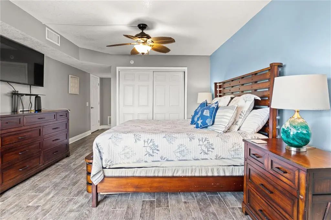
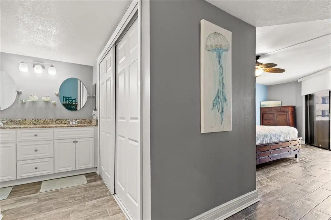
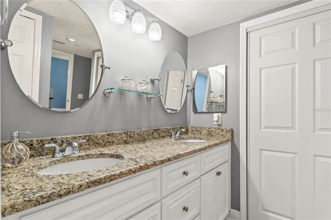
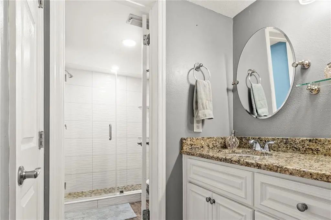
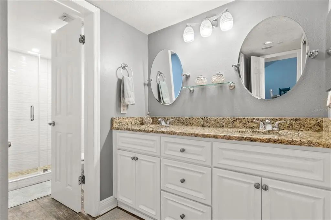
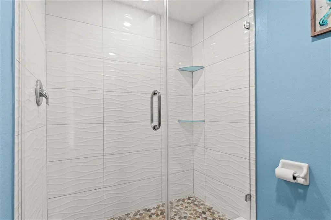
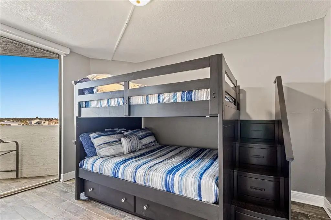
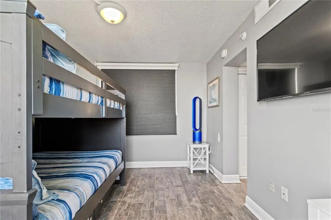
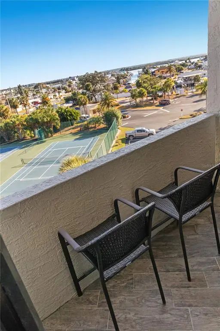
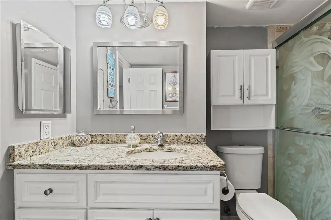
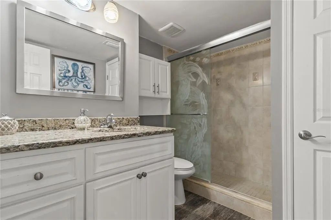
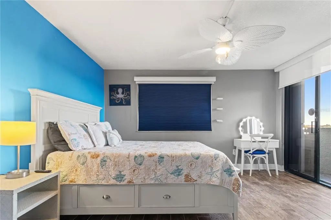
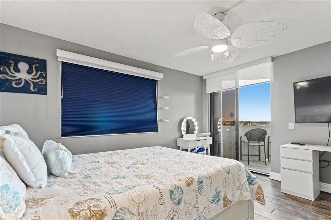
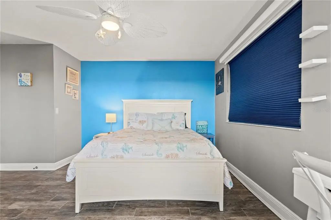
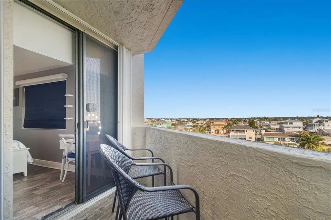
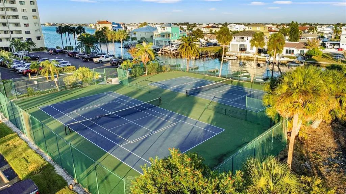
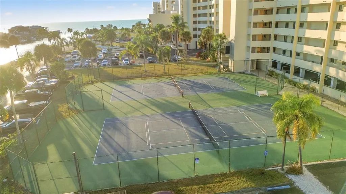
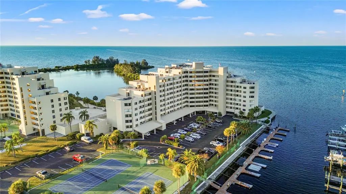
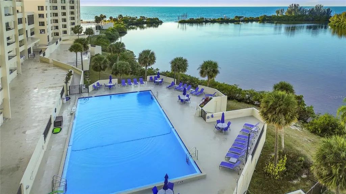
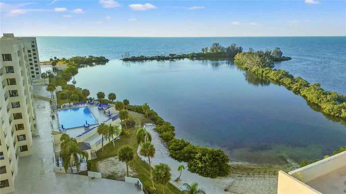
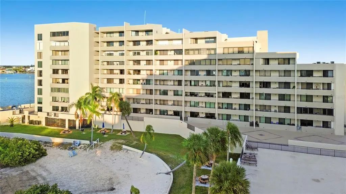
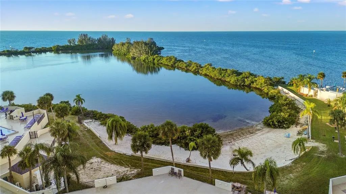
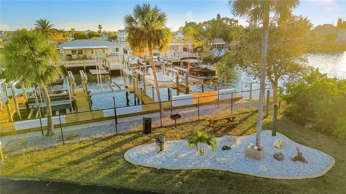
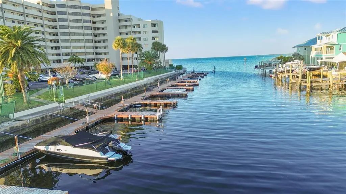
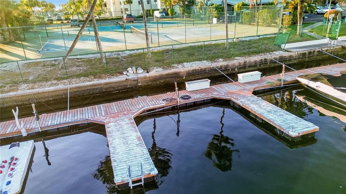
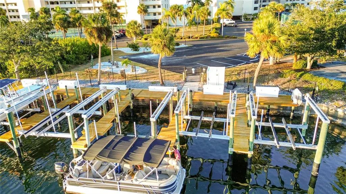
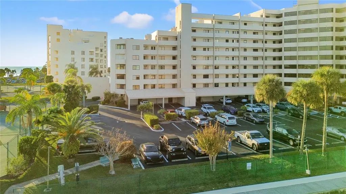
Waterfront Living at Its Finest, this beautifully redesigned three-bedroom, two-bath condominium offering 1,563 square feet of refined coastal living. Thoughtfully updated throughout, this residence blends modern elegance with serene waterfront charm. Enjoy the rare luxury of two private balconies, perfect for morning coffee or evening sunsets while overlooking the water. The interior has been tastefully renovated with high-quality finishes, creating a move-in-ready home ideal for both everyday living and entertaining. Located within a gated waterfront community, residents enjoy exclusive access to a private beach, resort-style community pool, docks with boat slips, and a fishing pier, making it a true boater’s and outdoor enthusiast’s paradise. Please inquire about the availability to purchase a boat slip/dock. Can be used as a Short term rental within the HOA restrictions. Please reach out to the County to inquire about their Short term restrictions. Additional features include under-building parking plus ample guest and outdoor parking, offering both convenience and peace of mind. Whether you’re seeking a full-time residence or a luxurious coastal retreat, this exceptional condominium delivers the perfect blend of comfort, security, and waterfront lifestyle. Minutes away from shopping, fine dinning & entertainment.

Essential Information
-
- MLS® #:
- TB8457037
-
- Price:
- $599,999
-
- Bedrooms:
- 3
-
- Bathrooms:
- 2.00
-
- Full Baths:
- 2
-
- Square Footage:
- 1,563
-
- Acres:
- 0.82
-
- Year Built:
- 1984
-
- Type:
- Residential
-
- Sub-Type:
- Condominium
-
- Status:
- Active
Community Information
-
- Address:
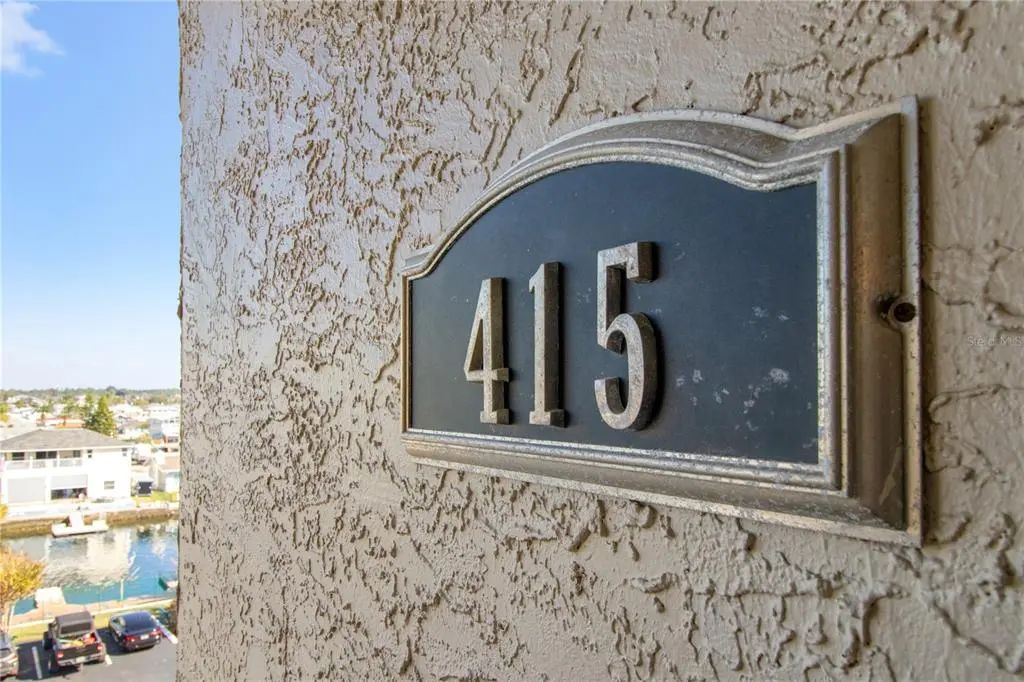
- 6035 Sea Ranch Drive 415
-
- Area:
- Hudson/Bayonet Point/Port Richey
-
- Subdivision:
- GULF ISLAND BCH & TENNIS CLUB
-
- City:
- HUDSON
-
- County:
- Pasco
-
- State:
- FL
-
- Zip Code:
- 34667-1563
Amenities
-
- Parking:
- Assigned, Guest, Under Building
-
- View:
- Water
Interior
-
- Interior Features:
- Ceiling Fan(s), Chair Rail, Living Room/Dining Room Combo, Open Floorplan, Stone Counters, Thermostat
-
- Appliances:
- Dishwasher, Disposal, Dryer, Electric Water Heater, Microwave, Range, Refrigerator, Washer
-
- Heating:
- Central, Electric
-
- Cooling:
- Central Air
-
- # of Stories:
- 1
Exterior
-
- Exterior Features:
- Balcony
-
- Lot Description:
- Sidewalk
-
- Roof:
- Built-Up
-
- Foundation:
- Slab
School Information
-
- Elementary:
- Hudson Primary Academy (K-3)
-
- Middle:
- Hudson Academy ( 4-8)
-
- High:
- Fivay High-PO
Additional Information
-
- Days on Market:
- 272
-
- Zoning:
- MF1
Listing Details
- Listing Office:
- Ocean Breeze Luxury Realty