$515,000 - 19519 Morden Blush Drive, LUTZ
- 4
- Bedrooms
- 2
- Baths
- 1,856
- SQ. Feet
- 0.11
- Acres
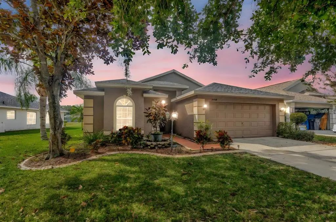
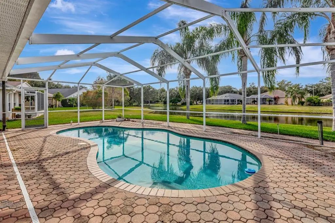
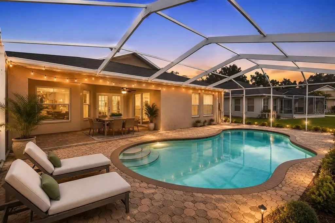
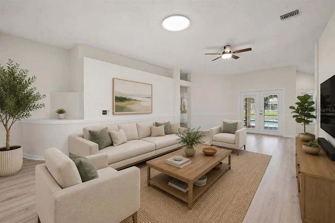
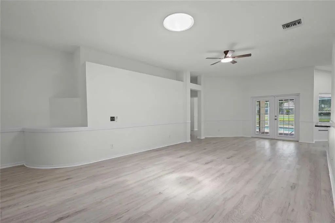
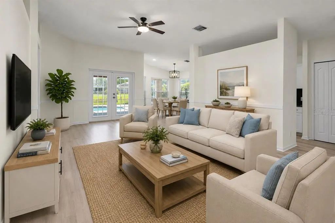
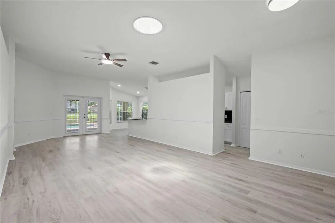
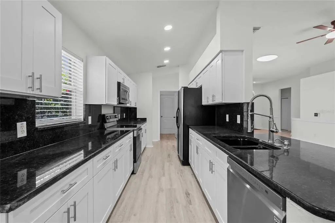
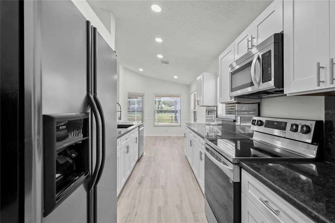
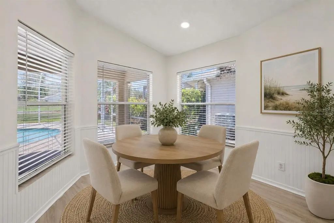
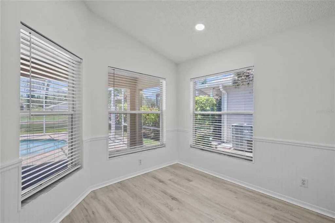
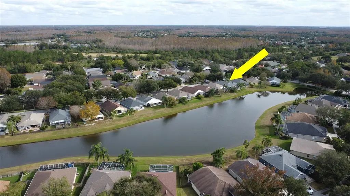
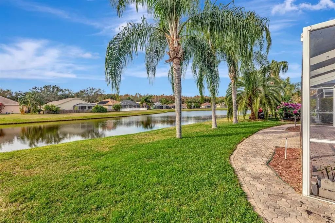
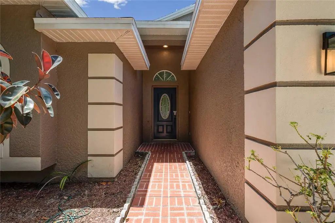
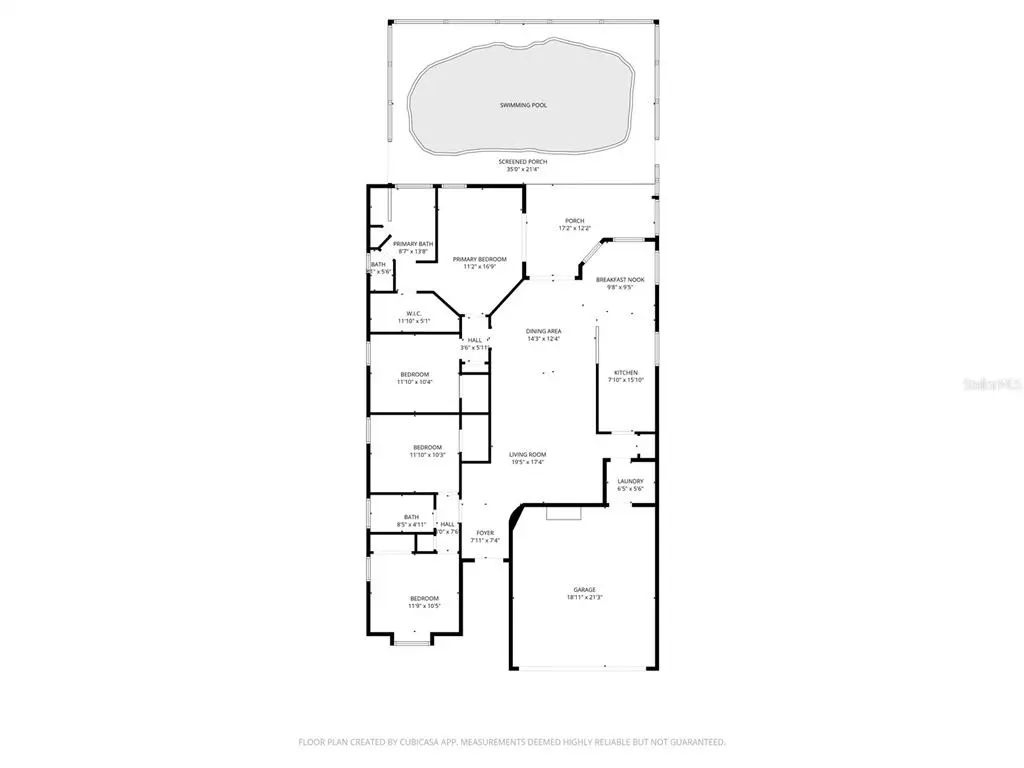
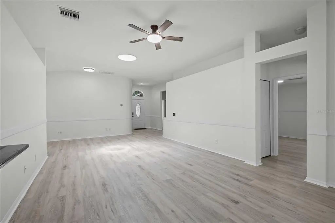
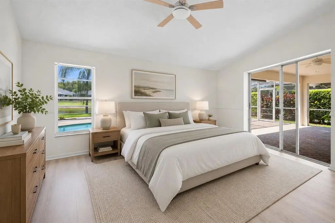
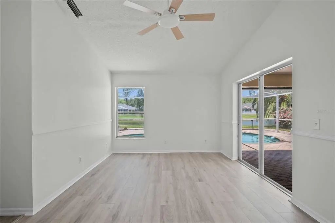
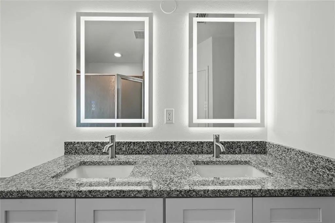
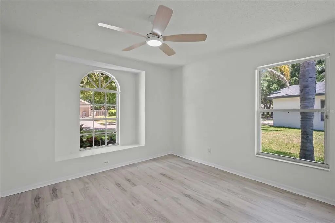
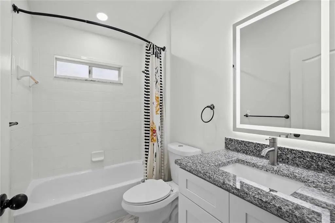
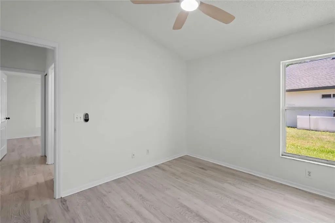
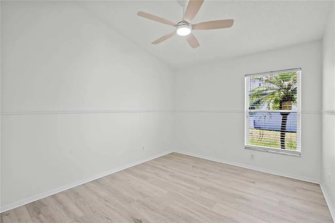
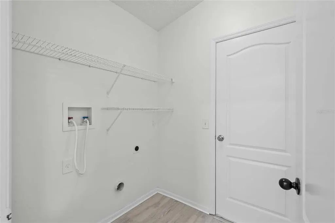
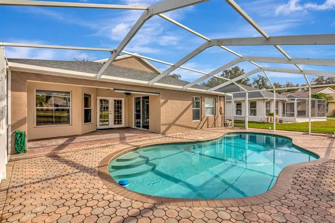
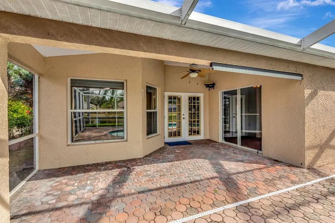
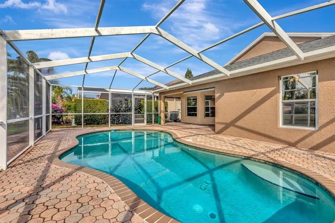
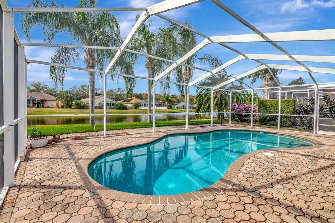
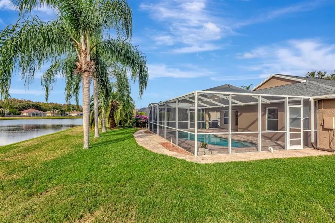
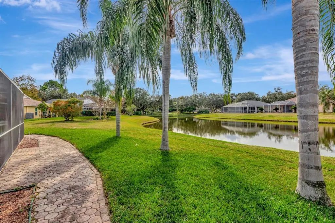
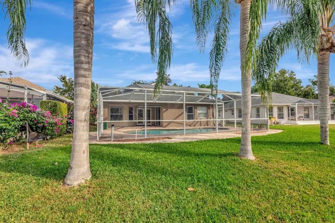
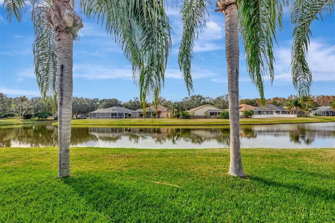
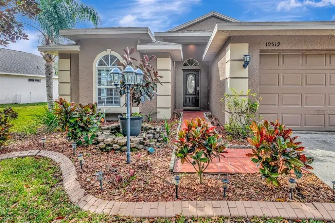
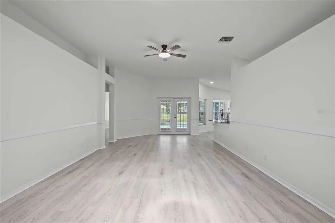
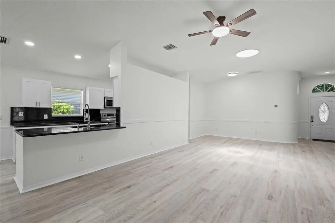
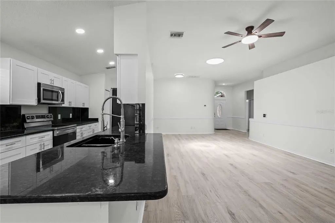
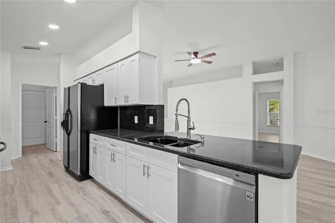
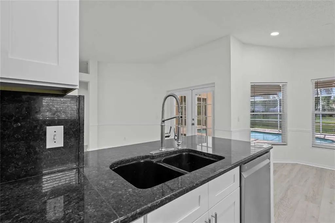
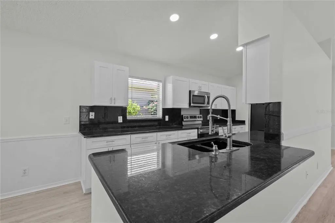
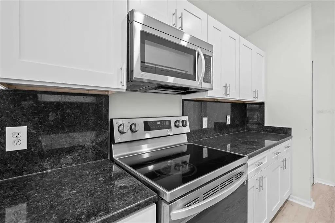
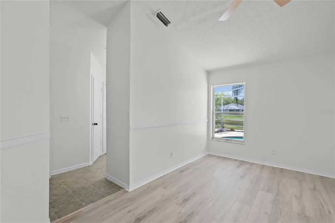
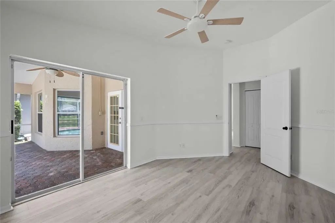
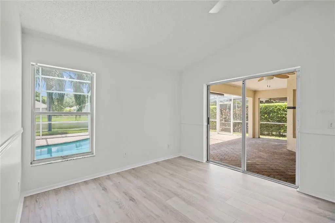
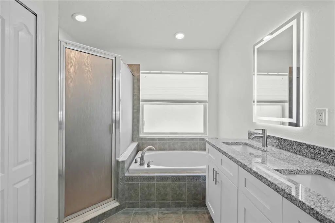
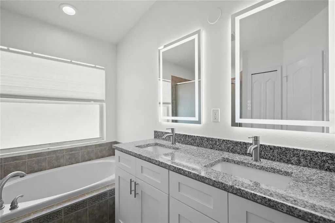
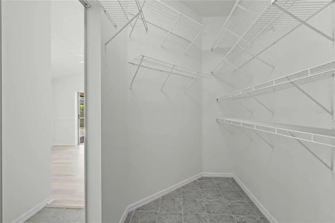
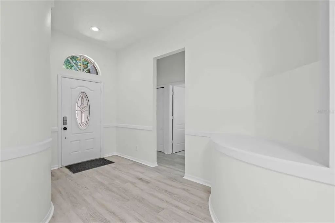
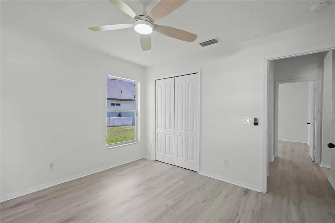
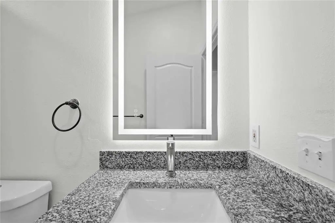
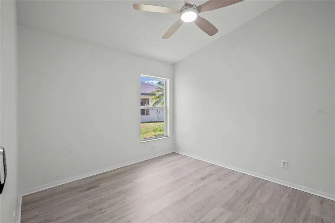
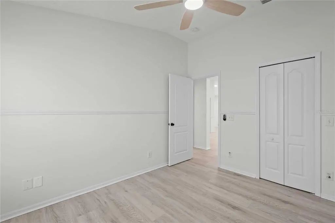
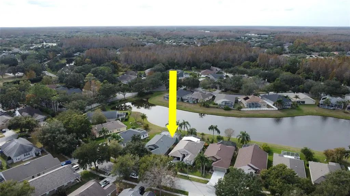
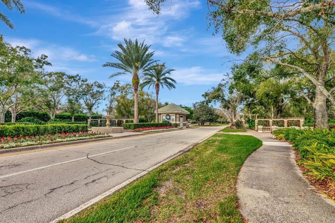
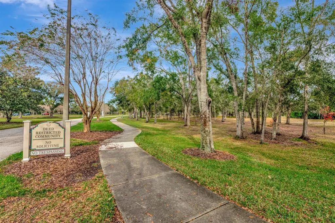
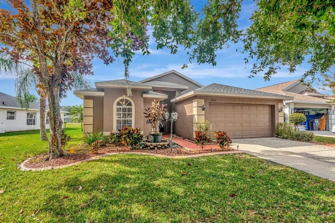
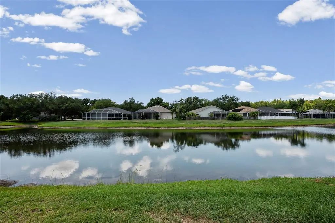
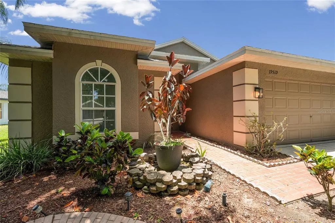
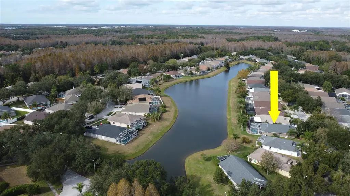
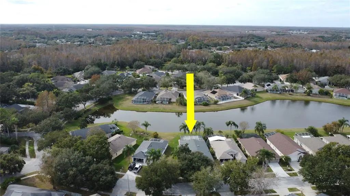
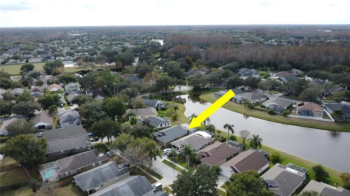
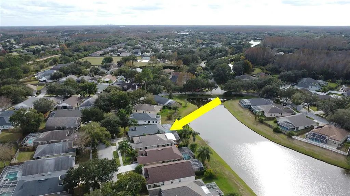
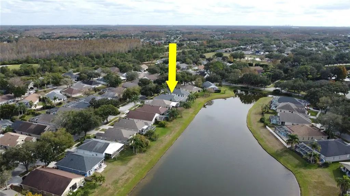
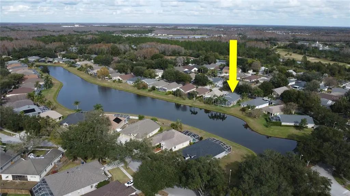
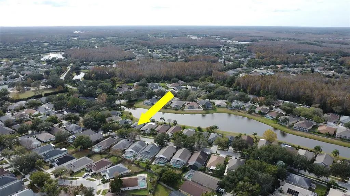
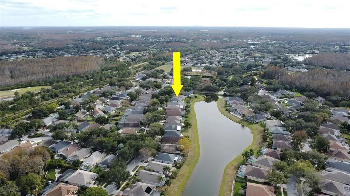
REMODELED and BETTER THAN EVER! A private waterfront pool home in the heart of Lutz, this Villa Rosa residence delivers the location, floor plan, and outdoor lifestyle buyers consistently search for. Set on a pond-front homesite with mature palms and no rear neighbors, this four-bedroom, two-bath home offers an open layout, high ceilings, and major updates already completed. Three large queen palms frame the water view, creating a resort-style setting that offers privacy, tranquility, and year-round enjoyment. With a newer roof, updated systems, and no carpet throughout, this home is move-in ready and designed for everyday comfort and entertaining. Built in 2000 and offering approximately 1,856 square feet, the split-bedroom floor plan provides both flow and privacy. The entry welcomes you with decorative molding and architectural detail, opening into a spacious great room filled with natural light from skylights and French doors that lead directly to the covered lanai and pool. This seamless indoor-outdoor connection creates a home that lives larger and functions effortlessly for gatherings or quiet evenings at home. The kitchen is positioned at the center of the home and features granite countertops, stainless steel appliances, ample NEW cabinetry, a pantry closet, and a breakfast bar that connects to the living and dining spaces. An interior laundry room with storage shelving sits just off the kitchen and offers direct access to the garage for added convenience. The primary suite is privately located at the rear of the home with sliding glass doors overlooking the pool and pond. The en-suite bath includes dual vanities, a garden soaking tub with window, a separate tiled shower, linen storage, and a private water closet. Three additional bedrooms are well-sized and thoughtfully placed near a full guest bath with tub and shower combination. Outdoor living is a standout feature. The screened pool enclosure includes a covered lanai, pavered deck and pavered walkways along the sides and rear of the home. Major improvements include a NEW FLOORING - NEW PAINT - NEW CABINETS - 2nd BATH REMODELED - NEW CABINETS & Granite COUNTERTOPS in Primary Bath - New Ceiling Fans & Fixtures. New roof in 2021, HVAC replacement in 2019, and a commercial-grade AO Smith ProLine electric water heater with expansion tank. Additional features include a two-car garage with keypad entry, Rain Bird irrigation system, water softener, ADT security system, and a neutral interior color palette. The home is located in Villa Rosa, a well-established community known for mature landscaping, low HOA fees, no CDD, and convenient access to shopping, dining, schools, and major commuter routes. This home offers a rare combination of waterfront views, functional design, meaningful updates, and outdoor living in one of Lutz’s most desirable neighborhoods.
Essential Information
-
- MLS® #:
- TB8453744
-
- Price:
- $515,000
-
- Bedrooms:
- 4
-
- Bathrooms:
- 2.00
-
- Full Baths:
- 2
-
- Square Footage:
- 1,856
-
- Acres:
- 0.11
-
- Year Built:
- 2000
-
- Type:
- Residential
-
- Sub-Type:
- Single Family Residence
-
- Style:
- Contemporary
-
- Status:
- Active
Community Information
-
- Address:
- 19519 Morden Blush Drive
-
- Area:
- Lutz
-
- Subdivision:
- VILLAROSA K
-
- City:
- LUTZ
-
- County:
- Hillsborough
-
- State:
- FL
-
- Zip Code:
- 33558-9084
Amenities
-
- Parking:
- Driveway, Garage Door Opener
-
- # of Garages:
- 2
-
- View:
- Water
-
- Is Waterfront:
- Yes
-
- Waterfront:
- Pond
-
- Has Pool:
- Yes
Interior
-
- Interior Features:
- Ceiling Fan(s), Chair Rail, Eating Space In Kitchen, High Ceilings, Primary Bedroom Main Floor, Skylight(s), Solid Surface Counters, Solid Wood Cabinets, Split Bedroom, Stone Counters, Thermostat, Walk-In Closet(s)
-
- Appliances:
- Dishwasher, Disposal, Electric Water Heater, Microwave, Range, Refrigerator, Water Softener
-
- Heating:
- Central, Electric
-
- Cooling:
- Central Air
Exterior
-
- Exterior Features:
- French Doors, Lighting, Private Mailbox, Sidewalk, Sliding Doors
-
- Lot Description:
- Cleared, In County, Landscaped, Level, Sidewalk
-
- Roof:
- Shingle
-
- Foundation:
- Slab
School Information
-
- Elementary:
- McKitrick-HB
-
- Middle:
- Martinez-HB
-
- High:
- Steinbrenner High School
Additional Information
-
- Days on Market:
- 224
-
- Zoning:
- PD
Listing Details
- Listing Office:
- Coldwell Banker Realty