$689,900 - 18130 Parrot Road, WEEKI WACHEE
- 4
- Bedrooms
- 4
- Baths
- 3,378
- SQ. Feet
- 1.16
- Acres
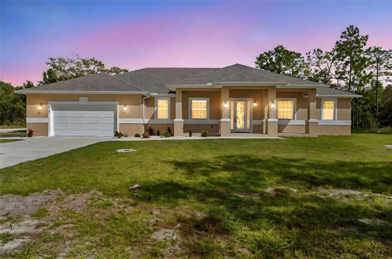
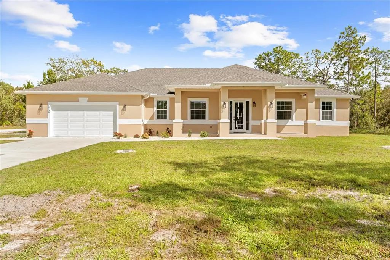
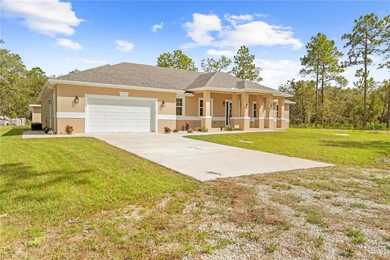
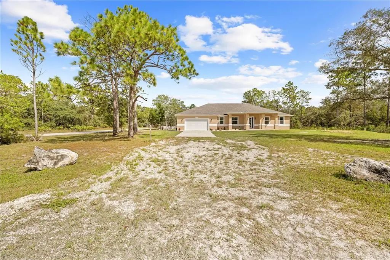
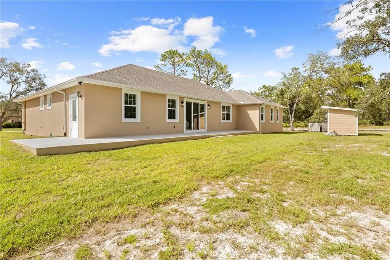
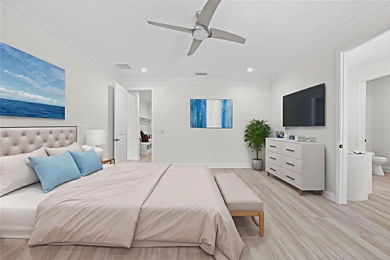
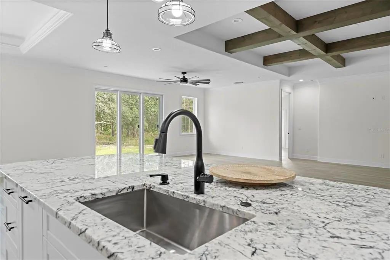
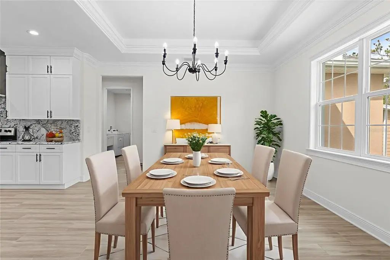
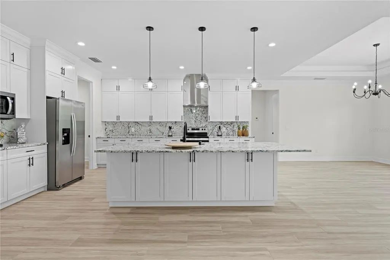
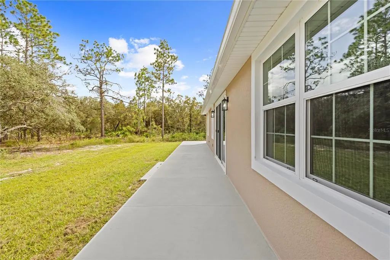
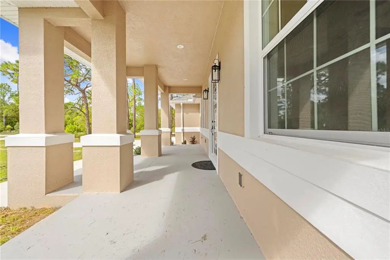
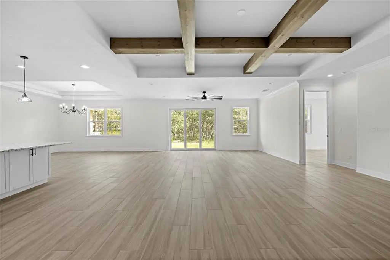
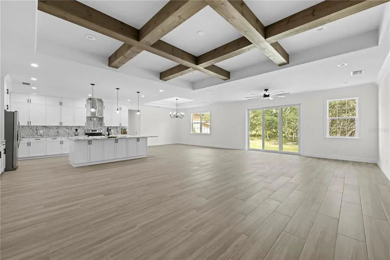
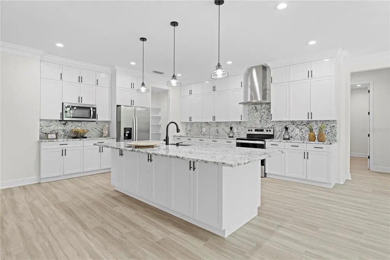
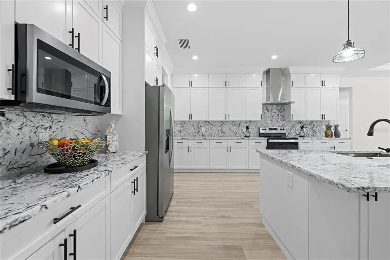
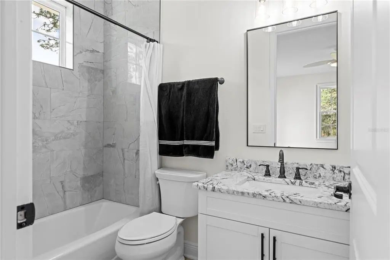
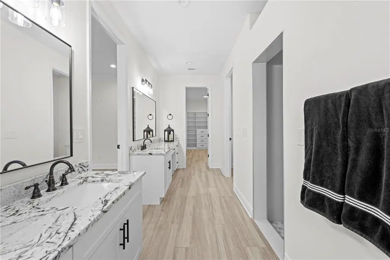
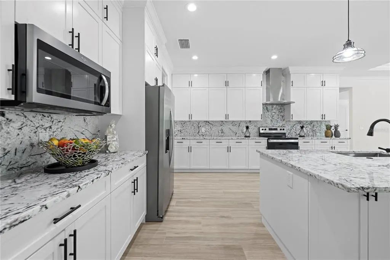
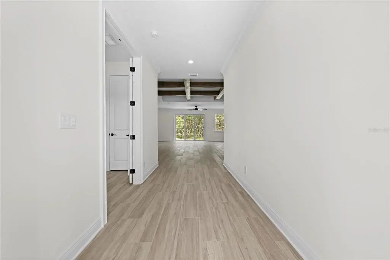
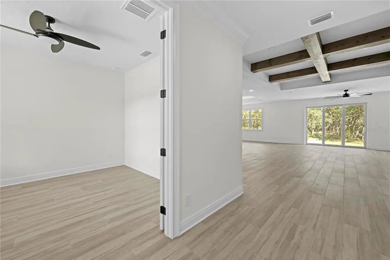
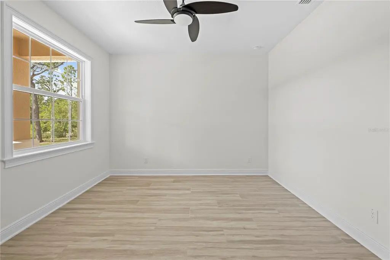
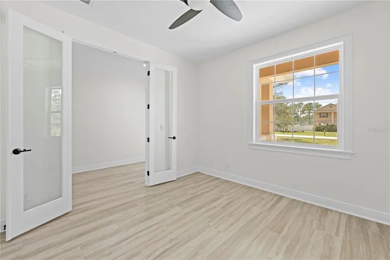
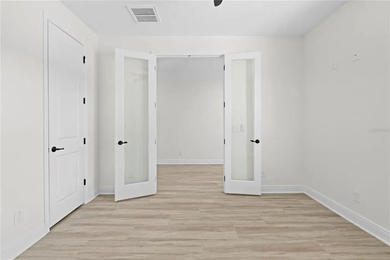
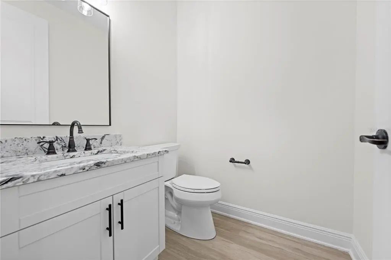
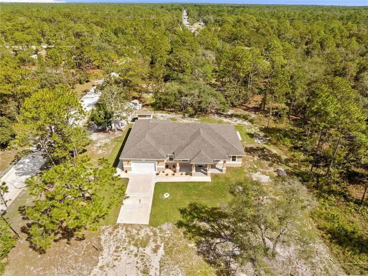
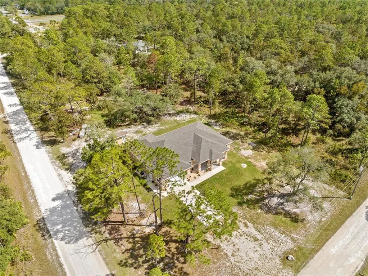
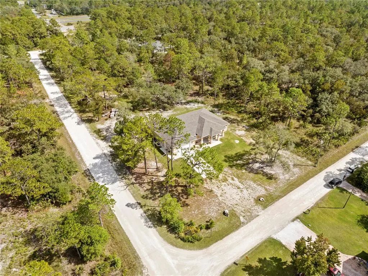
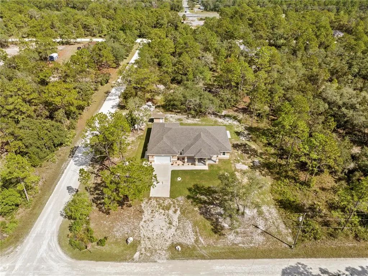
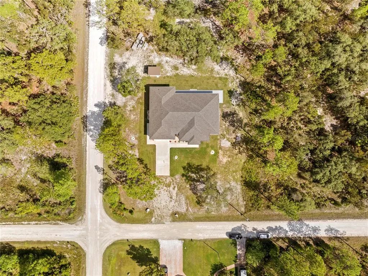
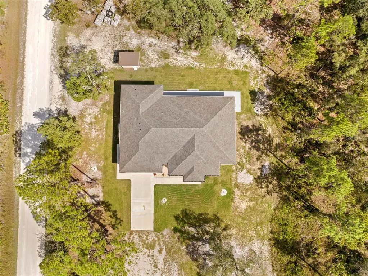
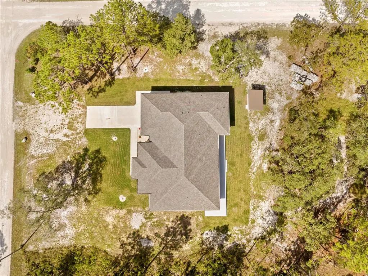
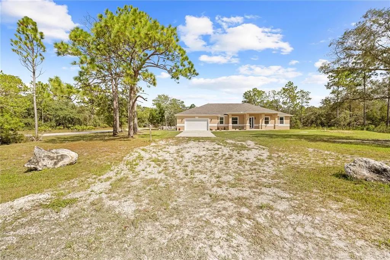
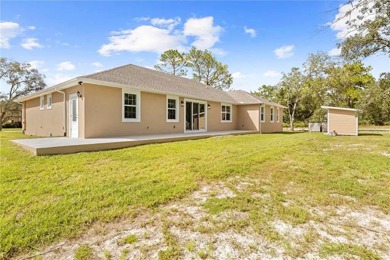
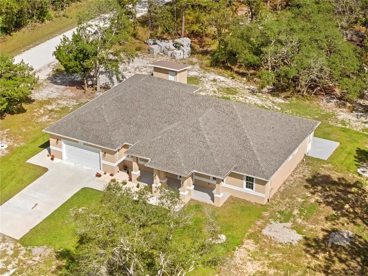
Price improvement on this Stunning Custom Home on 1.2 Acres in Royal Highlands This Property is new and Never lived in , just waiting for its new owner !Welcome to this spacious and beautifully designed 4-bedroom, 3.5-bath home offering 3,378 square feet of comfortable living space on a desirable 1.2-acre corner lot. The heart of the home is the gourmet kitchen, featuring a large center island, abundant cabinetry, and an enormous walk-in pantry--perfect for entertaining and everyday living. The open-concept floor plan seamlessly connects the kitchen, living room, and dining area, creating a bright and inviting space for family and guests. The luxurious primary suite provides a private retreat with a massive custom walk-in closet complete with built-in drawers and organizers. An attached in-law suite with its own full bath offers flexibility for extended family, guests, or a private home office. Additional highlights include a huge mudroom with laundry area and convenient half bath, oversized 2-car garage, and a private well with a water treatment system housed in its own enclosed shed. Enjoy the privacy and space of country-style living while still being close to shopping, dining, schools, and major roadways. This exceptional property combines comfort, functionality, and designed For excelence
Essential Information
-
- MLS® #:
- TB8436128
-
- Price:
- $689,900
-
- Bedrooms:
- 4
-
- Bathrooms:
- 4.00
-
- Full Baths:
- 3
-
- Half Baths:
- 1
-
- Square Footage:
- 3,378
-
- Acres:
- 1.16
-
- Year Built:
- 2025
-
- Type:
- Residential
-
- Sub-Type:
- Single Family Residence
-
- Status:
- Active
Community Information
-
- Address:
- 18130 Parrot Road
-
- Area:
- Brooksville/Weeki Wachee
-
- Subdivision:
- ROYAL HIGHLANDS
-
- City:
- WEEKI WACHEE
-
- County:
- Hernando
-
- State:
- FL
-
- Zip Code:
- 34614-0318
Amenities
-
- # of Garages:
- 2
Interior
-
- Interior Features:
- Cathedral Ceiling(s), Ceiling Fan(s), Eating Space In Kitchen, High Ceilings, Kitchen/Family Room Combo, Living Room/Dining Room Combo, Open Floorplan, Primary Bedroom Main Floor, Solid Surface Counters, Split Bedroom, Vaulted Ceiling(s), Walk-In Closet(s)
-
- Appliances:
- Dishwasher, Disposal, Dryer, Electric Water Heater, Exhaust Fan, Microwave, Range, Refrigerator, Washer, Water Filtration System, Water Purifier, Water Softener
-
- Heating:
- Central, Electric, Zoned
-
- Cooling:
- Central Air, Zoned
Exterior
-
- Exterior Features:
- Lighting, Sliding Doors, Storage
-
- Roof:
- Shingle
-
- Foundation:
- Stem Wall
School Information
-
- Elementary:
- Winding Waters K8
-
- Middle:
- Winding Waters K-8
-
- High:
- Weeki Wachee High School
Additional Information
-
- Days on Market:
- 290
-
- Zoning:
- R1
Listing Details
- Listing Office:
- People's Trust Realty