$579,990 - 9711 Surrey Rose Drive, SAN ANTONIO
- 5
- Bedrooms
- 3
- Baths
- 3,336
- SQ. Feet
- 0.16
- Acres
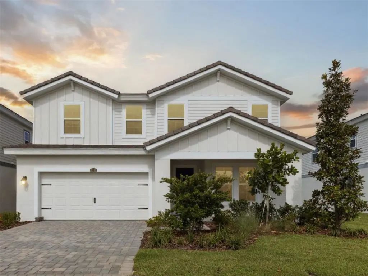
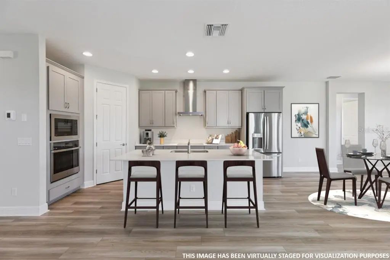
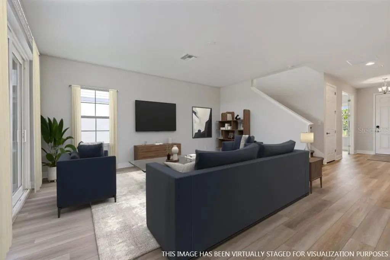
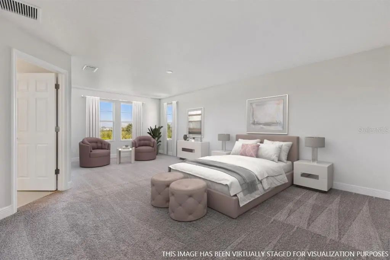
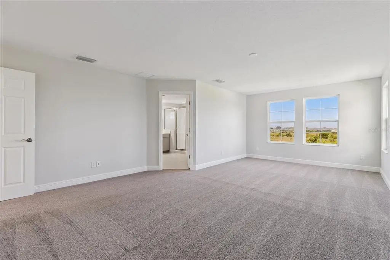
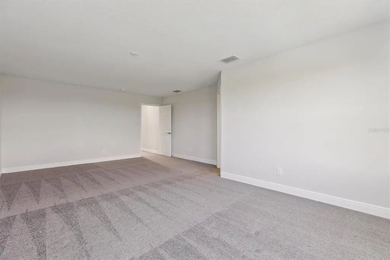
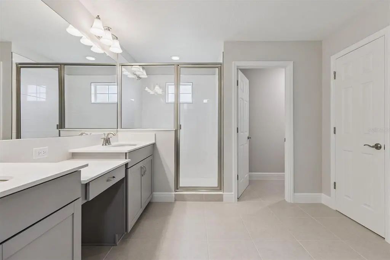
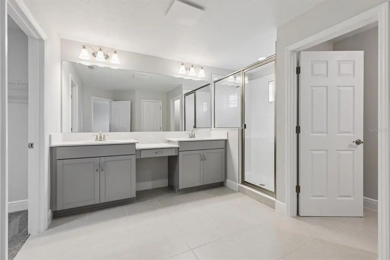
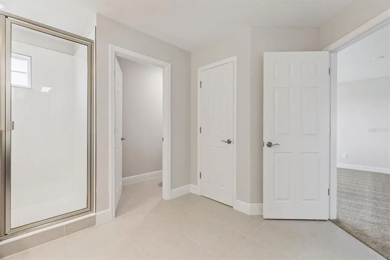
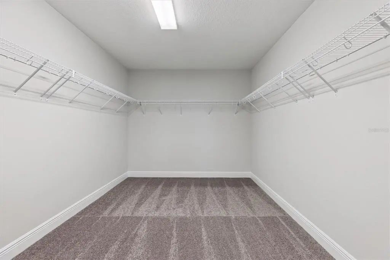
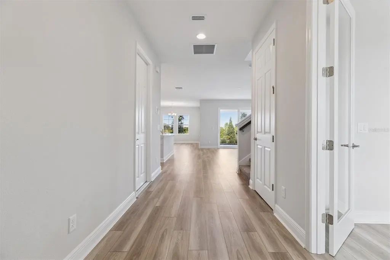
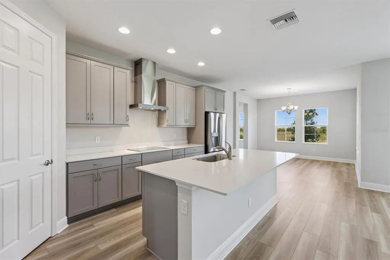
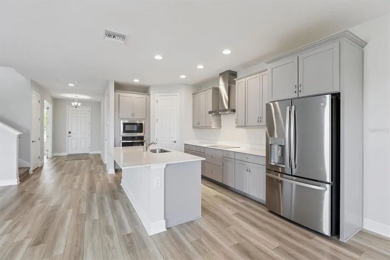
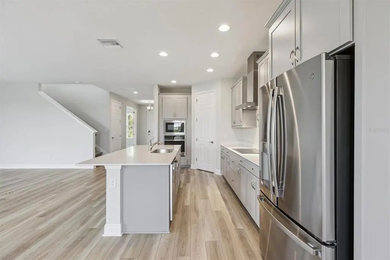
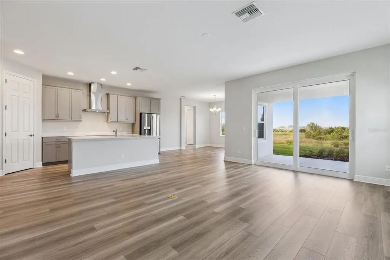
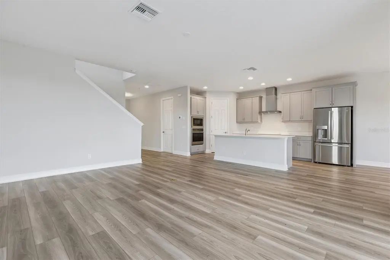
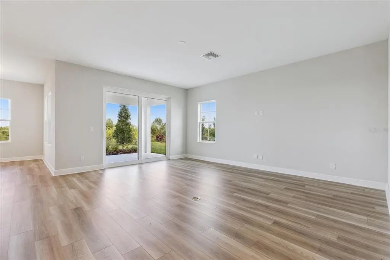
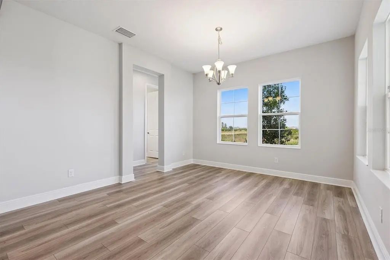
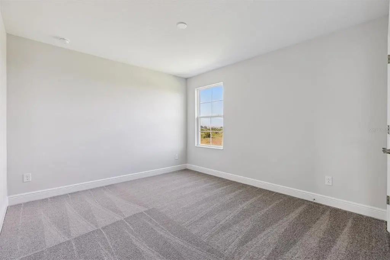
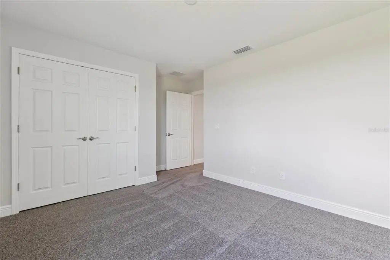
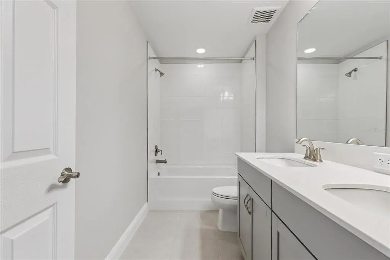
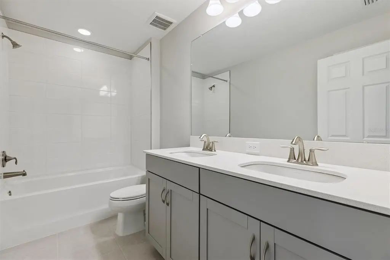
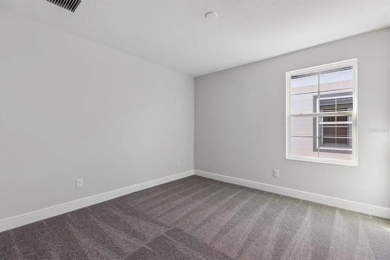
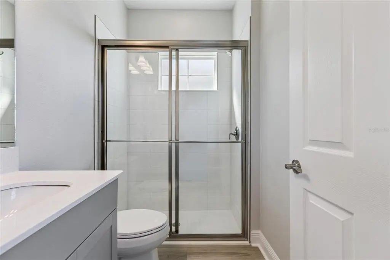
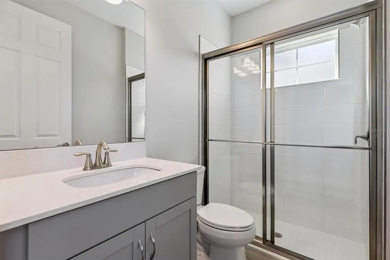
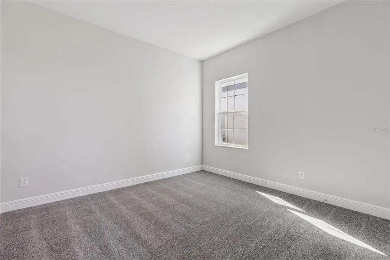
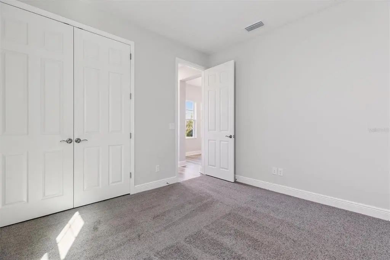
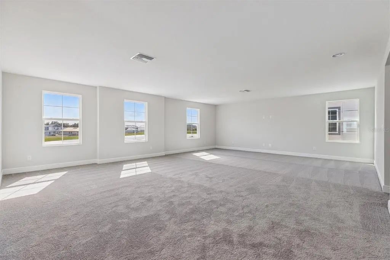
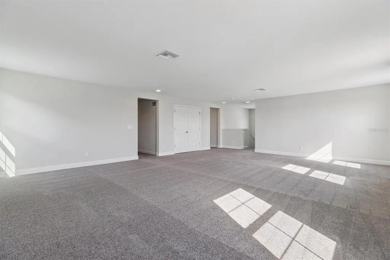
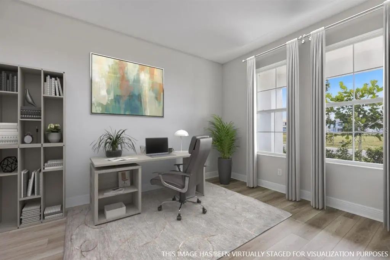
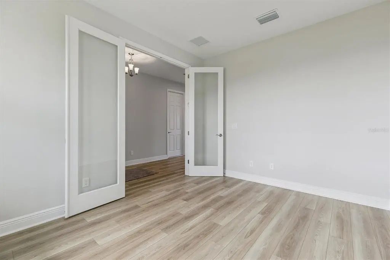
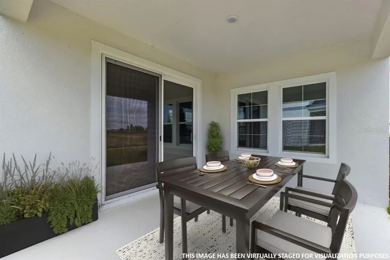
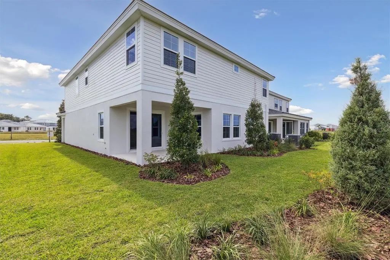
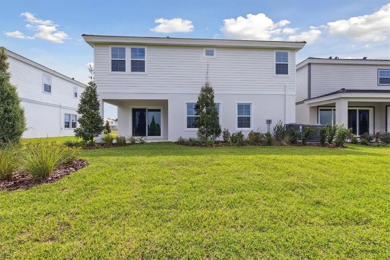
Virtually Staged. Avocet II - This Avocet II is ready for move-in! Imagine arriving at your brand new home this fall where open concept living on the main floor seamlessly blends with the privacy of a secluded lower level guest suite. The Avocet II a stunning two-story home masterfully balances vibrant communal spaces with personal retreats. The foyer opens to an expansive main living area highlighted by an incredible island kitchen that overlooks the dining and grand rooms perfect for entertaining or quiet family gatherings. Your indoor sanctuary flows naturally into the expansive outdoor lanai effortlessly extending your living space. Throughout this exceptional home you will find premium selections including Sonoma Stone cabinets sleek Frost Whte MSI Quartz countertops and durable Polaris Plus LVP flooring. Upstairs is the luxurious owners retreat offering a private sanctuary after a long day. Three additional bedrooms provide ample space and flexibility while a spacious bonus room adapts to your lifestyle needs whether its a media room home office or play area. The three car tandem garage provides generous space for vehicles and storage. The Avocet II isnt just a house its a thoughtfully designed home. Listing Price amount for this Pending Sale includes Design and Structural Options.
Essential Information
-
- MLS® #:
- TB8435280
-
- Price:
- $579,990
-
- Bedrooms:
- 5
-
- Bathrooms:
- 3.00
-
- Full Baths:
- 3
-
- Square Footage:
- 3,336
-
- Acres:
- 0.16
-
- Year Built:
- 2025
-
- Type:
- Residential
-
- Sub-Type:
- Single Family Residence
-
- Status:
- Pending
Community Information
-
- Address:
- 9711 Surrey Rose Drive
-
- Area:
- San Antonio
-
- Subdivision:
- MIRADA
-
- City:
- SAN ANTONIO
-
- County:
- Pasco
-
- State:
- FL
-
- Zip Code:
- 33576
Amenities
-
- # of Garages:
- 3
Interior
-
- Interior Features:
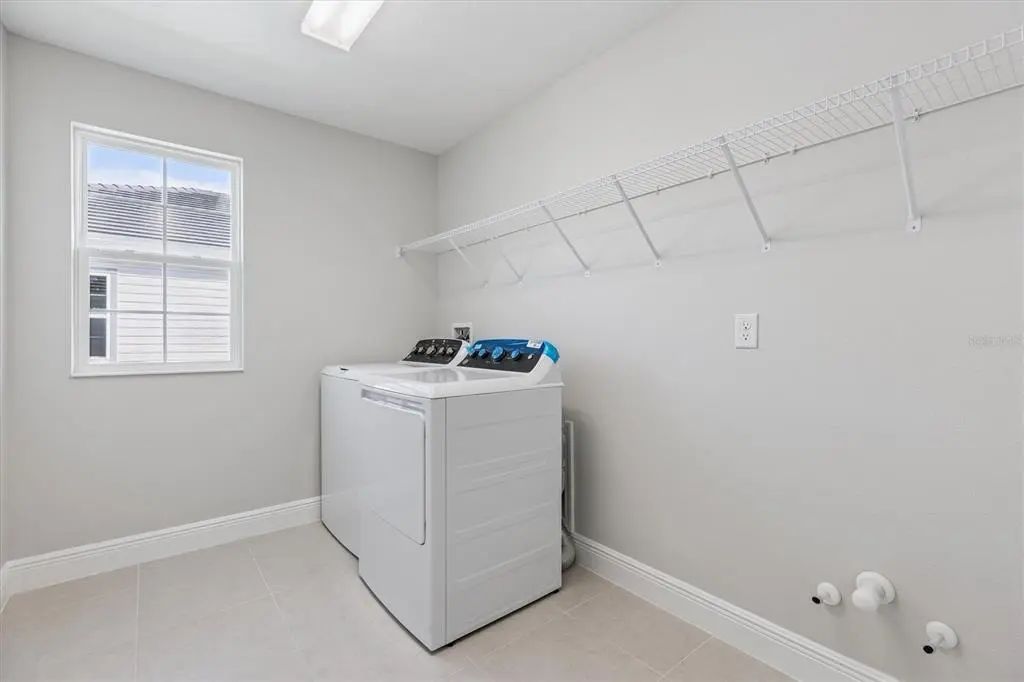
- High Ceilings, In Wall Pest System, Open Floorplan, Stone Counters, Walk-In Closet(s)
-
- Appliances:
- Dishwasher, Disposal, Microwave, Range
-
- Heating:
- Central
-
- Cooling:
- Central Air
Exterior
-
- Exterior Features:
- Sliding Doors
-
- Roof:
- Tile
-
- Foundation:
- Slab
School Information
-
- Elementary:
- San Antonio-PO
-
- Middle:
- Pasco Middle-PO
-
- High:
- Pasco High-PO
Additional Information
-
- Days on Market:
- 345
-
- Zoning:
- RESI
Listing Details
- Listing Office:
- Homes By Westbay Realty