$520,000 - 11832 Lake Boulevard, NEW PORT RICHEY
- 5
- Bedrooms
- 4
- Baths
- 2,492
- SQ. Feet
- 0.14
- Acres
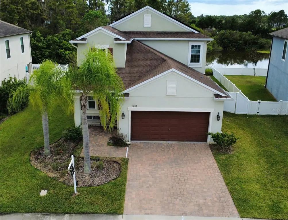
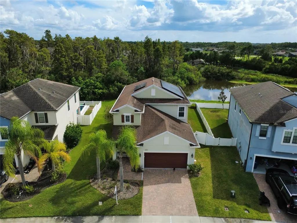
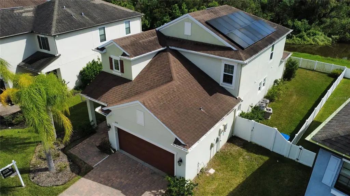
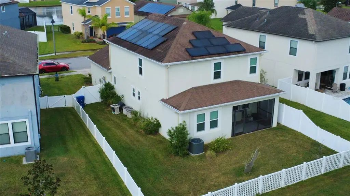
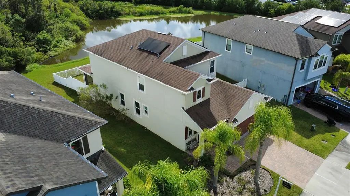
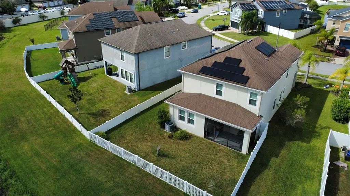
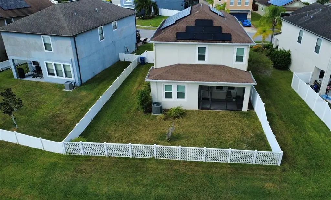
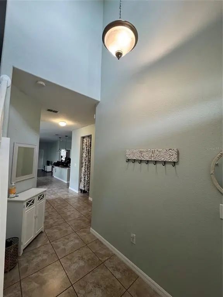
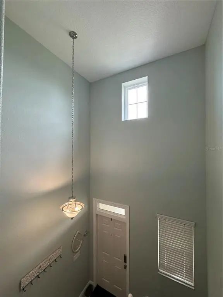
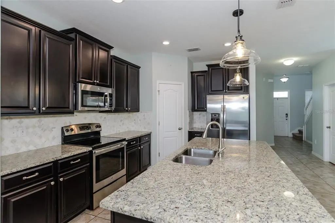
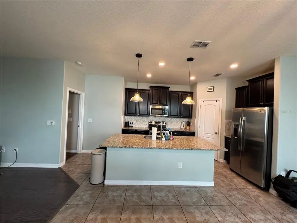
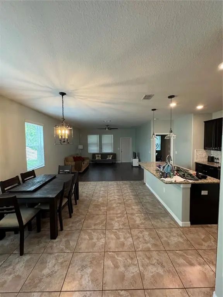
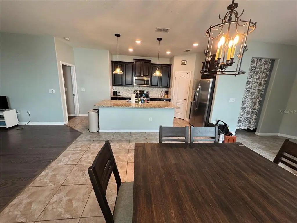
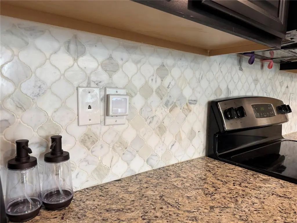
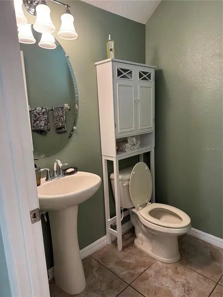
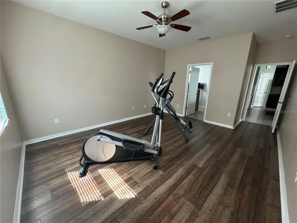
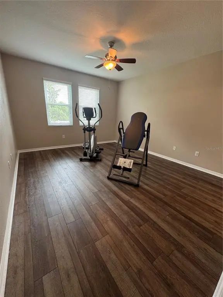
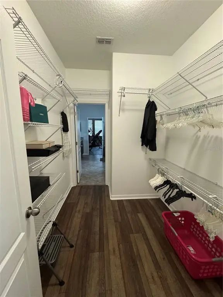
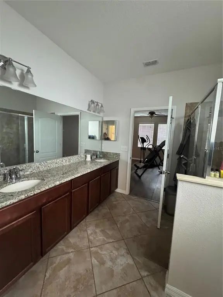
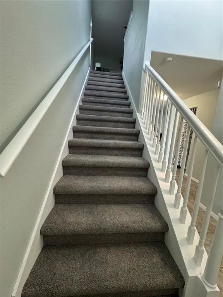
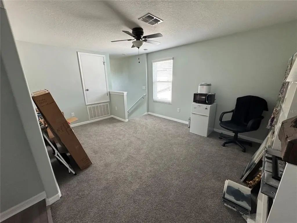
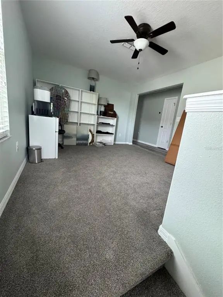
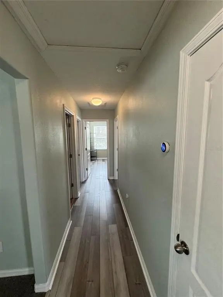
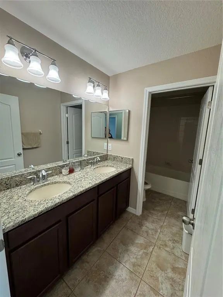
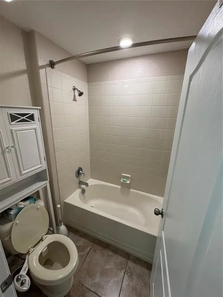
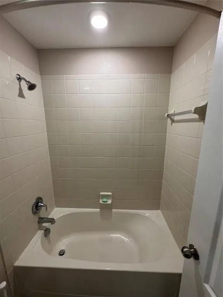
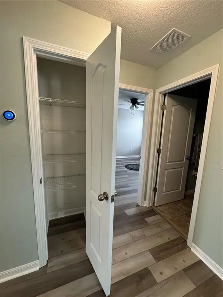
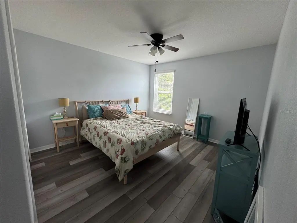
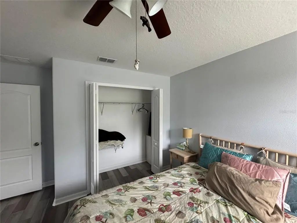
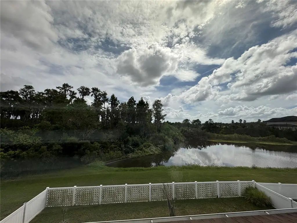
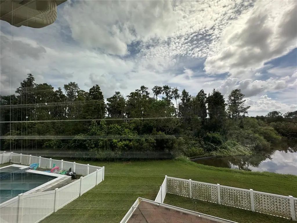
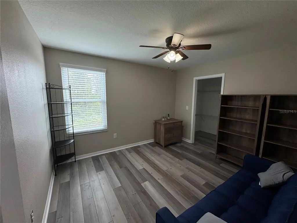
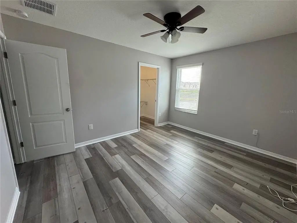
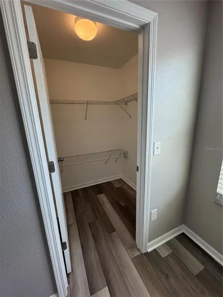
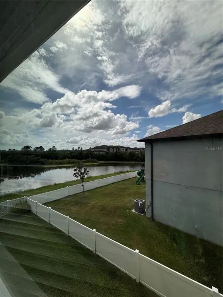
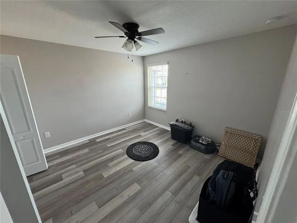
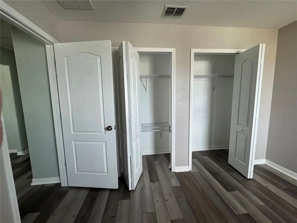
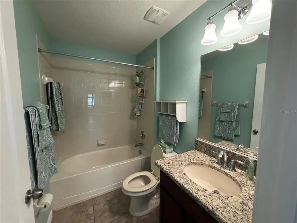
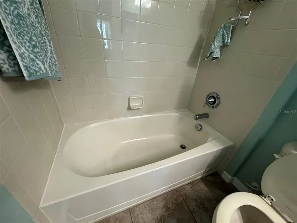
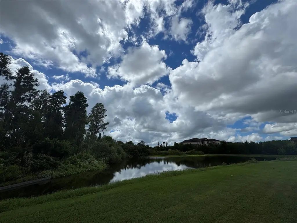
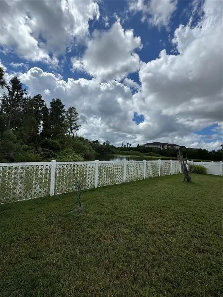
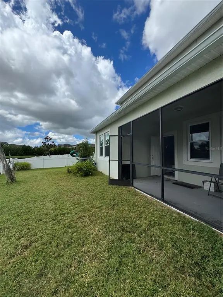
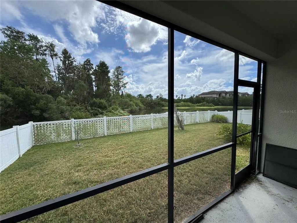
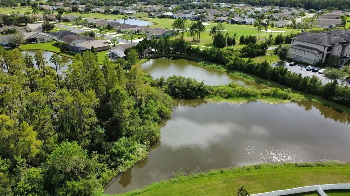
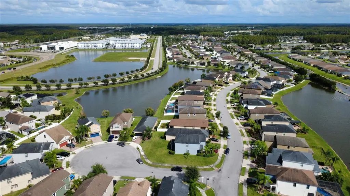
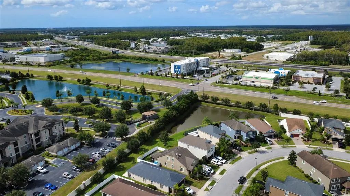
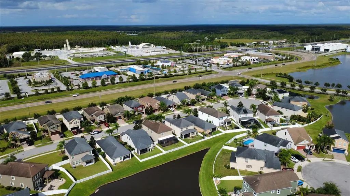
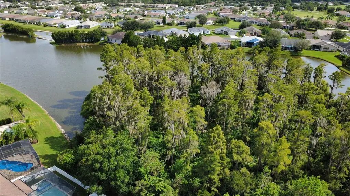
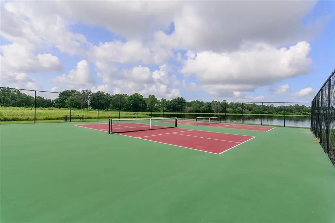
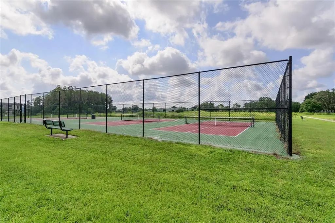
THE TRINITY HOME YOU HAVE BEEN WAITING FOR! A TRUE FIVE BEDROOM HOME WITH PRIMARY SUITE ON THE FIRST FLOOR. FOUR BEDROOMS, 2 FULL BATHS ATTIC SPACE AND LOFT ARE FOUND UPSTAIRS. LOFT WITH NEW HIGH THREAD COUNT, PREMIUM SOFT AND PLUSH CARPET ADDED RECENTLY. THIS RESIDENCE IS NESTLED ON A LOT FEATURING CONSERVATION AND POND VIEWS THROUGH YOUR SCREENED IN PATIO, WITH PLENTY OF ROOM TO ADD THE POOL AND OUTDOOR AREA OF YOUR DREAMS! NICELY ADORNED KITCHEN FEATURES ESPRESSO CABINETRY, GRANITE COUNTERS, STAINLESS APPLIANCES AND ISLAND WITH SEATING. LIVING ROOM WITH NEW WATER AND SCRATCH RESISTANT WOOD LAMINATE FLOORS HAS A GREAT VIEW OF THE BEAUTIFUL CONSERVATION AND POND TO THE REAR OF THE HOME. COVERED AND SCREENED LANAI OFF THE LIVING ROOM OFFERS A GREAT SPACE FOR YOUR MORNING COFFEE OR EVENING WINE. BACKYARD IS ALREADY FULLY FENCED FOR YOUR FOUR LEGGED FRIENDS. HOME HAS A WATER SOFTENER SYSTEM, ADDITIONAL CABINETRY ADDED IN EVERY BATHROOM FOR EXTRA STOAGE. PARK YOUR CARS IN THE LARGE TWO CAR GARAGE. "A" RATED SCHOOLS! NO CDD! VILLAGES OF TRINITY LAKES OFFERS RESIDENTS A COMMUNITY DOG PARK, PLAYGROUND AND TENNIS COURTS!HURRICANE IMPACT WINDOWS AND SHUTTERS, AND NEWLY INSTALLED SOLAR PANELS.
Essential Information
-
- MLS® #:
- TB8433000
-
- Price:
- $520,000
-
- Bedrooms:
- 5
-
- Bathrooms:
- 4.00
-
- Full Baths:
- 3
-
- Half Baths:
- 1
-
- Square Footage:
- 2,492
-
- Acres:
- 0.14
-
- Year Built:
- 2016
-
- Type:
- Residential
-
- Sub-Type:
- Single Family Residence
-
- Status:
- Active
Community Information
-
- Address:
- 11832 Lake Boulevard
-
- Area:
- New Port Richey/Seven Springs/Trinity
-
- Subdivision:
- VILLAGES/TRINITY LAKES
-
- City:
- NEW PORT RICHEY
-
- County:
- Pasco
-
- State:
- FL
-
- Zip Code:
- 34655-2337
Amenities
-
- Parking:
- Driveway
-
- # of Garages:
- 2
-
- View:
- Water
-
- Is Waterfront:
- Yes
-
- Waterfront:
- Pond
Interior
-
- Interior Features:
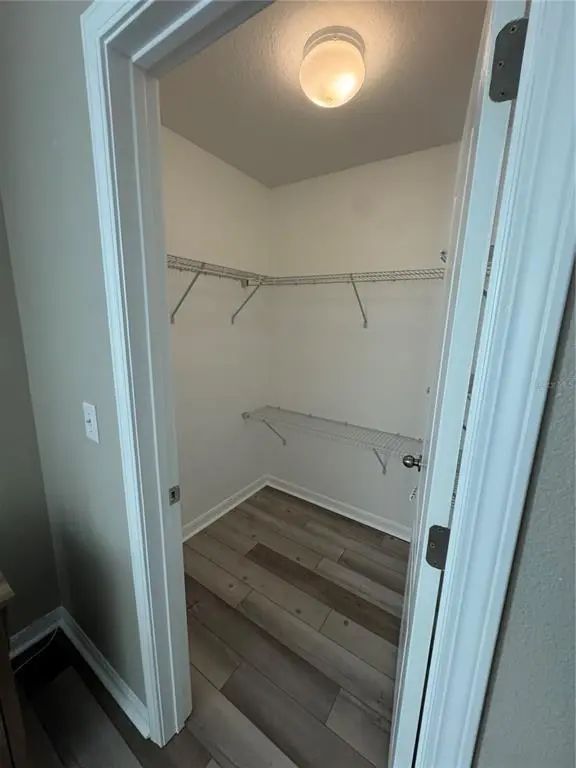
- Ceiling Fan(s), Open Floorplan, Primary Bedroom Main Floor, Solid Wood Cabinets, Stone Counters, Thermostat, Walk-In Closet(s)
-
- Appliances:
- Cooktop, Dishwasher, Disposal, Exhaust Fan, Range, Range Hood, Refrigerator
-
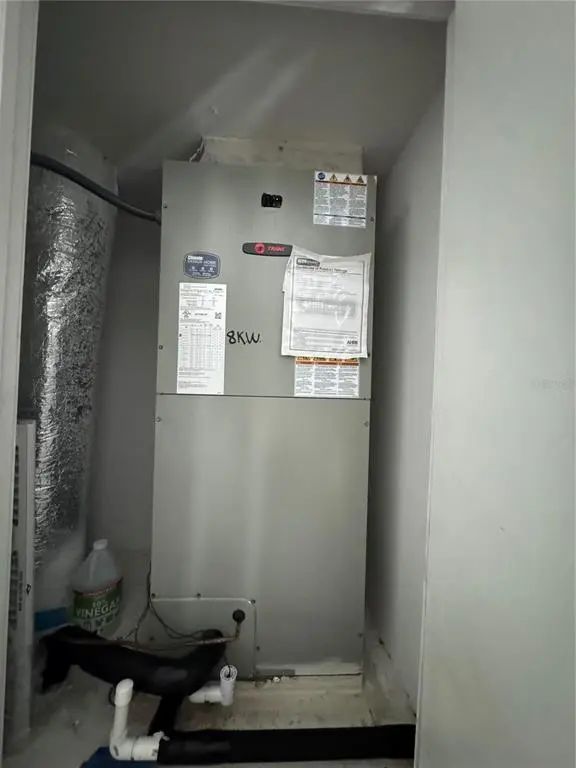
- Heating:
- Central, Electric
-
- Cooling:
- Central Air
Exterior
-
- Exterior Features:
- Rain Gutters, Sidewalk
-
- Roof:
- Shingle
-
- Foundation:
- Slab
School Information
-
- Elementary:
- Odessa Elementary
-
- Middle:
- Seven Springs Middle-PO
-
- High:
- J.W. Mitchell High-PO
Additional Information
-
- Days on Market:
- 359
-
- Zoning:
- MPUD
Listing Details
- Listing Office:
- Century 21 Re Champions