$551,000 - 13610 Cornerstone Way, PARRISH
- 4
- Bedrooms
- 3
- Baths
- 2,394
- SQ. Feet
- 2025
- Year Built
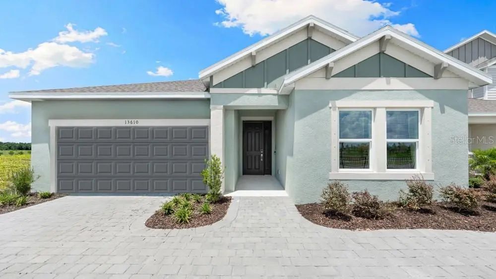
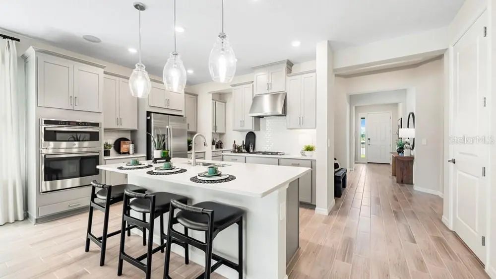
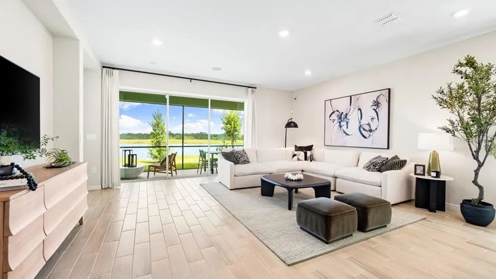
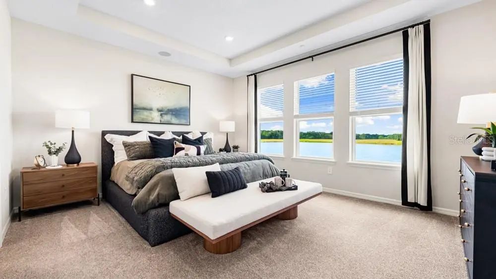
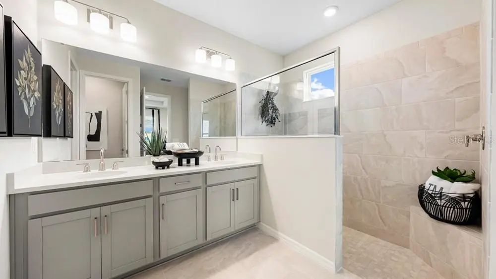
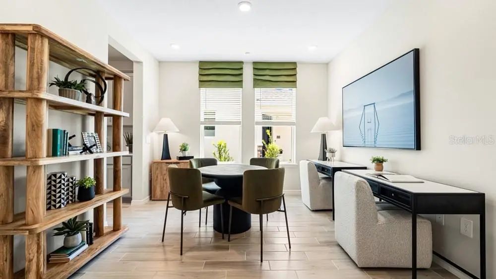
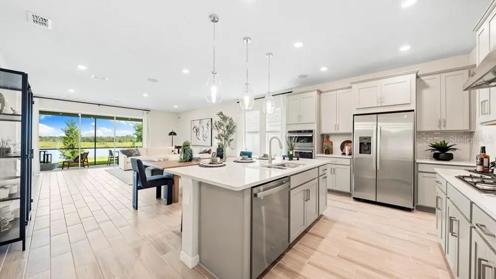
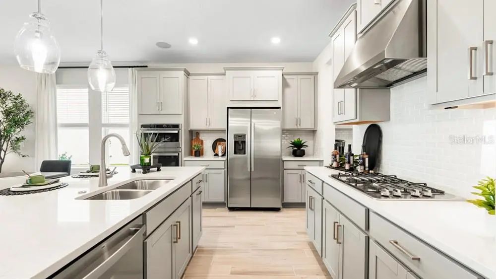
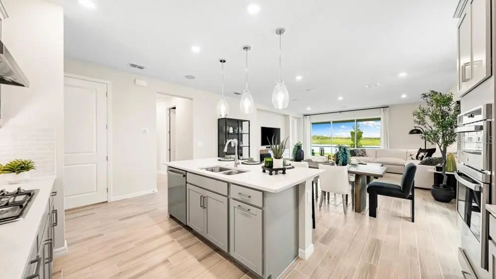
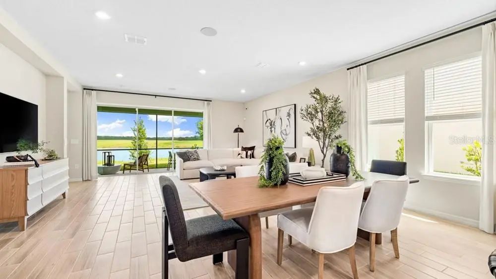
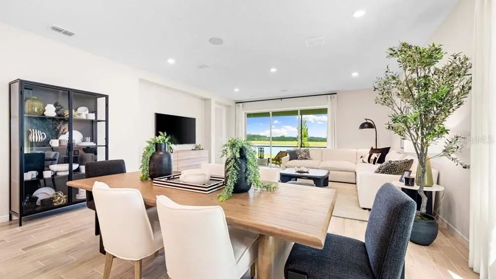
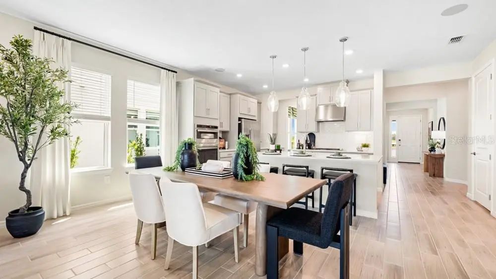
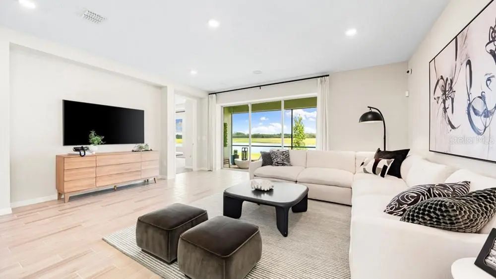
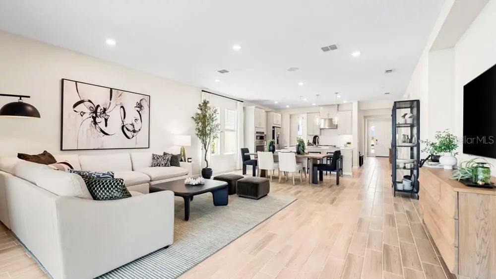
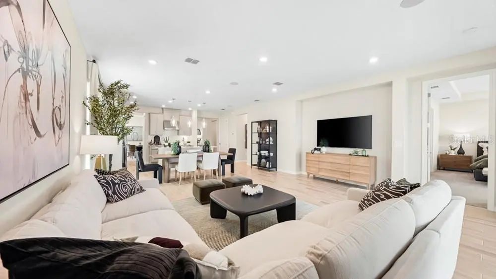
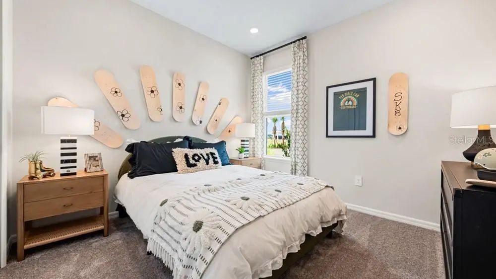
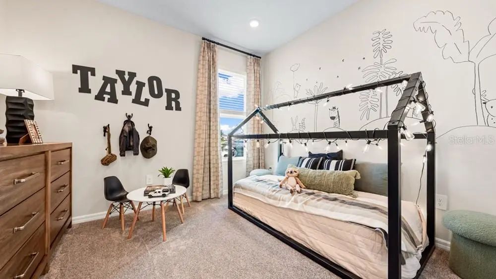
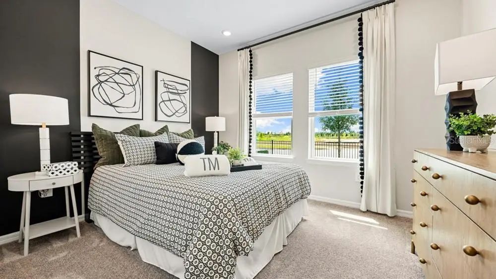
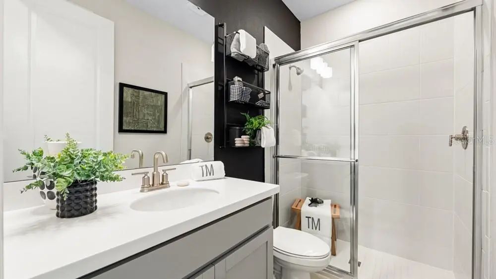
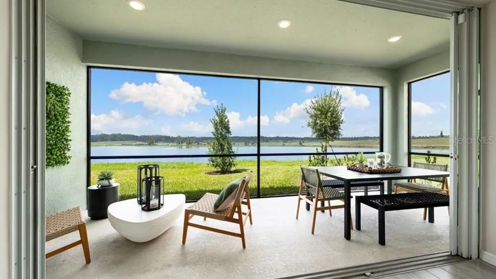
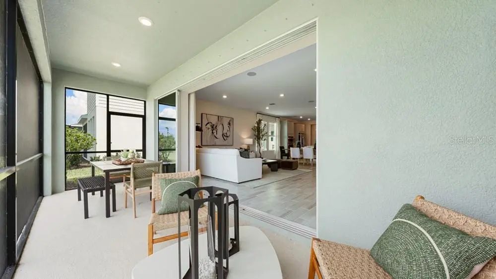
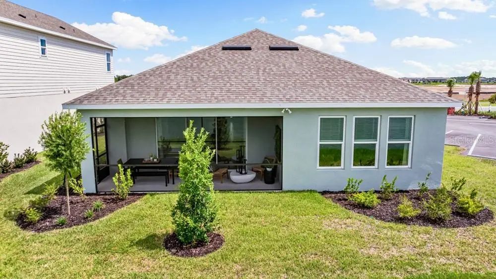
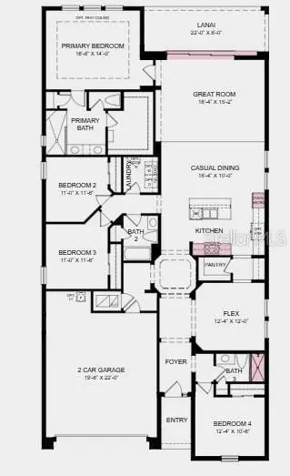
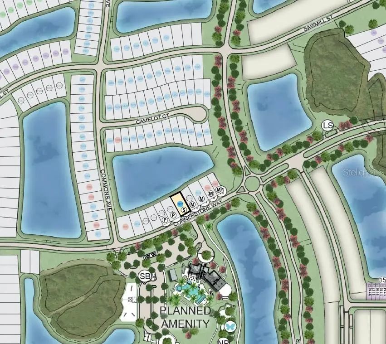
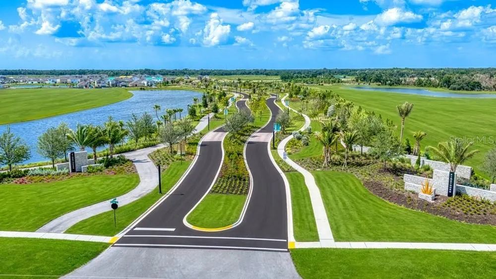
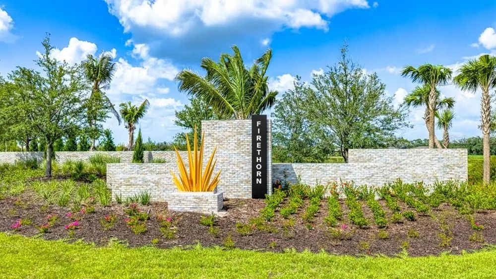
What's Special: Model Leaseback | Pond View | Model Home. Model Home Leaseback - Available Now for Closing! This model home purchase includes our Model Leaseback Program. Model leaseback terms vary by model home. Please see a Community Sales Manager for additional details. Restrictions may apply. Welcome to the Grenada at 13610 Cornerstone Way in Firethorn! This thoughtfully designed home showcases an open-concept layout filled with natural light. At the heart of the floor plan, the great room, kitchen, and casual dining area come together to create an inviting space for everyday living and entertaining. Near the front of the home, a versatile flex room offers endless possibilities, while a secondary bedroom and full bathroom provide added convenience. Privately situated at the back of the home, the primary suite features a dual-sink vanity, walk-in shower, and oversized walk-in closet. Two additional bedrooms, a shared bathroom, and a conveniently located laundry room are tucked just off the kitchen, creating a functional layout designed for comfort and ease. Firethorn offers resort-style amenities with a pool, fitness center, sports courts, pet parks, and a nature play area, all near Sarasota, Tampa Bay, and Lakewood Ranch. Additional Highlights Include: tray ceiling in primary bedroom, shower in bathroom 3, pocket sliding glass door in great room, gourmet kitchen, and 8' interior doors. MLS#TB8427787
Essential Information
-
- MLS® #:
- TB8427787
-
- Price:
- $551,000
-
- Bedrooms:
- 4
-
- Bathrooms:
- 3.00
-
- Full Baths:
- 3
-
- Square Footage:
- 2,394
-
- Year Built:
- 2025
-
- Type:
- Residential
-
- Sub-Type:
- Single Family Residence
-
- Style:
- Craftsman
-
- Status:
- Active
Community Information
-
- Address:
- 13610 Cornerstone Way
-
- Area:
- Parrish
-
- Subdivision:
- FIRETHORN
-
- City:
- PARRISH
-
- County:
- Manatee
-
- State:
- FL
-
- Zip Code:
- 34219
Amenities
-
- Amenities:
- Basketball Court, Clubhouse, Fitness Center, Pickleball Court(s), Playground, Pool, Recreation Facilities, Spa/Hot Tub, Tennis Court(s), Trail(s)
-
- Parking:
- Garage Door Opener
-
- # of Garages:
- 2
-
- View:
- Water
Interior
-
- Interior Features:
- High Ceilings, Open Floorplan, Primary Bedroom Main Floor, Tray Ceiling(s), Walk-In Closet(s)
-
- Appliances:
- Cooktop, Dishwasher, Disposal, Dryer, Exhaust Fan, Microwave, Refrigerator, Tankless Water Heater, Washer
-
- Heating:
- Electric
-
- Cooling:
- Central Air
Exterior
-
- Exterior Features:
- Hurricane Shutters, Irrigation System, Sliding Doors
-
- Roof:
- Shingle
-
- Foundation:
- Slab
School Information
-
- Elementary:
- Barbara A. Harvey Elementary
-
- Middle:
- Buffalo Creek Middle
-
- High:
- Parrish Community High
Additional Information
-
- Days on Market:
- 370
-
- Zoning:
- RES
Listing Details
- Listing Office:
- Taylor Morrison Realty Of Fl