$669,000 - 2635 Jarvis Circle, PALM HARBOR
- 3
- Bedrooms
- 3
- Baths
- 2,152
- SQ. Feet
- 0.25
- Acres
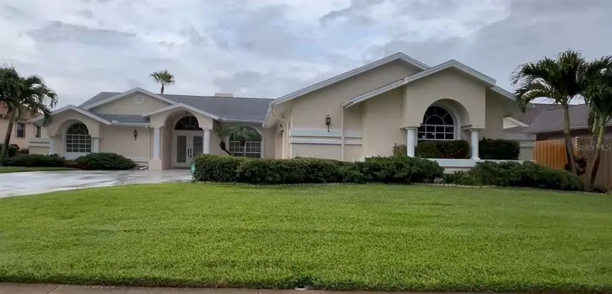
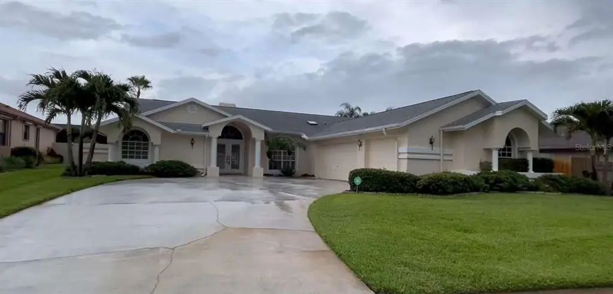
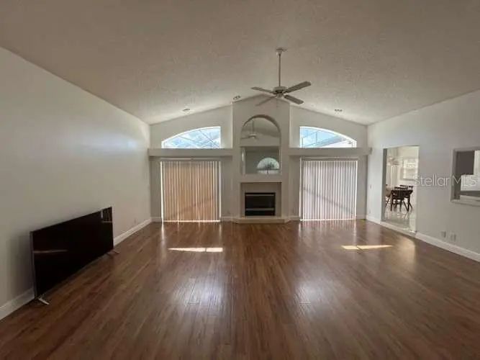
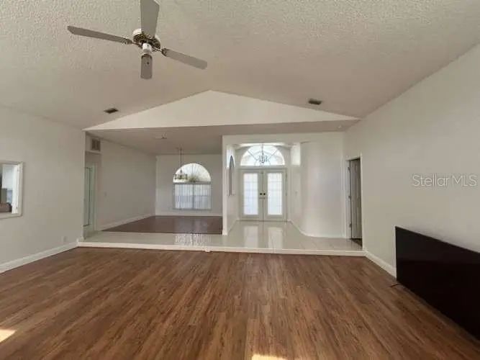
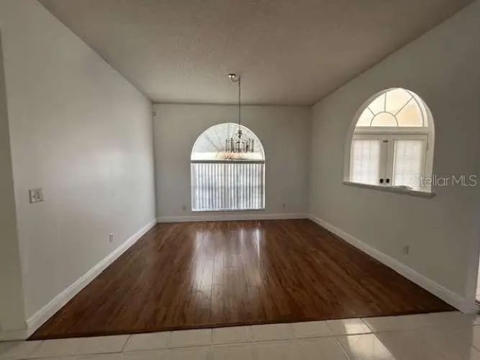
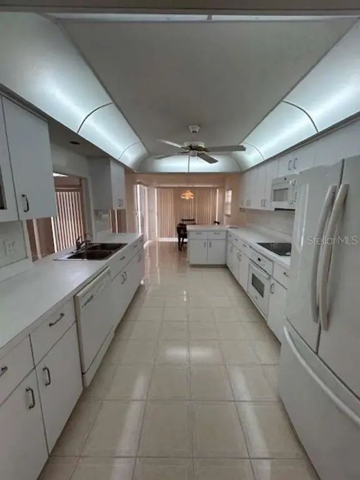
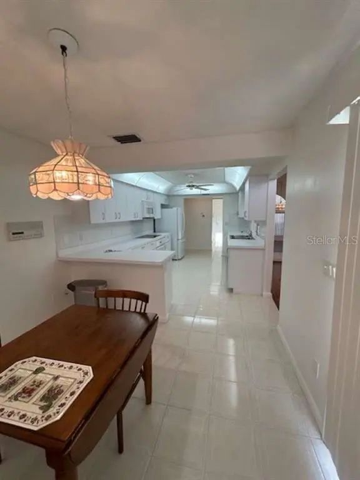
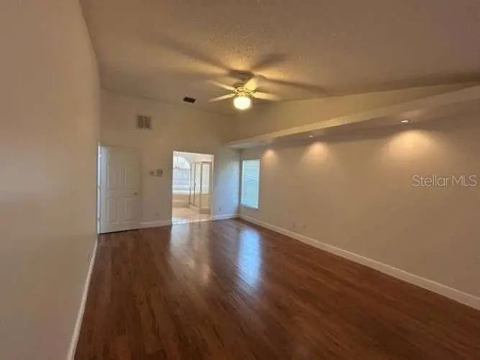
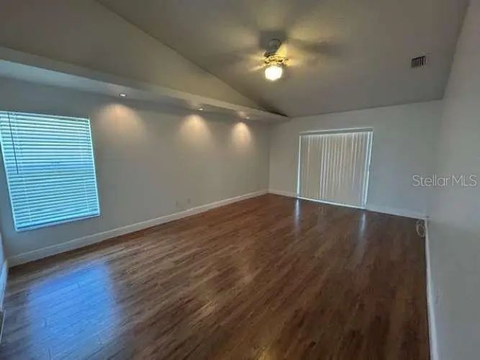
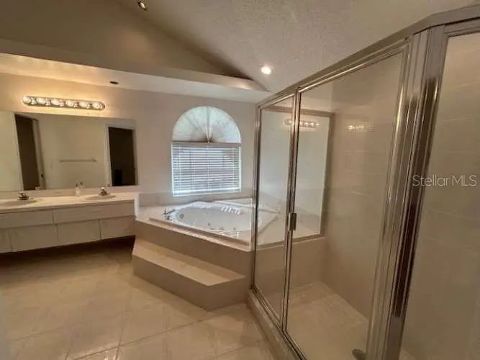
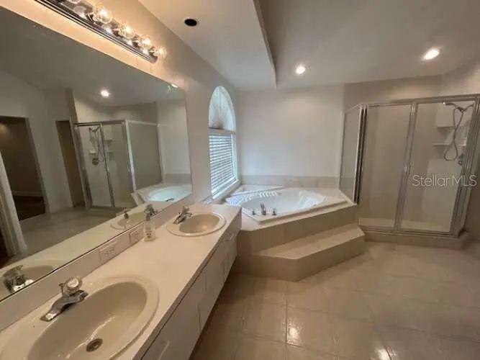
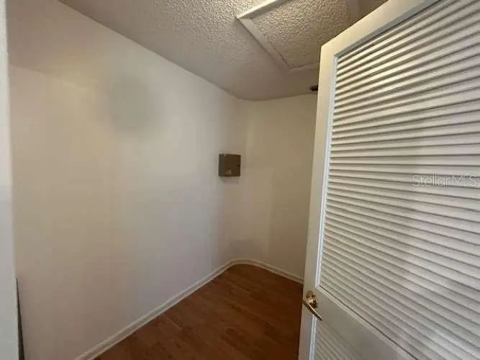
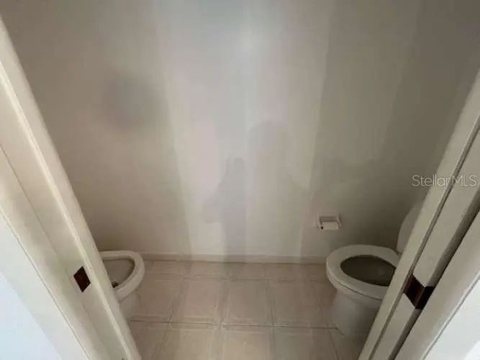
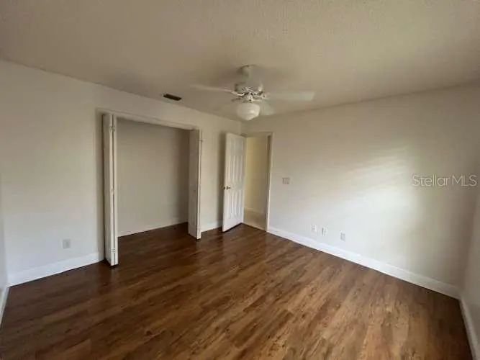
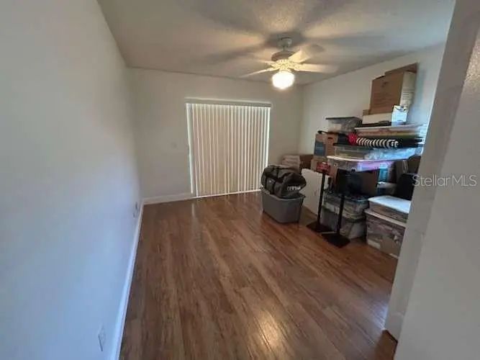
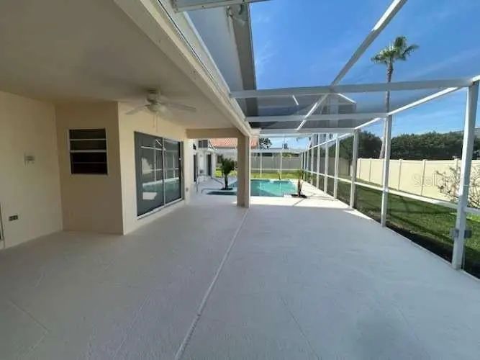
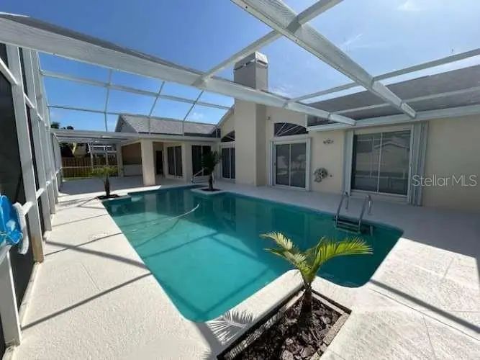
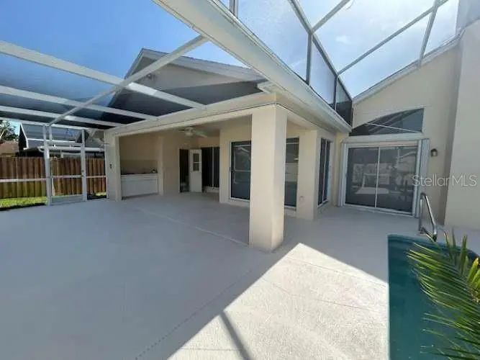
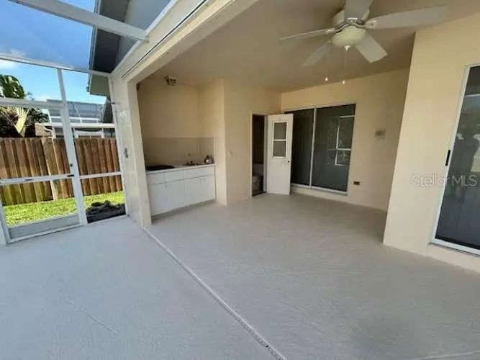
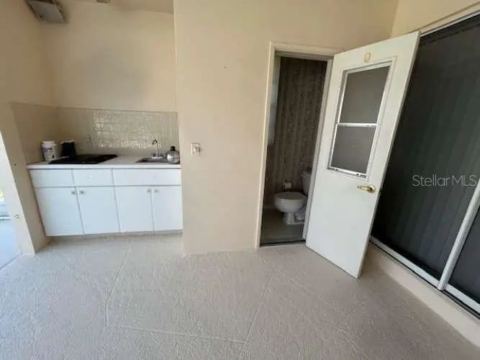
Under contract-accepting backup offers. ***Owner will consider LEASE with PURCHASE OPTION***Beautiful.... Light and Bright 3 Bedroom, 2 1/2 Bath, Pool Home with OVERSIZED 3 Car Garage located in the Very Desirable Non-Flood Zone "WATERFORD CROSSING" Subdivision.... just minutes from famous Honeymoon Island Beach and Dunedin City Amenities. The home features a very attractive open (split) floor plan, with soaring ceilings and wood burning fireplace. The spacious oversized master suite with vaulted ceilings will accommodate most furnishings and enjoys a jetted garden tub, separate shower, private bidet and toilet water closet, double vanity and large walk-in closet. Additional features include side-by-side Jenn-Air Grill & Sink with air-conditioned 1/2 bath overlooking the Screen Enclosed pool area; offering plenty of room for pool side entertaining. The previous owner had the home professionally hurricane protected with custom shutters, garage door reinforcements and fabric enclosures at a cost of $15,000 (receipts available). Easy commute to shopping, restaurants, the Pinellas Trail and watching Sunsets. "(Owners have Florida Real Estate Licenses")
Essential Information
-
- MLS® #:
- TB8394375
-
- Price:
- $669,000
-
- Bedrooms:
- 3
-
- Bathrooms:
- 3.00
-
- Full Baths:
- 2
-
- Half Baths:
- 1
-
- Square Footage:
- 2,152
-
- Acres:
- 0.25
-
- Year Built:
- 1993
-
- Type:
- Residential
-
- Sub-Type:
- Single Family Residence
-
- Style:
- Contemporary, Custom
-
- Status:
- Pending
Community Information
-
- Address:
- 2635 Jarvis Circle
-
- Area:
- Palm Harbor
-
- Subdivision:
- WATERFORD CROSSING PH II
-
- City:
- PALM HARBOR
-
- County:
- Pinellas
-
- State:
- FL
-
- Zip Code:
- 34683-7224
Amenities
-
- Parking:
- Driveway, Garage Door Opener, Garage Faces Side, Oversized
-
- # of Garages:
- 3
-
- Has Pool:
- Yes
Interior
-
- Interior Features:
- Ceiling Fan(s), Eating Space In Kitchen, High Ceilings, Living Room/Dining Room Combo, Open Floorplan, Primary Bedroom Main Floor, Skylight(s), Split Bedroom, Vaulted Ceiling(s), Walk-In Closet(s), Window Treatments
-
- Appliances:
- Built-In Oven, Cooktop, Dishwasher, Disposal, Dryer, Electric Water Heater, Microwave, Refrigerator, Washer
-
- Heating:
- Central, Electric
-
- Cooling:
- Central Air
-
- Fireplaces:
- Decorative, Living Room, Wood Burning
Exterior
-
- Exterior Features:
- Hurricane Shutters, Irrigation System, Lighting, Outdoor Grill, Outdoor Shower, Rain Gutters, Sidewalk, Sliding Doors
-
- Lot Description:
- Oversized Lot, Sidewalk
-
- Roof:
- Shingle
-
- Foundation:
- Slab
Additional Information
-
- Days on Market:
- 435
Listing Details
- Listing Office:
- Home Sold Realty Llc