$749,990 - 2711 W North B Street 2, TAMPA
- 4
- Bedrooms
- 4
- Baths
- 1,993
- SQ. Feet
- 0.1
- Acres
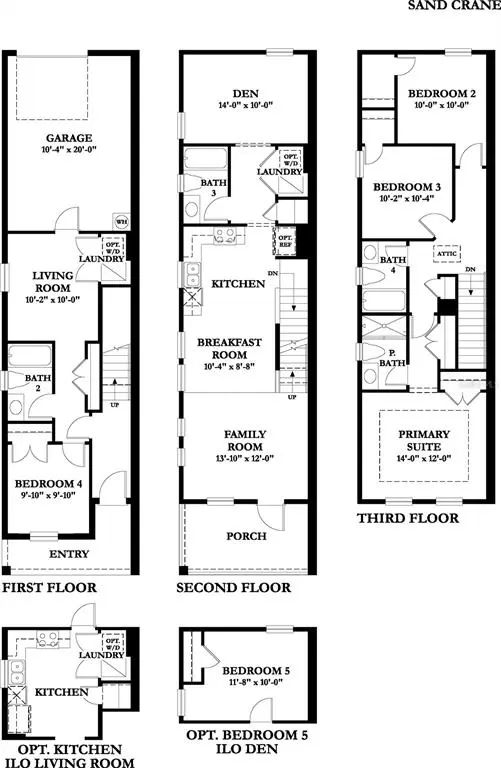
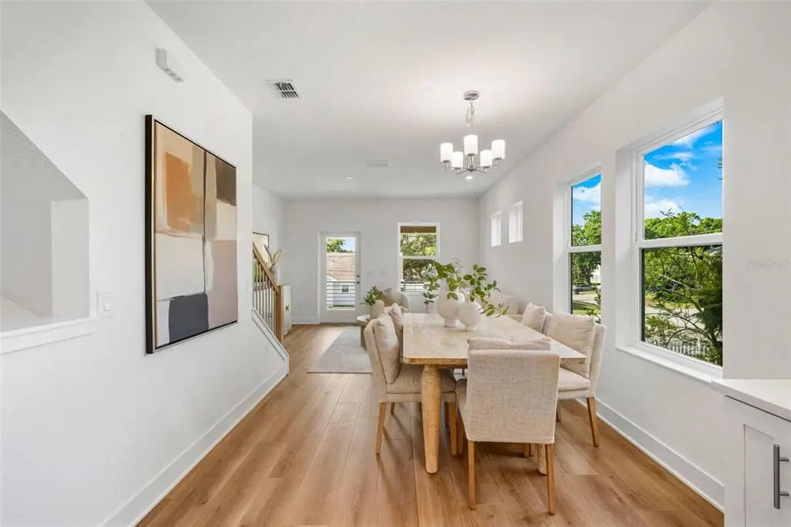
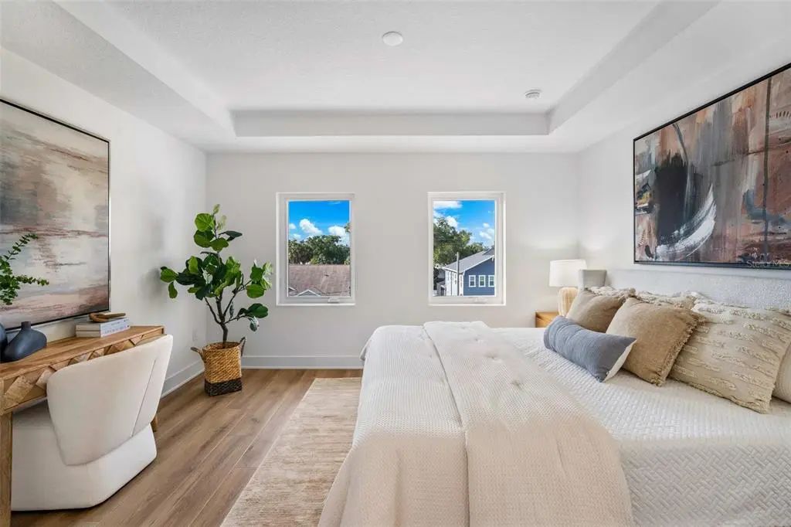
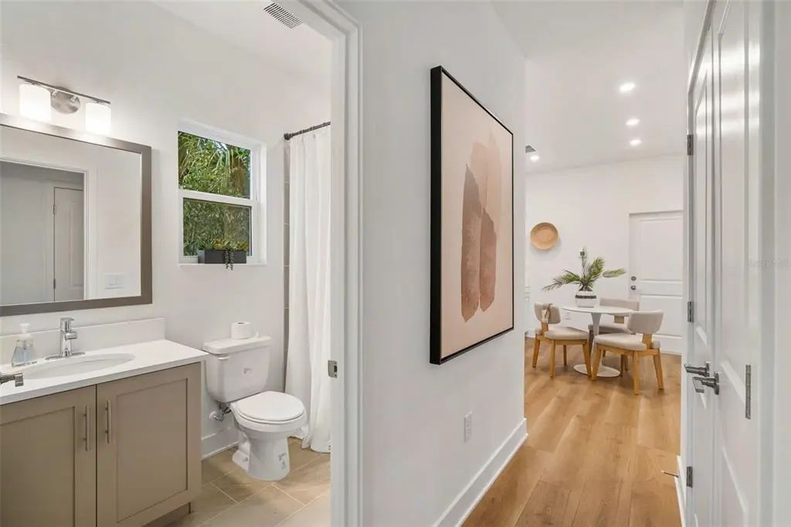
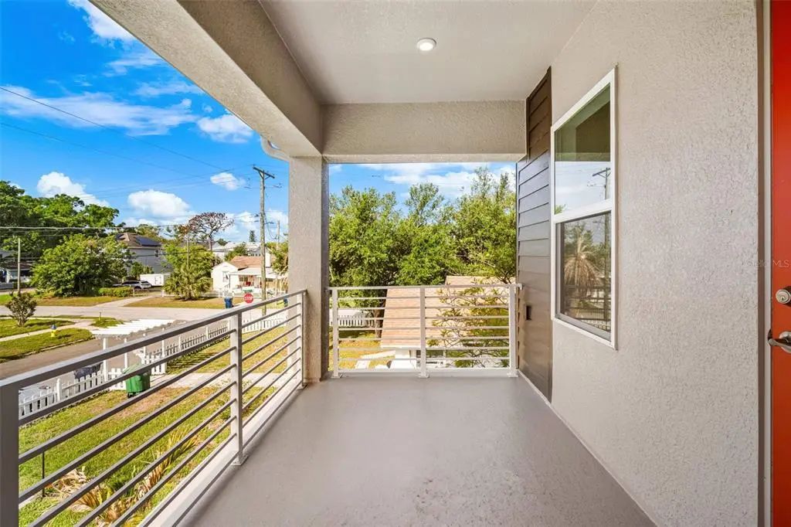
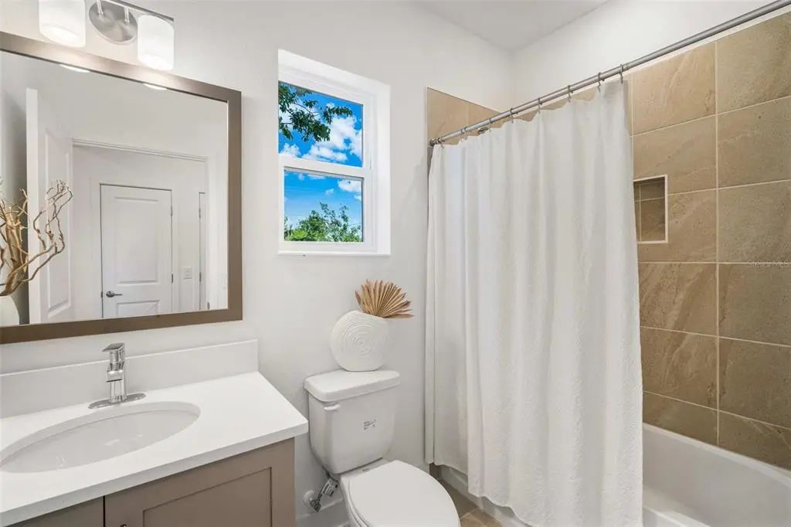
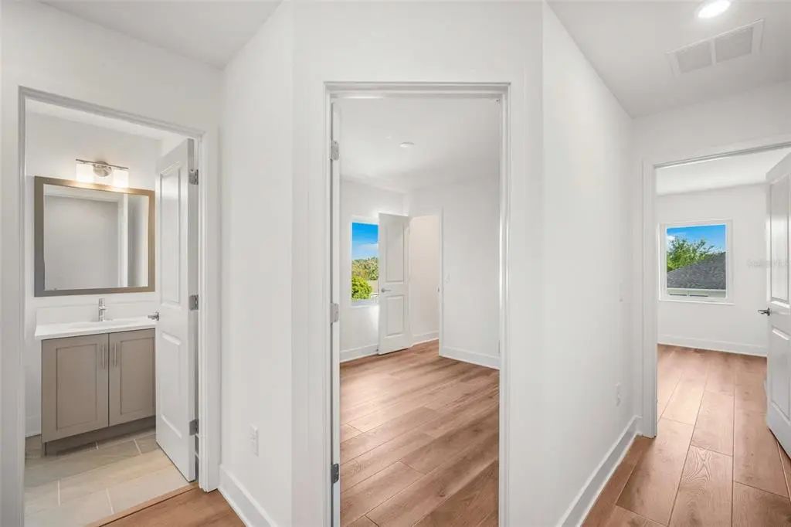
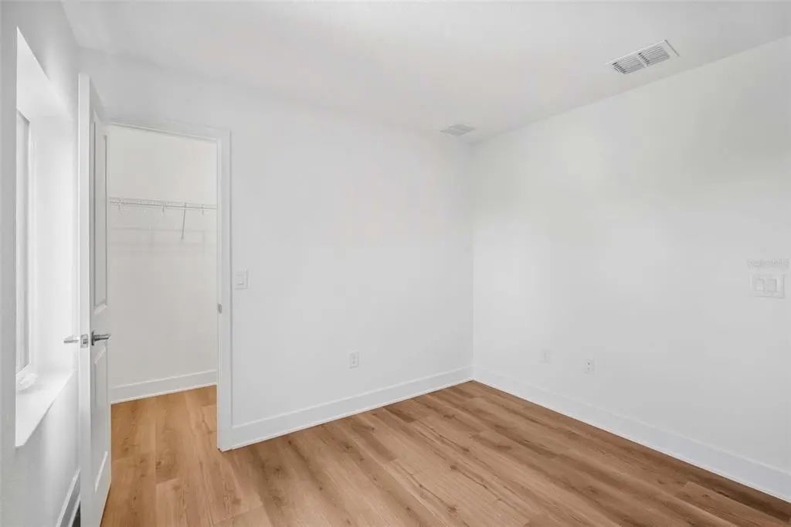
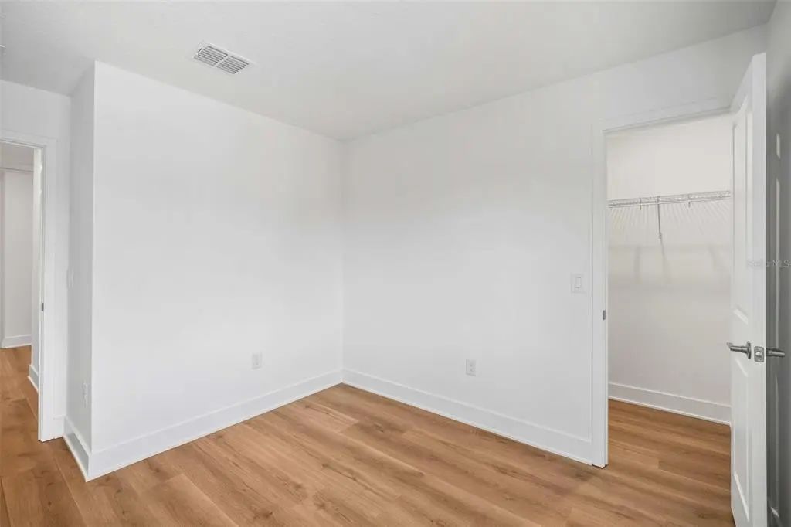
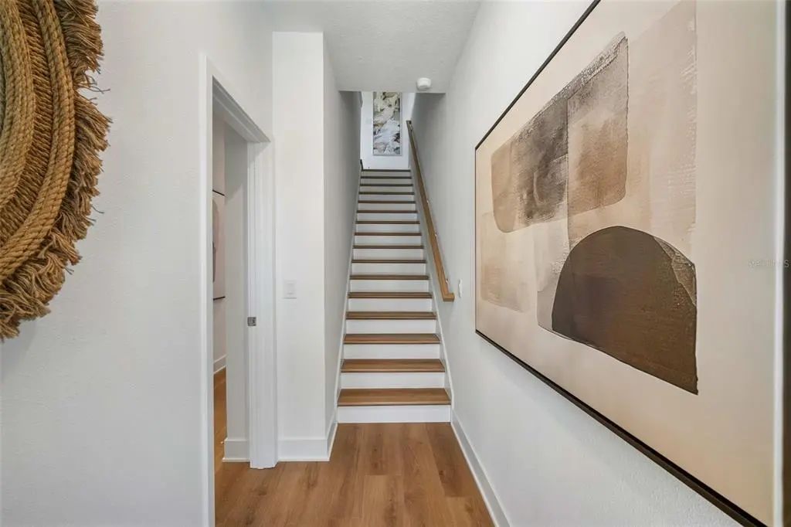
MOVE IN READY New Construction - PLANT HIGH DISTRICT - Builder Incentives available - IMPACT WINDOWS & Exterior 50-AMP Generator INLET included! Prime Investment Opportunity in North Hyde Park – Multi-Generational Living & Rental Potential! Welcome to "The Sand Crane" – Domain Homes' newest model, offering exceptional value with no HOA in the heart of North Hyde Park Hyde Park! This stunning 3-story, drive-under, duplex home boasts 4 bedrooms, 4 full bathrooms, and a versatile lower-level unit with endless opportunity that provides ample storage, perfect for rental income, an in-law suite, or multi-generational living. Key Features include: • Ideal Investment: With rental potential near the University of Tampa and just 2 blocks off of Kennedy Blvd, this home is a prime opportunity for long-term tenants, student housing, or short-term rentals. • Separate Living Space: The lower level features a separate living area or optional kitchen, a bedroom, a full bathroom, a separate laundry closet, and a storage closet offering flexibility as an independent rental unit or guest suite. • Ample Storage & Parking: A drive-under garage provides secure parking and plenty of storage for added convenience. Contact one of our New Home Specialists now to schedule a tour!















Essential Information
-
- MLS® #:
- TB8376860
-
- Price:
- $749,990
-
- Bedrooms:
- 4
-
- Bathrooms:
- 4.00
-
- Full Baths:
- 4
-
- Square Footage:
- 1,993
-
- Acres:
- 0.10
-
- Year Built:
- 2025
-
- Type:
- Residential
-
- Sub-Type:
- Townhouse
-
- Style:
- Custom
-
- Status:
- Pending
Community Information
-
- Address:
- 2711 W North B Street 2
-
- Area:
- Tampa / Palma Ceia
-
- Subdivision:
- TERRA NOVA
-
- City:
- TAMPA
-
- County:
- Hillsborough
-
- State:
- FL
-
- Zip Code:
- 33609
Amenities
-
- Parking:
- Alley Access, Garage Door Opener, Garage Faces Rear
-
- # of Garages:
- 1
Interior
-
- Interior Features:
- Built-in Features, Eating Space In Kitchen, In Wall Pest System, Kitchen/Family Room Combo, Open Floorplan, PrimaryBedroom Upstairs, Thermostat, Tray Ceiling(s), Walk-In Closet(s)
-
- Appliances:
- Dishwasher, Disposal, Electric Water Heater, Microwave, Range
-
- Heating:
- Central
-
- Cooling:
- Central Air
-
- # of Stories:
- 3
Exterior
-
- Exterior Features:
- Irrigation System, Lighting, Private Mailbox, Rain Gutters, Sidewalk
-
- Lot Description:
- City Lot, Sidewalk
-
- Roof:
- Shingle
-
- Foundation:
- Slab
School Information
-
- Elementary:
- Mitchell-HB
-
- Middle:
- Wilson-HB
-
- High:
- Plant-HB
Additional Information
-
- Days on Market:
- 460
-
- Zoning:
- RM-16
Listing Details
- Listing Office:
- Domain Realty Llc