$692,500 - 10820 Sw 31st Way, WEBSTER
- 2
- Bedrooms
- 3
- Baths
- 1,248
- SQ. Feet
- 10.08
- Acres
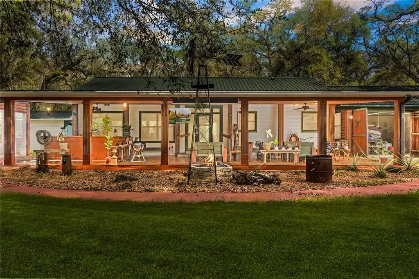
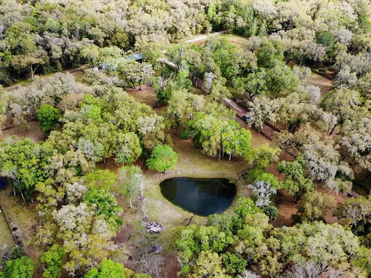
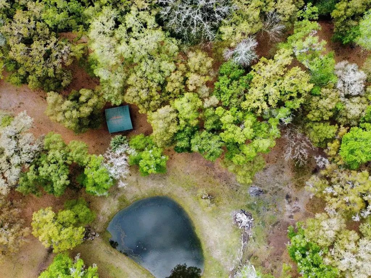
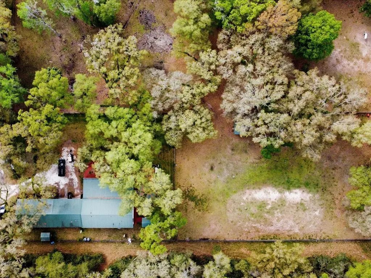
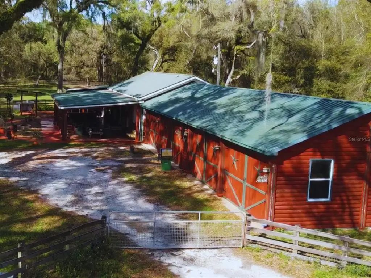
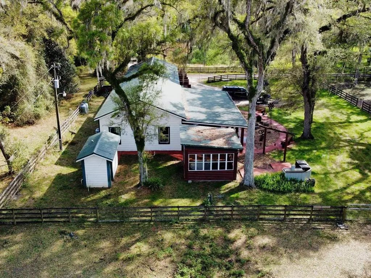
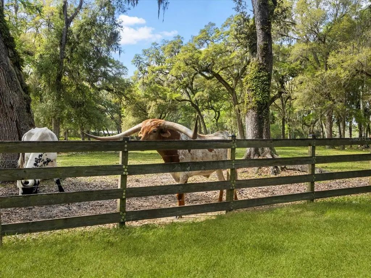
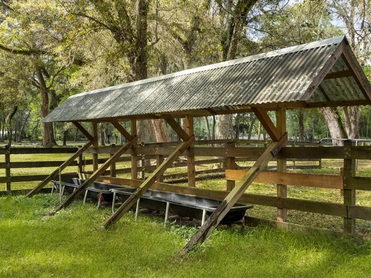
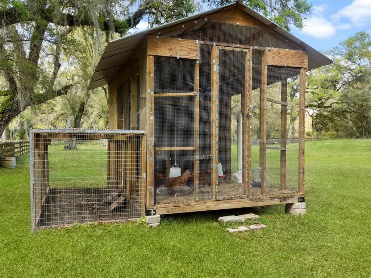
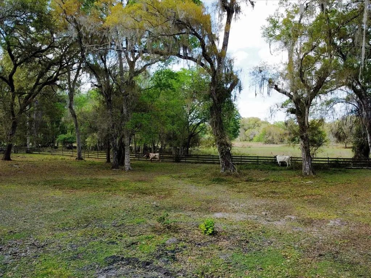
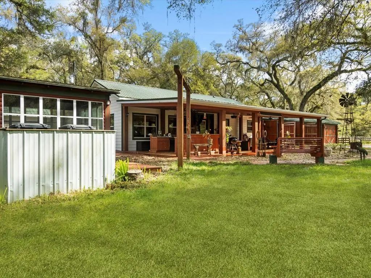
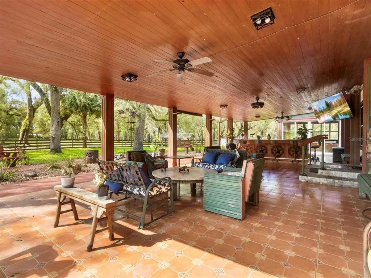
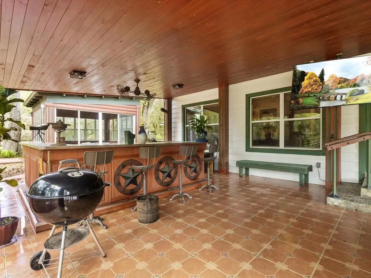
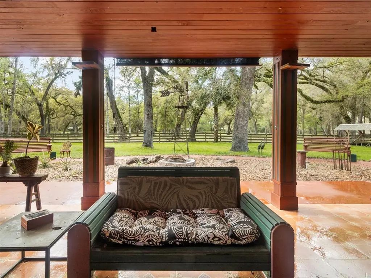
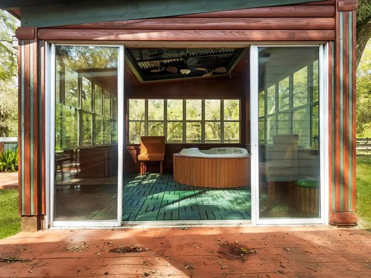
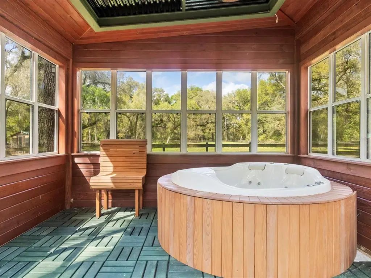
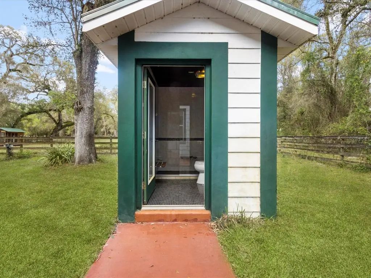
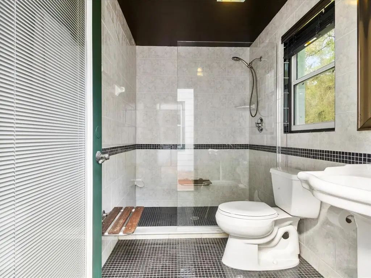
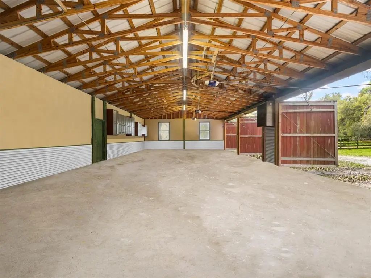
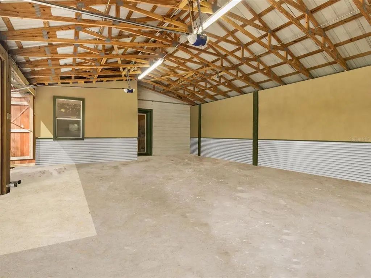
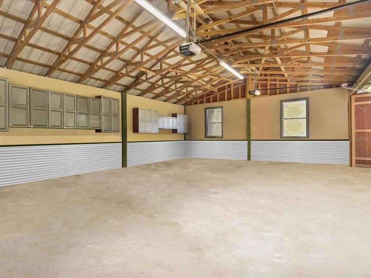
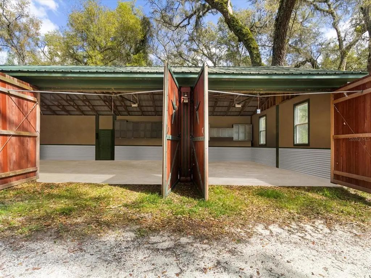
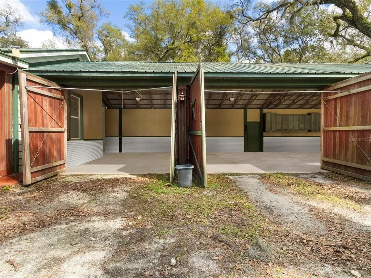
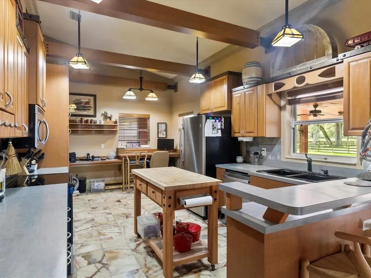
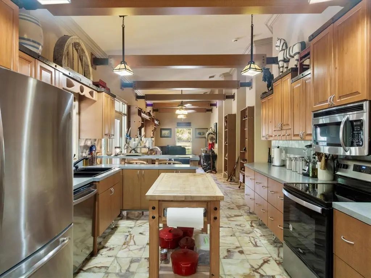
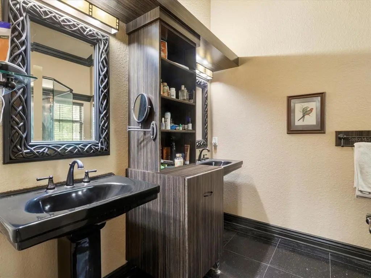
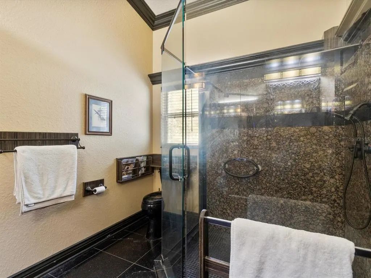
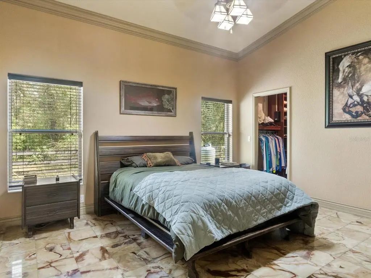
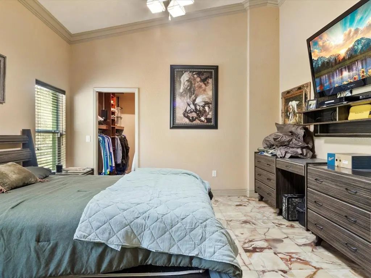
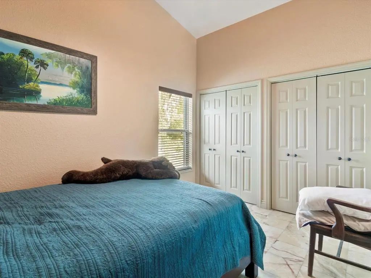
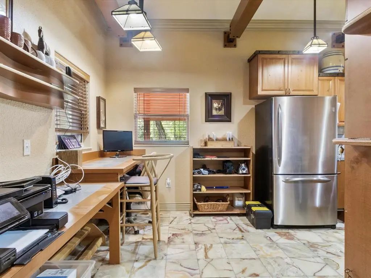
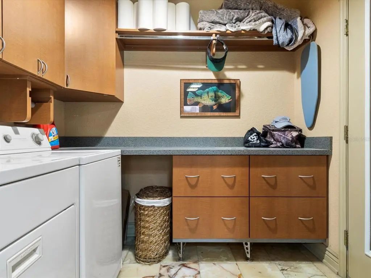
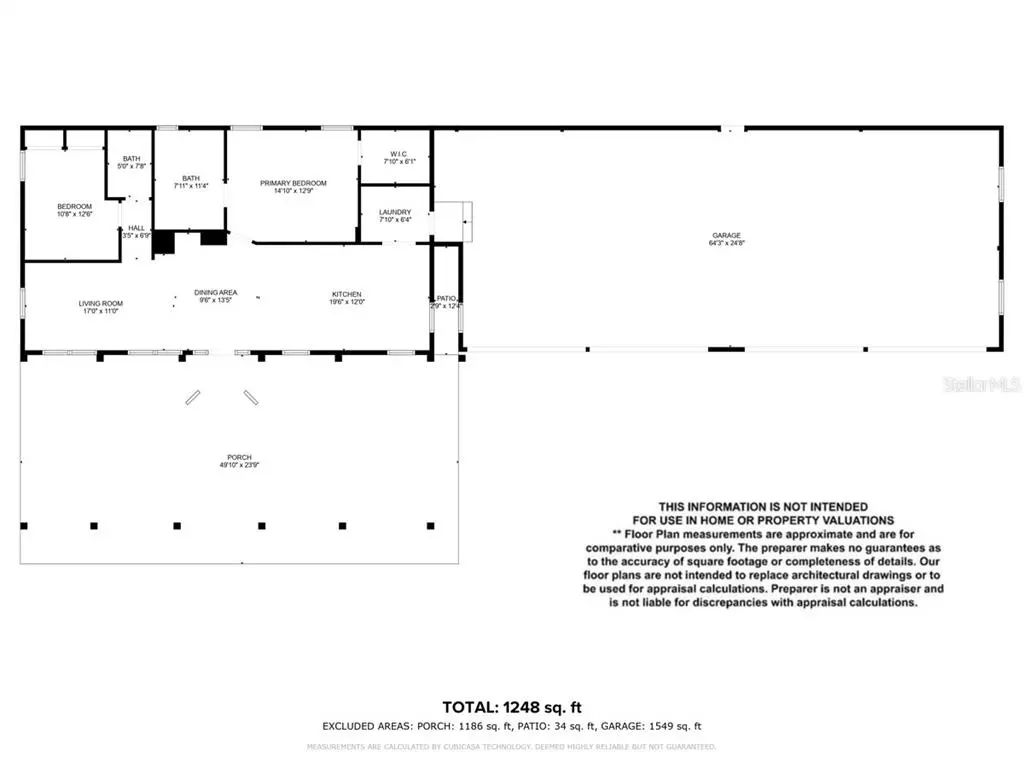
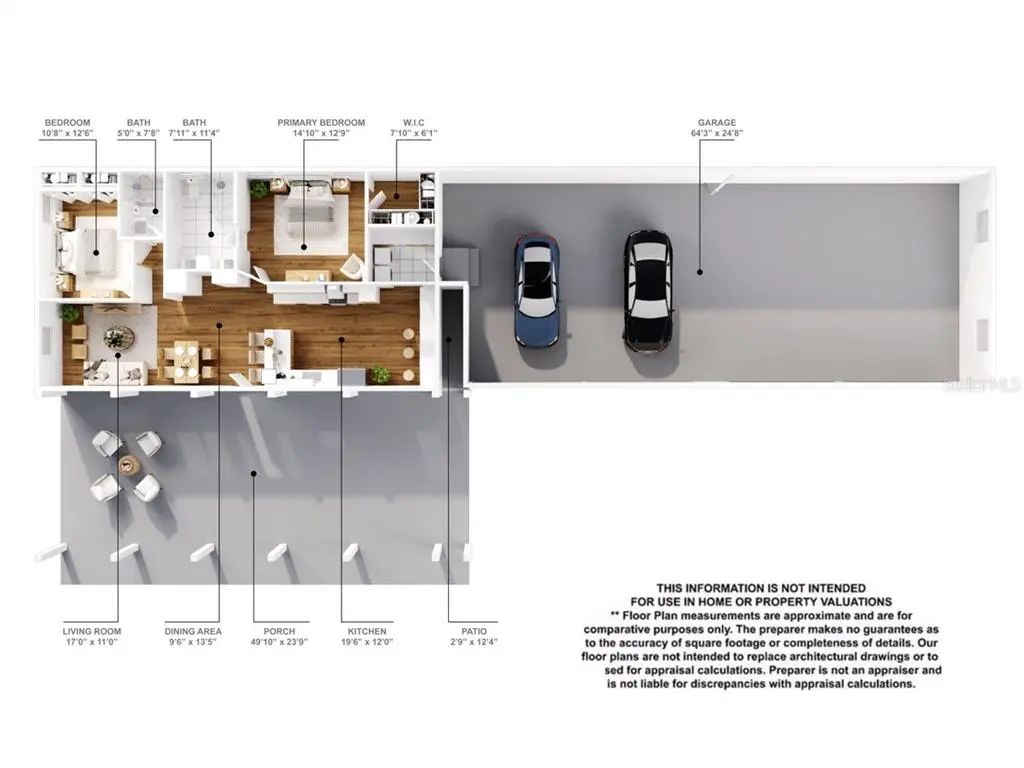
Virtually Staged. Don’t miss your once in a lifetime opportunity to own this stunning 10 acre Ranch-style estate in the heart of Webster. The open floor plan interior features marble tile and natural wood accents throughout. The thoughtfully designed kitchen is a chef's dream, featuring newer Stainless Steel Appliances, custom cabinetry with soft-close doors and drawers, and a mobile center island. Venture outside and watch the sunset from the oversized front lanai featuring a full-sized outdoor bar with 2 refrigerators and ample seating. Spend the evenings relaxing in your enclosed jacuzzi room. The oversized garage with 4 automatic doors creates ample workspace and is perfect for all vehicles including tractors and farm equipment. If you are looking for the true Ranch lifestyle experience, this property is perfect for you. The grounds feature a custom-built chicken coop, multiple livestock feeding and watering stations, as well as multiple pole barns. Wild game such as Deer and Turkey are also abundant and seen frequently. There are simply too many features to list, please ask your agent for the Feature Sheet attached in the MLS. The property is in an ideal central location, 45 Minutes to Orlando, Tampa, and Ocala. 35 Minutes to The Villages and West Coast Beaches. High Speed Spectrum Internet now available.

Essential Information
-
- MLS® #:
- T3509968
-
- Price:
- $692,500
-
- Bedrooms:
- 2
-
- Bathrooms:
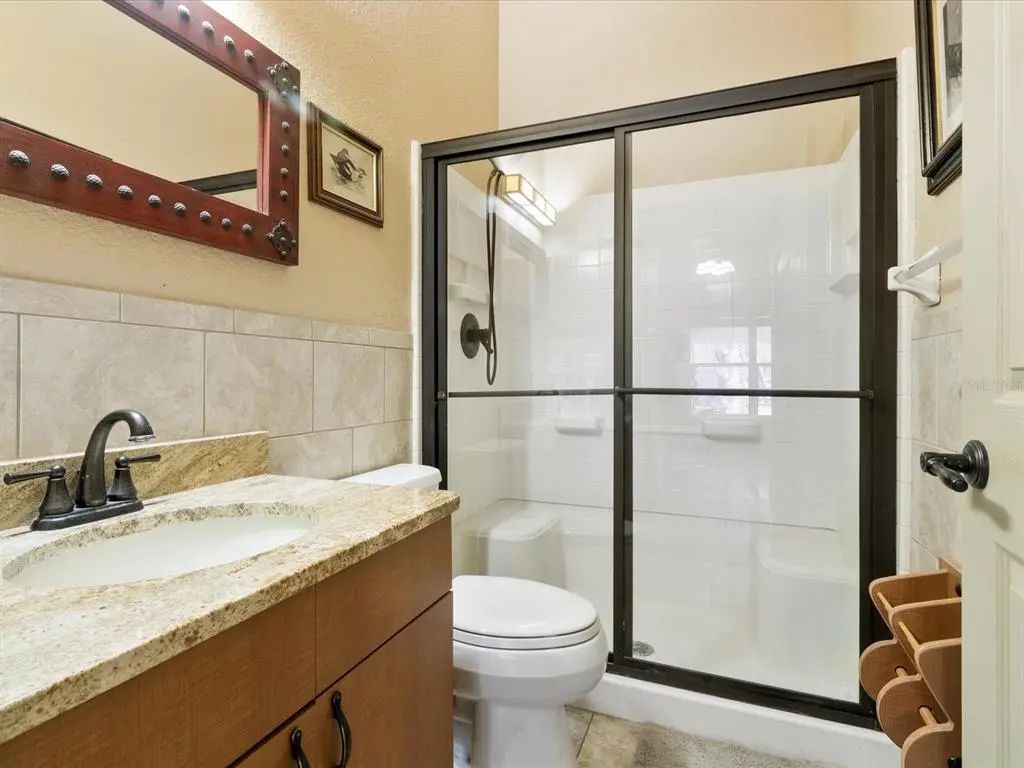
- 3.00
-
- Full Baths:
- 3
-
- Square Footage:
- 1,248
-
- Acres:
- 10.08
-
- Year Built:
- 2009
-
- Type:
- Residential
-
- Sub-Type:
- Single Family Residence
-
- Status:
- Active
Community Information
-
- Address:
- 10820 Sw 31st Way
-
- Area:
- Webster/Ridge Manor Estates
-
- Subdivision:
- N/A
-
- City:
- WEBSTER
-
- County:
- Sumter
-
- State:
- FL
-
- Zip Code:
- 33597-5605
Amenities
-
- Parking:
- Boat, Garage Door Opener, Golf Cart Parking, Workshop in Garage
-
- # of Garages:
- 4
-
- View:
- Trees/Woods
Interior
-
- Interior Features:
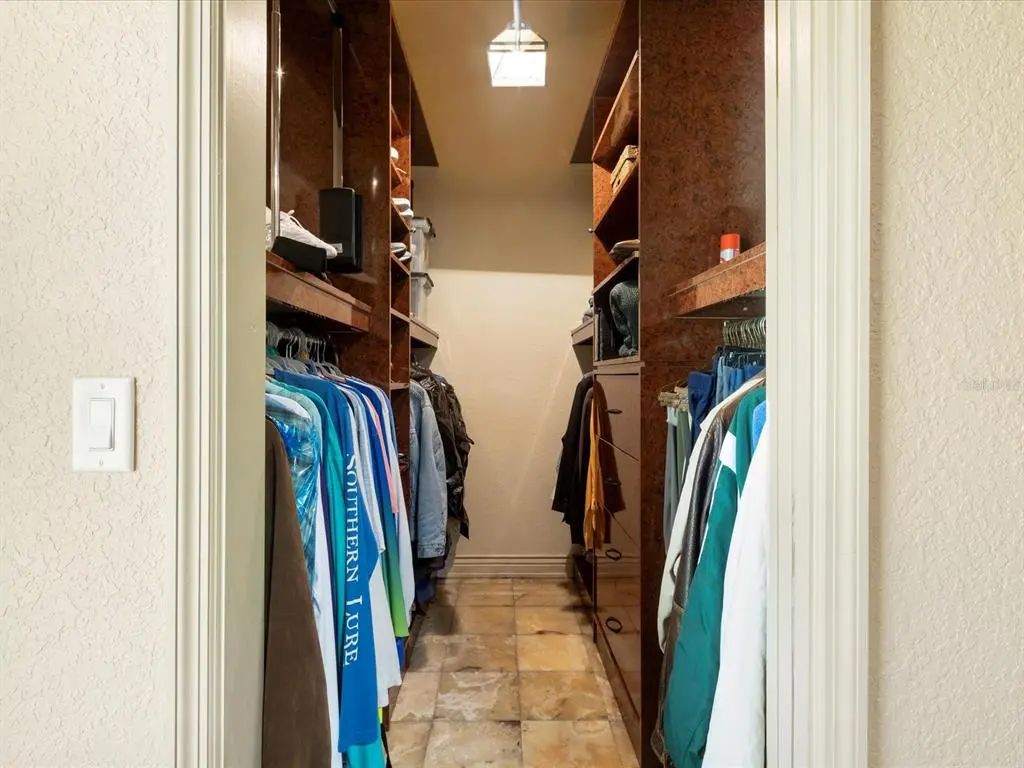
- Ceiling Fan(s), High Ceilings, Open Floorplan, Primary Bedroom Main Floor, Walk-In Closet(s)
-
- Appliances:
- Bar Fridge, Convection Oven, Dishwasher, Dryer, Electric Water Heater, Microwave, Refrigerator, Washer, Water Softener
-
- Heating:
- Electric
-
- Cooling:
- Central Air
Exterior
-
- Exterior Features:
- Irrigation System, Lighting, Outdoor Kitchen, Outdoor Shower, Storage
-
- Lot Description:
- Oversized Lot
-
- Roof:
- Metal
-
- Foundation:
- Slab
Additional Information
-
- Days on Market:
- 877
-
- Zoning:
- RSF
Listing Details
- Listing Office:
- Vine Real Estate Advisors