$659,900 - 72 Spring Lake Drive, DEBARY
- 4
- Bedrooms
- 2
- Baths
- 2,369
- SQ. Feet
- 0.34
- Acres
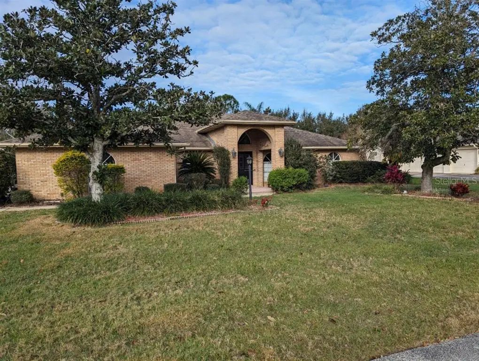
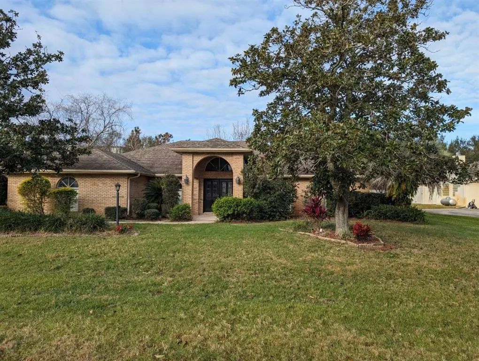
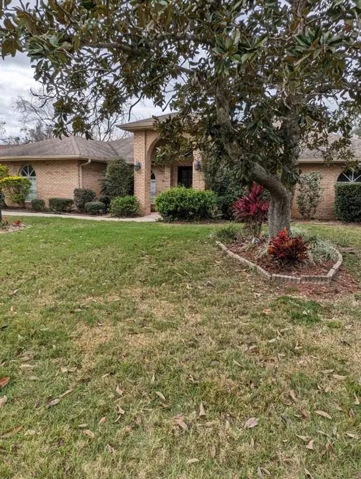
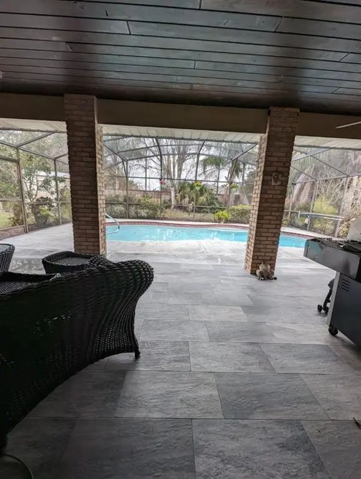
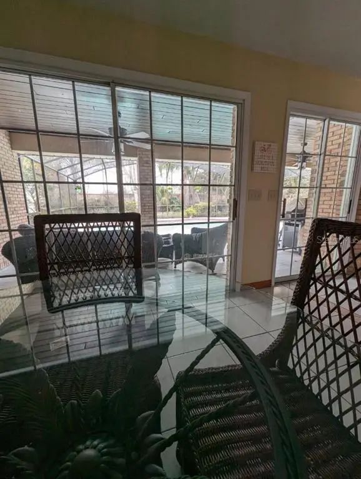
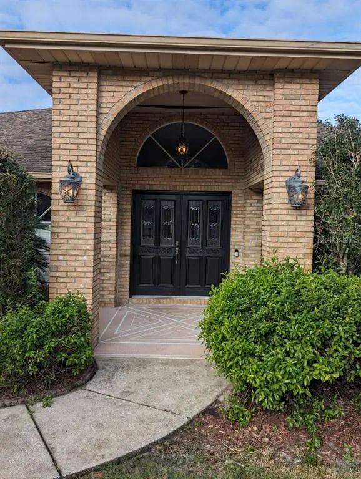
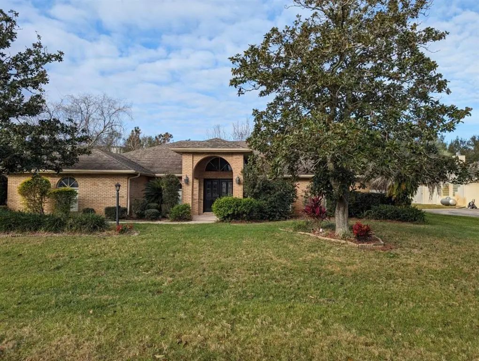
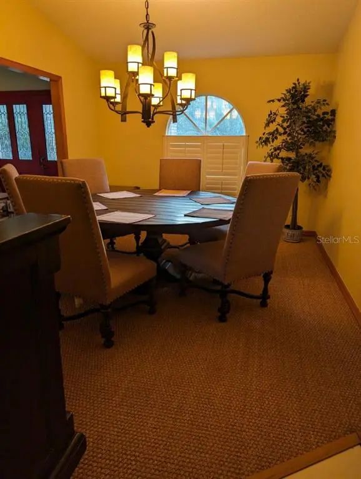
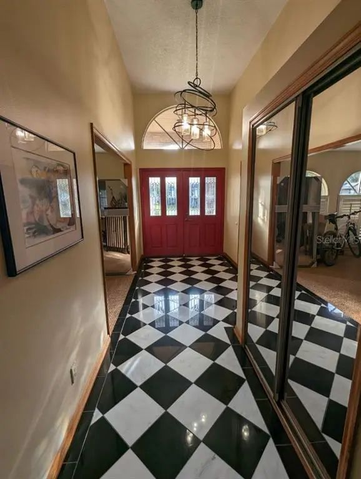
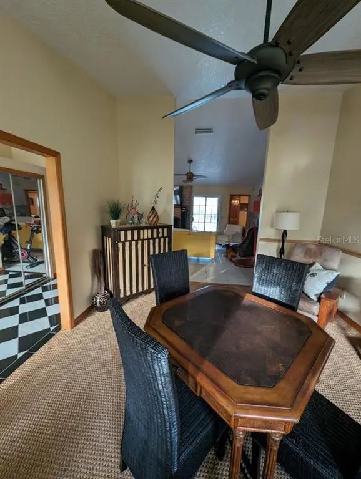
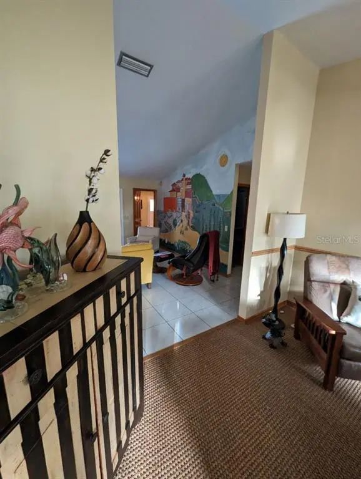
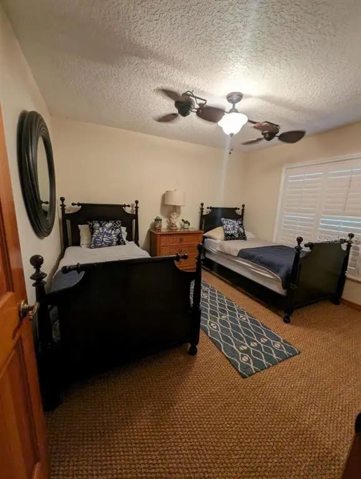
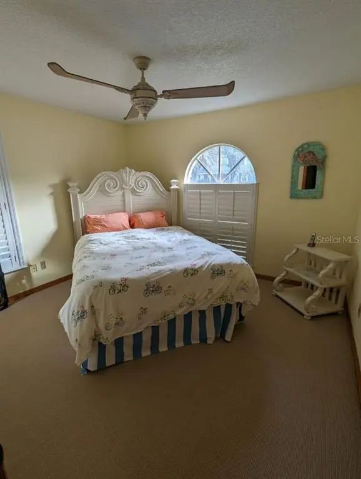
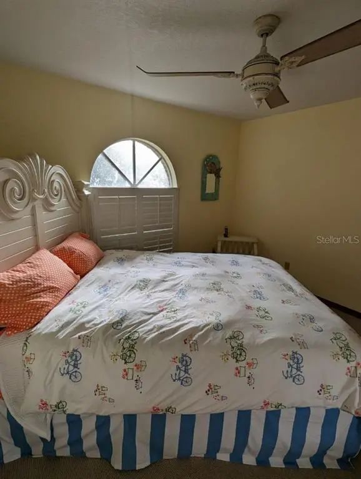
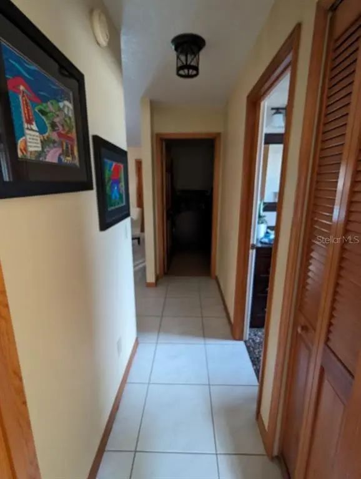
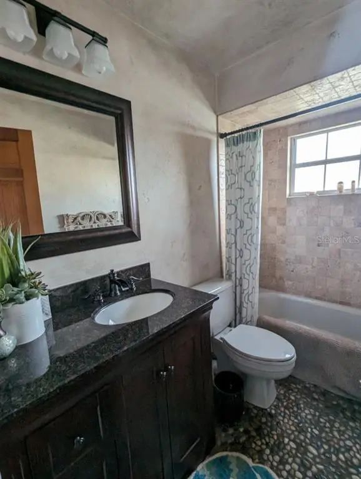
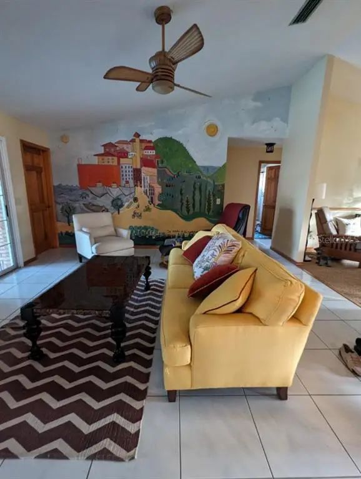
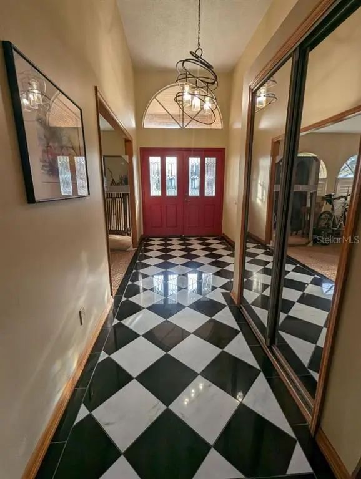
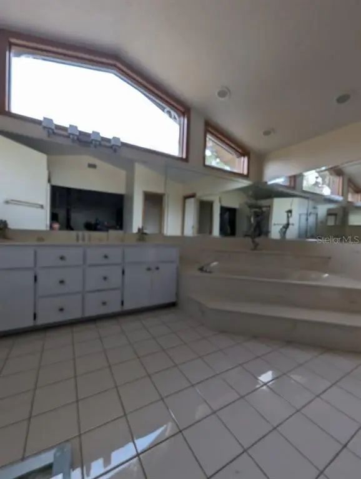
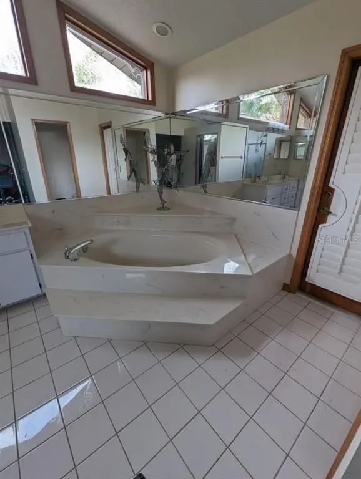
A beautiful home that was completely updated and remodeled 7 years ago. It is not your standard conservative retiree home. Jeni Hickson, arguably the best interior designer on the East Coast of Florida, spent several weeks getting this house just right for the hip, younger/middle-aged entertainer crowd. This island bar kitchen, in the open area overseas three sliding glass windows that adjoin the covered patio leading to the oversized screened-in pool. The pool has both an electric heat pump and a solar heater so it can be used year round. It has an open floor plan with the master bedroom split from the other three on the north side of the home. Adjoining the master is a beautiful, large spa bathtub with a shower to one side. An exceptionally well-thought-out home that has been lovingly maintained. Quiet street that leads to a cul-de-sac so you never have constant traffic. If they come by, they live here. Homes like this don't come available often and it is sure to sell quickly.
Essential Information
-
- MLS® #:
- T3503428
-
- Price:
- $659,900
-
- Bedrooms:
- 4
-
- Bathrooms:
- 2.00
-
- Full Baths:
- 2
-
- Square Footage:
- 2,369
-
- Acres:
- 0.34
-
- Year Built:
- 1989
-
- Type:
- Residential
-
- Sub-Type:
- Single Family Residence
-
- Status:
- Active
Community Information
-
- Address:
- 72 Spring Lake Drive
-
- Area:
- Debary
-
- Subdivision:
- SUMMERHAVEN PH 04
-
- City:
- DEBARY
-
- County:
- Volusia
-
- State:
- FL
-
- Zip Code:
- 32713-2738
Amenities
-
- Parking:
- Covered, Driveway, Garage Door Opener, Garage Faces Side, Guest, Off Street, Oversized
-
- # of Garages:
- 2
-
- View:
- Garden
-
- Has Pool:
- Yes
Interior
-
- Interior Features:
- Attic Fan, Cathedral Ceiling(s), Ceiling Fan(s), Crown Molding, Eating Space In Kitchen, High Ceilings, Open Floorplan, Split Bedroom, Thermostat, Window Treatments
-
- Appliances:
- Bar Fridge, Built-In Oven, Convection Oven, Cooktop, Dishwasher, Disposal, Dryer, Electric Water Heater, Exhaust Fan, Freezer, Ice Maker, Kitchen Reverse Osmosis System, Microwave, Refrigerator, Washer
-
- Heating:
- Heat Pump
-
- Cooling:
- Central Air
-
- Fireplace:
- Yes
-
- Fireplaces:
- Living Room, Wood Burning
-
- # of Stories:
- 1
Exterior
-
- Exterior Features:
- French Doors, Irrigation System, Outdoor Grill
-
- Lot Description:
- Cul-De-Sac, City Lot, Level, Oversized Lot, Street Dead-End
-
- Roof:
- Shingle
-
- Foundation:
- Slab
Additional Information
-
- Days on Market:
- 948
-
- Zoning:
- 01R4
Listing Details
- Listing Office:
- Flat Fee Mls Realty