$2,350 - 438 Marion Loop, HAINES CITY
- 4
- Bedrooms
- 3
- Baths
- 2,214
- SQ. Feet
- 0.14
- Acres
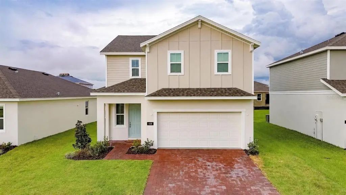
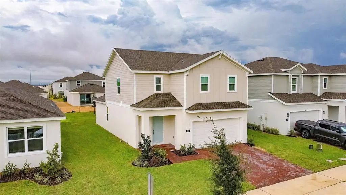
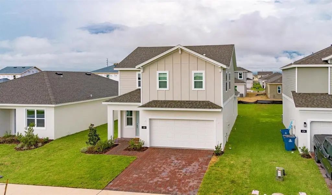
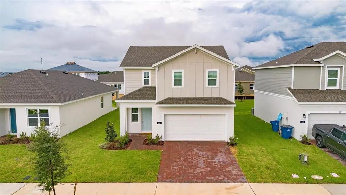
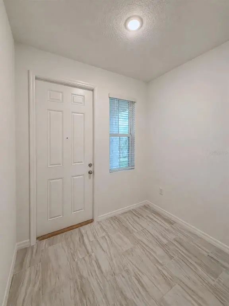
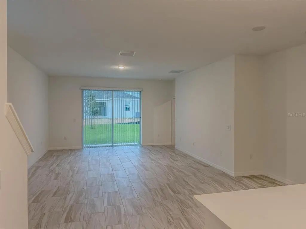
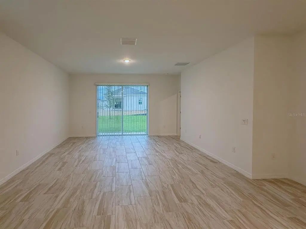
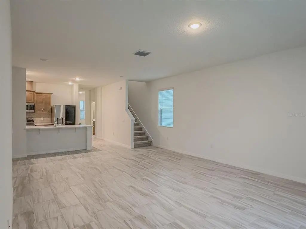
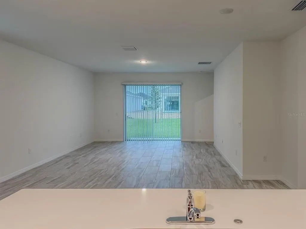
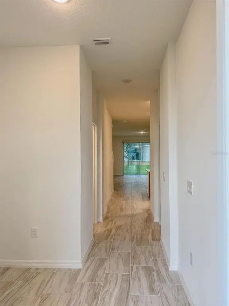
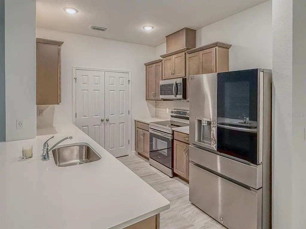
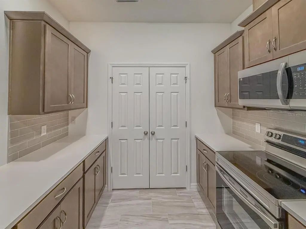
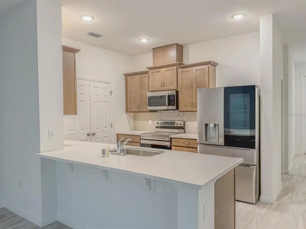
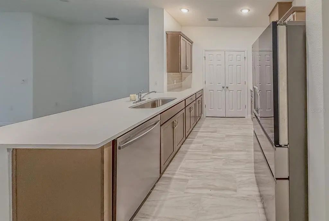
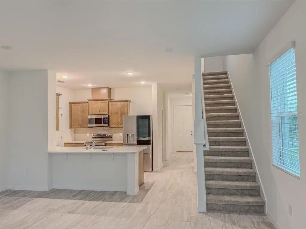
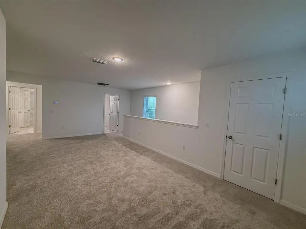
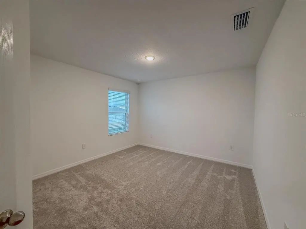
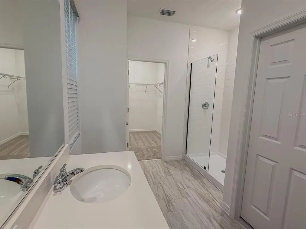
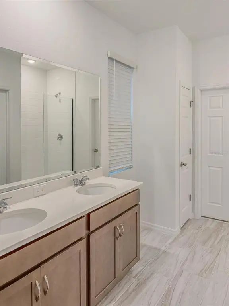
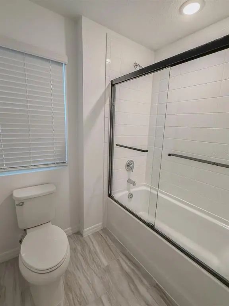
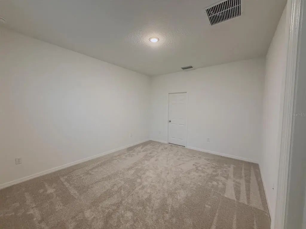
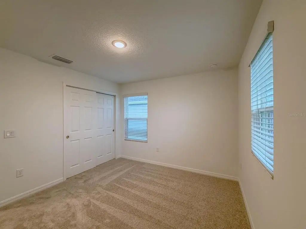
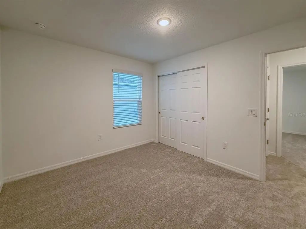
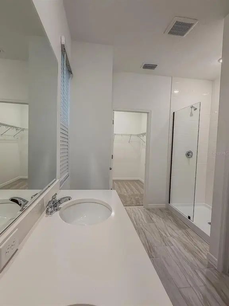
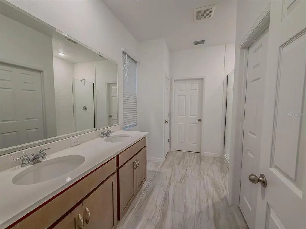
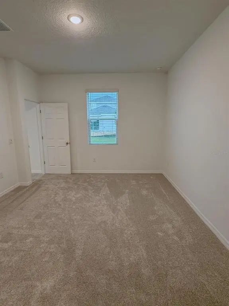
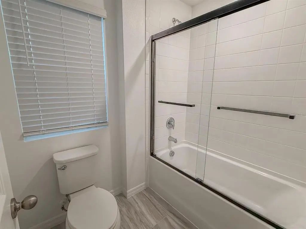
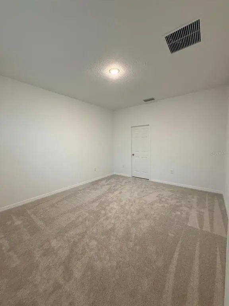
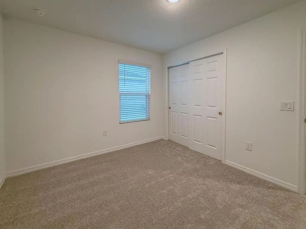
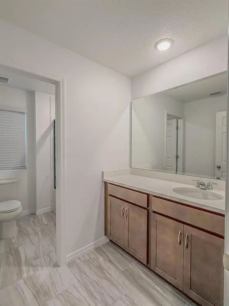
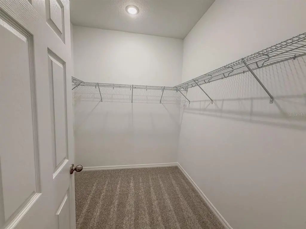
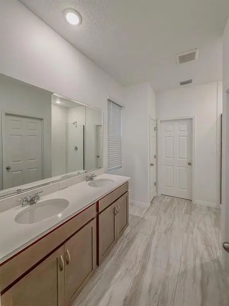
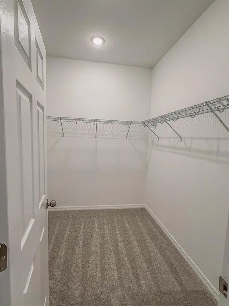
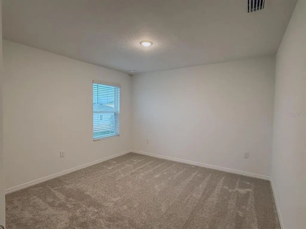
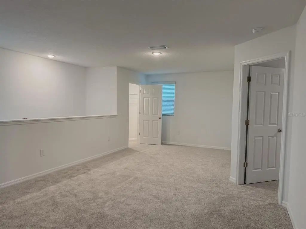
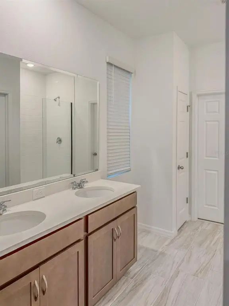
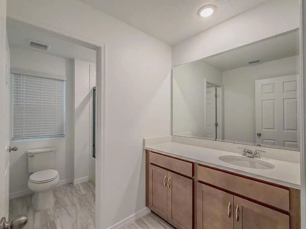
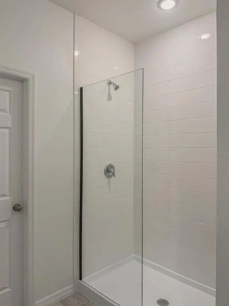
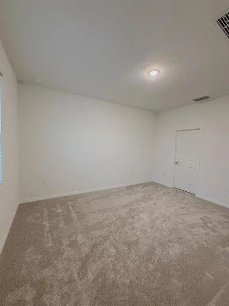
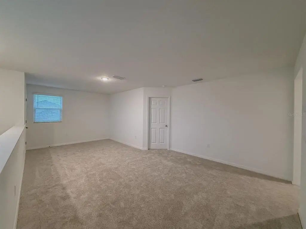
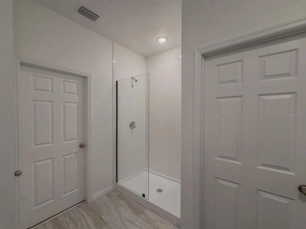
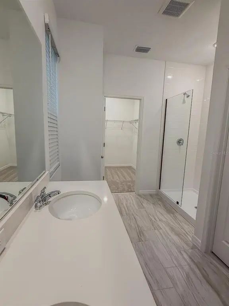
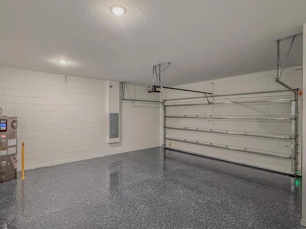
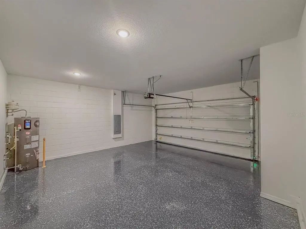
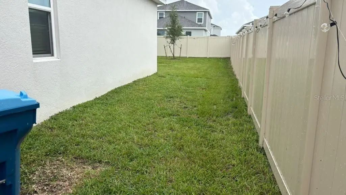
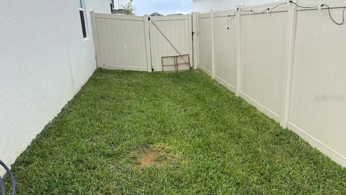
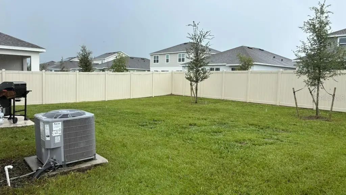
NEWER HOME | SOLAR PANELS | PRIMARY SUITE DOWNSTAIRS | HUGE UPSTAIRS BONUS ROOM!Welcome to 438 Marion Loop, a beautifully designed 2025-built home offering 4 bedrooms, 2.5 baths, 2,182 sq. ft. and a two-car garage in the Marion Ridge community. Enjoy a bright, open layout with plenty of space for everyday living and entertaining. The kitchen opens to the main living area and features quartz countertops, stainless-steel appliances, a tile backsplash, pantry and generous cabinet space. The primary suite is conveniently located downstairs with a walk-in closet and private bath. Upstairs, three additional bedrooms and a large bonus room provide plenty of flexibility for a home office, playroom, media room or second living area. An added bonus: the home is equipped with solar panels, offering tenants the potential for significant savings on monthly electricity costs. It's a great energy-efficient feature that can help keep utility expenses down while enjoying all the comfort and space this home provides. Marion Ridge offers a neighborhood playground, dog park and open green spaces. Conveniently located just off US-27 and minutes from I-4, with easy access to shopping, dining, Posner Park, Lake Eva Community Park and Central Florida's major attractions. Modern, spacious, energy efficient and move-in read schedule your showing
Essential Information
-
- MLS® #:
- S5157313
-
- Price:
- $2,350
-
- Bedrooms:
- 4
-
- Bathrooms:
- 3.00
-
- Full Baths:
- 2
-
- Half Baths:
- 1
-
- Square Footage:
- 2,214
-
- Acres:
- 0.14
-
- Year Built:
- 2025
-
- Type:
- Residential Lease
-
- Sub-Type:
- Single Family Residence
-
- Status:
- Active
Community Information
-
- Address:
- 438 Marion Loop
-
- Area:
- Haines City/Grenelefe
-
- Subdivision:
- MARION RDG
-
- City:
- HAINES CITY
-
- County:
- Polk
-
- State:
- FL
-
- Zip Code:
- 33844-9817
Amenities
-
- # of Garages:
- 2
Interior
-
- Interior Features:
- Solid Surface Counters, Solid Wood Cabinets, Split Bedroom, Thermostat
-
- Appliances:
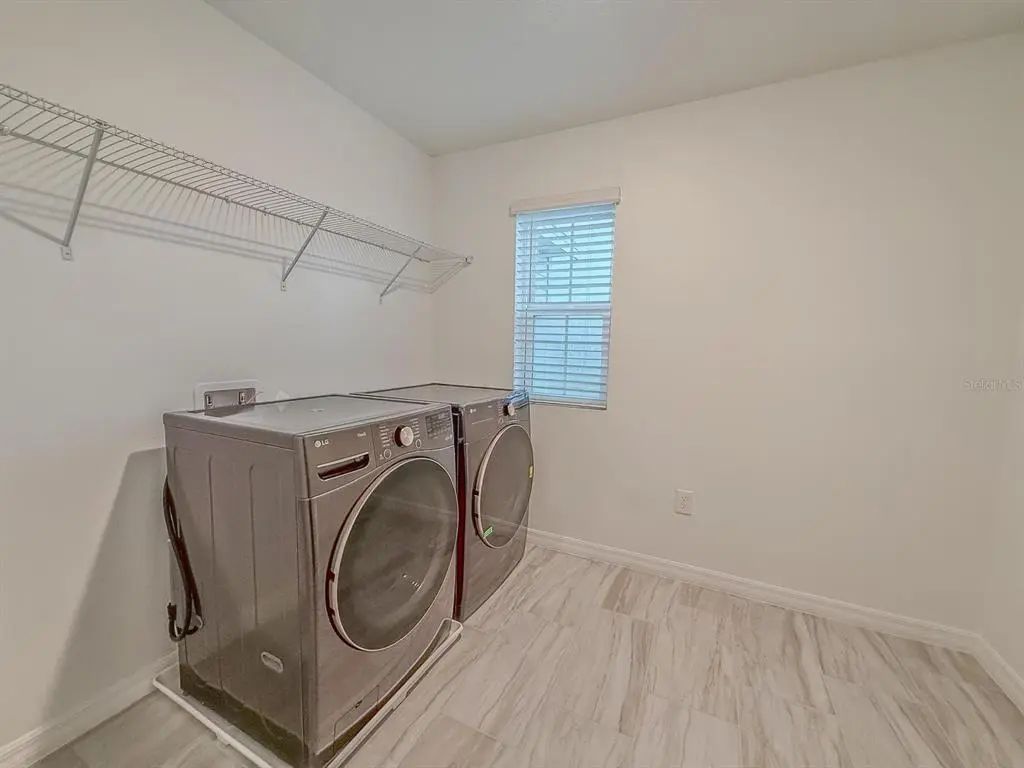
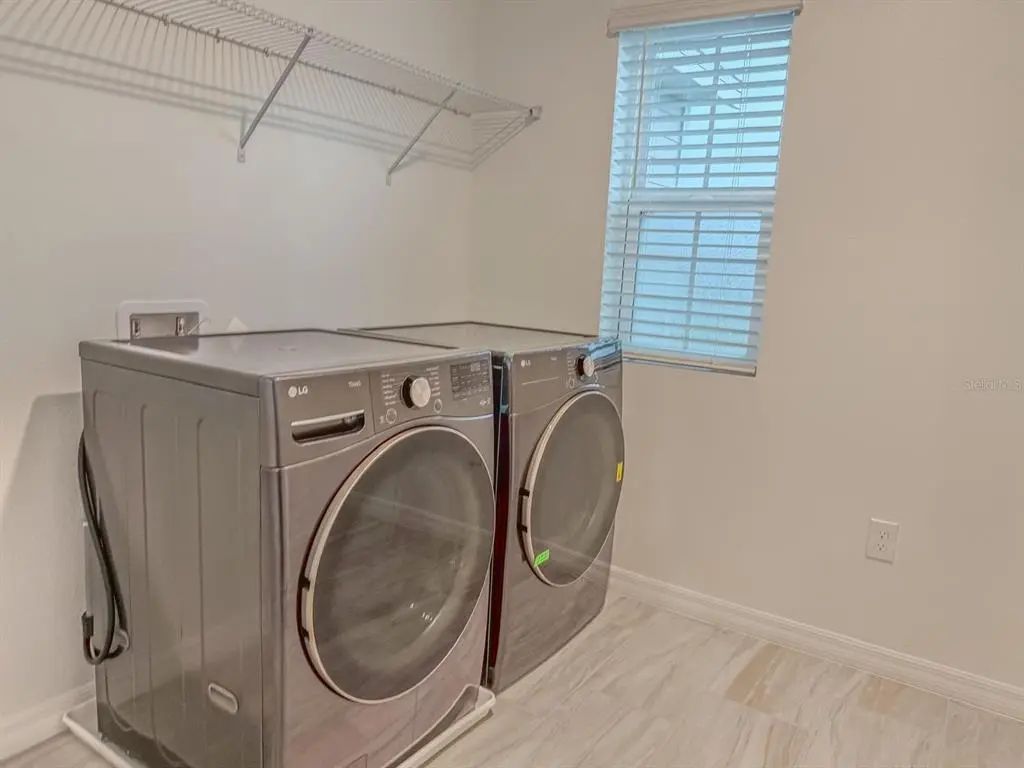
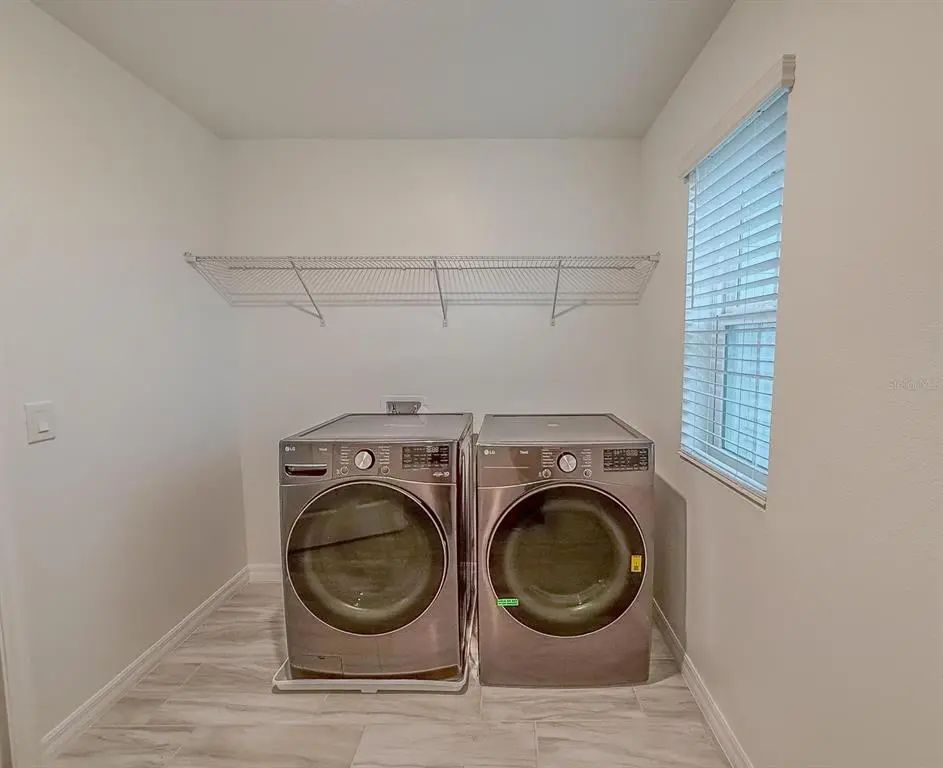
- Dishwasher, Disposal, Dryer, Electric Water Heater, Microwave, Range, Refrigerator, Washer
-
- Heating:
- Central, Electric
-
- Cooling:
- Central Air
Exterior
-
- Exterior Features:
- Irrigation System, Sliding Doors
School Information
-
- Elementary:
- Sandhill Elem
-
- Middle:
- Lake Marion Creek Middle
-
- High:
- Haines City Senior High
Additional Information
-
- Days on Market:
- 15
Listing Details
- Listing Office:
- Roman's Pro Realty Llc