$554,950 - 1891 Nw 79 Loop, OCALA
- 4
- Bedrooms
- 3
- Baths
- 2,331
- SQ. Feet
- 0.81
- Acres
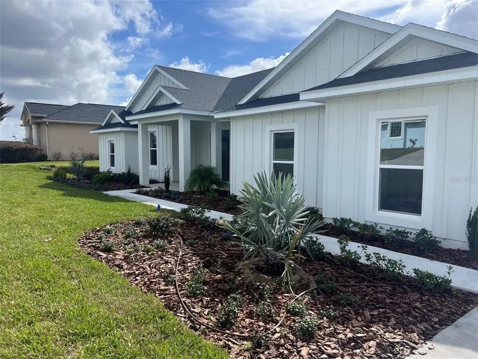
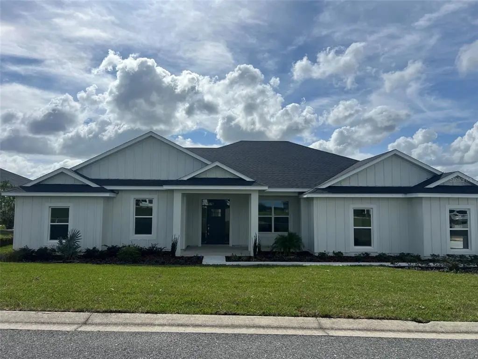
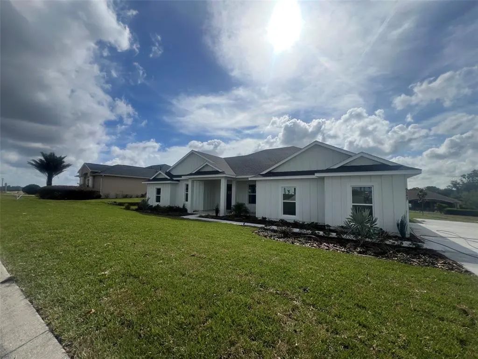
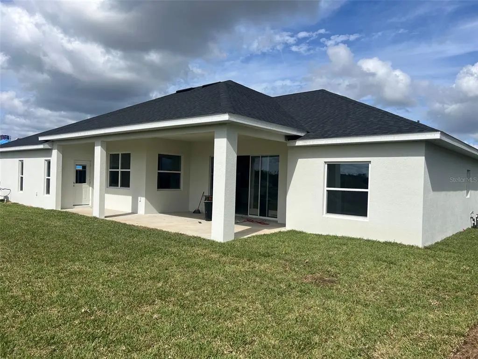
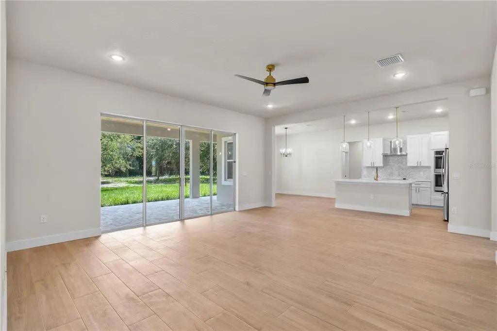
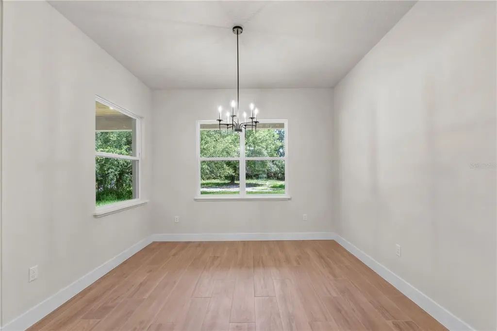
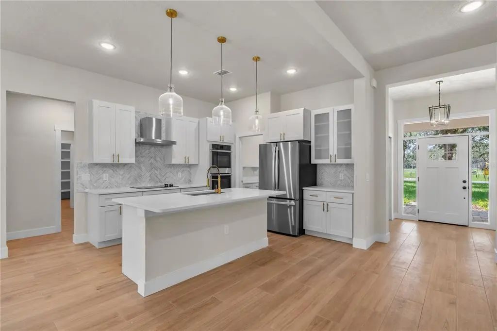
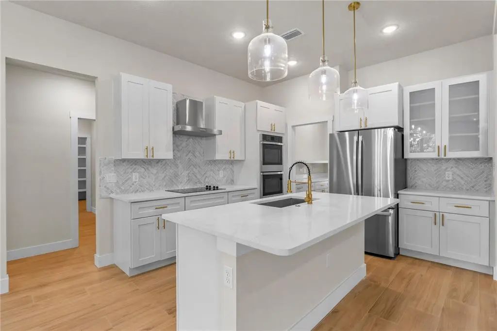
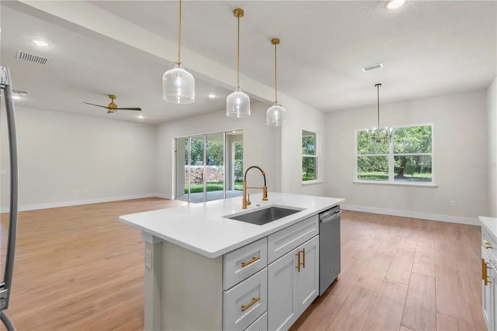
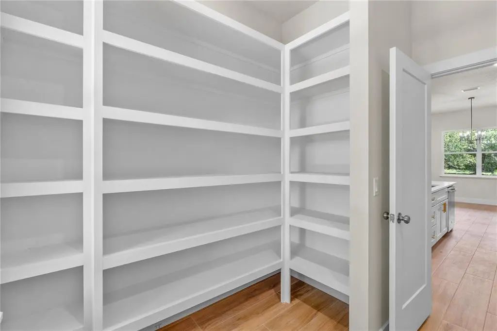
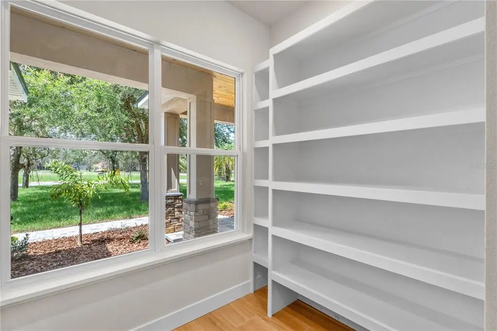
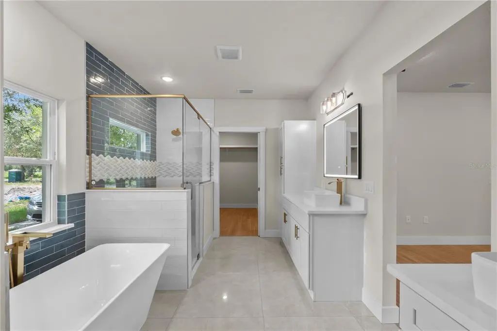
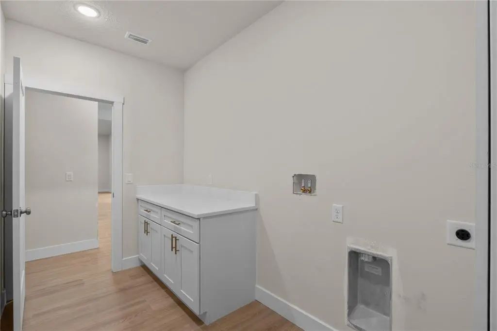
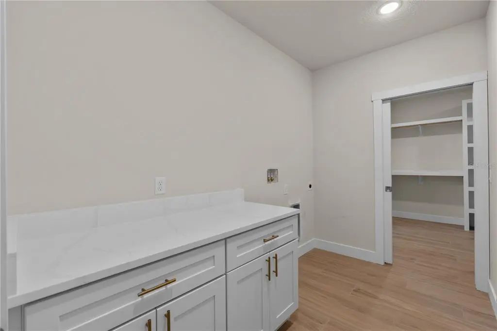
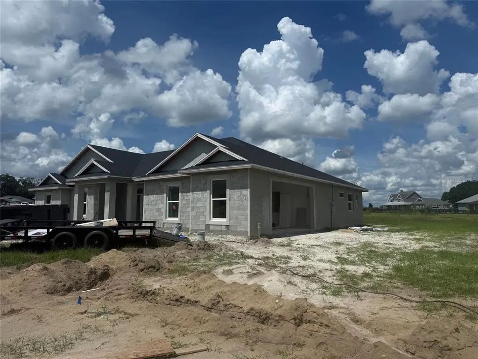
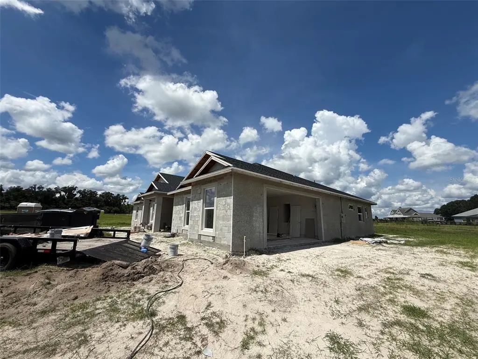
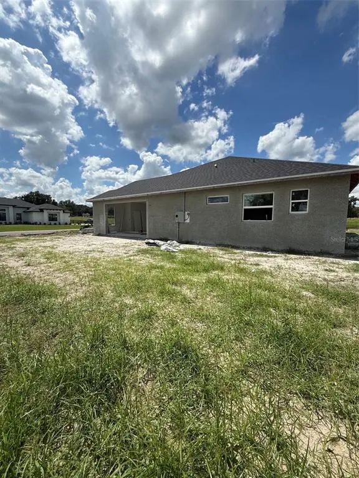
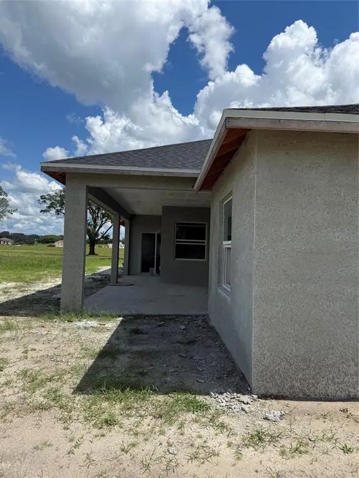
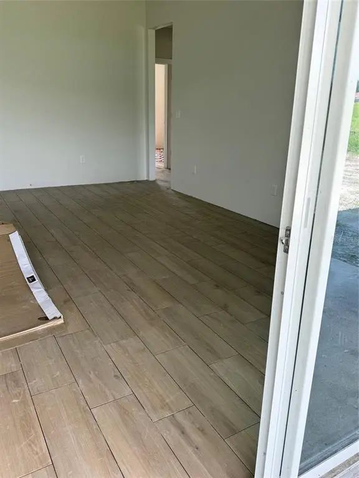
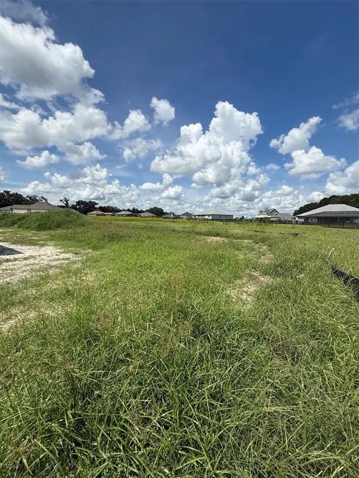
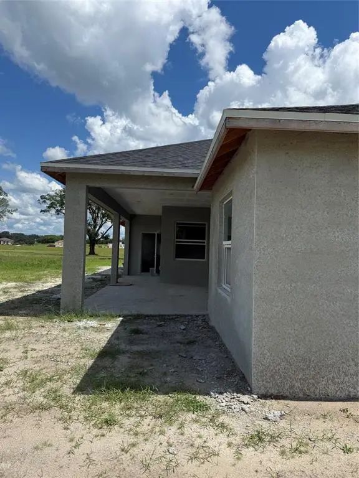
Under Construction. Welcome to one of the most sought-after floor plans in Irish Acres, a gated community known for spacious homesites, privacy, and that peaceful Ocala country-living feel. This beautiful 4-bedroom, 2.5-bath home offers the space, and layout buyers are looking for with a floor plan designed for comfortable everyday living and entertaining. The open-concept layout centers around a spacious great room with 10’ ceilings, seamlessly connecting to a gourmet kitchen featuring a large island, a Butler's walk-in pantry, and dedicated dining area ideal for both everyday living and entertaining. The split floor plan provides privacy, with a generously sized primary suite tucked away, complete with a luxurious ensuite bath, walk-in closet, and convenient access to the laundry room. Enjoy indoor-outdoor living with large sliding glass doors leading to a covered rear porch, perfect for relaxing or hosting gatherings year-round. Dedicated foyer entry for a grand first impression. Mudroom area for added convenience. Spacious 2-car garage. Ample storage throughout. This layout offers flexibility for guests, or even a home office setup all while maintaining a clean, modern flow. Images and video tour are for informational purposes only Exterior and Interior finishes may vary, subject to change at the builders discretion.
Essential Information
-
- MLS® #:
- S5157302
-
- Price:
- $554,950
-
- Bedrooms:
- 4
-
- Bathrooms:
- 3.00
-
- Full Baths:
- 2
-
- Half Baths:
- 1
-
- Square Footage:
- 2,331
-
- Acres:
- 0.81
-
- Year Built:
- 2026
-
- Type:
- Residential
-
- Sub-Type:
- Single Family Residence
-
- Status:
- Active
Community Information
-
- Address:
- 1891 Nw 79 Loop
-
- Area:
- Ocala
-
- Subdivision:
- IRISH ACRES
-
- City:
- OCALA
-
- County:
- Marion
-
- State:
- FL
-
- Zip Code:
- 34475
Amenities
-
- # of Garages:
- 2
Interior
-
- Interior Features:
- Open Floorplan, Solid Wood Cabinets, Split Bedroom, Stone Counters, Walk-In Closet(s)
-
- Appliances:
- Cooktop, Dishwasher, Electric Water Heater, Range Hood, Refrigerator
-
- Heating:
- Central
-
- Cooling:
- Central Air
Exterior
-
- Exterior Features:
- Sliding Doors
-
- Roof:
- Shingle
-
- Foundation:
- Slab
Additional Information
-
- Days on Market:
- 9
-
- Zoning:
- RE
Listing Details
- Listing Office:
- Ken Baker Real Estate