$529,900 - 1535 Fuji Drive, MELBOURNE
- 5
- Bedrooms
- 3
- Baths
- 2,827
- SQ. Feet
- 0.15
- Acres
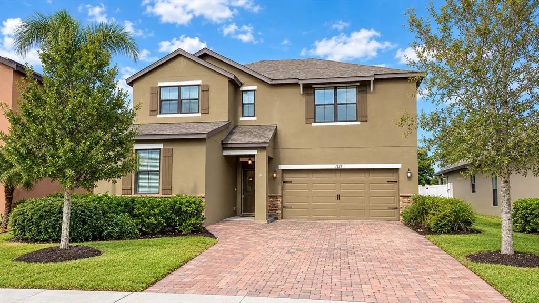
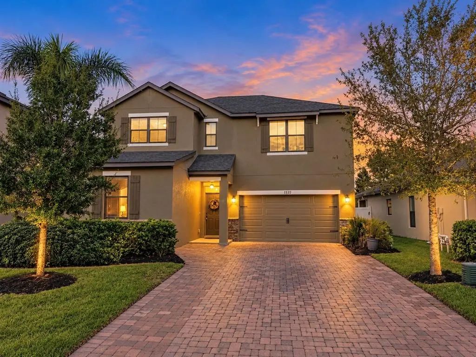
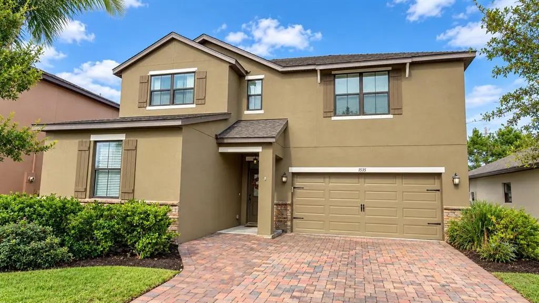
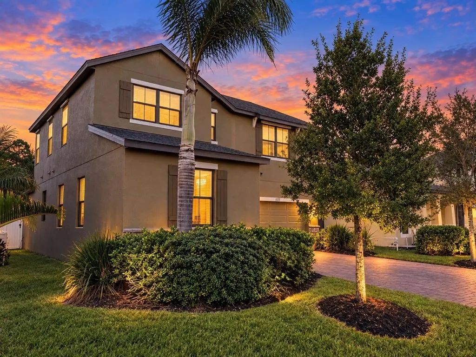
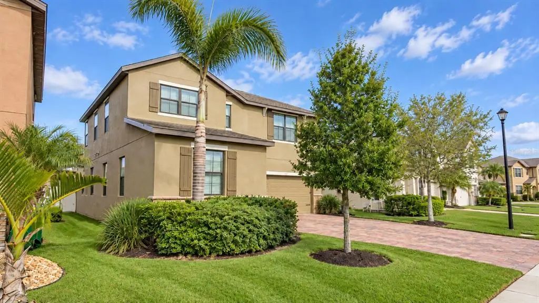
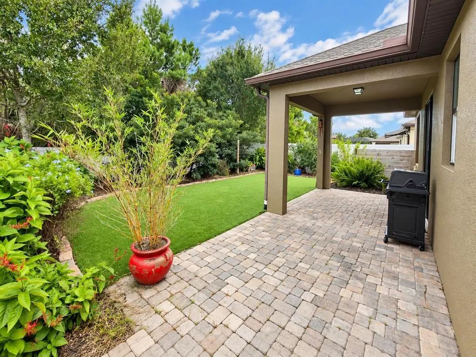
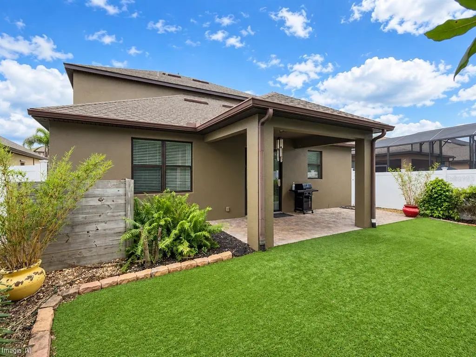
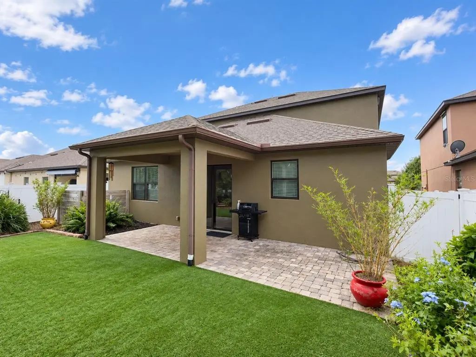
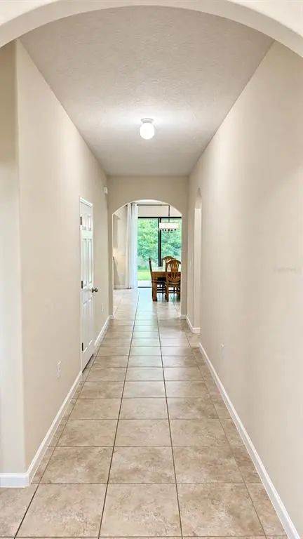
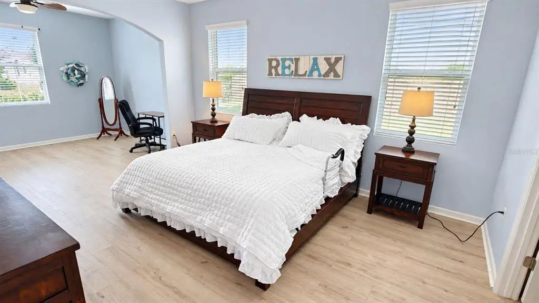
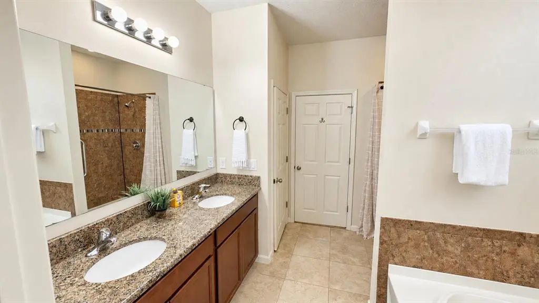
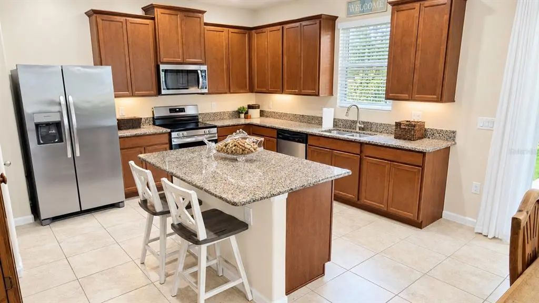
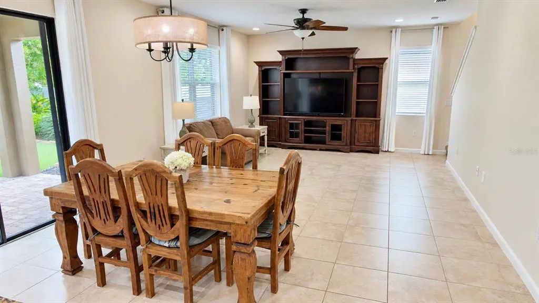
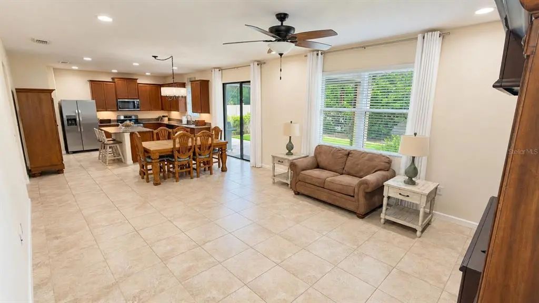
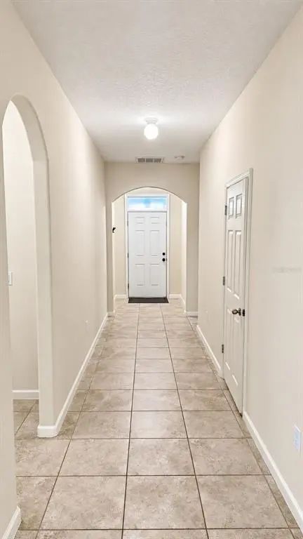
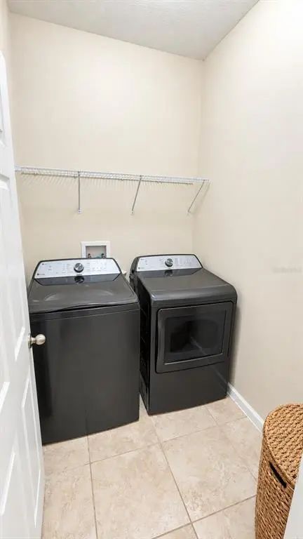
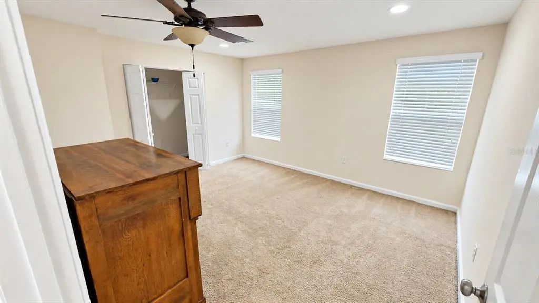
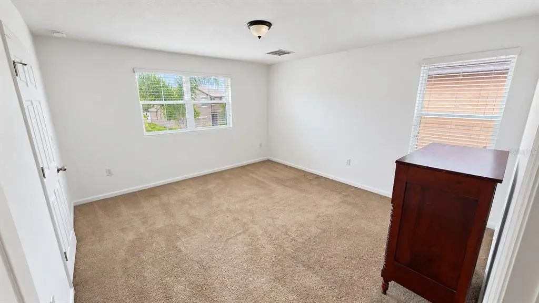
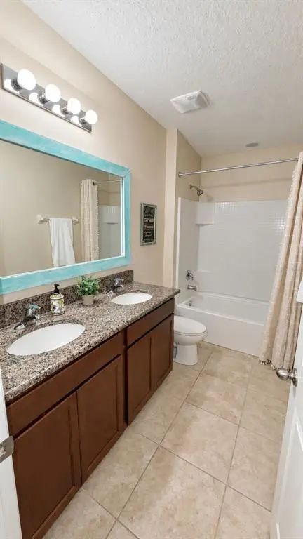
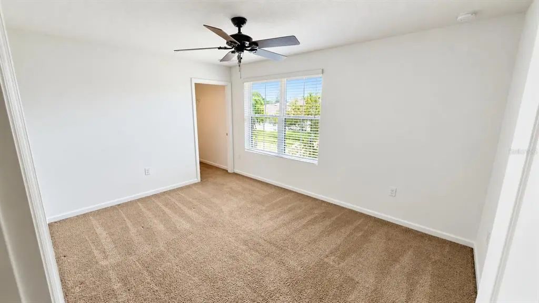
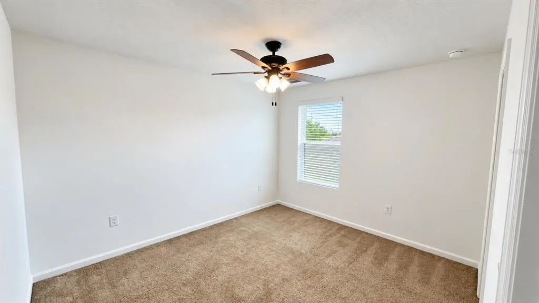
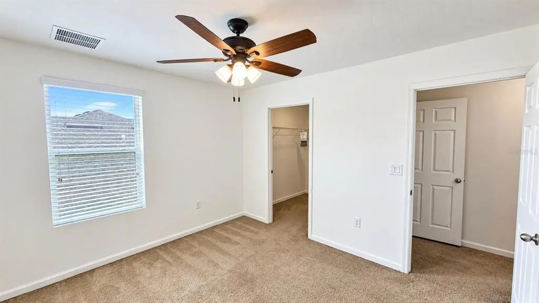
Located on a quiet gated Sandhill Crossings community in Viera, this 2017-built home offers over 2,800 square feet of living space with 5 bedrooms and 2.5 bathrooms; inside, a welcoming foyer opens into a connected living and dining layout anchored by a kitchen built for entertaining, featuring stone countertops, 42" cabinetry, and a Island, while the ground-floor owner's suite includes a private sitting area, recently upgraded luxury vinyl flooring, and an en-suite bath with dual vanities, a soaking tub, a separate walk-in shower, and a large walk-in closet, with four more well-sized bedrooms and a full bathroom with double sinks upstairs, plus a dedicated laundry room with washer, dryer, and extra storage; hurricane shutters provide added storm protection and may help lower insurance costs, and outside, the backyard has been finished with low-maintenance synthetic turf installed in 2023, complemented by a full irrigation system covering the front and back yards, a freshly repainted exterior, and extended driveway pavers (both completed in 2023) for easier vehicle access — all within Viera's highly desirable location, close to the beaches, Kennedy Space Center, SpaceX, and a wide range of shopping and dining options.
Essential Information
-
- MLS® #:
- S5157183
-
- Price:
- $529,900
-
- Bedrooms:
- 5
-
- Bathrooms:
- 3.00
-
- Full Baths:
- 2
-
- Half Baths:
- 1
-
- Square Footage:
- 2,827
-
- Acres:
- 0.15
-
- Year Built:
- 2017
-
- Type:
- Residential
-
- Sub-Type:
- Single Family Residence
-
- Style:
- Contemporary, Traditional
-
- Status:
- Active
Community Information
-
- Address:
- 1535 Fuji Drive
-
- Area:
- Melbourne/Viera
-
- Subdivision:
- SANDHILL XING/BREVARD
-
- City:
- MELBOURNE
-
- County:
- Brevard
-
- State:
- FL
-
- Zip Code:
- 32940-7129
Amenities
-
- Amenities:
- Gated, Playground
-
- Parking:
- Driveway, Garage Door Opener
-
- # of Garages:
- 2
-
- View:
- Trees/Woods
Interior
-
- Interior Features:
- Ceiling Fan(s), Eating Space In Kitchen, Primary Bedroom Main Floor, Thermostat, Walk-In Closet(s)
-
- Appliances:
- Dishwasher, Dryer, Microwave, Range, Refrigerator, Washer
-
- Heating:
- Central, Electric
-
- Cooling:
- Central Air
-
- # of Stories:
- 2
Exterior
-
- Exterior Features:
- Dog Run, Hurricane Shutters, Irrigation System, Rain Gutters
-
- Lot Description:
- City Lot, Landscaped, Sidewalk
-
- Roof:
- Shingle
-
- Foundation:
- Block
School Information
-
- Middle:
- Viera Middle
-
- High:
- Viera High School
Additional Information
-
- Days on Market:
- 14
-
- Zoning:
- RES
Listing Details
- Listing Office:
- Agent Trust Realty Corporation