$1,900 - 3939 Baldwin Lane, WINTER HAVEN
- 3
- Bedrooms
- 2
- Baths
- 1,831
- SQ. Feet
- 0.12
- Acres
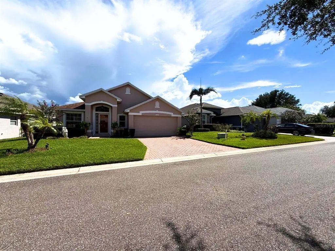
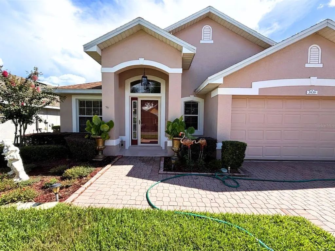
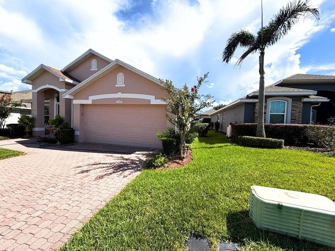
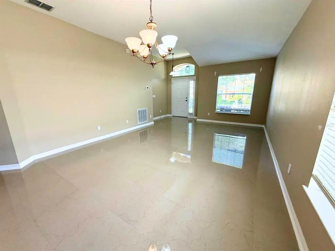
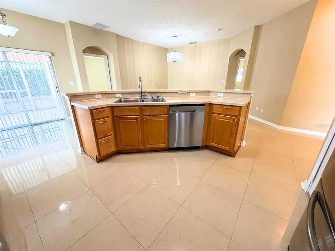
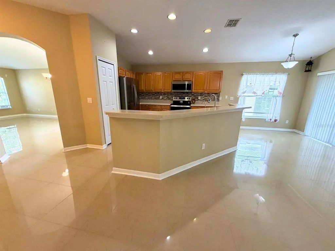
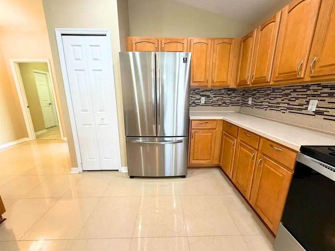
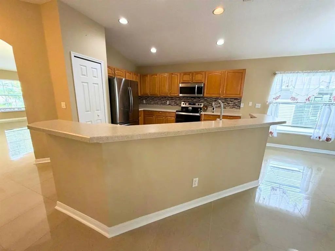
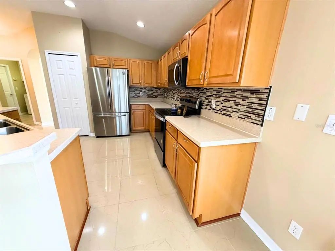
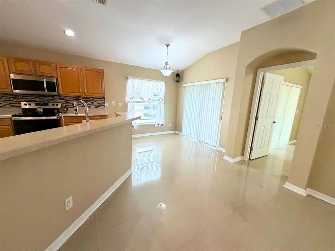
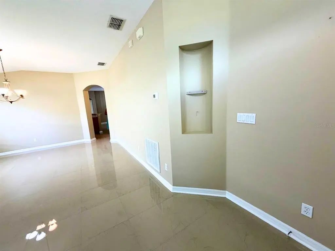
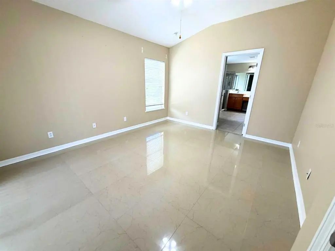
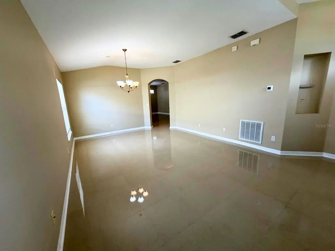
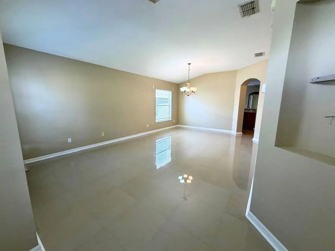
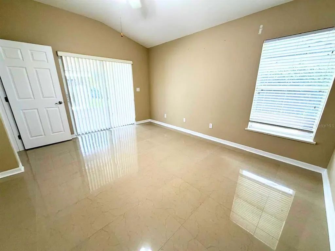
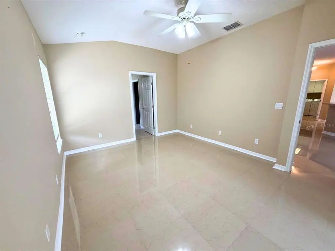
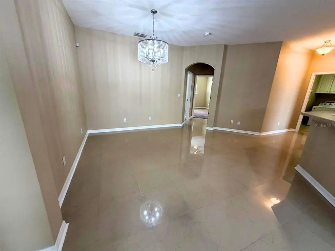
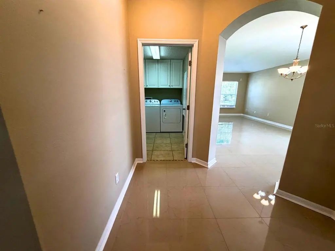
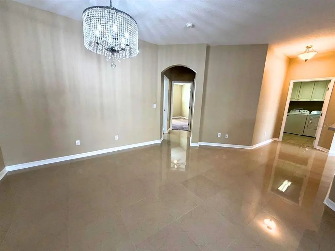
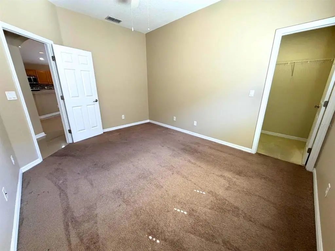
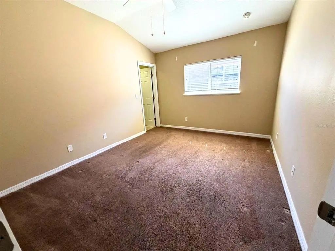
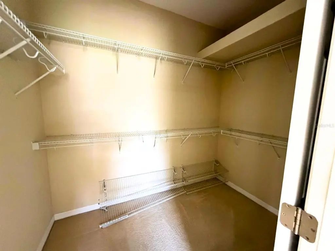
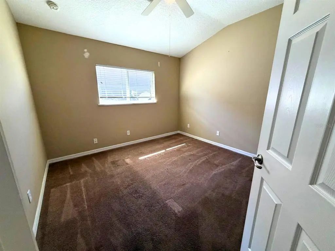
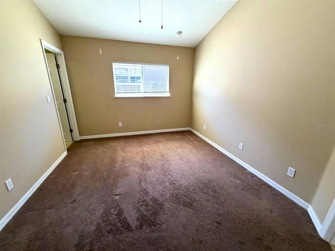
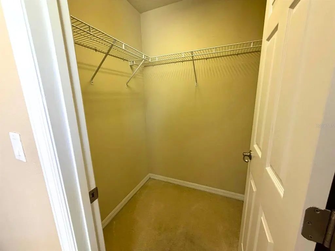
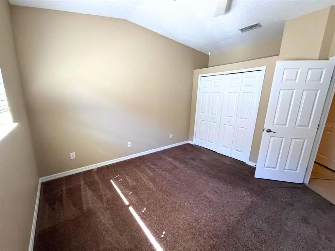
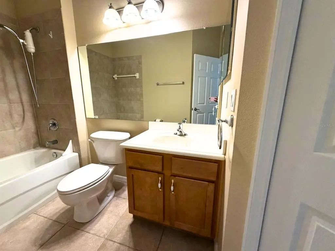
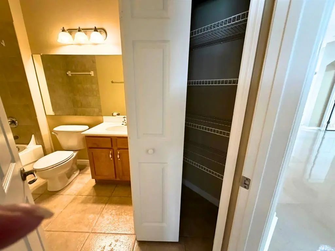
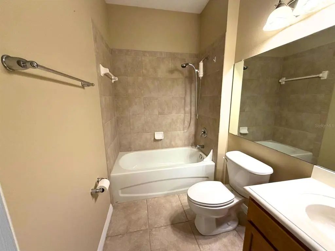
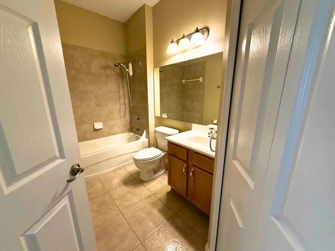
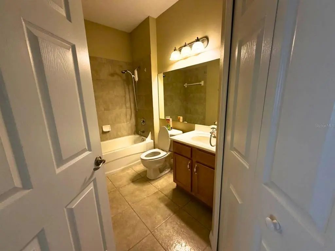
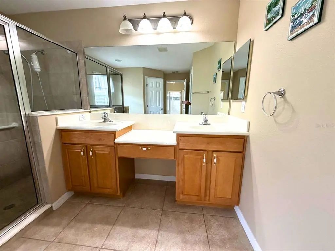
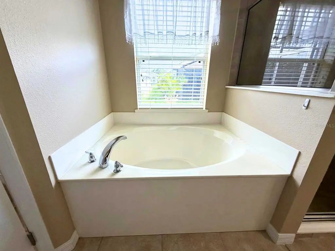
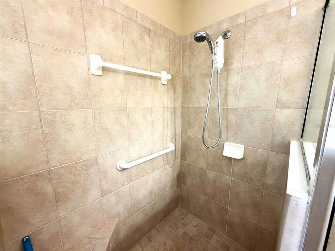
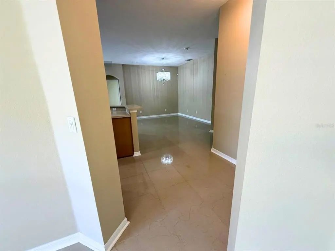
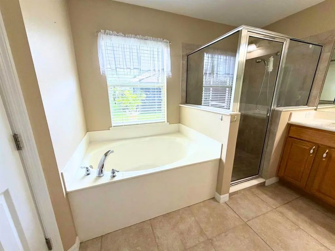
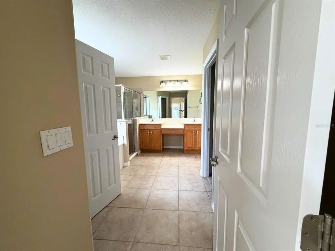
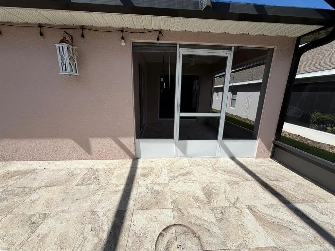
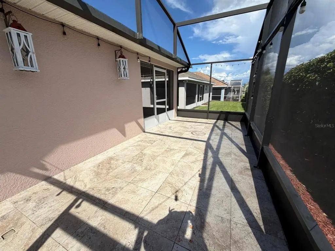
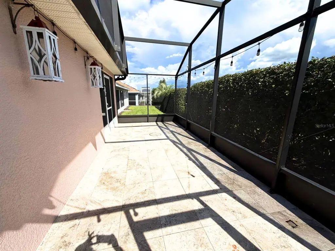
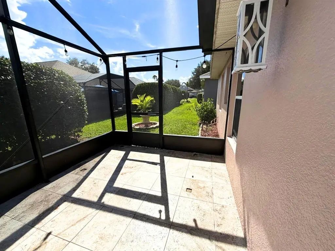
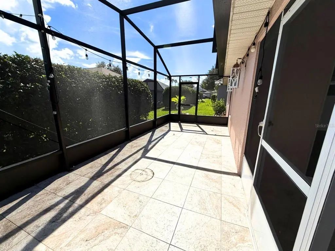
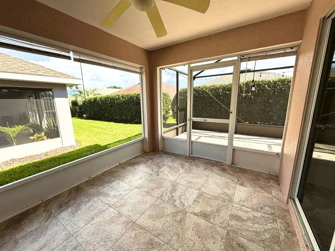
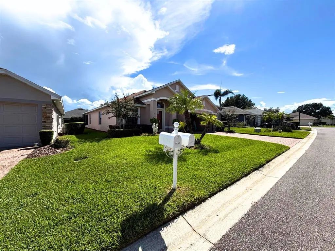
FOR RENT! Beautiful 3-bedroom, 2-bath home located in the gated 55+ community of Traditions at Ruby Lake. This well-maintained home features a spacious eat-in kitchen with maple wood cabinetry, breakfast bar, closet pantry, and breakfast nook with sliding glass doors leading to the screened lanai. The open and comfortable floor plan offers both a spacious Great Room and a Formal Living Room, providing plenty of space for everyday living and entertaining. The generously sized Primary Bedroom Suite features wall-to-wall carpeting, a large walk-in closet, and direct patio access. The Primary Bathroom includes a large vanity with dual sinks, a relaxing garden tub, and a tiled walk-in shower with built-in seat. Residents can enjoy the many amenities offered by Traditions at Ruby Lake, including a lakefront clubhouse, dock and boat ramp, heated swimming pool and spa, ballroom, billiards, meeting room, library, computer room, craft room, tennis courts, basketball court, bocce, shuffleboard, fitness center, aerobics studio, planned community activities, and much more. Conveniently located near shopping, restaurants, medical facilities, and LEGOLAND. Schedule your showing today!
Essential Information
-
- MLS® #:
- S5157145
-
- Price:
- $1,900
-
- Bedrooms:
- 3
-
- Bathrooms:
- 2.00
-
- Full Baths:
- 2
-
- Square Footage:
- 1,831
-
- Acres:
- 0.12
-
- Year Built:
- 2006
-
- Type:
- Residential Lease
-
- Sub-Type:
- Single Family Residence
-
- Status:
- Active
Community Information
-
- Address:
- 3939 Baldwin Lane
-
- Area:
- Winter Haven / Cypress Gardens
-
- Subdivision:
- TRADITIONS PH 1
-
- City:
- WINTER HAVEN
-
- County:
- Polk
-
- State:
- FL
-
- Zip Code:
- 33884-5211
Amenities
-
- Amenities:
- Tennis Court(s)
-
- Parking:
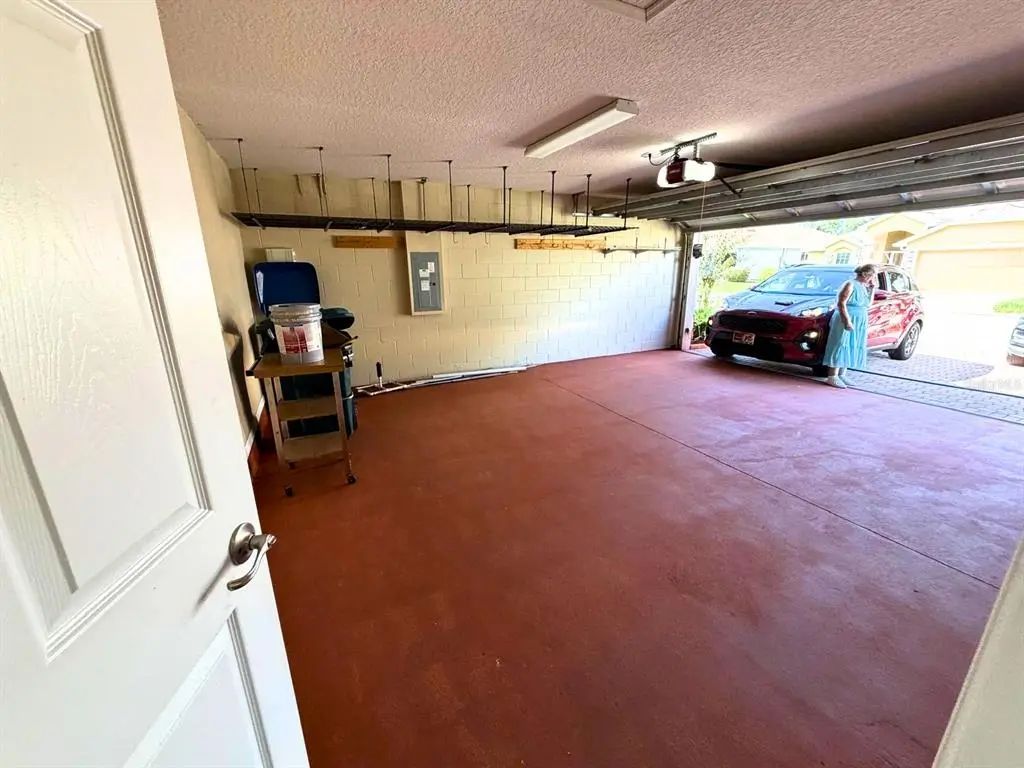
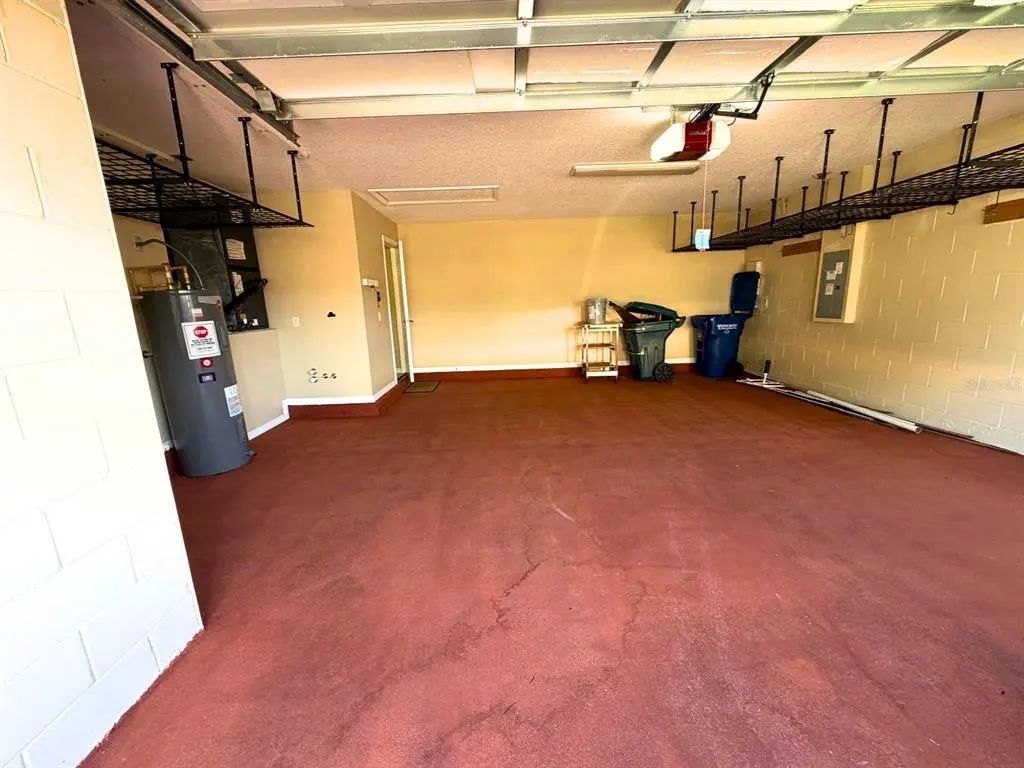
- Garage Door Opener
-
- # of Garages:
- 2
Interior
-
- Interior Features:
- Cathedral Ceiling(s), Ceiling Fan(s), Eating Space In Kitchen, Living Room/Dining Room Combo, Primary Bedroom Main Floor, Vaulted Ceiling(s), Walk-In Closet(s)
-
- Appliances:
- Dishwasher, Disposal, Dryer, Electric Water Heater, Microwave, Range, Refrigerator, Washer
-
- Heating:
- Central
-
- Cooling:
- Central Air
-
- # of Stories:
- 1
School Information
-
- Elementary:
- Alta Vista Elem
-
- Middle:
- Bartow Middle
-
- High:
- Auburndale High School
Additional Information
-
- Days on Market:
- 4
Listing Details
- Listing Office:
- Nuri Realty Llc