$2,400 - 513 Nicken Grove, DAVENPORT
- 3
- Bedrooms
- 2
- Baths
- 1,672
- SQ. Feet
- 0.13
- Acres
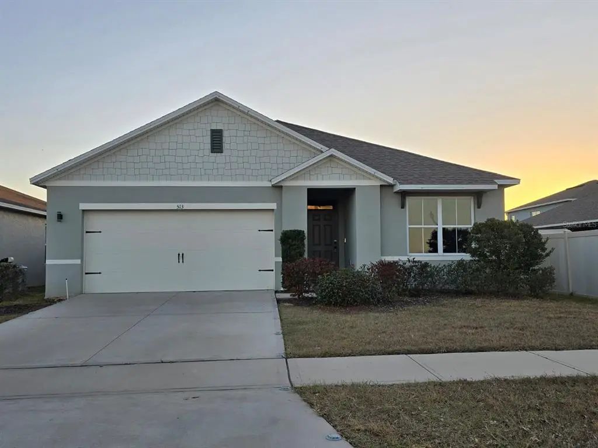
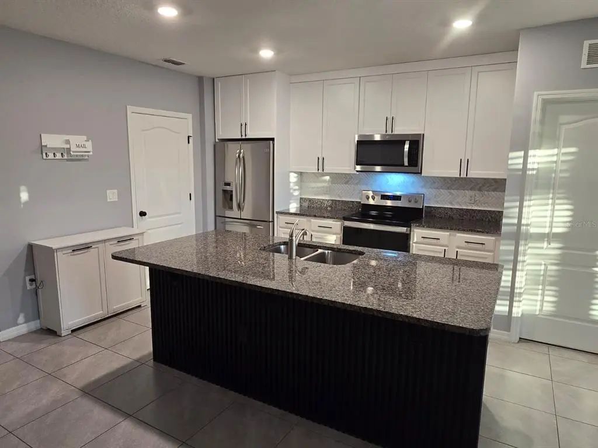
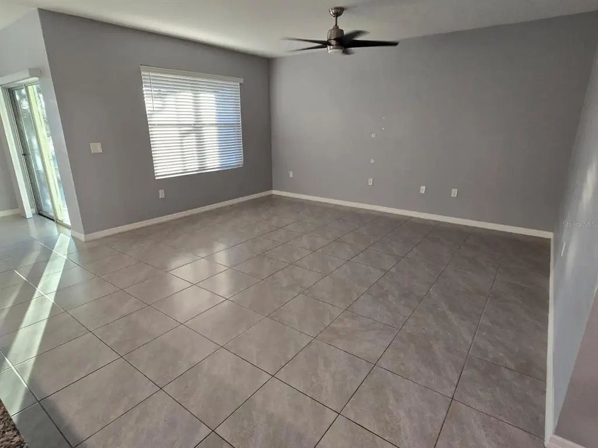
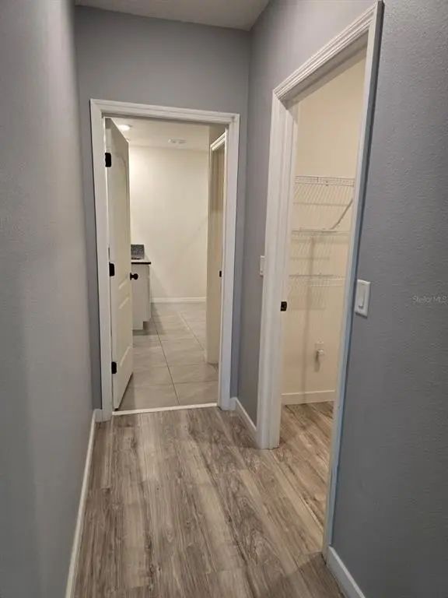
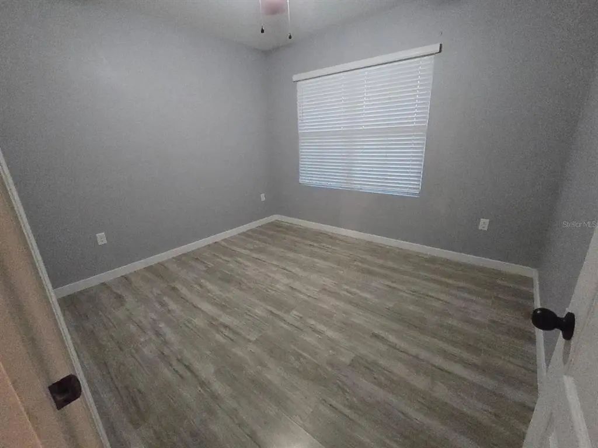
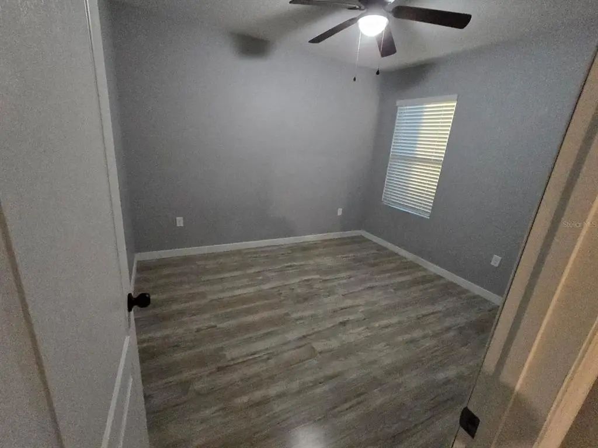
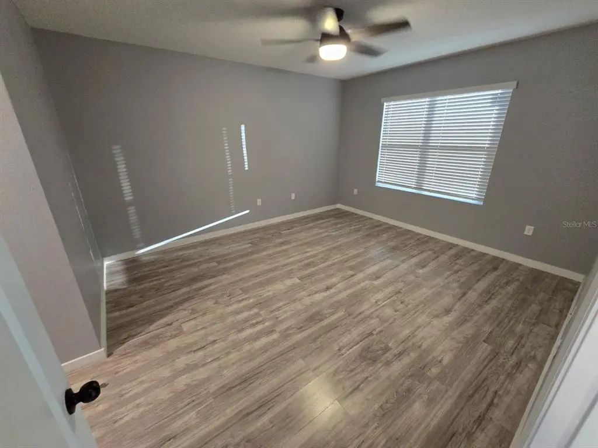
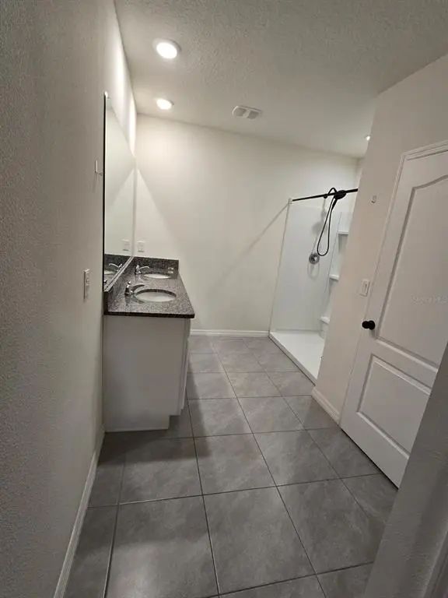
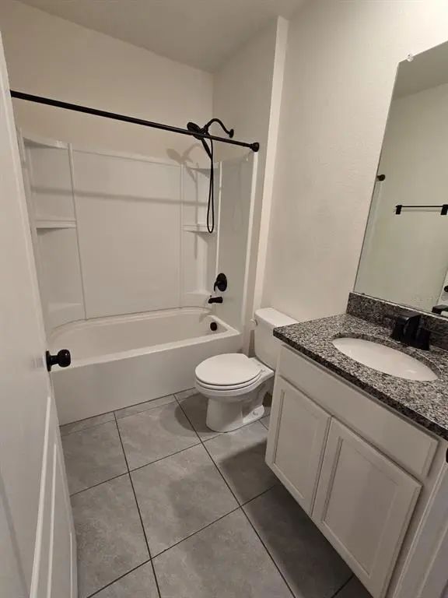
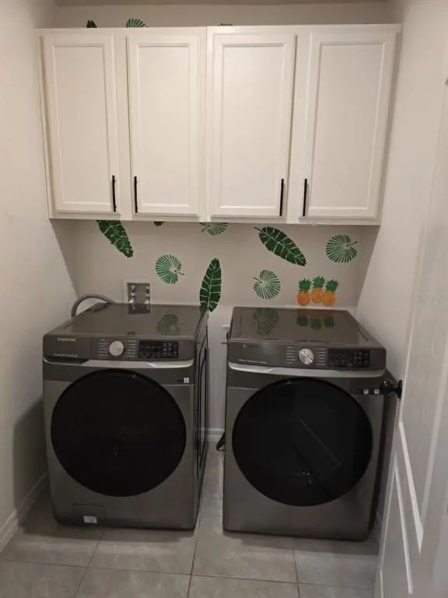
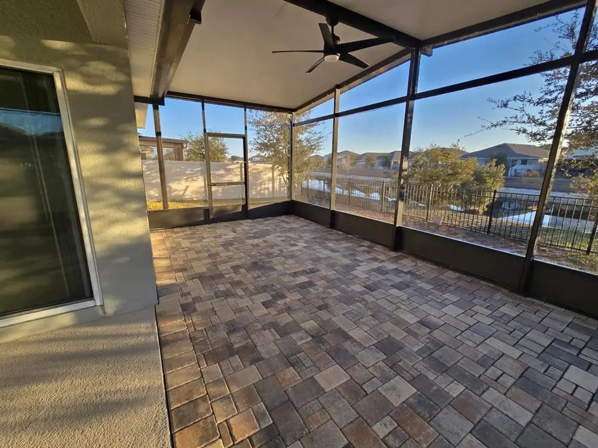
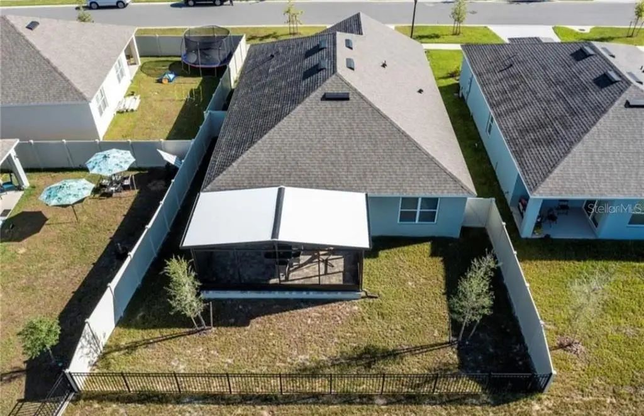
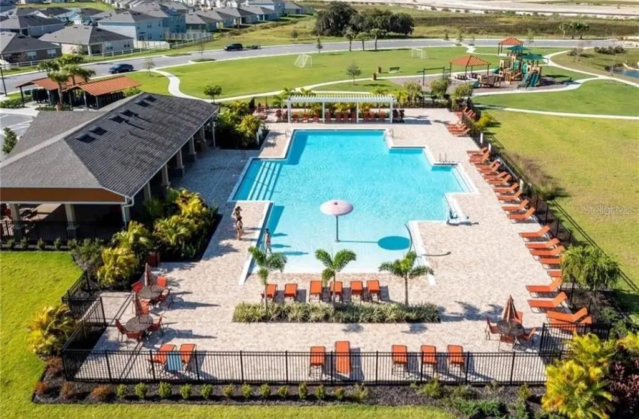
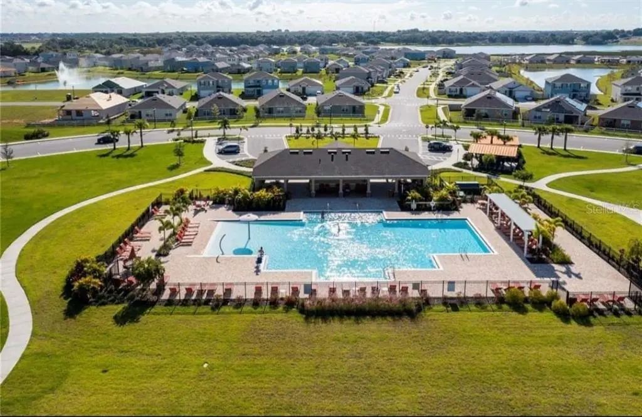
Welcome to this beautiful 3-bedroom, 2-bathroom home located in the desirable Charles Cove community in Davenport, FL! Built in 2020, this residence features 1,672 sq ft of living space with an open-concept layout, ceramic tile flooring, stone countertops, and stainless steel appliances. Enjoy an expansive living area filled with natural light, a split-bedroom floor plan for added privacy, and a spacious laundry room inside. Residents enjoy neighborhood amenities including a resort-style community pool and playground. Perfectly positioned near top employment centers, medical facilities like AdventHealth Heart of Florida, and popular shopping and dining destinations. Fast access to US-27 and I-4 makes commuting to Walt Disney World Resort, Posner Park Shopping Mall, and downtown Orlando convenient. Schedule your private tour today!
Essential Information
-
- MLS® #:
- S5156654
-
- Price:
- $2,400
-
- Bedrooms:
- 3
-
- Bathrooms:
- 2.00
-
- Full Baths:
- 2
-
- Square Footage:
- 1,672
-
- Acres:
- 0.13
-
- Year Built:
- 2020
-
- Type:
- Residential Lease
-
- Sub-Type:
- Single Family Residence
-
- Status:
- Active
Community Information
-
- Address:
- 513 Nicken Grove
-
- Area:
- Davenport
-
- Subdivision:
- LAKE CHARLES RES PH 1A
-
- City:
- DAVENPORT
-
- County:
- Polk
-
- State:
- FL
-
- Zip Code:
- 33837-8789
Amenities
-
- Amenities:
- Playground, Pool
-
- Parking:
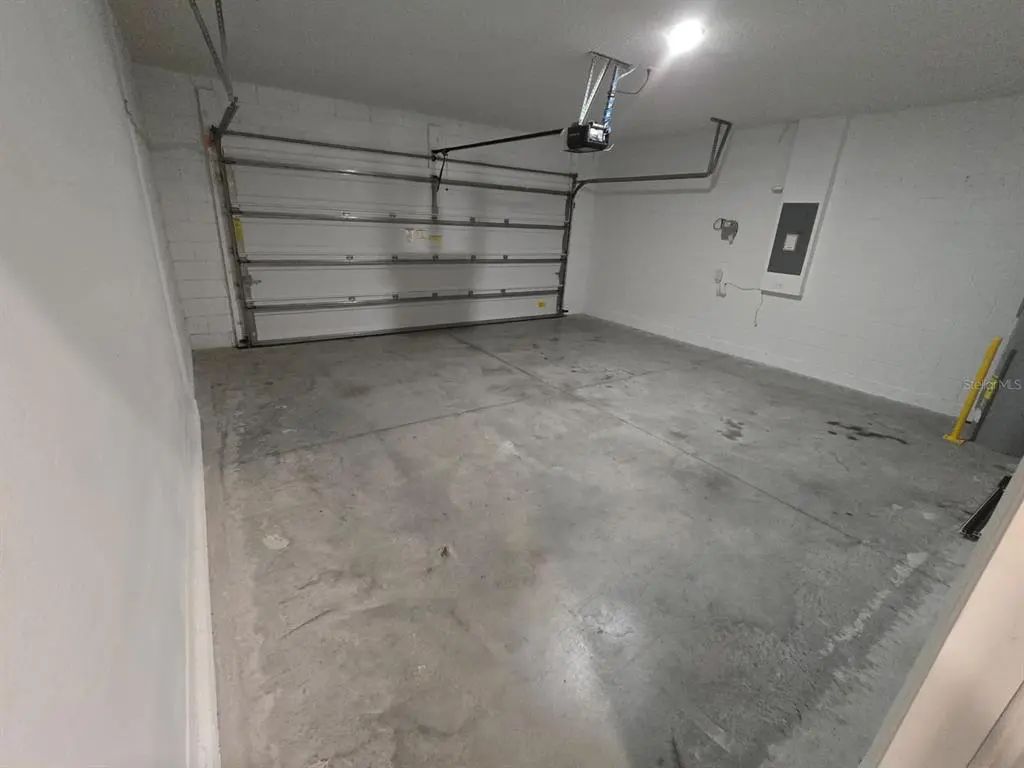
- Garage Door Opener
-
- # of Garages:
- 2
-
- View:
- Garden
Interior
-
- Interior Features:
- Ceiling Fan(s), Eating Space In Kitchen, Kitchen/Family Room Combo, Living Room/Dining Room Combo, Open Floorplan, Split Bedroom, Stone Counters, Thermostat, Walk-In Closet(s), Window Treatments
-
- Appliances:
- Dishwasher, Disposal, Dryer, Microwave, Range, Refrigerator, Washer
-
- Heating:
- Central, Electric
-
- Cooling:
- Central Air
Exterior
-
- Exterior Features:
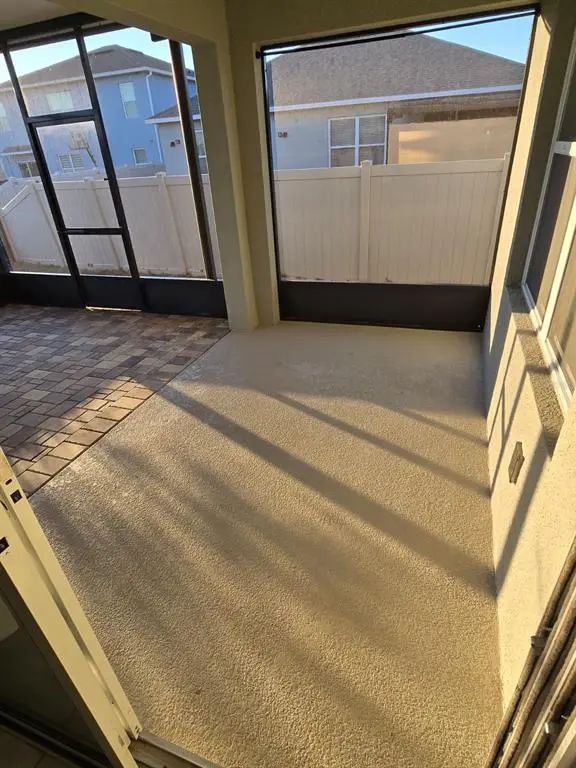
- Gray Water System, Lighting, Sidewalk, Sliding Doors
School Information
-
- Elementary:
- Horizons Elementary
-
- Middle:
- Boone Middle
-
- High:
- Ridge Community Senior High
Additional Information
-
- Days on Market:
- 28
Listing Details
- Listing Office:
- Arod Partners Realty