$2,200 - 3841 Amers Loop, HAINES CITY
- 4
- Bedrooms
- 2
- Baths
- 1,733
- SQ. Feet
- 0.14
- Acres
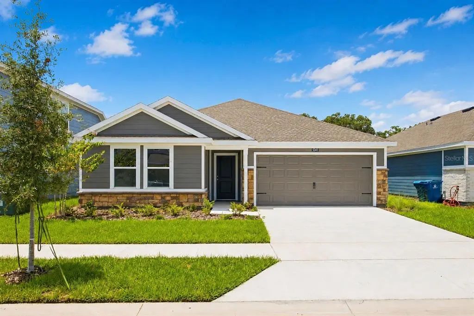
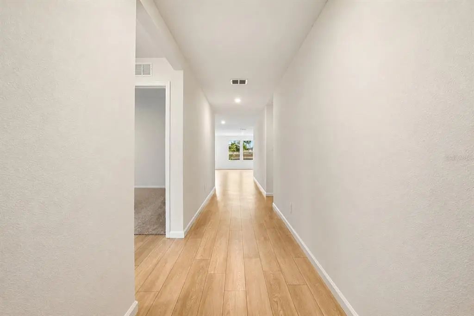
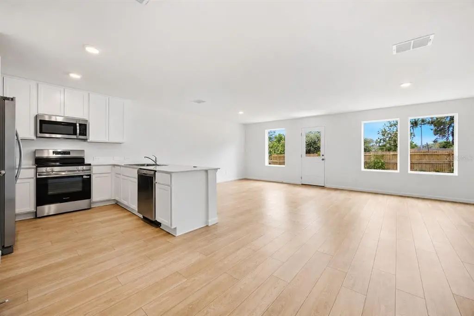
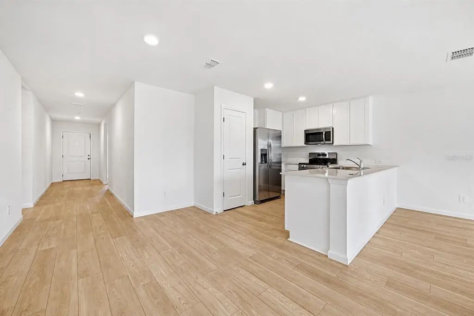
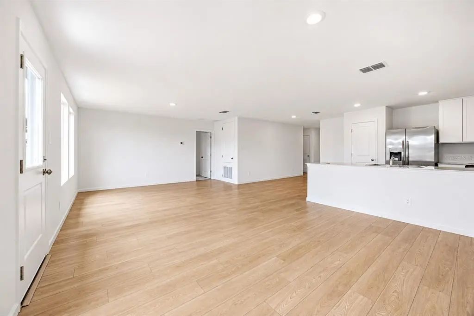
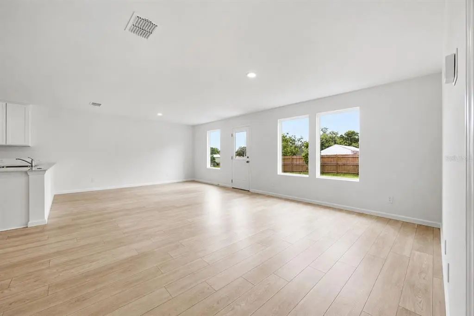
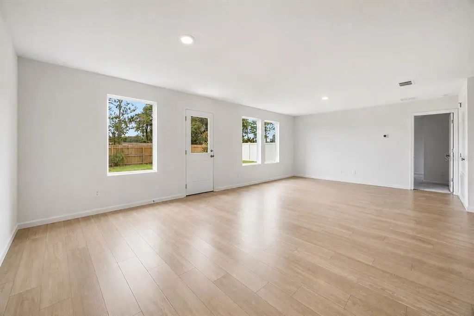
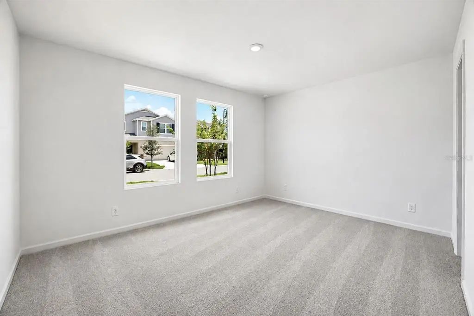
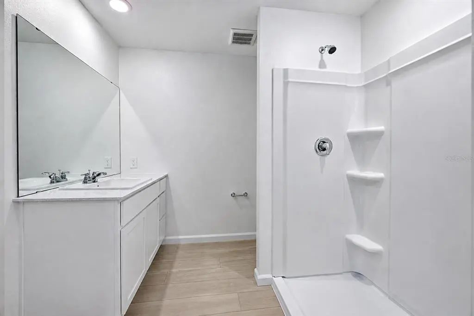
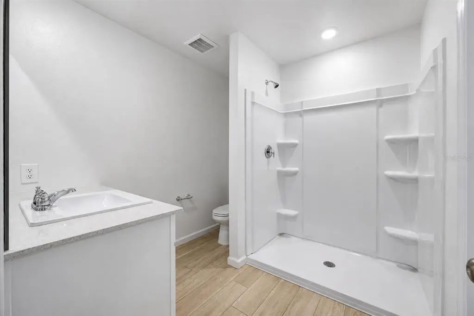
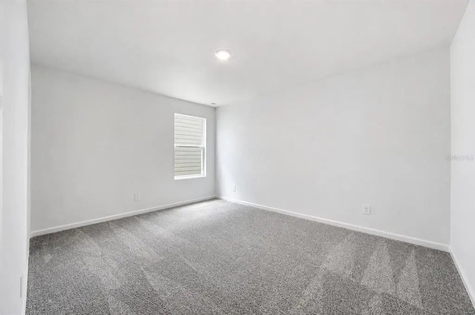
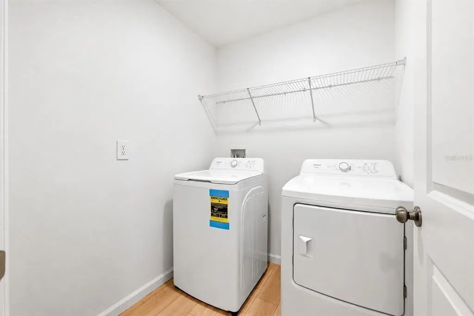
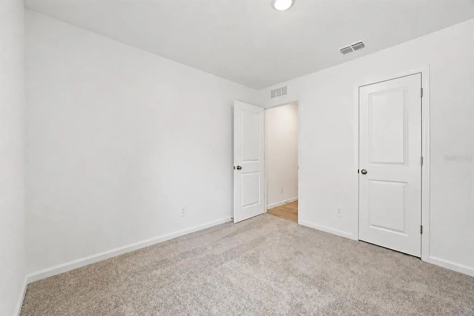
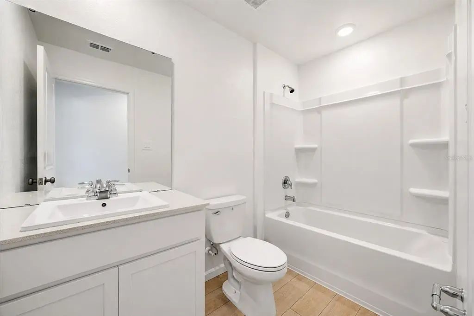
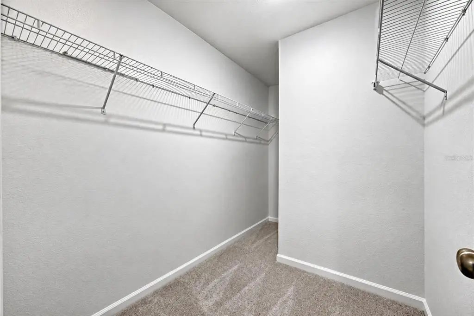
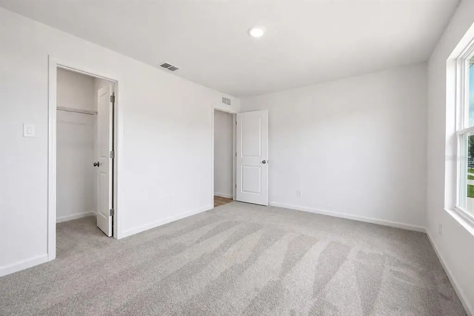
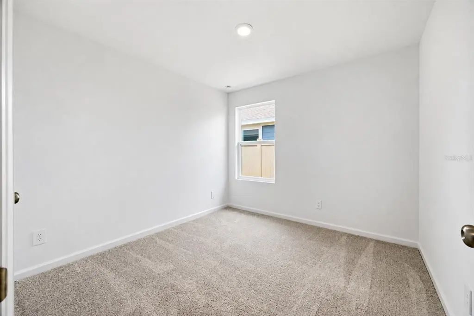
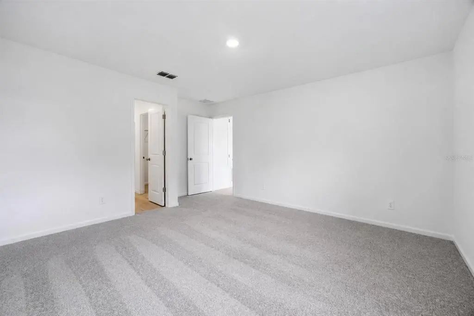
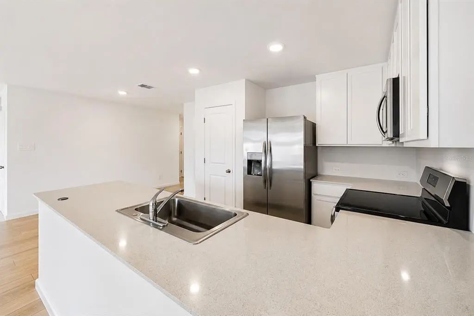
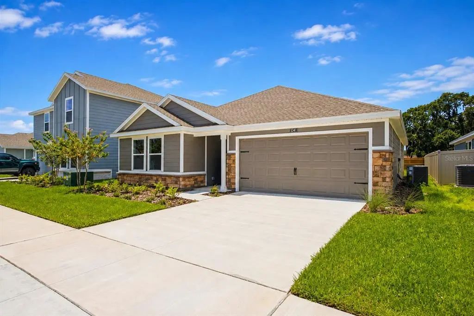
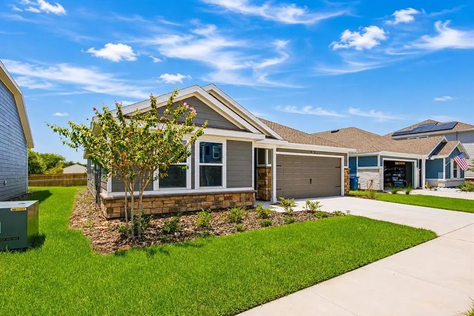
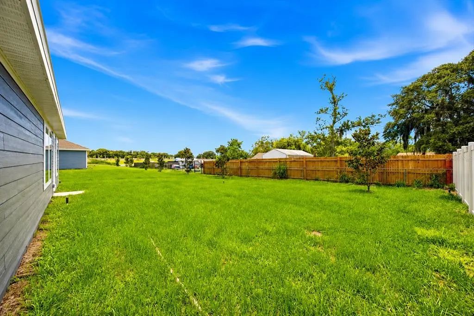
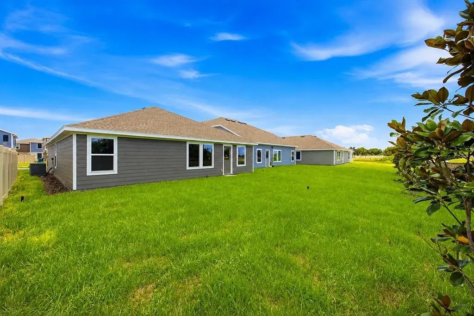
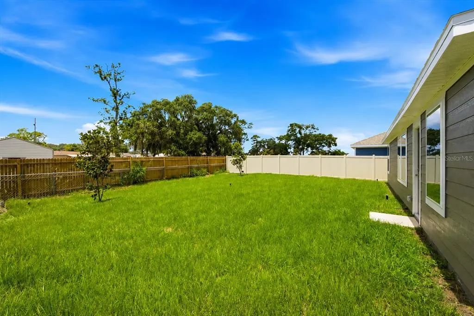
Welcome to this stunning BRAND-NEW residence in the highly desirable Crosswinds community in Haines City! This beautifully designed 4-bedroom, 2-bath home offers 1,733 square feet of modern living space, thoughtfully combining style, comfort, and functionality. The bright, open-concept floor plan seamlessly connects the kitchen, dining, and living areas, creating an inviting atmosphere perfect for everyday living and entertaining. The contemporary kitchen features beautiful cabinetry, solid-surface countertops, modern appliances, and generous space for gathering with family and friends. The spacious primary suite provides a relaxing private retreat with a walk-in closet and bathroom, while three additional bedrooms excellent flexibility for family, guests, or a home office. Enjoy the convenience of an indoor laundry area, a two-car garage, and all the comfort and sophistication of a brand-new residence designed for modern living. Crosswinds offers an exceptional resort-style lifestyle with impressive community amenities, including a clubhouse, resort-style swimming pool, fitness center, pickleball courts, playground, dog park, recreational areas, and walking trails. Conveniently located with easy access to US-27 and I-4, this home provides excellent connectivity to shopping, dining, entertainment, and everything Central Florida.
Essential Information
-
- MLS® #:
- S5156494
-
- Price:
- $2,200
-
- Bedrooms:
- 4
-
- Bathrooms:
- 2.00
-
- Full Baths:
- 2
-
- Square Footage:
- 1,733
-
- Acres:
- 0.14
-
- Year Built:
- 2026
-
- Type:
- Residential Lease
-
- Sub-Type:
- Single Family Residence
-
- Status:
- Active
Community Information
-
- Address:
- 3841 Amers Loop
-
- Area:
- Haines City/Grenelefe
-
- Subdivision:
- CROSSWINDS EAST PH 1
-
- City:
- HAINES CITY
-
- County:
- Polk
-
- State:
- FL
-
- Zip Code:
- 33844-9878
Amenities
-
- Amenities:
- Clubhouse, Fitness Center, Pickleball Court(s), Playground, Pool, Recreation Facilities
-
- # of Garages:
- 2
Interior
-
- Interior Features:
- Eating Space In Kitchen, Kitchen/Family Room Combo, Open Floorplan, Primary Bedroom Main Floor, Solid Surface Counters, Solid Wood Cabinets, Thermostat, Walk-In Closet(s)
-
- Appliances:
- Dishwasher, Disposal, Dryer, Electric Water Heater, Microwave, Range, Refrigerator, Washer
-
- Heating:
- Central, Electric
-
- Cooling:
- Central Air
School Information
-
- Elementary:
- Eastside Elem
-
- Middle:
- Boone Middle
-
- High:
- Ridge Community Senior High
Additional Information
-
- Days on Market:
- 24
Listing Details
- Listing Office:
- A & V Florida Realty Group Llc