$515,000 - 4743 Chalfont Drive, ORLANDO
- 4
- Bedrooms
- 3
- Baths
- 2,408
- SQ. Feet
- 0.13
- Acres
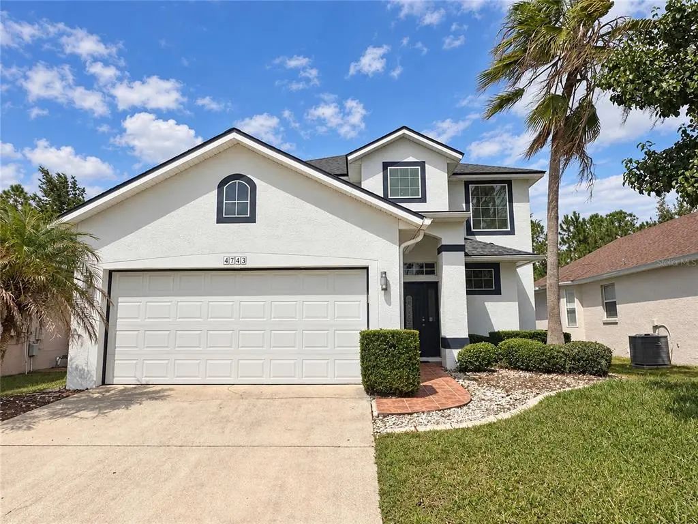
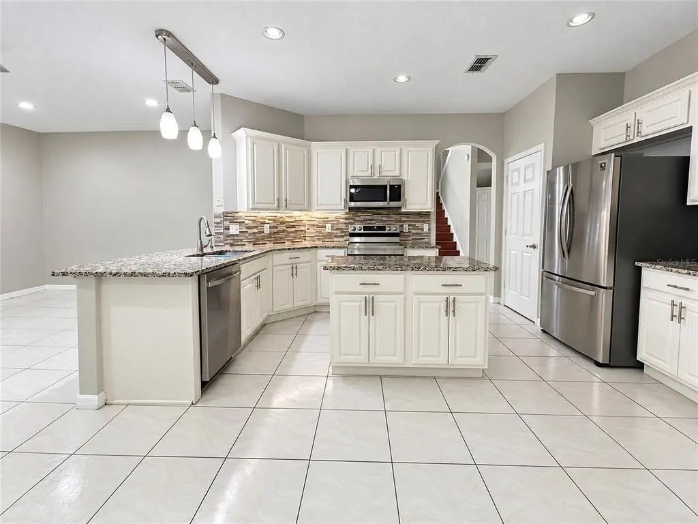
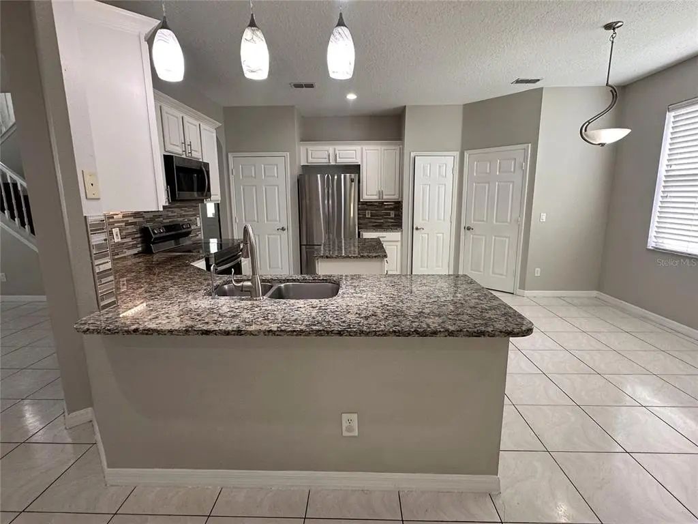
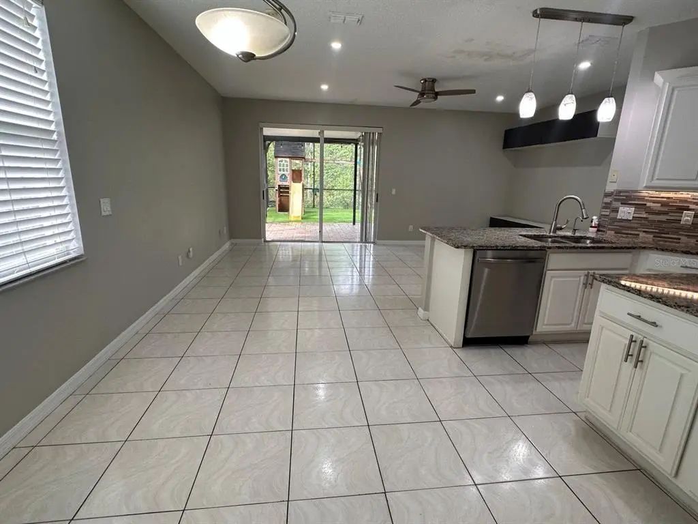
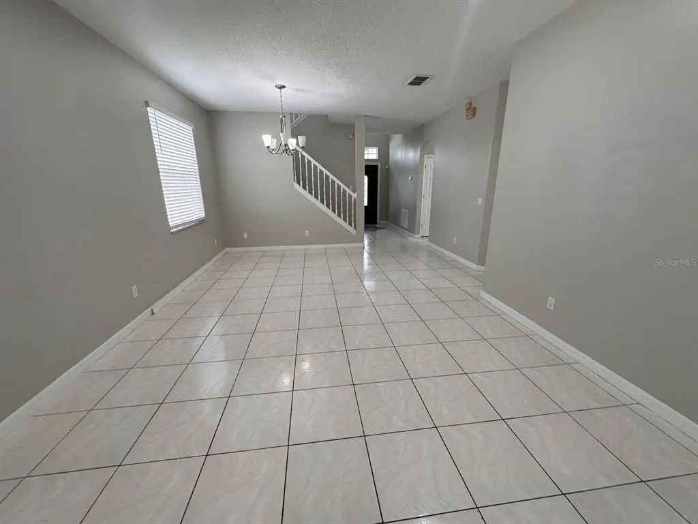
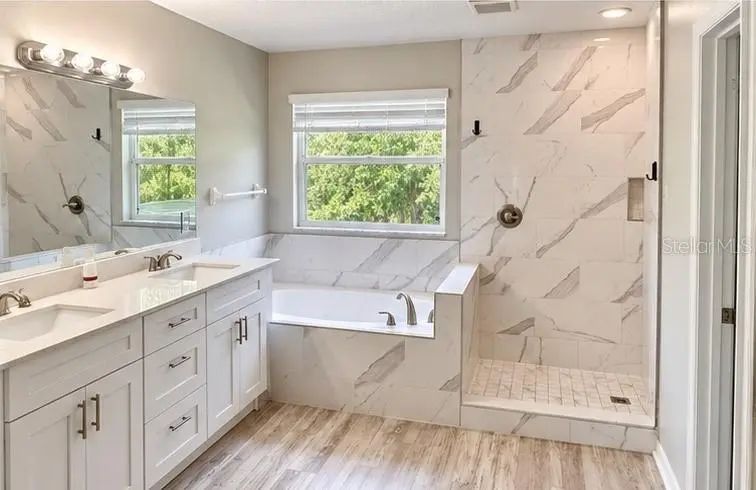
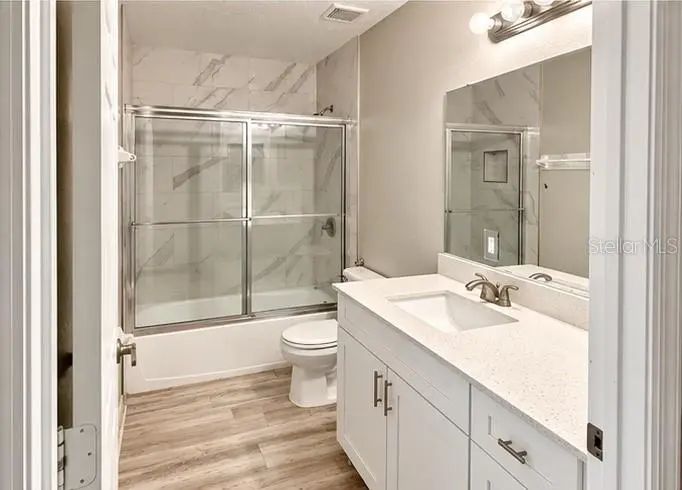
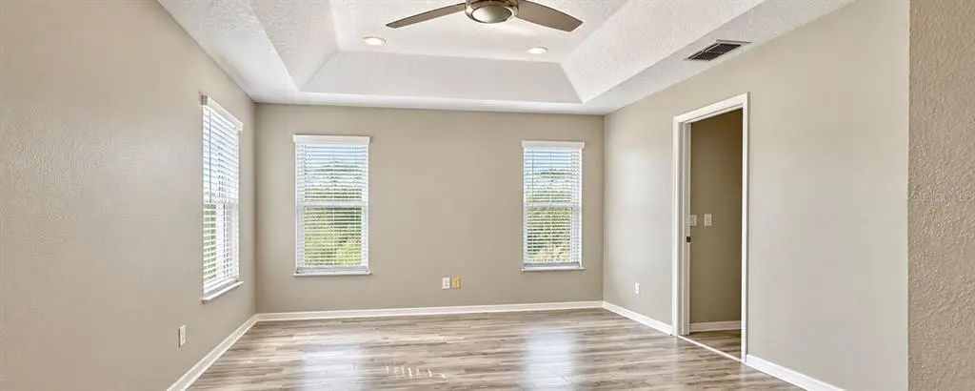
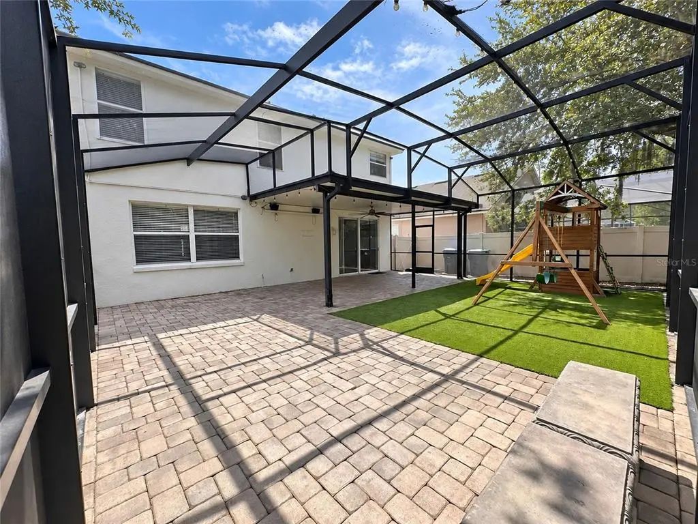
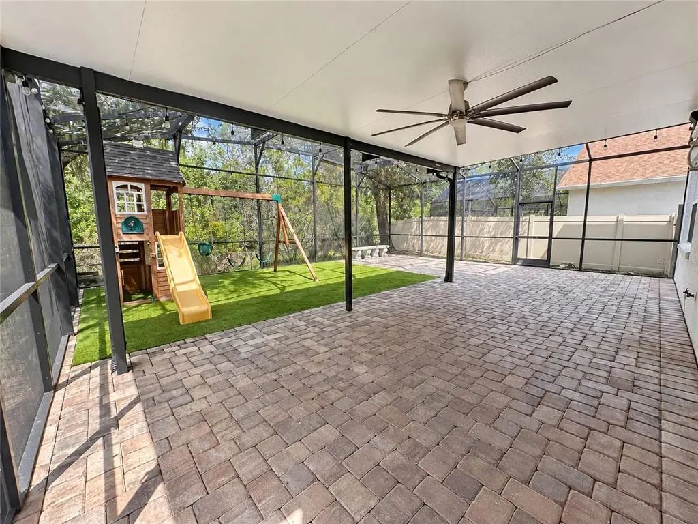
Beautiful Home in the Highly Sought-After Hunters Creek Community! Welcome to this well-maintained home in the heart of Hunters Creek, one of Central Florida’s most desirable communities. Thoughtfully designed for comfortable everyday living and entertaining, this residence offers spacious living areas, a flowing floor plan, and a private backyard that provides the perfect setting for outdoor gatherings or peaceful evenings at home. Hunters Creek is known for its outstanding lifestyle, featuring community parks, playgrounds, basketball and pickleball courts, baseball fields, scenic walking and biking trails, clubhouses, and beautifully maintained green spaces. Residents also enjoy access to some of the highest-rated schools in the area, making this community one of the most sought-after places to call home in Central Florida. Ideally located just minutes from shopping, dining, major highways, Orlando International Airport, Disney, Universal, and other world-class attractions, this home offers the perfect blend of convenience, comfort, and community. Don't miss this exceptional opportunity to own a home in one of Central Florida's premier neighborhoods. Schedule your private showing today!
Essential Information
-
- MLS® #:
- S5155740
-
- Price:
- $515,000
-
- Bedrooms:
- 4
-
- Bathrooms:
- 3.00
-
- Full Baths:
- 2
-
- Half Baths:
- 1
-
- Square Footage:
- 2,408
-
- Acres:
- 0.13
-
- Year Built:
- 1998
-
- Type:
- Residential
-
- Sub-Type:
- Single Family Residence
-
- Status:
- Active
Community Information
-
- Address:
- 4743 Chalfont Drive
-
- Area:
- Orlando/Hunters Creek/Southchase
-
- Subdivision:
- HUNTERS CREEK TR 310
-
- City:
- ORLANDO
-
- County:
- Orange
-
- State:
- FL
-
- Zip Code:
- 32837-5056
Amenities
-
- Amenities:
- Clubhouse, Playground
-
- # of Garages:
- 2
Interior
-
- Interior Features:
- Ceiling Fan(s), Solid Surface Counters, Thermostat, Walk-In Closet(s)
-
- Appliances:
- Dishwasher, Disposal, Dryer, Microwave, Refrigerator, Washer, Water Purifier
-
- Heating:
- Electric
-
- Cooling:
- Central Air
Exterior
-
- Exterior Features:
- Lighting, Private Yard
-
- Roof:
- Shingle
-
- Foundation:
- Slab
Additional Information
-
- Days on Market:
- 15
-
- Zoning:
- P-D
Listing Details
- Listing Office:
- Axen Realty, Llc