$539,900 - 1250 Glenmore Drive, APOPKA
- 4
- Bedrooms
- 3
- Baths
- 2,315
- SQ. Feet
- 0.35
- Acres
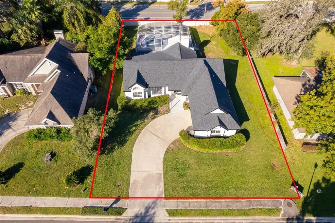
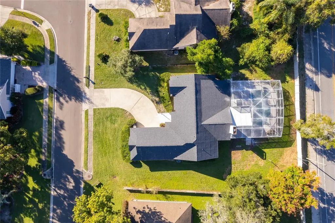
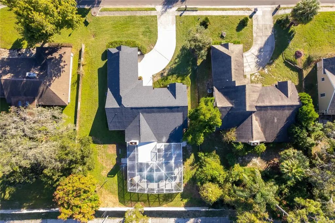
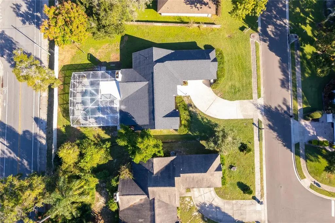
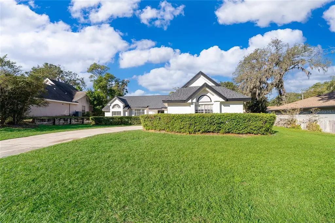
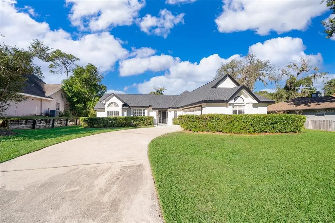
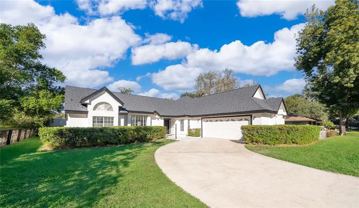
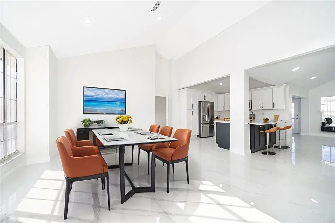
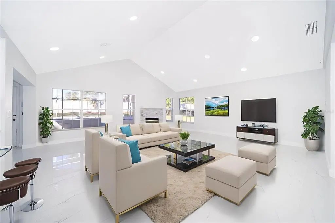
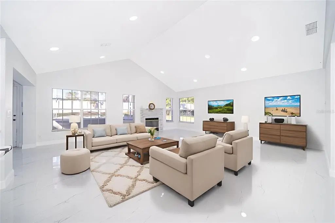
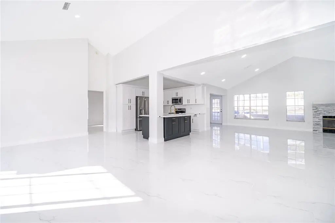
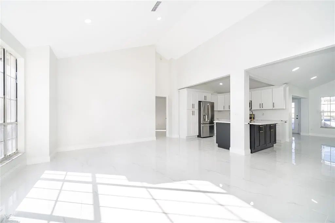
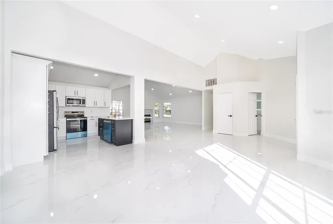
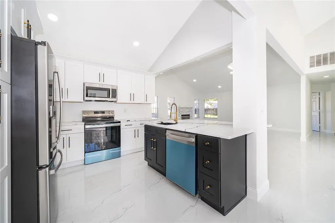
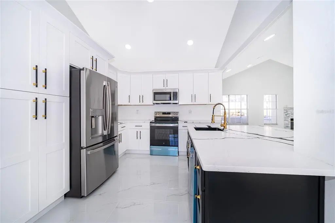
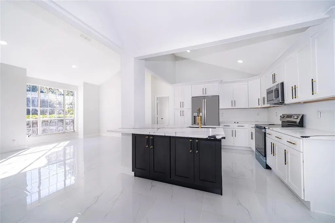
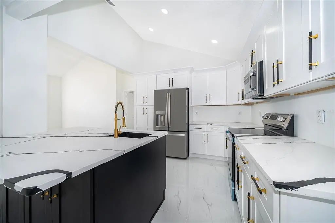
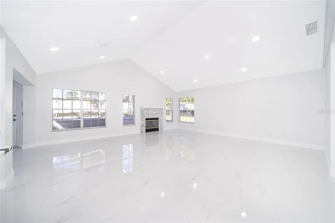
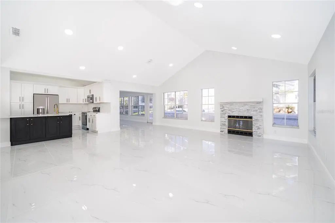
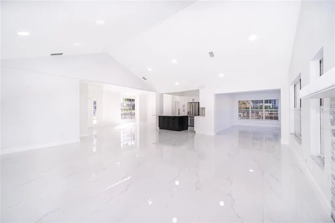
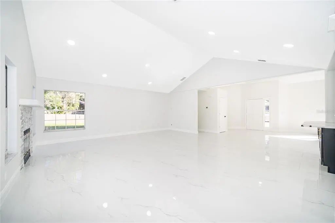
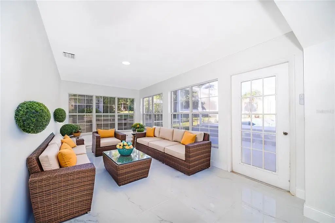
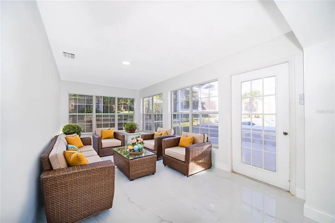
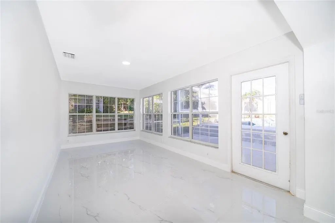
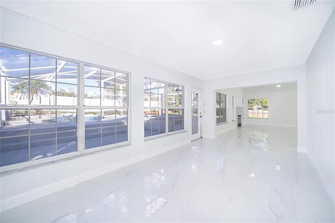
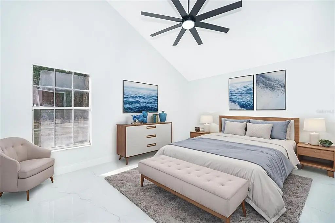
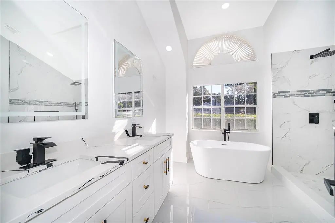
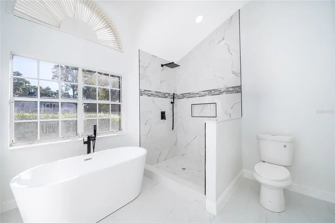
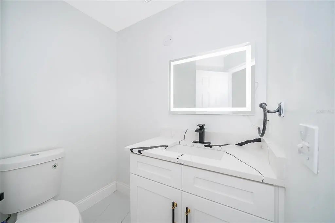
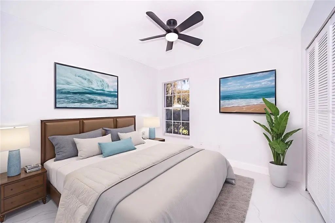
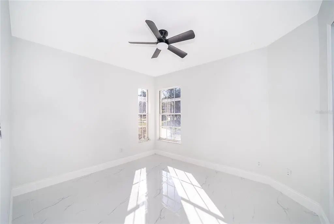
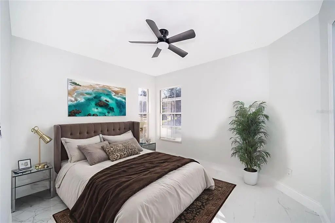
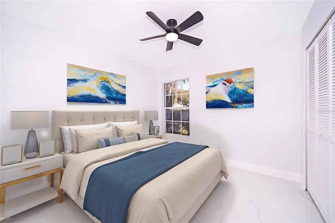
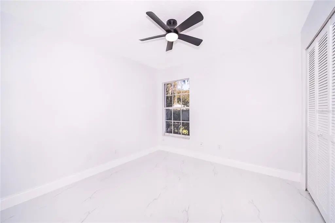
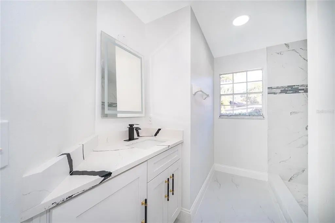
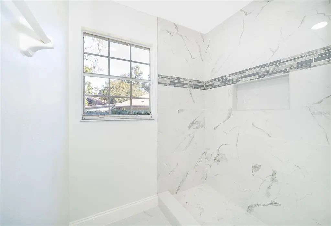
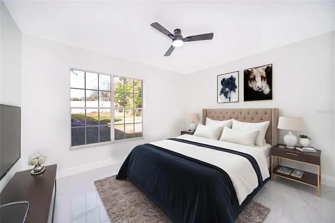
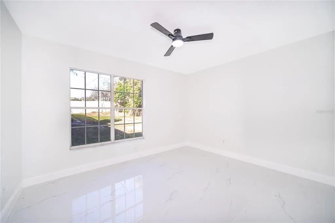
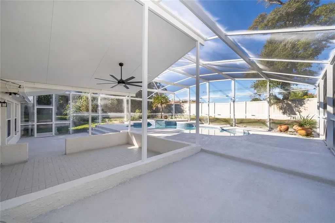
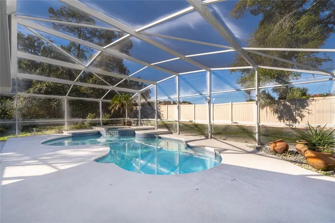
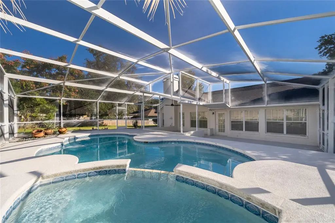
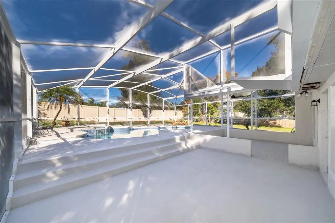
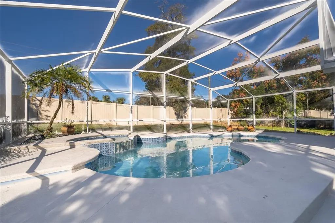
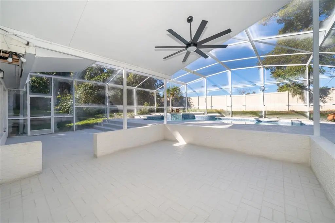
Virtually Staged. Welcome to this stunning, completely remodeled home located in the heart of one of Apopka's most desirable neighborhoods! This exceptional 4-bedroom, 2.5-bathroom residence perfectly combines modern elegance, comfort, and functionality. Step inside to discover a bright, open floor plan featuring contemporary finishes, updated flooring, a beautifully renovated kitchen, and stylish bathrooms designed with today's lifestyle in mind. Every detail has been thoughtfully updated, making this home truly move-in ready. Outside, you'll find your own private backyard oasis. Relax or entertain in the sparkling screened-in pool area, complete with a spacious covered porch that is perfect for family gatherings, weekend barbecues, or simply enjoying Florida's beautiful weather year-round. The home also features a spacious two-car garage, an ample driveway with plenty of parking, and excellent curb appeal. Conveniently located near top-rated schools, shopping, dining, parks, and major highways, this home offers the perfect combination of luxury and convenience. Don't miss this rare opportunity to own a beautifully renovated home in one of Apopka's most sought-after communities. Schedule your private showing today and experience everything this exceptional property has for you.
Essential Information
-
- MLS® #:
- S5155679
-
- Price:
- $539,900
-
- Bedrooms:
- 4
-
- Bathrooms:
- 3.00
-
- Full Baths:
- 2
-
- Half Baths:
- 1
-
- Square Footage:
- 2,315
-
- Acres:
- 0.35
-
- Year Built:
- 1989
-
- Type:
- Residential
-
- Sub-Type:
- Single Family Residence
-
- Status:
- Active
Community Information
-
- Address:
- 1250 Glenmore Drive
-
- Area:
- Apopka
-
- Subdivision:
- LEXINGTON CLUB
-
- City:
- APOPKA
-
- County:
- Orange
-
- State:
- FL
-
- Zip Code:
- 32712-2092
Amenities
-
- Parking:
- Driveway, Garage Door Opener
-
- # of Garages:
- 2
-
- Has Pool:
- Yes
Interior
-
- Interior Features:
- Ceiling Fan(s), Open Floorplan, Primary Bedroom Main Floor, Solid Surface Counters, Solid Wood Cabinets, Thermostat, Walk-In Closet(s)
-
- Appliances:
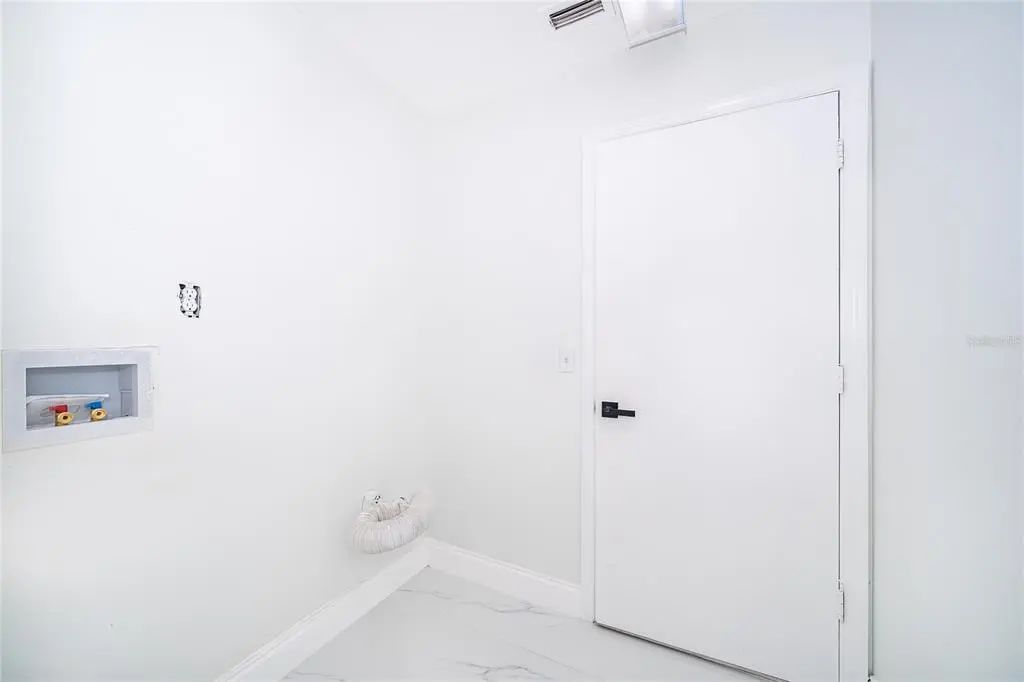
- Dishwasher, Dryer, Microwave, Range, Refrigerator, Washer
-
- Heating:
- Central
-
- Cooling:
- Central Air
-
- Fireplace:
- Yes
-
- Fireplaces:
- Living Room
-
- # of Stories:
- 1
Exterior
-
- Exterior Features:
- Irrigation System, Sidewalk
-
- Lot Description:
- In County, Sidewalk
-
- Roof:
- Shingle
-
- Foundation:
- Slab
School Information
-
- Elementary:
- Apopka Elem
-
- Middle:
- Wolf Lake Middle
-
- High:
- Apopka High
Additional Information
-
- Days on Market:
- 39
-
- Zoning:
- RSF-1B
Listing Details
- Listing Office:
- Dalton Wade Inc