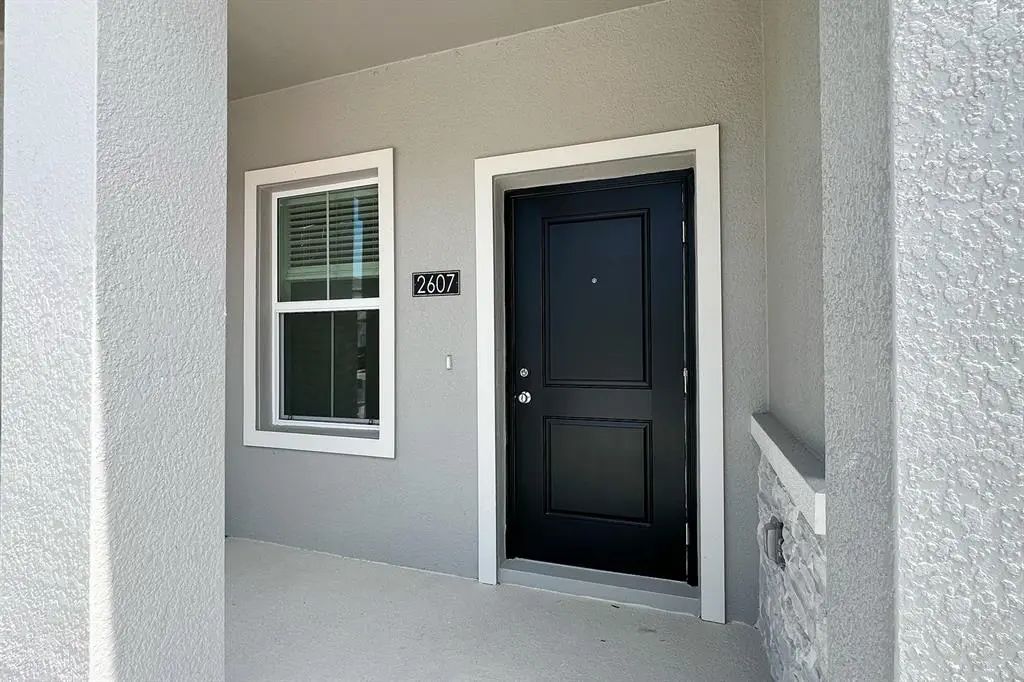
$1,950 - 2607 Skyline Loop, KISSIMMEE
- 3
- Bedrooms
- 3
- Baths
- 1,834
- SQ. Feet
- 0.05
- Acres
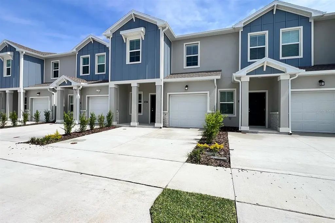
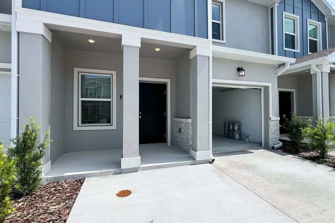
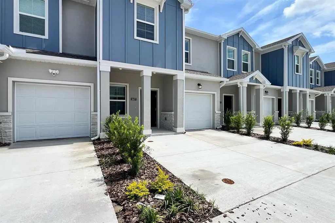
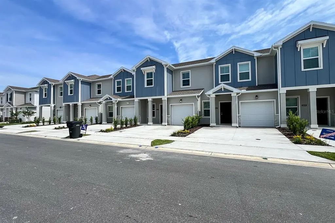
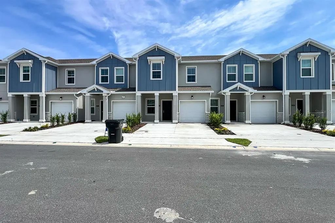
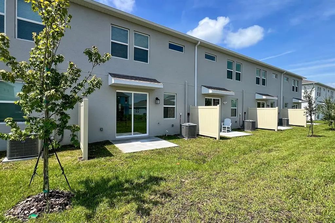
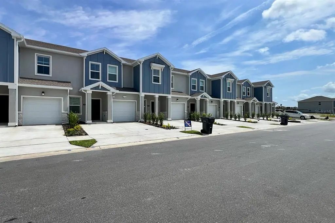
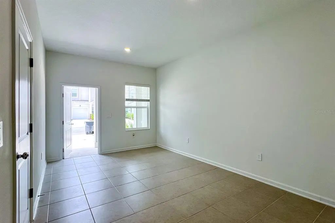
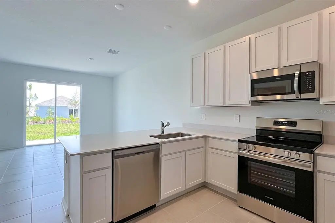
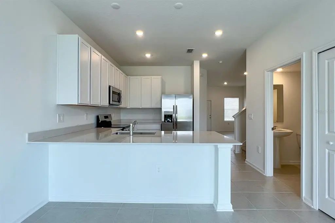
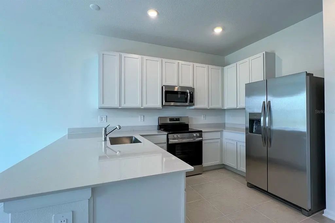
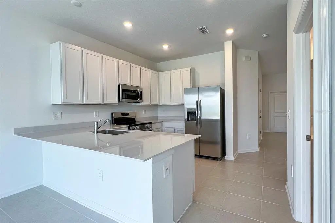
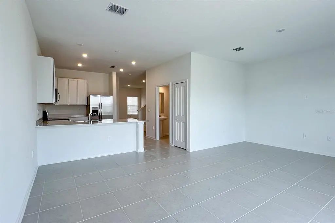
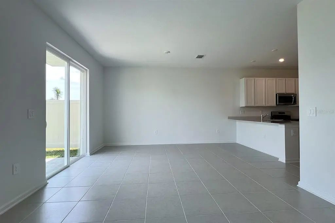
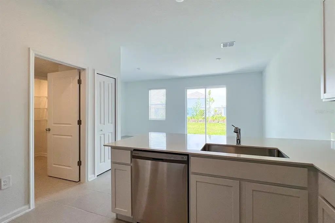
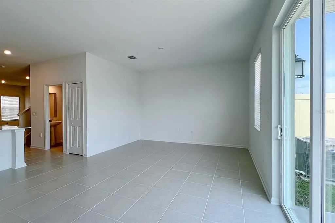
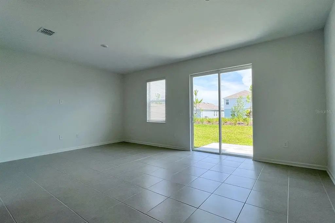
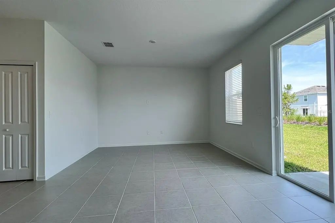
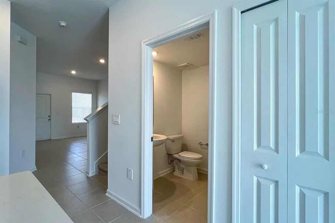
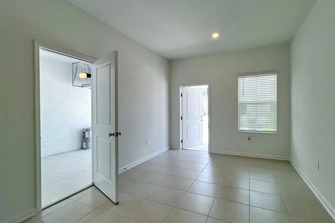
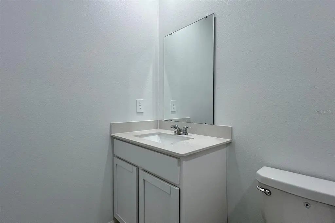
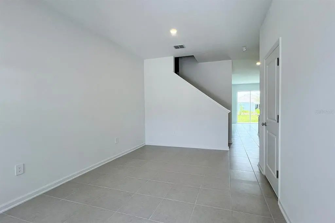
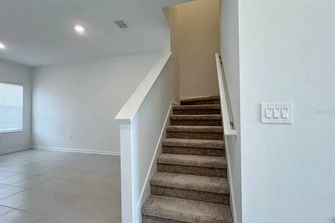
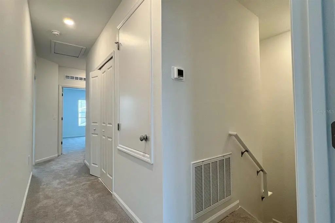
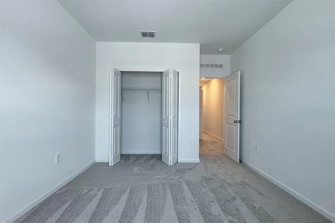
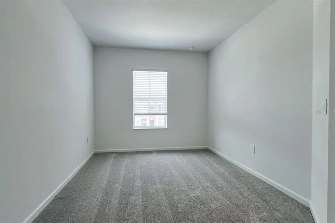
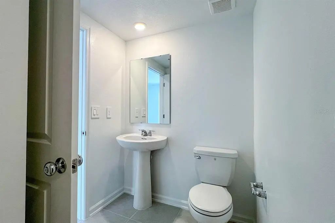
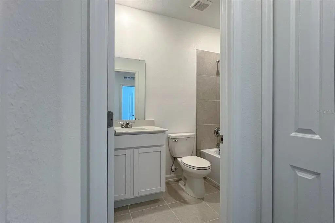
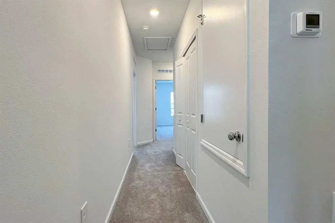
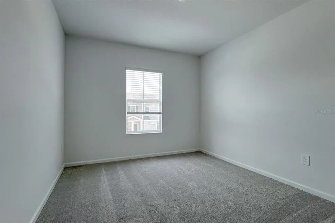
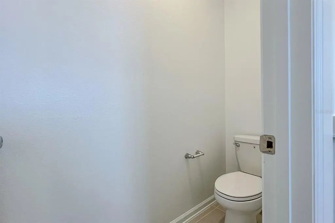
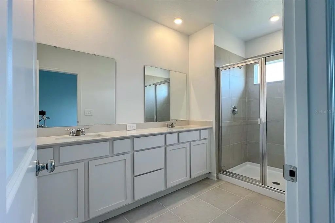
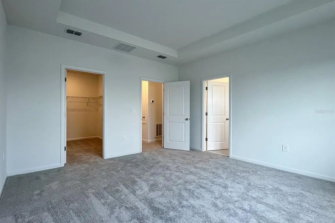
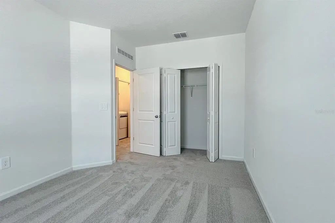
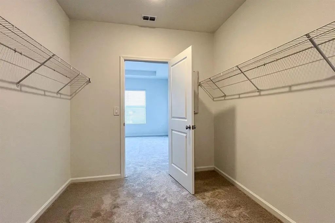
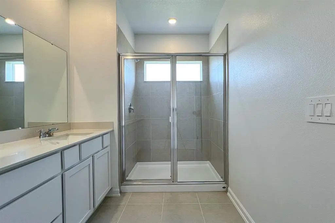
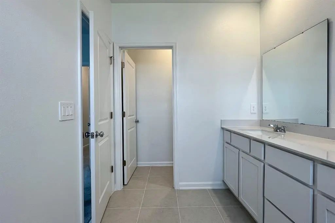
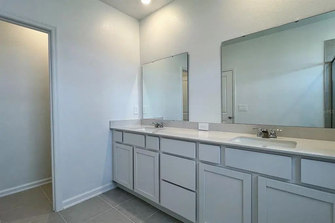
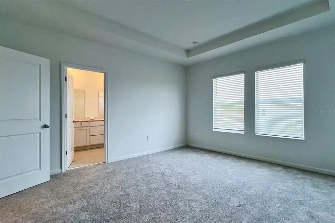
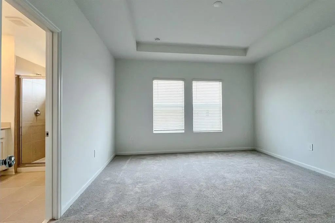
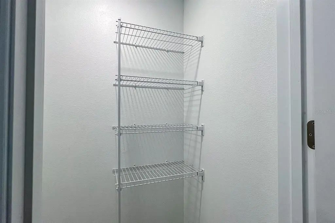
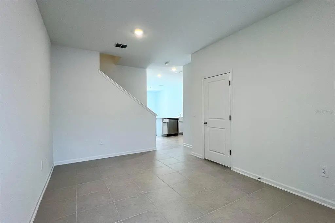
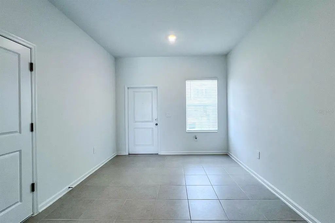
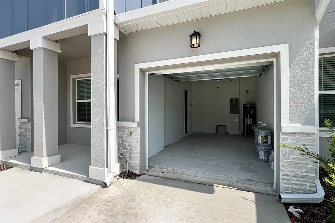
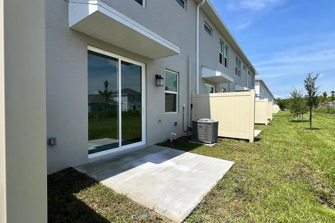
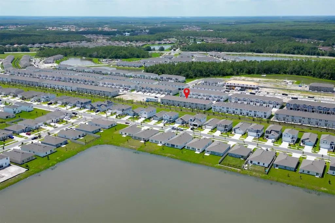
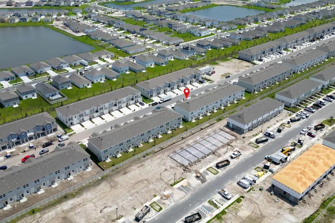
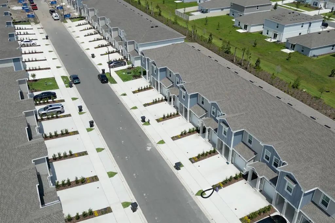
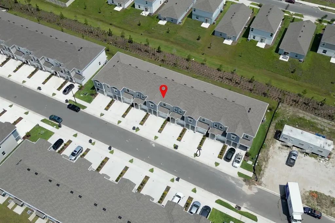
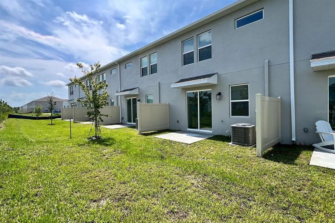
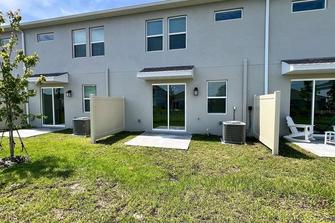
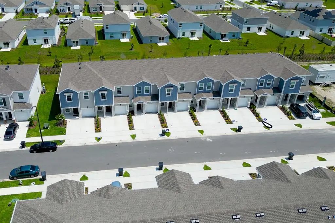
Welcome to your dream lifestyle at Westview Overlook Townhomes! This beautiful and modern townhouse at 2607 Skyline Loop offers the perfect blend of comfort, convenience, and resort-style living in the heart of Kissimmee. Step inside to discover an open, sunlit layout with spacious living areas, a gourmet kitchen with stainless steel appliances, granite countertops, and generous storage. Upstairs, enjoy well-appointed bedrooms and a master suite designed for relaxation. Enjoy all the amenities Westview features, including a sparkling resort-style pool, clubhouse, playground, and dog park. Experience peace of mind with 24/7 security in a family-friendly community. Located just minutes from shopping centers, supermarkets (Publix, Walmart), restaurants, and top-rated schools. Easy access to major highways (US-17, US-192, Poinciana Parkway) makes commuting to Orlando and theme parks a breeze. Live close to everything while enjoying the serenity of a modern, growing community with excellent future value. Whether you’re looking for your first home, a family retreat, or a peaceful work-from-home sanctuary, this home offers it all. Don’t miss your chance to live every day like you’re on vacation. Schedule your tour today and discover why Westview Overlook is the perfect place to call home!
Essential Information
-
- MLS® #:
- S5154947
-
- Price:
- $1,950
-
- Bedrooms:
- 3
-
- Bathrooms:
- 3.00
-
- Full Baths:
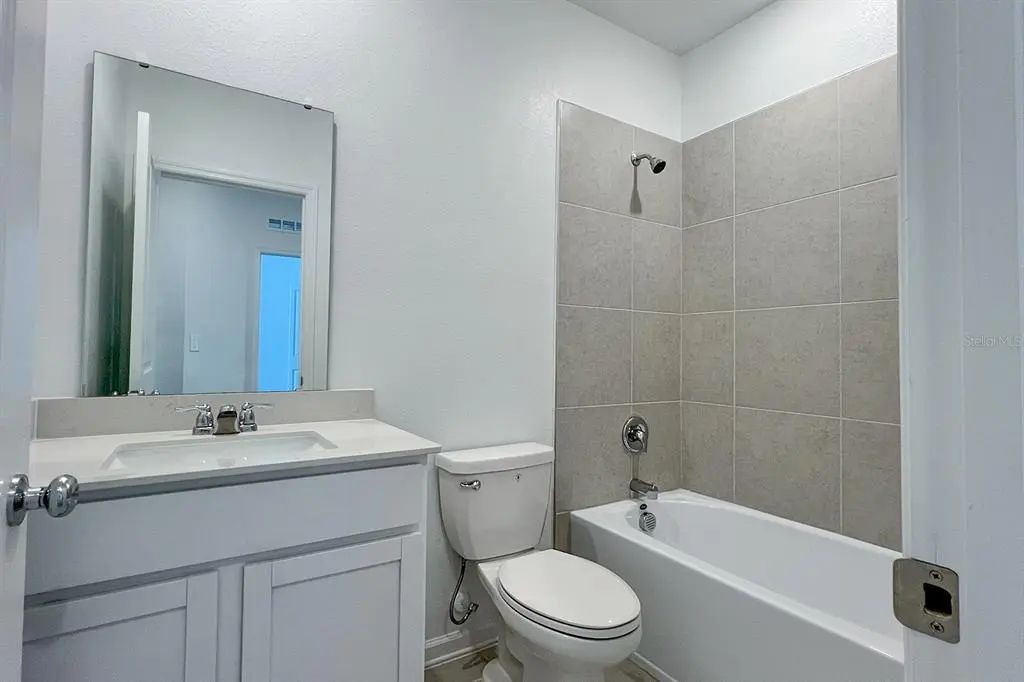
- 2
-
- Half Baths:
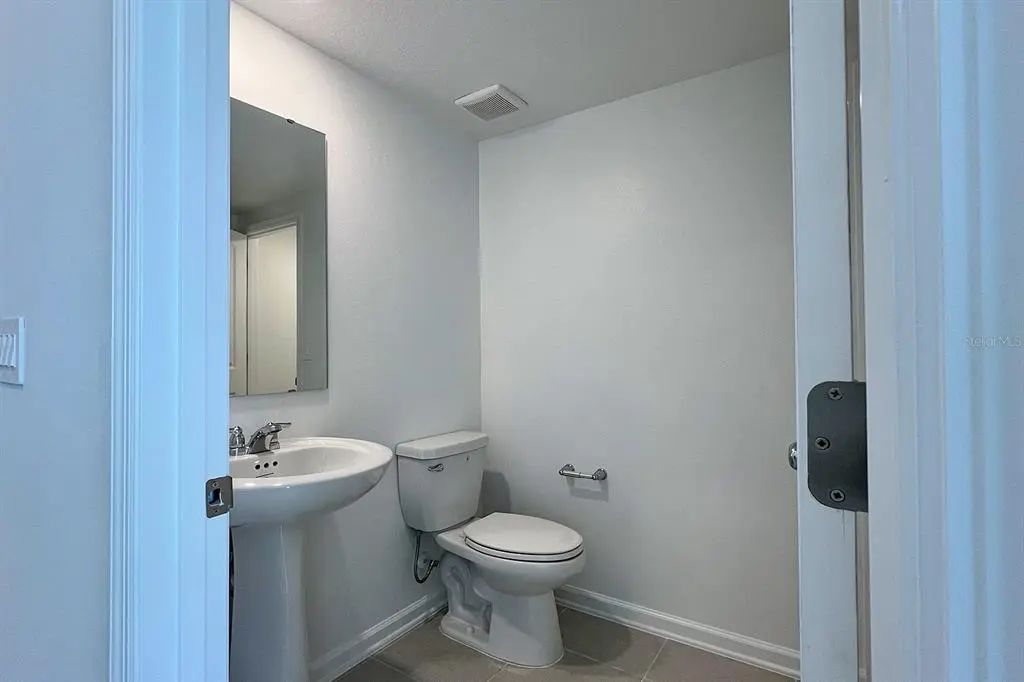
- 1
-
- Square Footage:
- 1,834
-
- Acres:
- 0.05
-
- Year Built:
- 2025
-
- Type:
- Residential Lease
-
- Sub-Type:
- Townhouse
-
- Status:
- Active
Community Information
-
- Address:
- 2607 Skyline Loop
-
- Area:
- Kissimmee / Poinciana
-
- Subdivision:
- WESTVIEW POD A-PH 3
-
- City:
- KISSIMMEE
-
- County:
- Polk
-
- State:
- FL
-
- Zip Code:
- 34758
Amenities
-
- Amenities:
- Maintenance, Playground, Pool, Tennis Court(s)
-
- # of Garages:
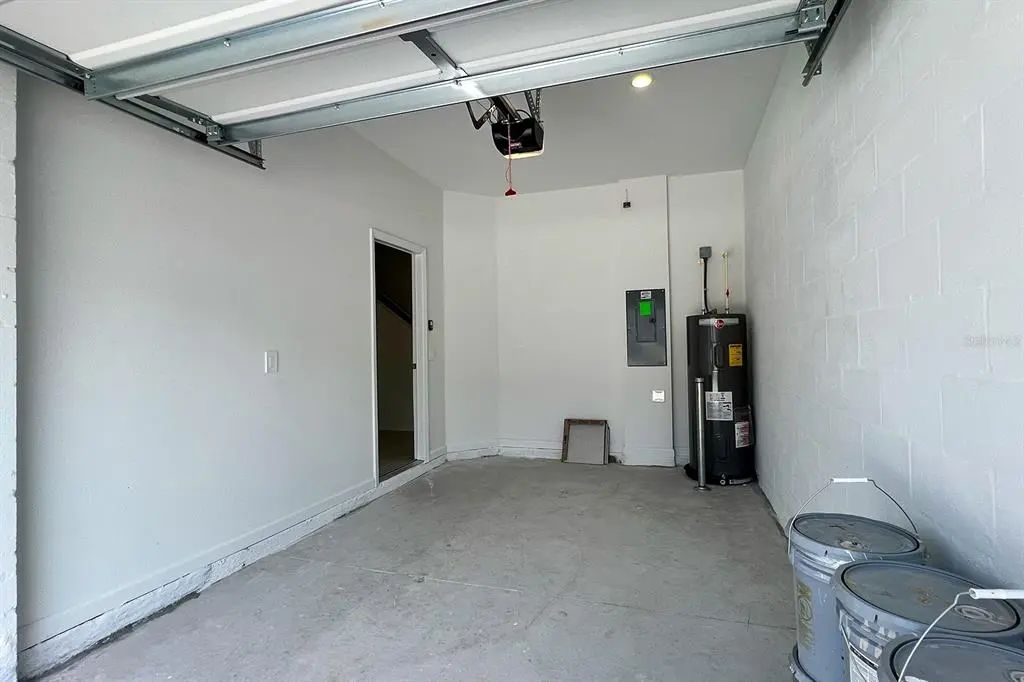
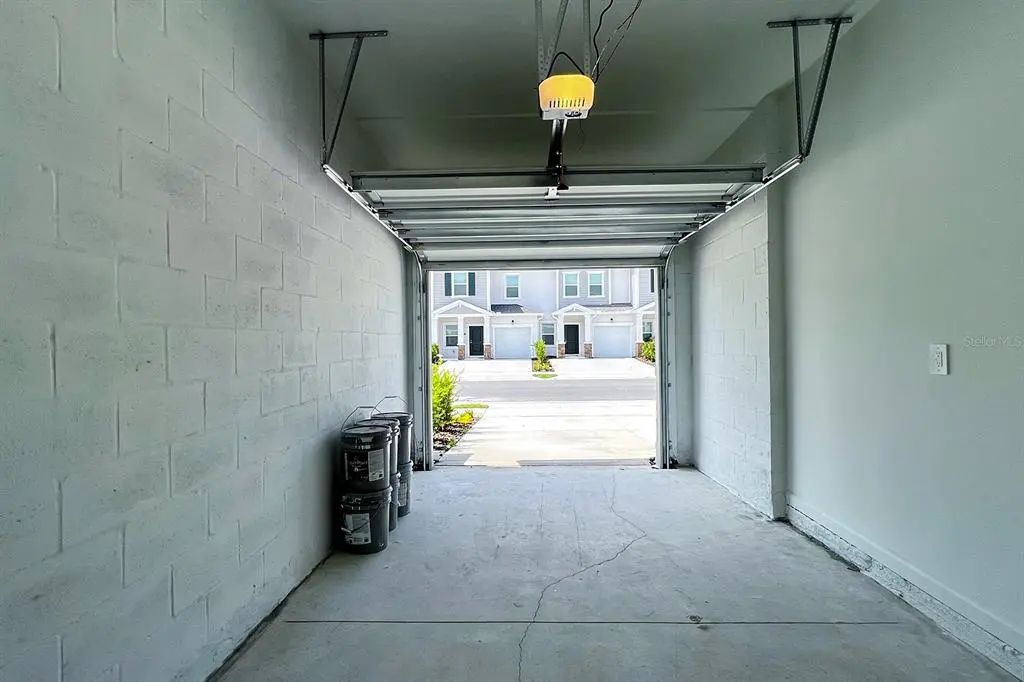
- 1
Interior
-
- Interior Features:
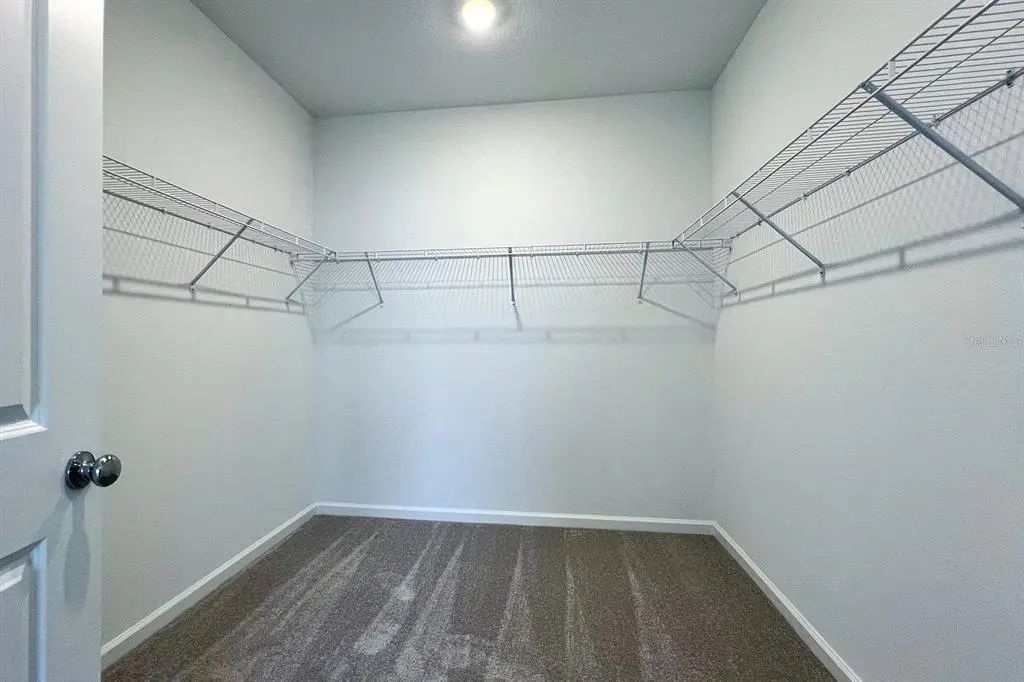
- Kitchen/Family Room Combo, Ninguno, Open Floorplan, Solid Surface Counters, Thermostat, Walk-In Closet(s)
-
- Appliances:
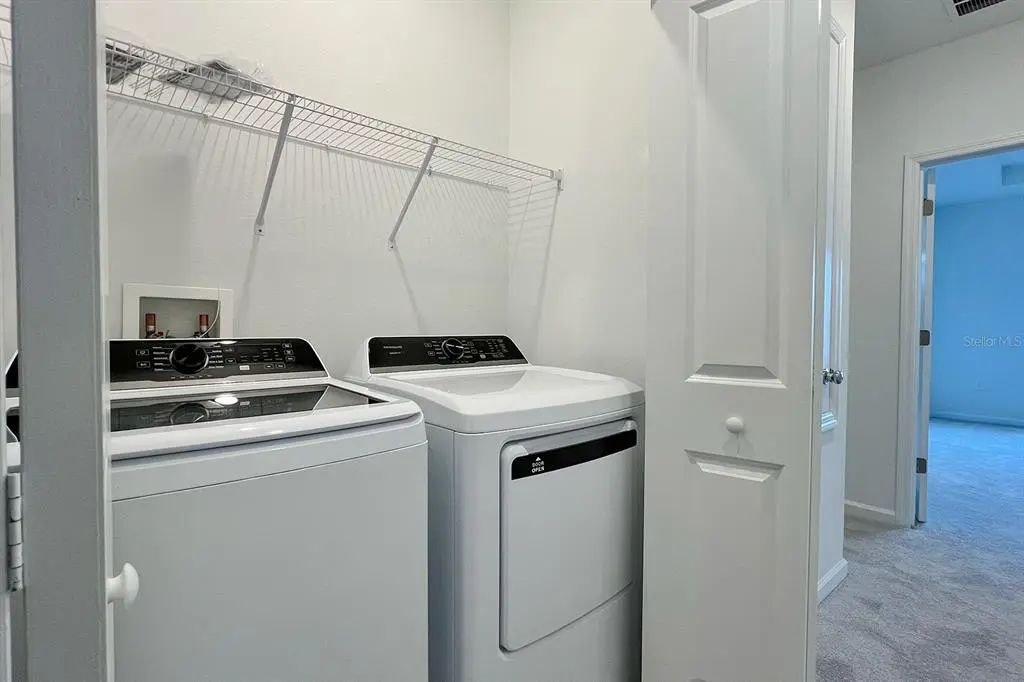
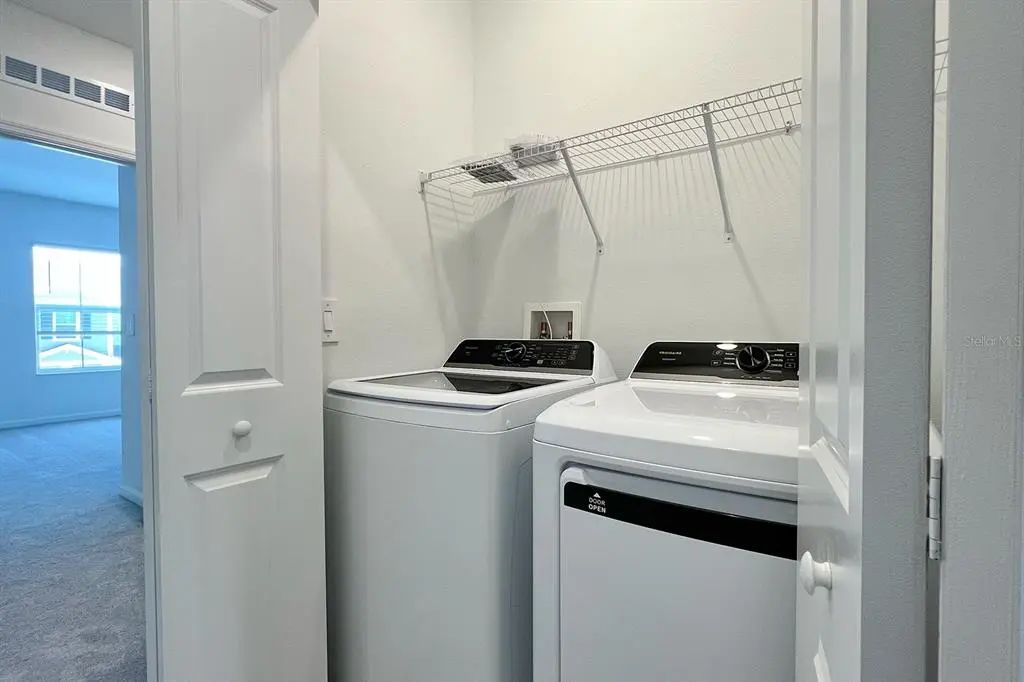
- Dryer, Range, Refrigerator, Washer
-
- Heating:
- Central
-
- Cooling:
- Central Air
School Information
-
- Elementary:
- Palmetto Elementary
-
- Middle:
- Lake Marion Creek Middle
-
- High:
- Haines City Senior High
Additional Information
-
- Days on Market:
- 38
Listing Details
- Listing Office:
- Roman's Pro Realty Llc