$578,990 - 17391 Saw Palmetto Avenue, CLERMONT
- 4
- Bedrooms
- 3
- Baths
- 2,019
- SQ. Feet
- 0.42
- Acres
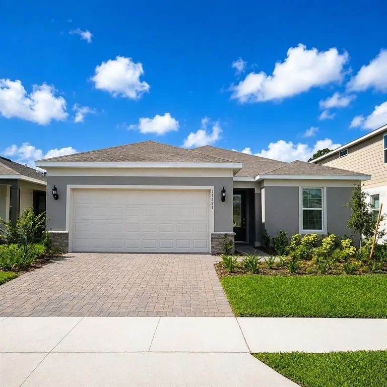
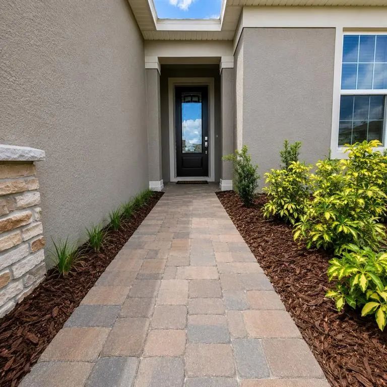
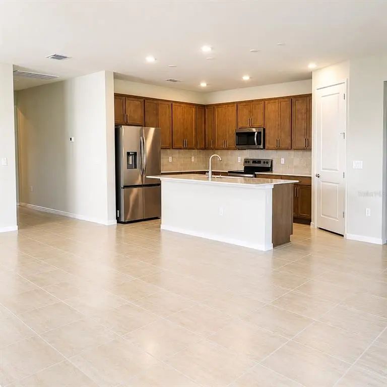
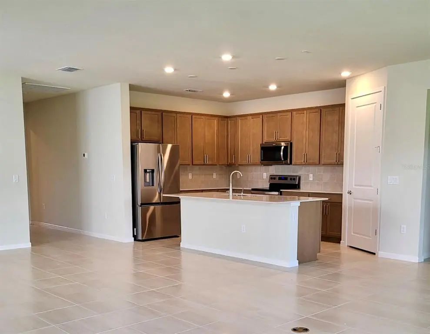
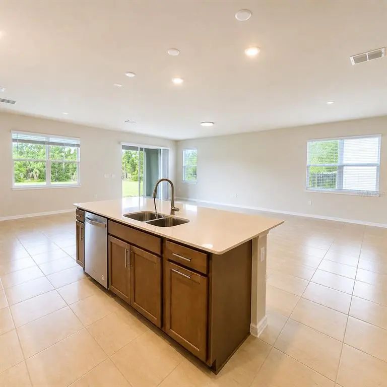
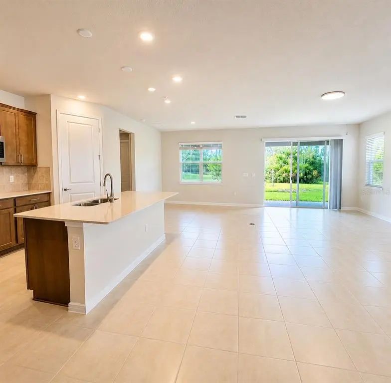
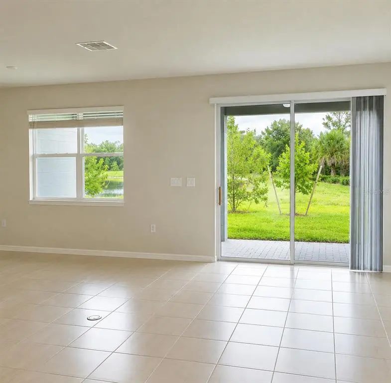
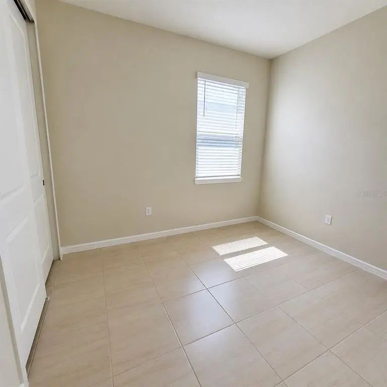
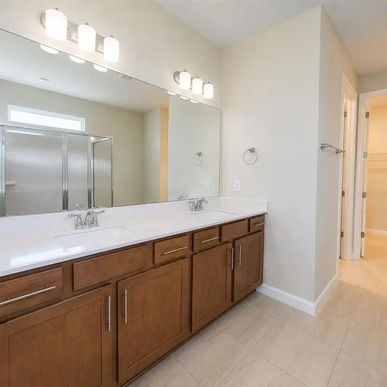
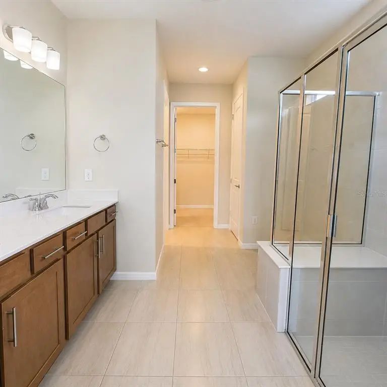
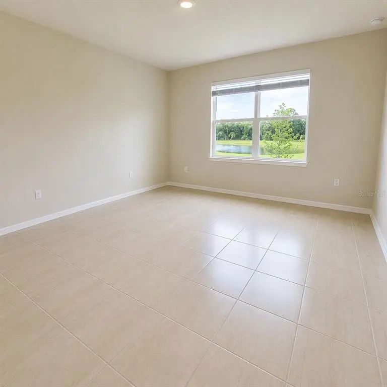
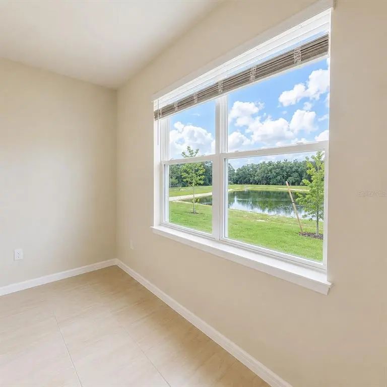
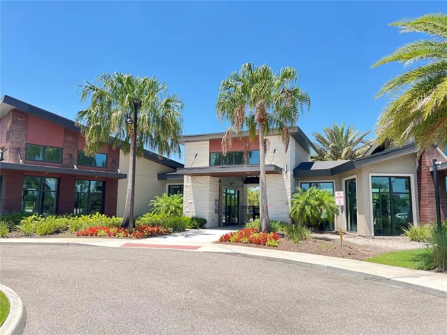
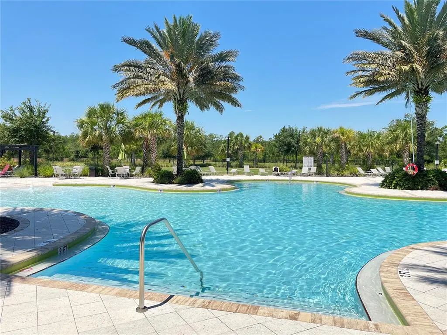
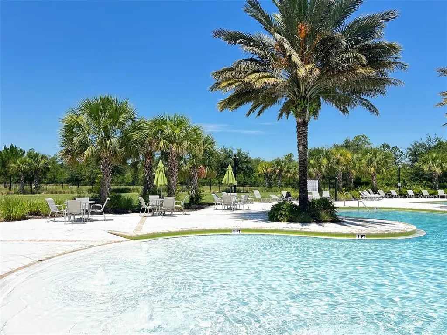
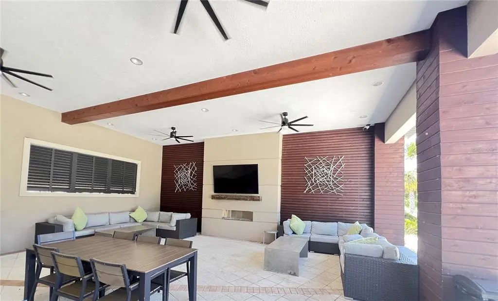
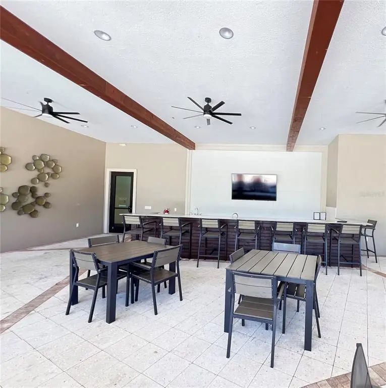
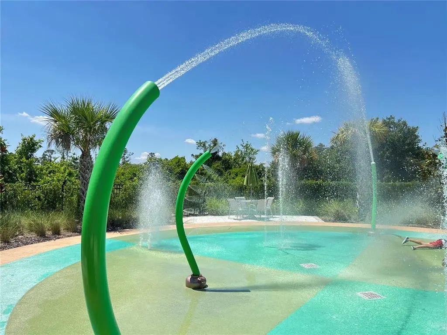
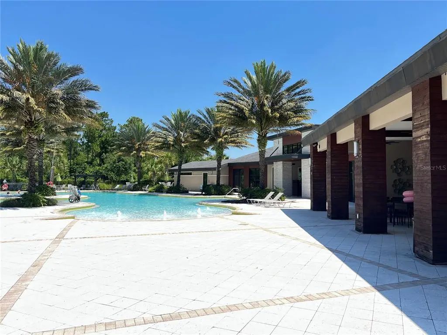
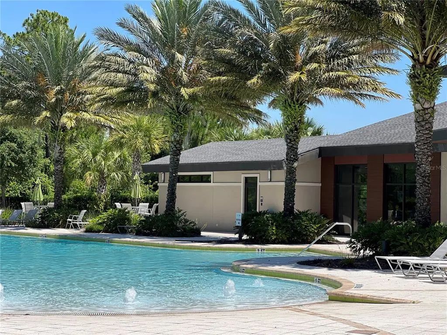
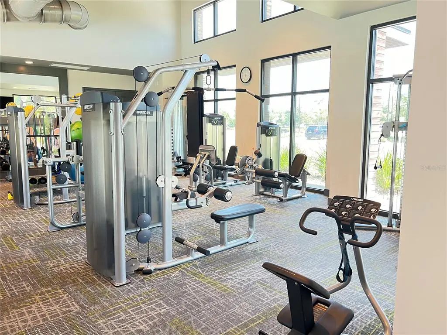
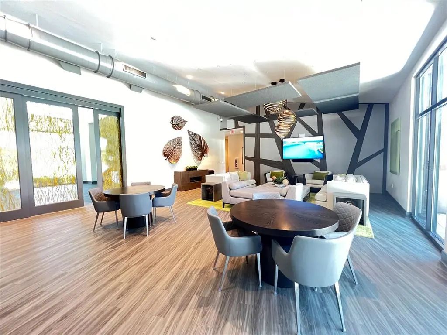
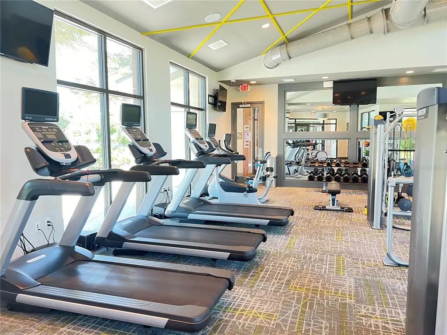
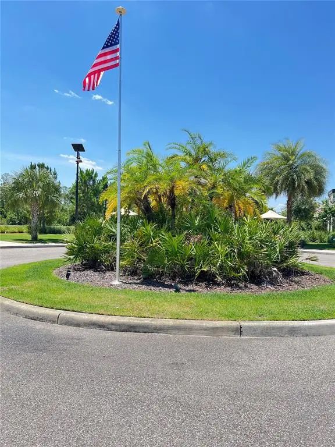
BETTER THAN NEW! Welcome to this stunning 2024-built home located in the highly desirable gated community of Serenoa Lakes. Offering 4 spacious bedrooms, 3 full bathrooms, and over 2,000 square feet of thoughtfully designed living space, this home combines modern style with everyday comfort. The open-concept floor plan features elegant ceramic tile throughout the main living areas, a gourmet kitchen with stainless steel appliances, a large center island, and abundant cabinetry overlooking the bright family room—perfect for entertaining. Step outside to a covered lanai and enjoy a private backyard with NO REAR NEIGHBORS, creating the ideal setting for relaxing or hosting family and friends. The spacious primary suite offers a walk-in closet and a beautifully appointed ensuite bath. Additional highlights include a 2-car garage, indoor laundry room, energy-efficient construction, and move-in ready condition. Serenoa Lakes offers outstanding resort-style amenities including a clubhouse, fitness center, zero-entry pool, splash pad, playground, dog park, walking trails, and a private resident-only kayak launch. Conveniently located near shopping, dining, major highways, hospitals, and Orlando’s world-famous attractions. Don’t miss this exceptional opportunity—schedule your private showing today!
Essential Information
-
- MLS® #:
- S5154413
-
- Price:
- $578,990
-
- Bedrooms:
- 4
-
- Bathrooms:
- 3.00
-
- Full Baths:
- 3
-
- Square Footage:
- 2,019
-
- Acres:
- 0.42
-
- Year Built:
- 2024
-
- Type:
- Residential
-
- Sub-Type:
- Single Family Residence
-
- Status:
- Active
Community Information
-
- Address:
- 17391 Saw Palmetto Avenue
-
- Area:
- Clermont
-
- Subdivision:
- SERENOA LAKES PHASE 2
-
- City:
- CLERMONT
-
- County:
- Lake
-
- State:
- FL
-
- Zip Code:
- 34714
Amenities
-
- Parking:
- Garage Door Opener
-
- # of Garages:
- 2
-
- Waterfront:
- Lake
Interior
-
- Interior Features:
- Living Room/Dining Room Combo, Open Floorplan, Solid Wood Cabinets, Stone Counters, Thermostat, Walk-In Closet(s)
-
- Appliances:
- Built-In Oven, Convection Oven, Cooktop, Dishwasher, Disposal, Dryer, Microwave, Refrigerator, Washer
-
- Heating:
- Central, Electric
-
- Cooling:
- Central Air
Exterior
-
- Exterior Features:
- Private Yard, Sliding Doors
-
- Roof:
- Shingle
-
- Foundation:
- Slab
School Information
-
- Elementary:
- Sawgrass bay Elementary
-
- Middle:
- Windy Hill Middle
-
- High:
- East Ridge High
Additional Information
-
- Days on Market:
- 52
Listing Details
- Listing Office:
- Signature International Real E