$649,000 - 14958 Wichita Road, PORT CHARLOTTE
- 4
- Bedrooms
- 2
- Baths
- 1,985
- SQ. Feet
- 0.23
- Acres
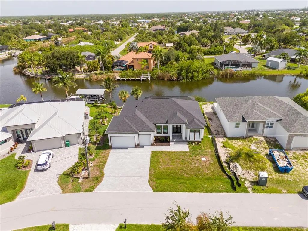
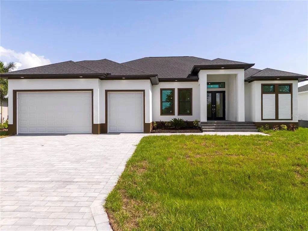
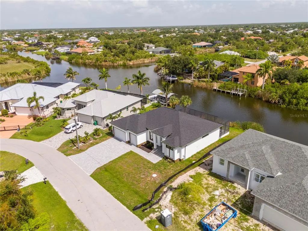
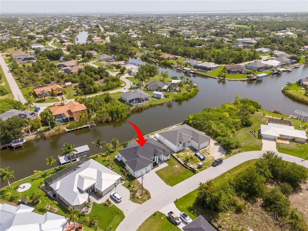
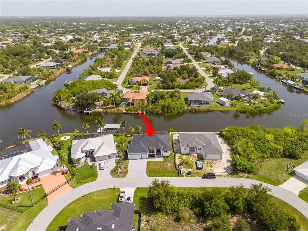
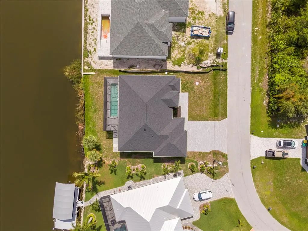
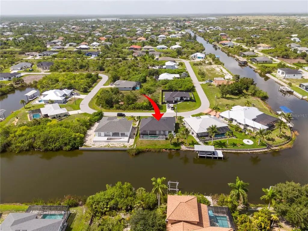
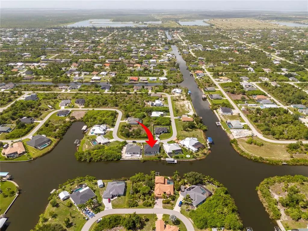
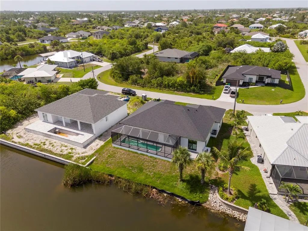
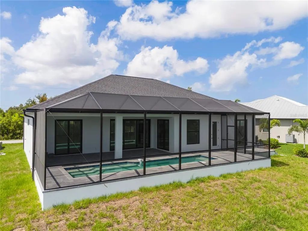
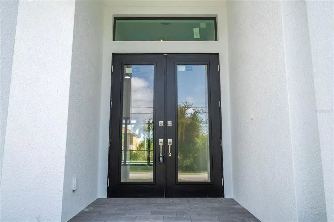
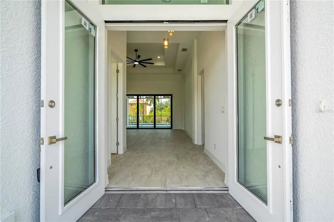
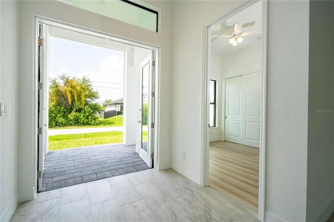
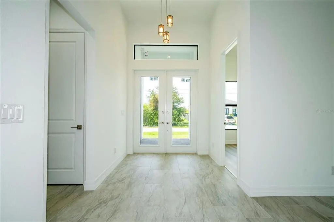
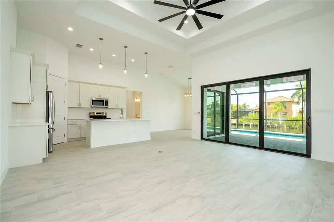
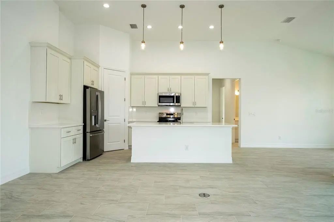
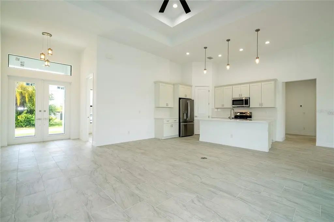
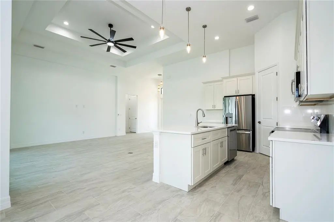
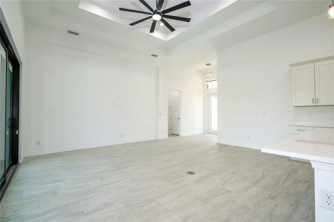
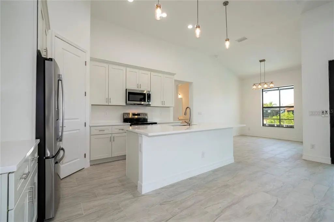
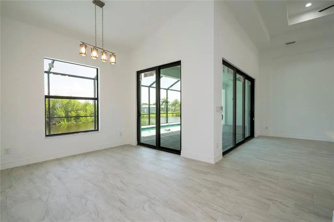
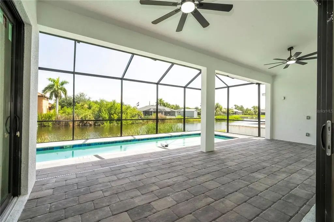
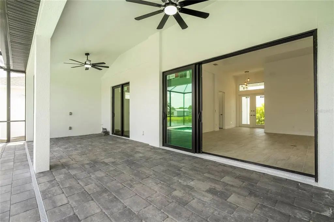
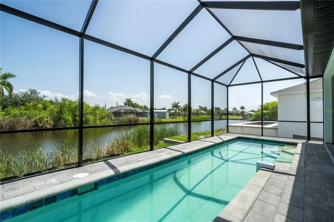
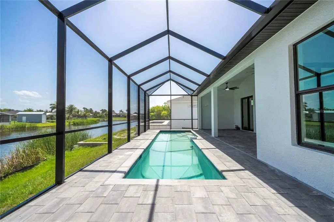
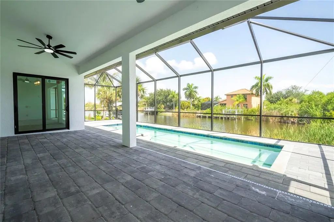
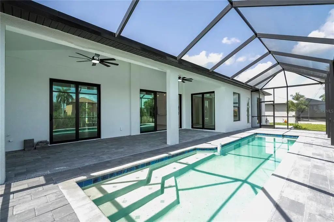
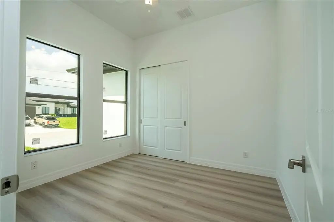
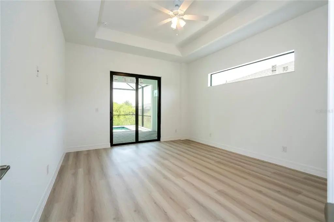
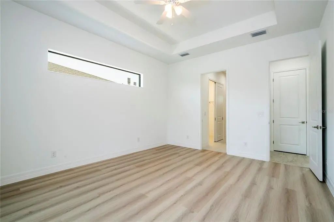
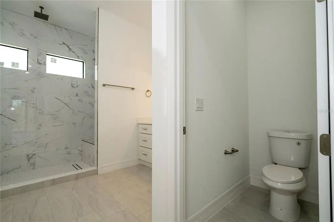
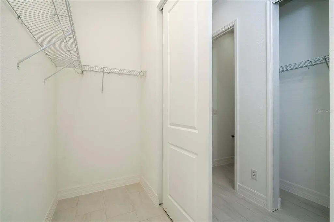
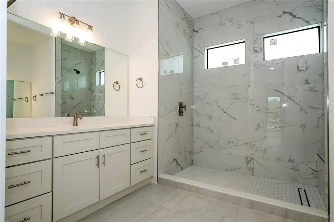
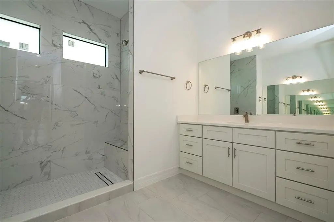
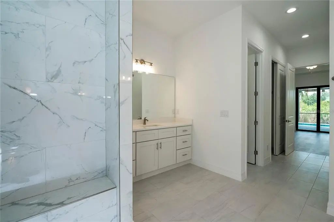
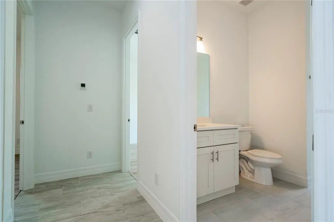
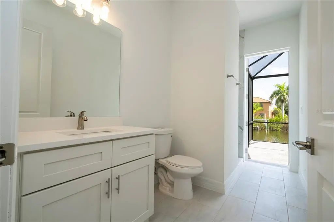
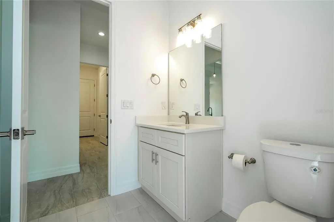
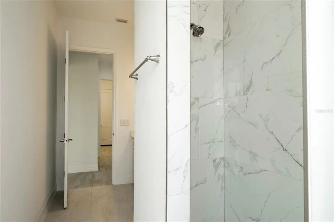
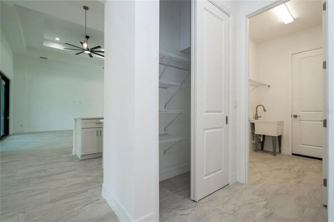
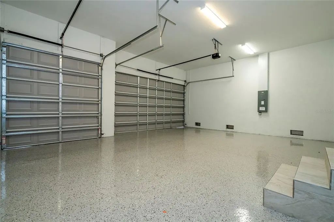
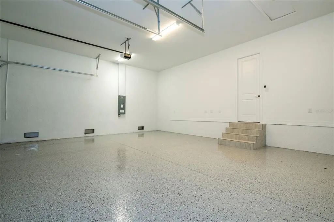
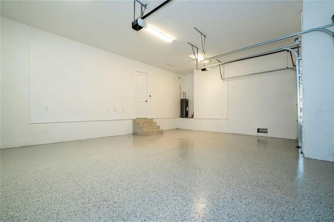
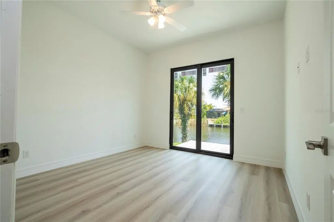
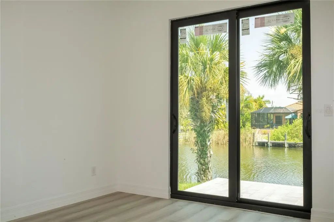
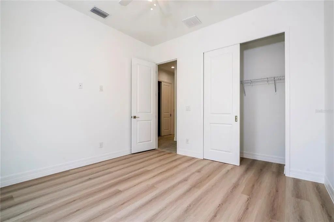
Waterfront living at its best! This brand-new 2026 construction offers the perfect combination of modern design, comfort, and beautiful canal views. Situated on a waterfront homesite, this stunning residence features a private screened pool overlooking the canal, creating the ideal setting to relax or entertain. Inside, you'll find 1,985 square feet of air-conditioned living space and 3,033 total square feet, with 4 bedrooms, 2 bathrooms, soaring ceilings, and a bright open-concept floor plan that seamlessly connects the kitchen, dining, and living areas. The gourmet kitchen features quartz countertops, a large center island, stainless steel appliances, and stylish pendant lighting. The spacious primary suite offers direct access to the pool area through sliding glass doors and includes a luxurious ensuite bath with dual vanities, a walk-in shower, and generous closet space. Additional highlights include a spacious 3-car garage, abundant natural light, elegant finishes throughout, and a screened lanai perfect for enjoying Florida's year-round outdoor lifestyle. Conveniently located near shopping, dining, golf courses, boating, beaches, and major highways, this exceptional waterfront home offers the perfect opportunity to enjoy everything Southwest Florida.
Essential Information
-
- MLS® #:
- S5153708
-
- Price:
- $649,000
-
- Bedrooms:
- 4
-
- Bathrooms:
- 2.00
-
- Full Baths:
- 2
-
- Square Footage:
- 1,985
-
- Acres:
- 0.23
-
- Year Built:
- 2026
-
- Type:
- Residential
-
- Sub-Type:
- Single Family Residence
-
- Status:
- Active
Community Information
-
- Address:
- 14958 Wichita Road
-
- Area:
- Port Charlotte
-
- Subdivision:
- PORT CHARLOTTE SEC 081
-
- City:
- PORT CHARLOTTE
-
- County:
- Charlotte
-
- State:
- FL
-
- Zip Code:
- 33981-4117
Amenities
-
- # of Garages:
- 3
-
- View:
- Water
-
- Is Waterfront:
- Yes
-
- Waterfront:
- Canal - Saltwater
-
- Has Pool:
- Yes
Interior
-
- Interior Features:
- Ceiling Fan(s), Open Floorplan, Primary Bedroom Main Floor
-
- Appliances:
- Dishwasher, Disposal, Microwave, Range, Refrigerator
-
- Heating:
- Central, Electric
-
- Cooling:
- Central Air
Exterior
-
- Exterior Features:
- Sliding Doors
-
- Roof:
- Shingle
-
- Foundation:
- Slab
Additional Information
-
- Days on Market:
- 64
-
- Zoning:
- RSF3.5
Listing Details
- Listing Office:
- La Rosa Realty Llc