$625,000 - 14506 Timucua Court, ORLANDO
- 3
- Bedrooms
- 2
- Baths
- 1,816
- SQ. Feet
- 0.24
- Acres
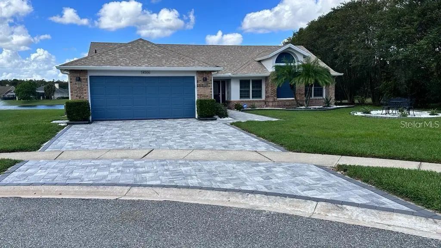
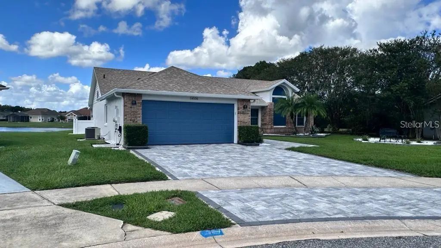
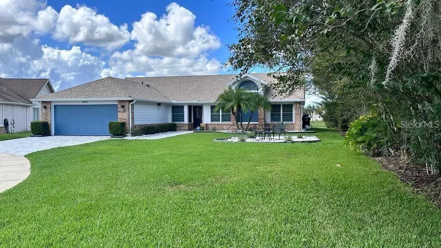
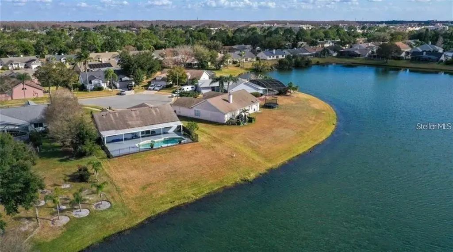
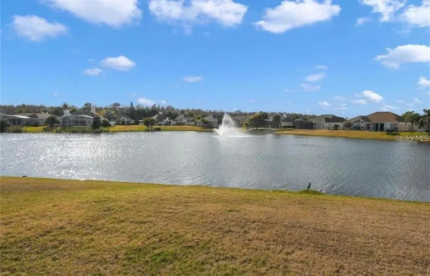
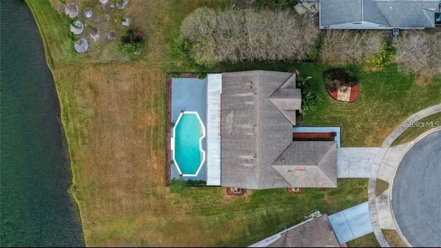
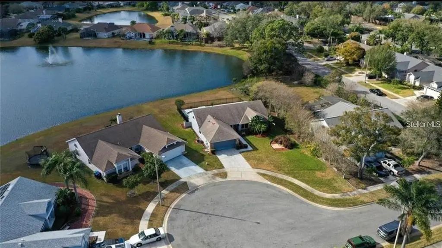
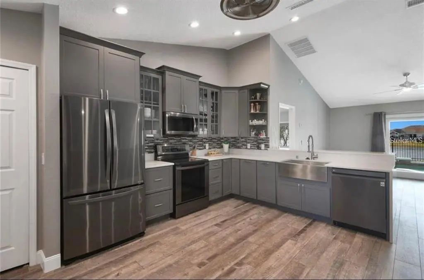
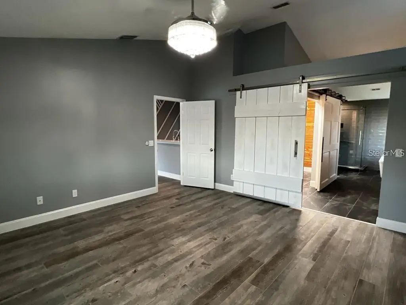
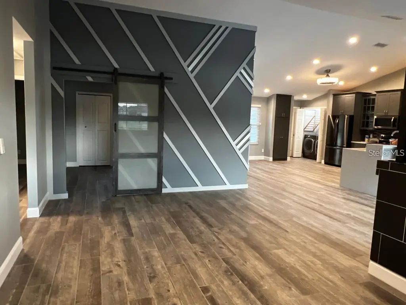
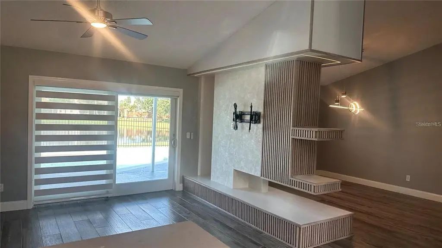
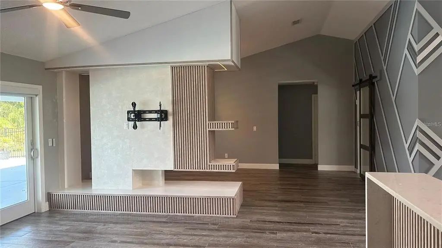
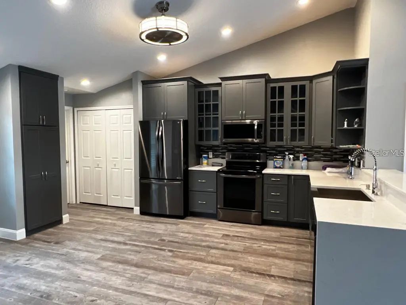
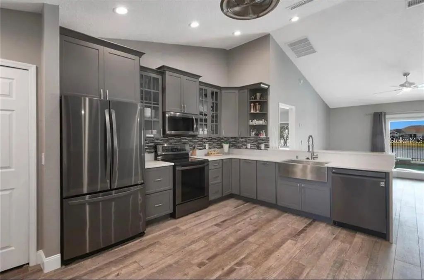
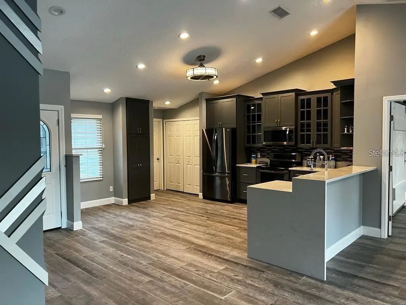
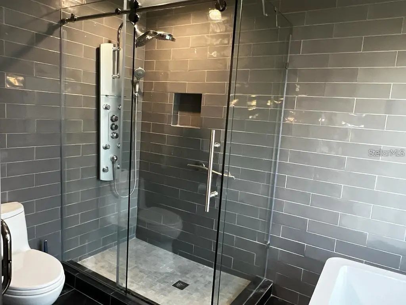
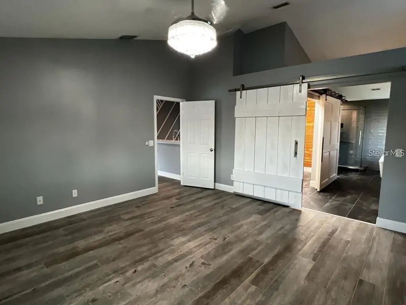
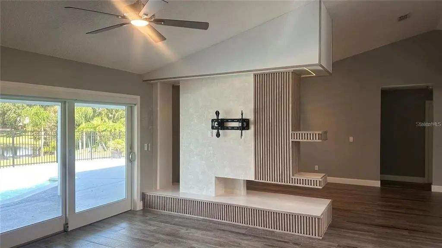
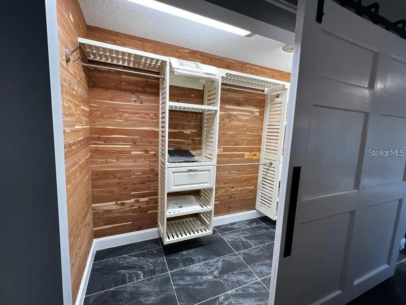
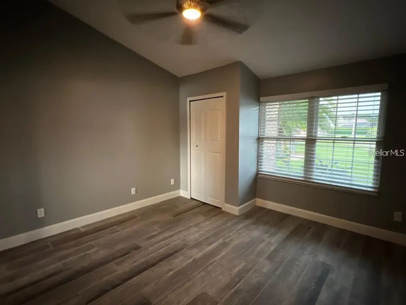
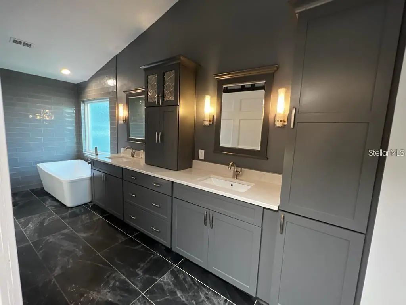
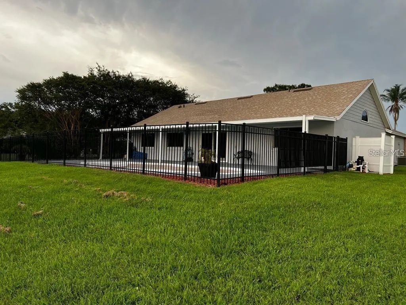
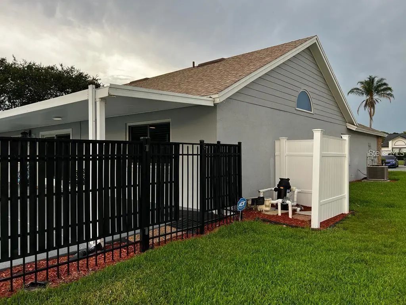
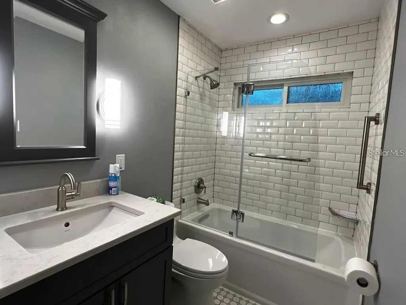
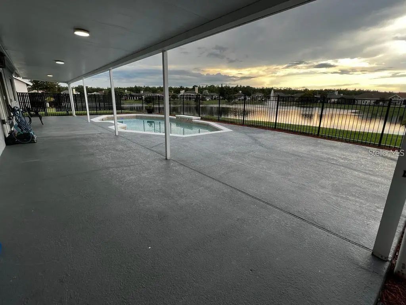
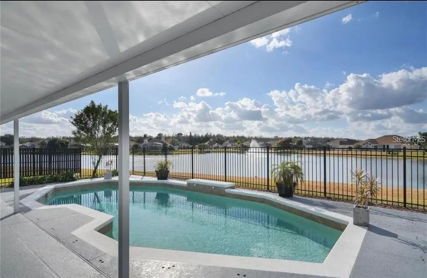
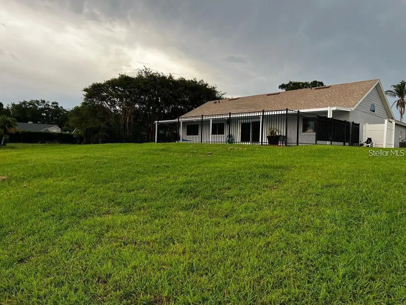
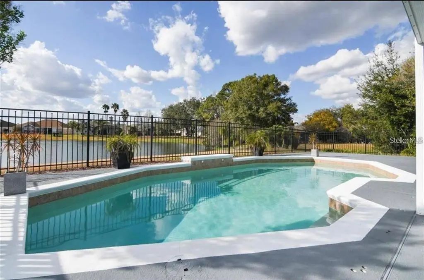
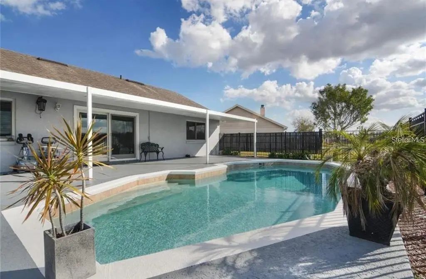
GORGEOUS! This home will leave you breathless! Pristine WATERFRONT, visible from multiple rooms, is highlighted by a nice open air pool accentuated by wrought iron fencing on the pool deck, overlooking the water! This home has been totally RENOVATED AND UPDATED! All NEWER Double panel windows as well as NEWER FRONT DOOR AND SLIDING GLASS DOOR! NEWER ceramic tile that looks like wood is in all rooms except bathrooms! Gorgeous kitchen including QUARTZ countertops, Designer cabinets. Other exciting features include RENOVATED and UPDATED BATHROOMS, all updates include quality components! Complete Stainless Steel package of NEWER APPLIANCES as well as a NEWER washer and dryer are included! The dining is highlighted with a GORGEOUS electric fireplace, looks better than a wood burning fireplace! The master bath must be seen to be appreciated, not only with quality but optimal functionality. Walk in closet in master bedroom is Cedar lined! Other updated components include Water softener and tankless water heater! The almost NEW air conditioning system was replaced in (2020)! This home has it all, anyone viewing it is guaranteed to fall in love! Beautiful Subdivision In Hunters Creek close to major highways, Shopping Centers, Restaurants.
Essential Information
-
- MLS® #:
- S5153594
-
- Price:
- $625,000
-
- Bedrooms:
- 3
-
- Bathrooms:
- 2.00
-
- Full Baths:
- 2
-
- Square Footage:
- 1,816
-
- Acres:
- 0.24
-
- Year Built:
- 1990
-
- Type:
- Residential
-
- Sub-Type:
- Single Family Residence
-
- Status:
- Active
Community Information
-
- Address:
- 14506 Timucua Court
-
- Area:
- Orlando/Hunters Creek/Southchase
-
- Subdivision:
- HUNTERS CREEK TR 240 PH 02
-
- City:
- ORLANDO
-
- County:
- Orange
-
- State:
- FL
-
- Zip Code:
- 32837-7110
Amenities
-
- Parking:
- Garage Door Opener
-
- # of Garages:
- 2
-
- Has Pool:
- Yes
Interior
-
- Interior Features:
- Cathedral Ceiling(s), Ceiling Fan(s), Eating Space In Kitchen, Kitchen/Family Room Combo, Living Room/Dining Room Combo, Split Bedroom, Stone Counters, Vaulted Ceiling(s), Walk-In Closet(s)
-
- Appliances:
- Dishwasher, Disposal, Dryer, Microwave, Range, Refrigerator, Tankless Water Heater, Washer
-
- Heating:
- Central, Electric
-
- Cooling:
- Central Air
-
- # of Stories:
- 1
Exterior
-
- Exterior Features:
- Irrigation System, Sidewalk, Sliding Doors
-
- Lot Description:
- Cul-De-Sac
-
- Roof:
- Shingle
-
- Foundation:
- Slab
Additional Information
-
- Days on Market:
- 67
-
- Zoning:
- P-D
Listing Details
- Listing Office:
- Max C Investments Group Llc