$497,000 - 19413 Oberly Parkway, ORLANDO
- 3
- Bedrooms
- 2
- Baths
- 1,620
- SQ. Feet
- 1.03
- Acres
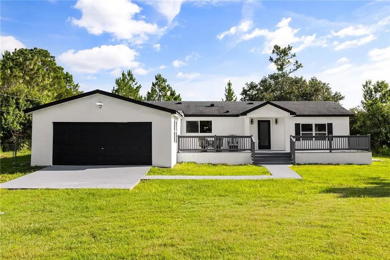
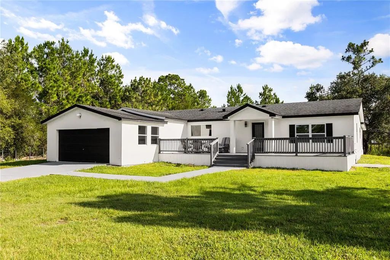
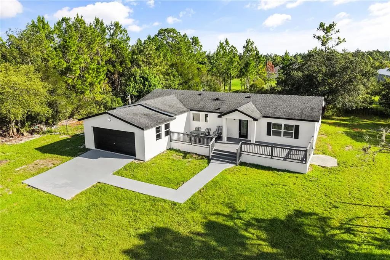
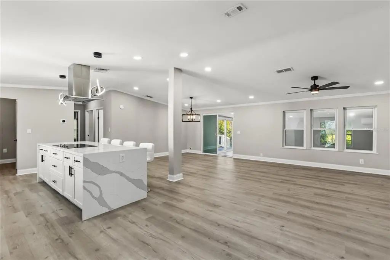
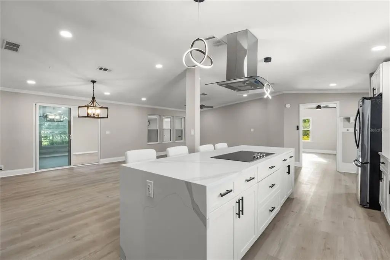
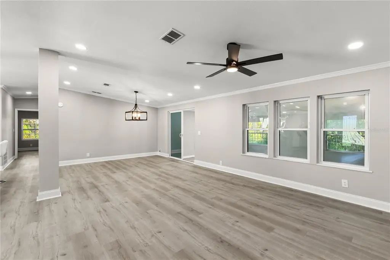
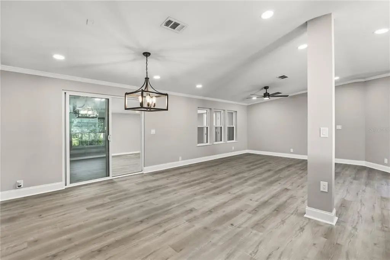
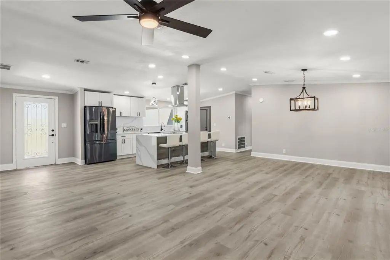
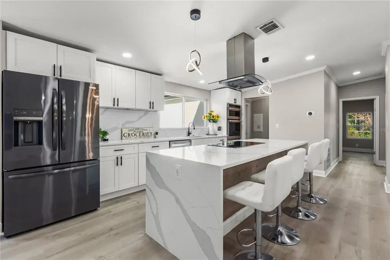
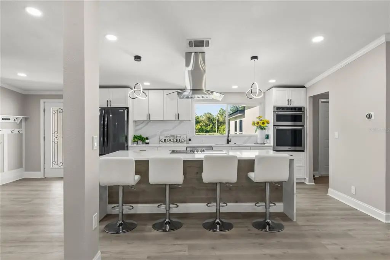
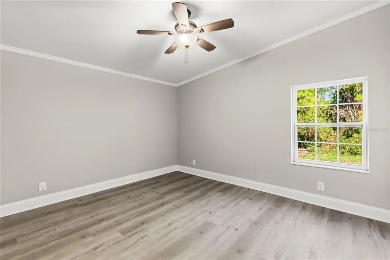
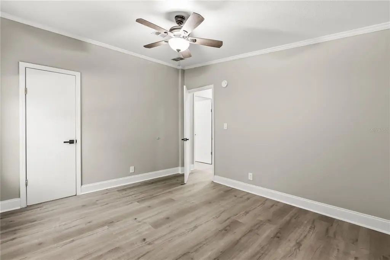
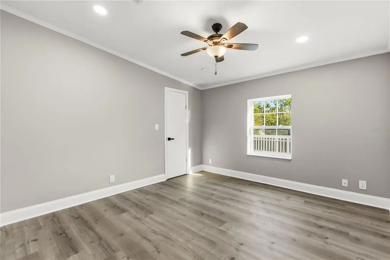
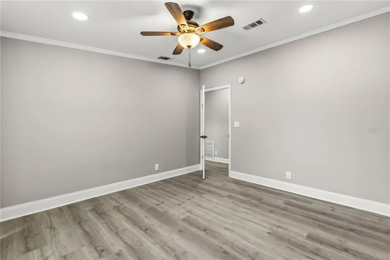
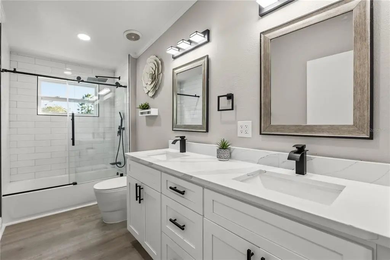
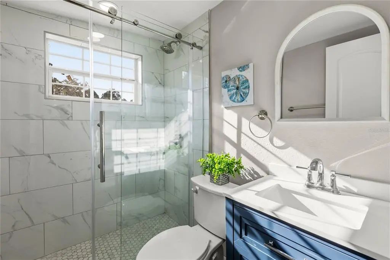
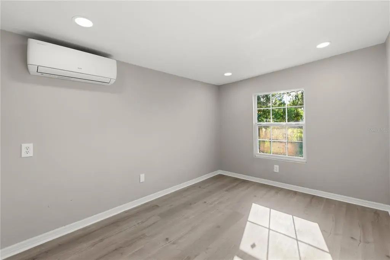
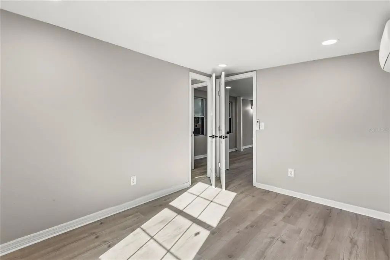
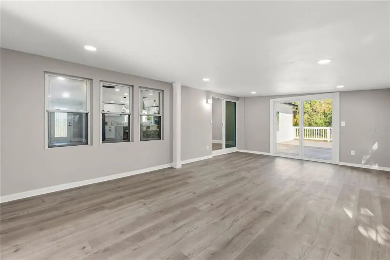
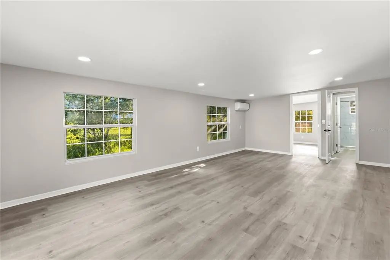
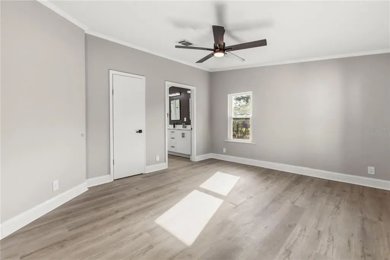
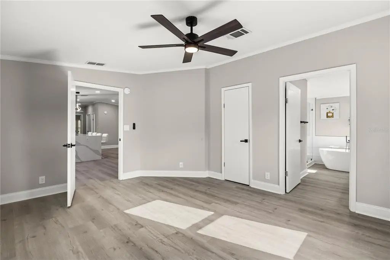
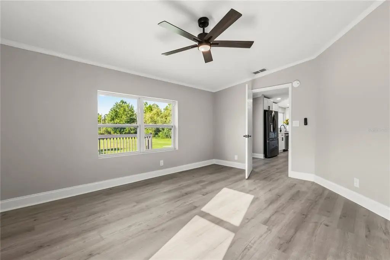
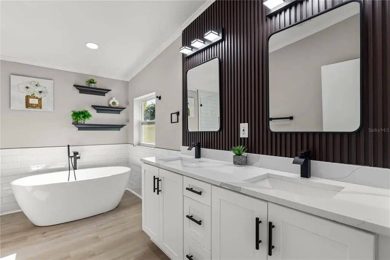
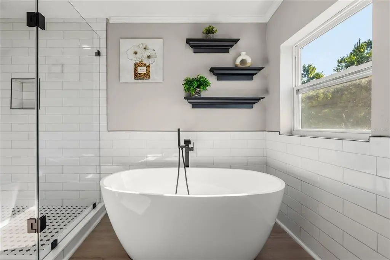
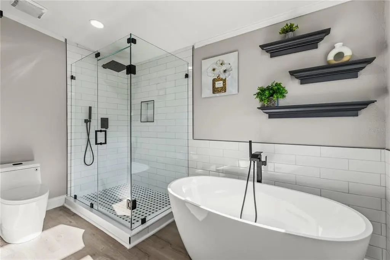
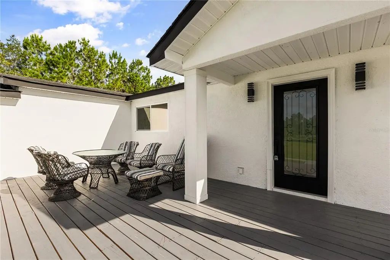
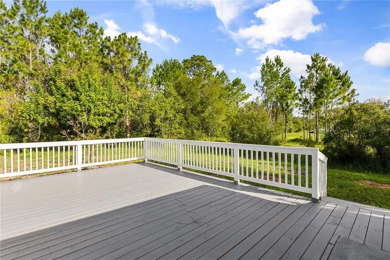
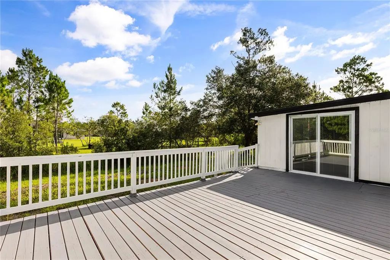
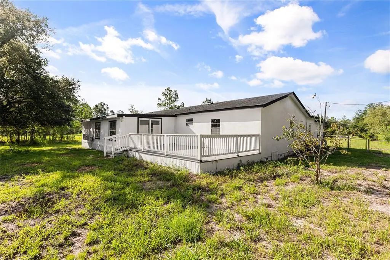
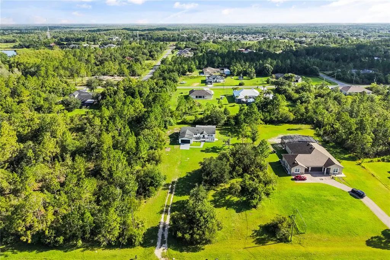
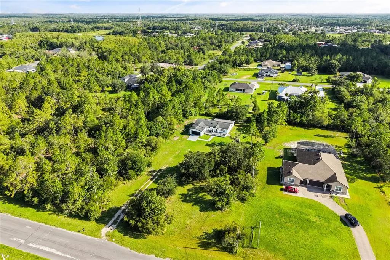
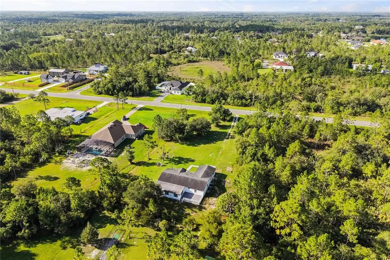
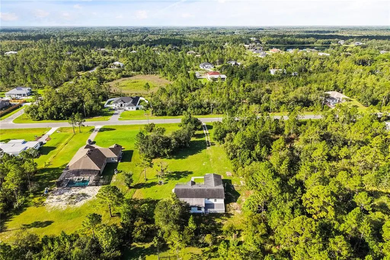
Under contract-accepting backup offers. Experience refined Florida living in this fully renovated 3-bedroom, 2-bath estate on over 1 acre in Wedgefield. Thoughtfully redesigned with modern elegance, this residence combines upscale finishes with the privacy and space of a true estate lot. The interior showcases a sophisticated open-concept design highlighted by a designer kitchen with a dramatic waterfall island, premium cabinetry, and sleek contemporary finishes throughout. Every detail has been curated to create a clean, modern, and elevated living experience. Seamless indoor-outdoor living is offered with expansive front and rear decks and a covered patio ideal for entertaining or private relaxation. The oversized lot provides endless possibilities, including space for future additions, recreational vehicles, or outdoor amenities. Nestled in a quiet, established Wedgefield enclave, this property delivers a rare combination of luxury finishes, acreage, and proximity to Orlando, Lake Nona, and the airport.
Essential Information
-
- MLS® #:
- S5152949
-
- Price:
- $497,000
-
- Bedrooms:
- 3
-
- Bathrooms:
- 2.00
-
- Full Baths:
- 2
-
- Square Footage:
- 1,620
-
- Acres:
- 1.03
-
- Year Built:
- 2002
-
- Type:
- Residential
-
- Sub-Type:
- Single Family Residence
-
- Status:
- Pending
Community Information
-
- Address:
- 19413 Oberly Parkway
-
- Area:
- Orlando/Wedgefield/Rocket City/Cape Orlando
-
- Subdivision:
- CAPE ORLANDO ESTATES
-
- City:
- ORLANDO
-
- County:
- Orange
-
- State:
- FL
-
- Zip Code:
- 32833-5511
Amenities
-
- # of Garages:
- 2
Interior
-
- Interior Features:
- Eating Space In Kitchen, Living Room/Dining Room Combo, Open Floorplan, Split Bedroom
-
- Appliances:
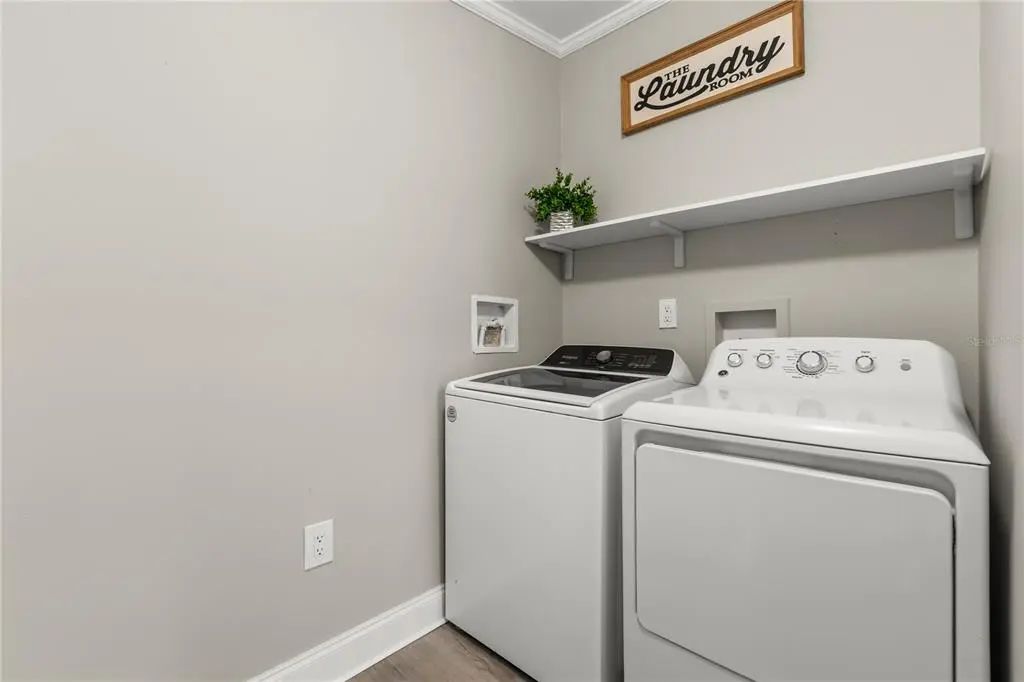
- Dishwasher, Disposal, Dryer, Microwave, Range, Refrigerator, Washer
-
- Heating:
- Central, Electric
-
- Cooling:
- Central Air
Exterior
-
- Exterior Features:
- Sliding Doors
-
- Roof:
- Shingle
-
- Foundation:
- Crawlspace
School Information
-
- Elementary:
- Wedgefield
-
- High:
- East River High
Additional Information
-
- Days on Market:
- 78
-
- Zoning:
- R-1A
Listing Details
- Listing Office:
- Century 21 Wolf's Crossing Realty