$559,990 - 1624 Barberry Drive, KISSIMMEE
- 4
- Bedrooms
- 4
- Baths
- 2,851
- SQ. Feet
- 0.17
- Acres
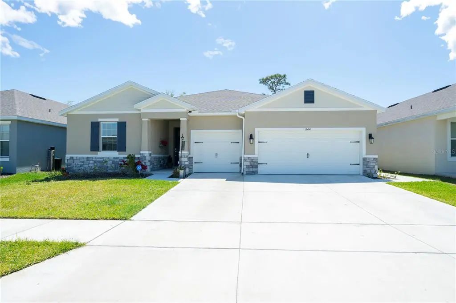
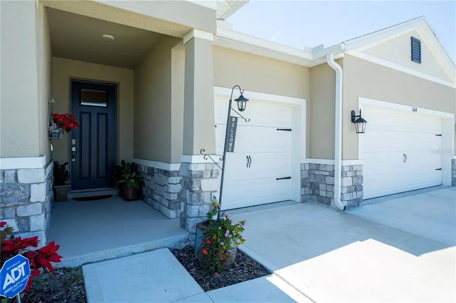
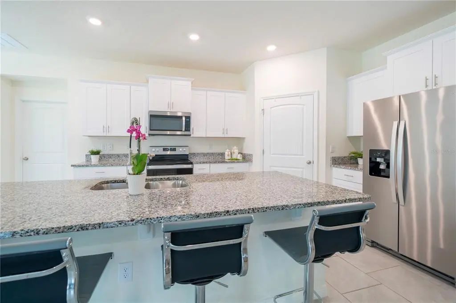
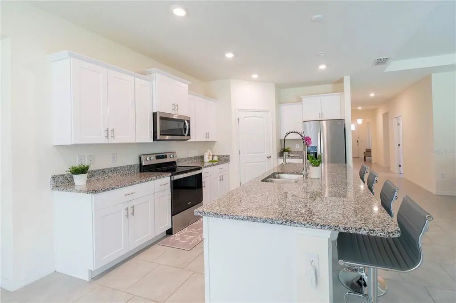
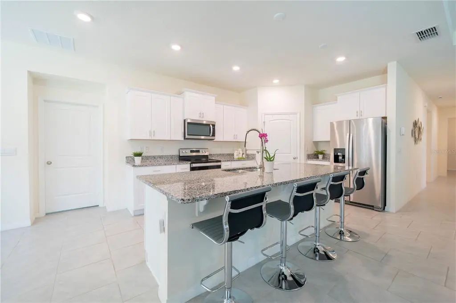
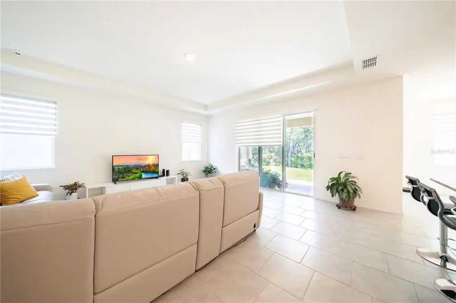
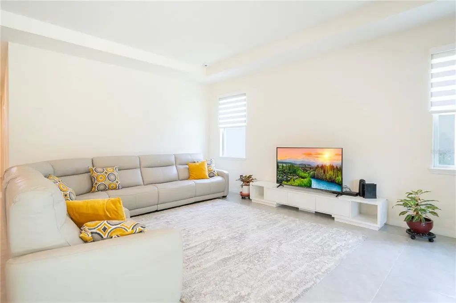
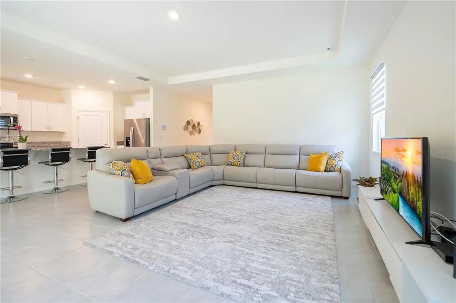
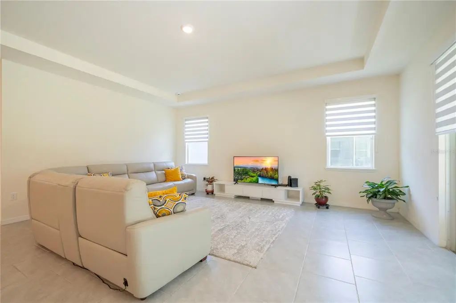
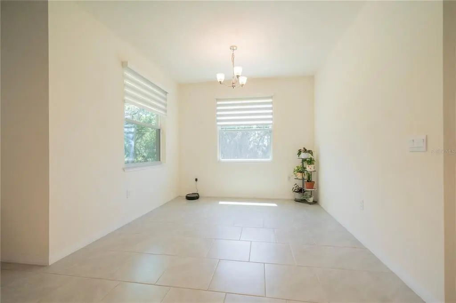
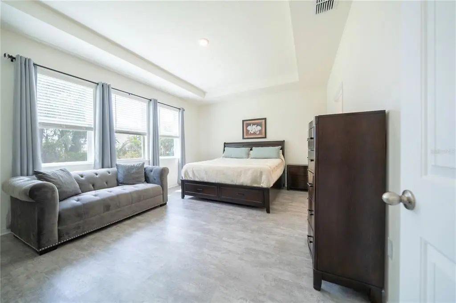
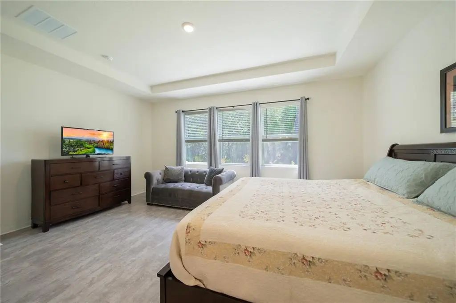
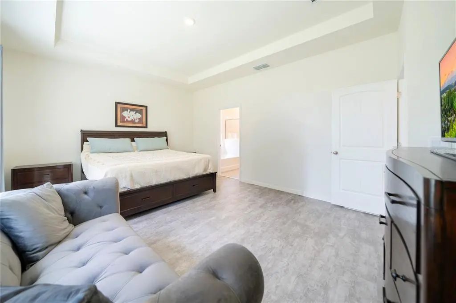
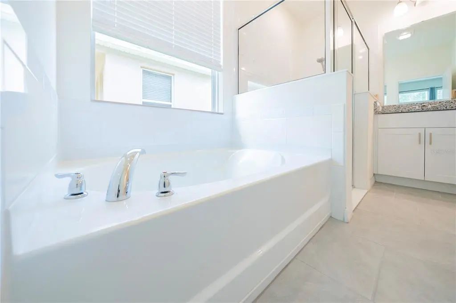
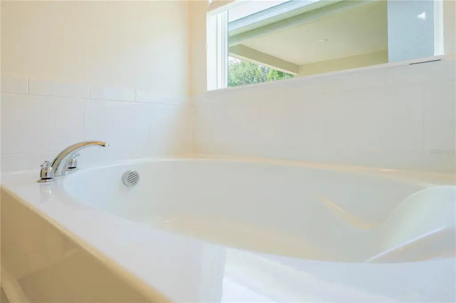
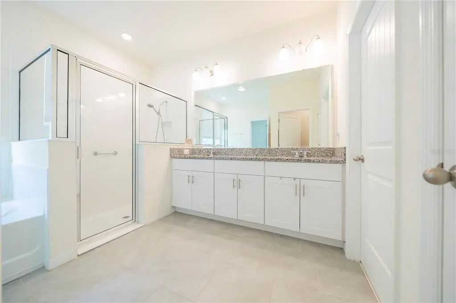
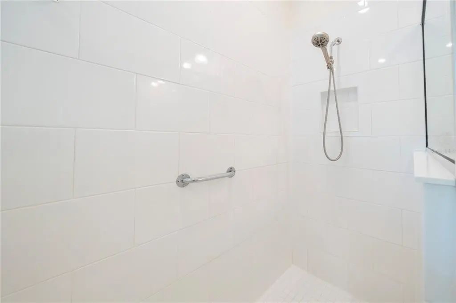
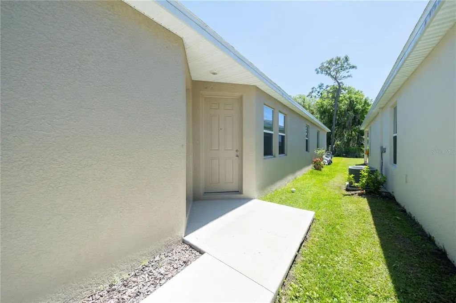
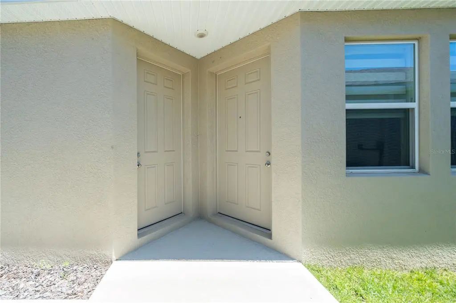
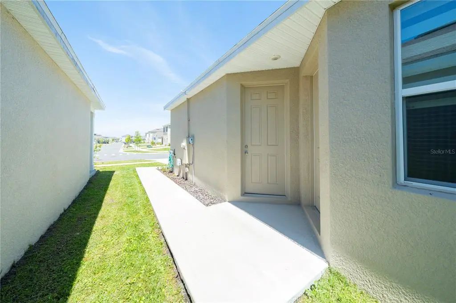
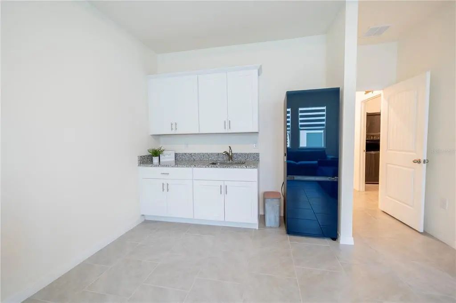
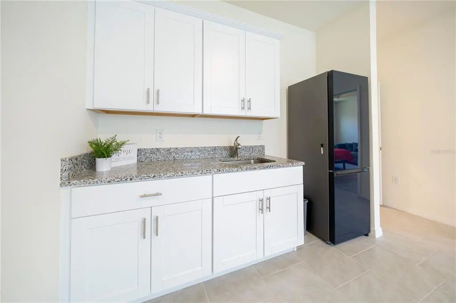
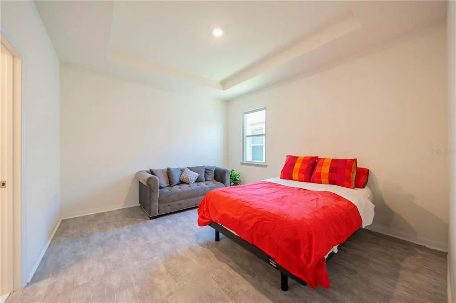
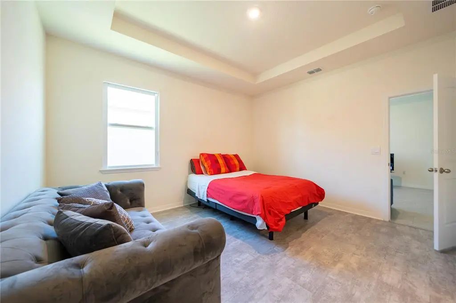
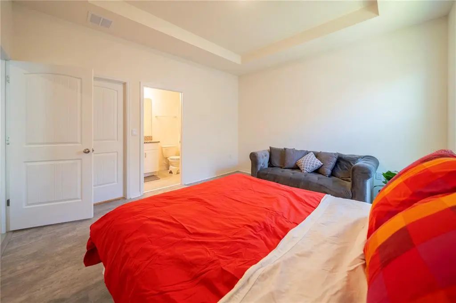
Welcome to this beautifully designed Next Gen home in one of the most desirable areas of Kissimmee. Perfect for multigenerational living, this flexible floor plan offers a private Next Gen suite with its own living space, ideal for extended family, guests, or a home office setup. Located just 5 minutes from Florida's Turnpike and US-192, this home provides convenient access to shopping, dining, schools, medical facilities, Orlando International Airport, Lake Nona, and Central Florida's world-famous attractions. Residents enjoy access to resort-style community amenities, including a luxury pool, fitness center, clubhouse, playground, and recreational areas designed for an active Florida lifestyle. Whether you're looking for a primary residence with room for everyone or a home that offers flexibility for changing family needs, this property delivers comfort, convenience, and value in a rapidly growing location.
Essential Information
-
- MLS® #:
- S5152366
-
- Price:
- $559,990
-
- Bedrooms:
- 4
-
- Bathrooms:
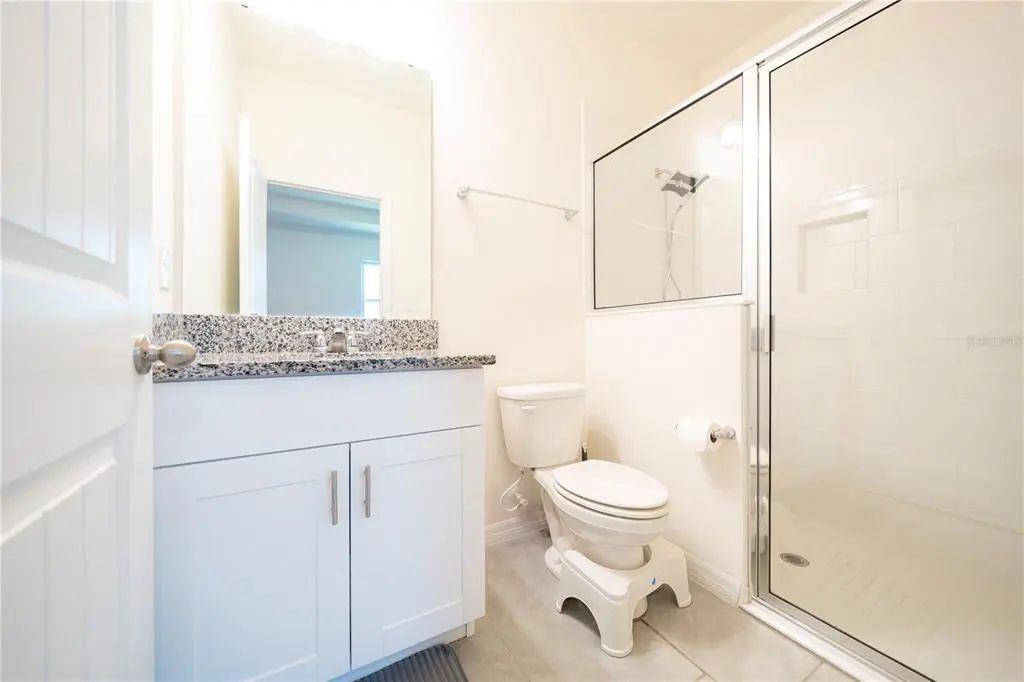
- 4.00
-
- Full Baths:
- 3
-
- Half Baths:
- 1
-
- Square Footage:
- 2,851
-
- Acres:
- 0.17
-
- Year Built:
- 2023
-
- Type:
- Residential
-
- Sub-Type:
- Single Family Residence
-
- Status:
- Active
Community Information
-
- Address:
- 1624 Barberry Drive
-
- Area:
- Kissimmee
-
- Subdivision:
- KINDRED PH 2C & 2D
-
- City:
- KISSIMMEE
-
- County:
- Osceola
-
- State:
- FL
-
- Zip Code:
- 34744-5726
Amenities
-
- # of Garages:
- 3
Interior
-
- Interior Features:
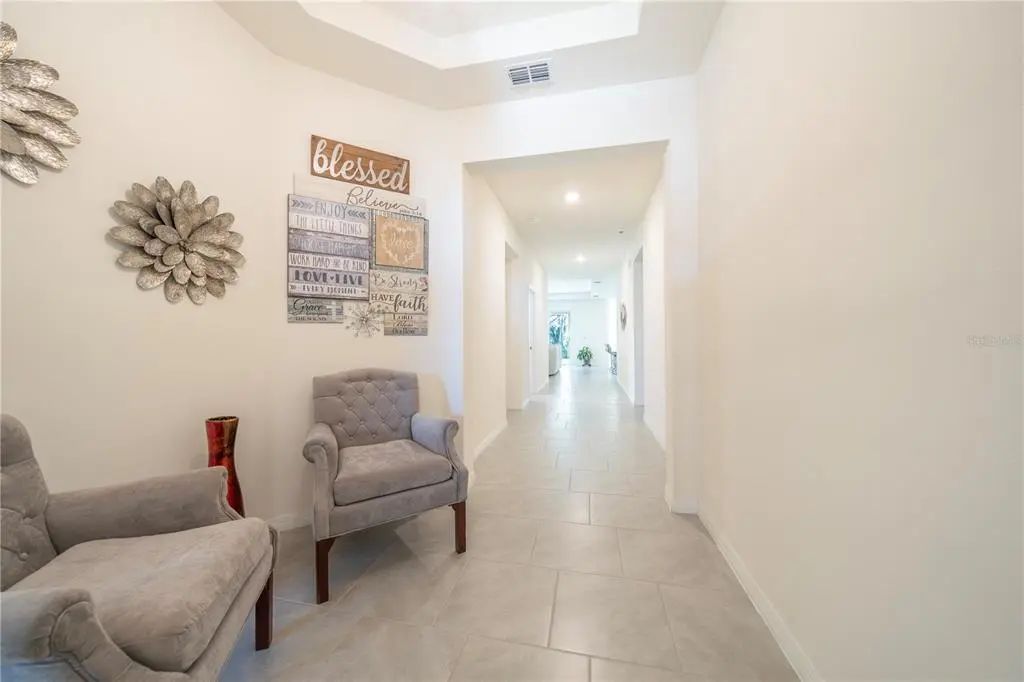
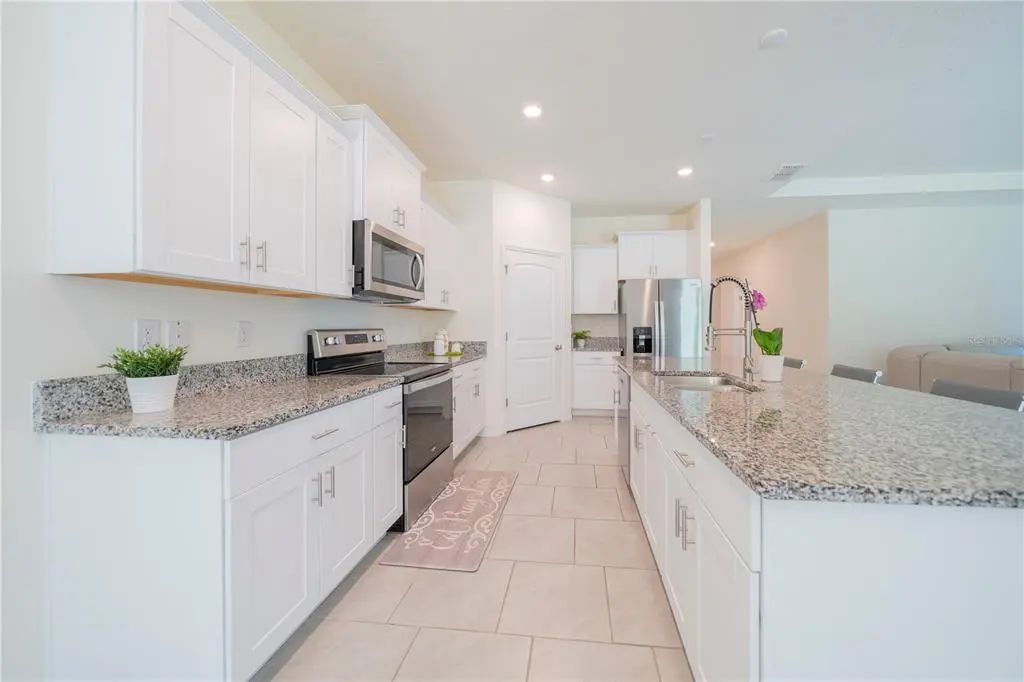
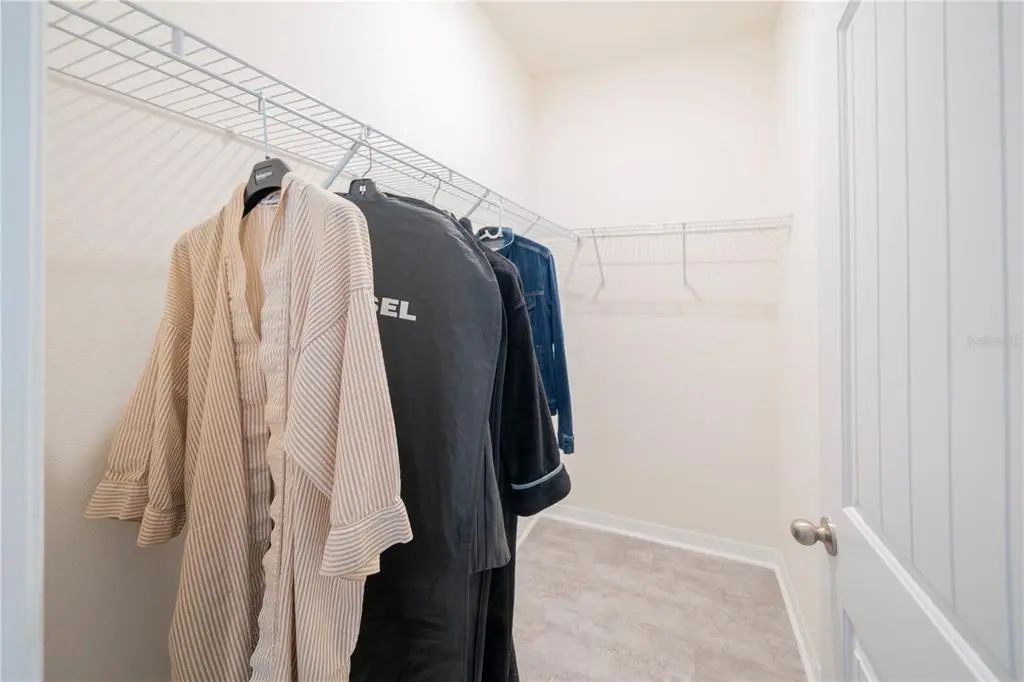
- High Ceilings, Kitchen/Family Room Combo, L Dining, Open Floorplan, Primary Bedroom Main Floor, Smart Home, Solid Surface Counters, Stone Counters, Walk-In Closet(s)
-
- Appliances:
- Dishwasher, Microwave, Range, Refrigerator, Trash Compactor
-
- Heating:
- Central
-
- Cooling:
- Central Air
Exterior
-
- Exterior Features:
- Irrigation System, Sidewalk, Sliding Doors, Sprinkler Metered
-
- Lot Description:
- Sidewalk
-
- Roof:
- Shingle
-
- Foundation:
- Slab
School Information
-
- Elementary:
- Neptune Elementary
-
- Middle:
- Neptune Middle (6-8)
-
- High:
- Gateway High School (9 12)
Additional Information
-
- Days on Market:
- 89
-
- Zoning:
- RESI
Listing Details
- Listing Office:
- Lpt Realty, Llc