$510,000 - 1061 Aragon Avenue 1061, WINTER PARK
- 3
- Bedrooms
- 3
- Baths
- 1,669
- SQ. Feet
- 0.06
- Acres
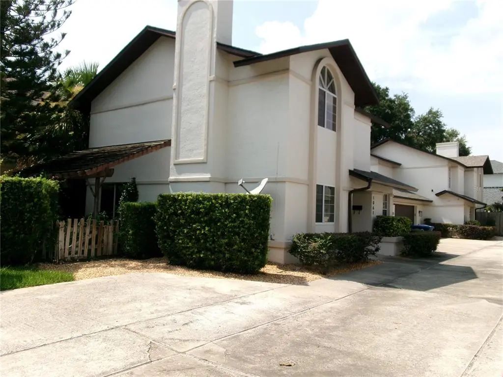
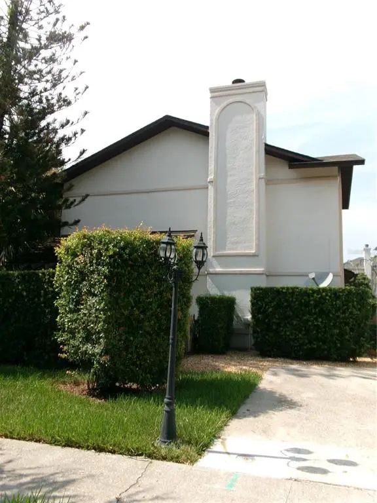
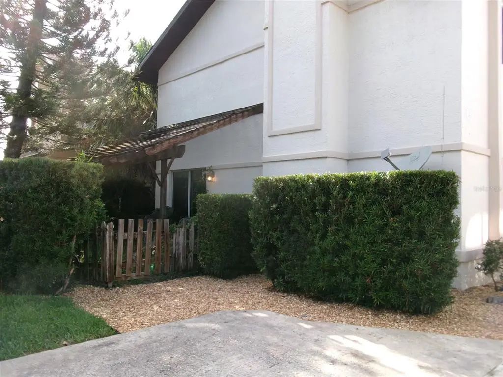
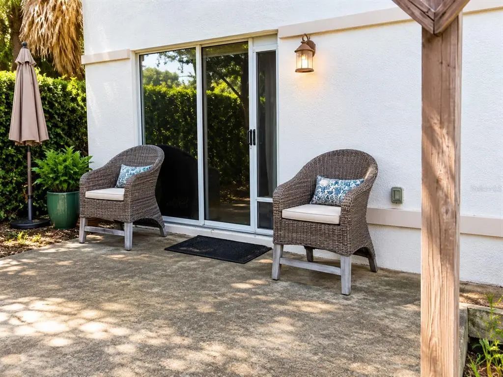
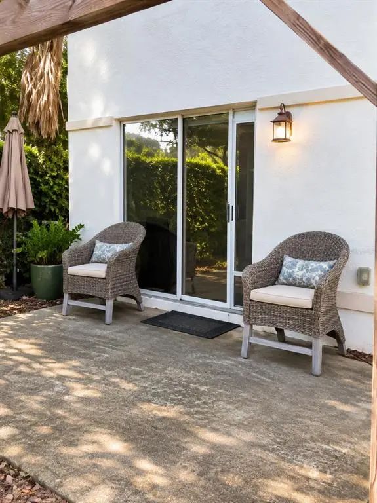
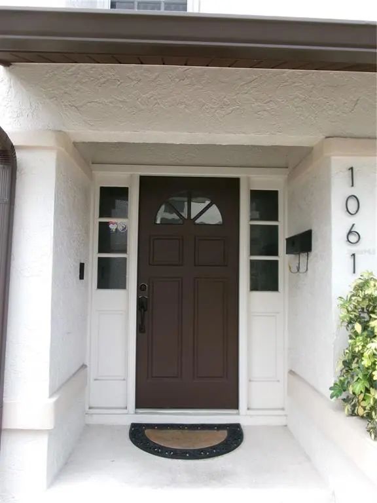
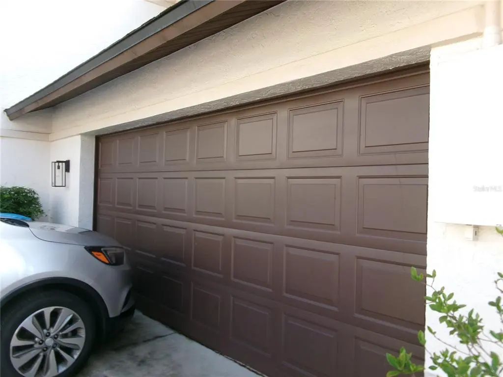
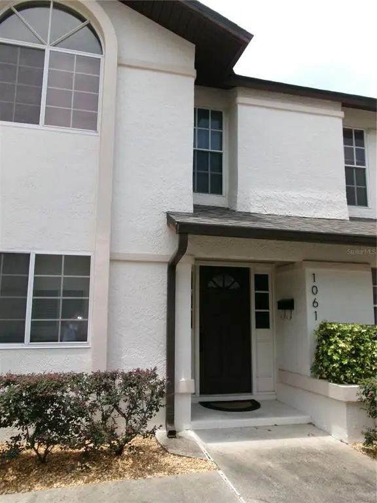
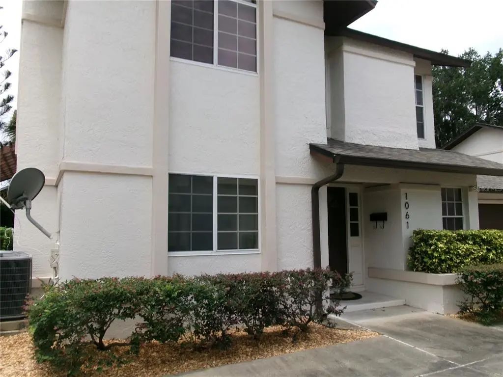
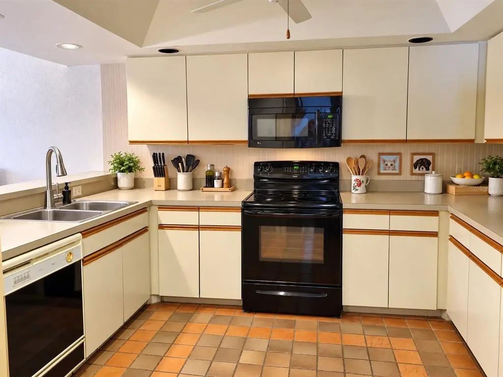
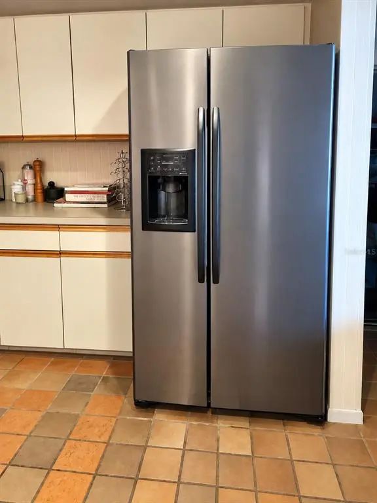
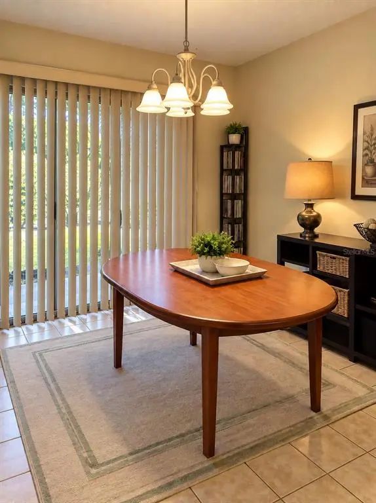
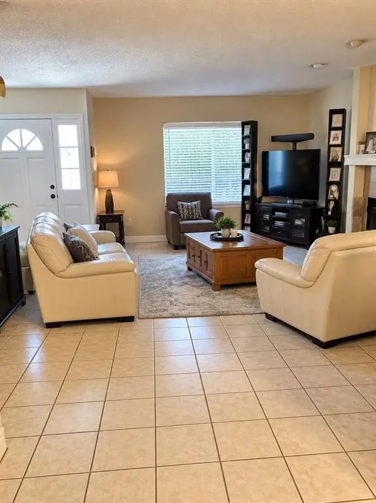
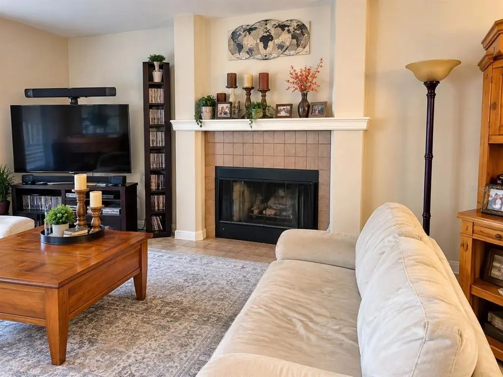
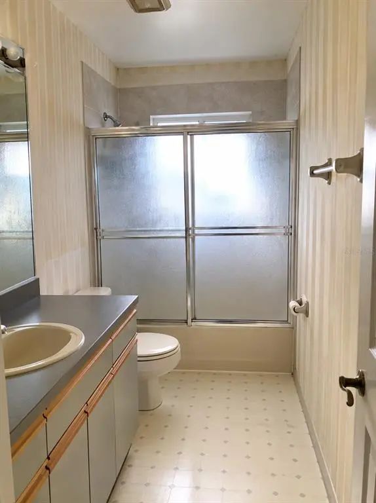
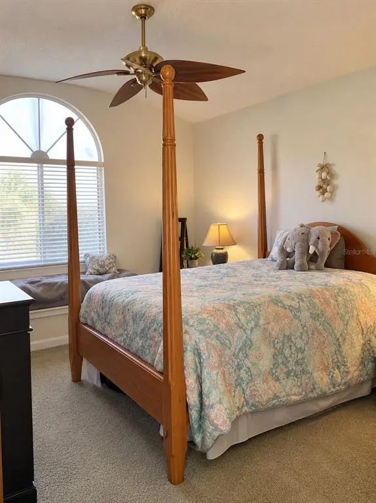
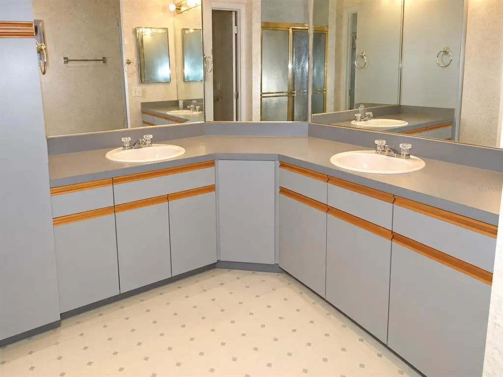
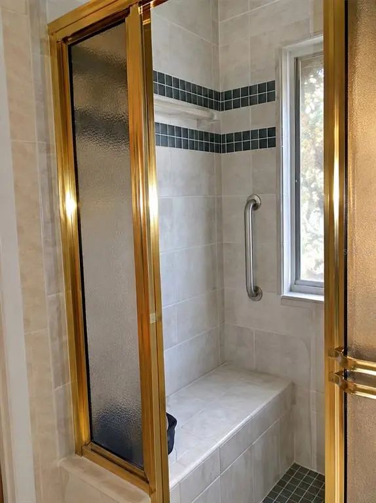
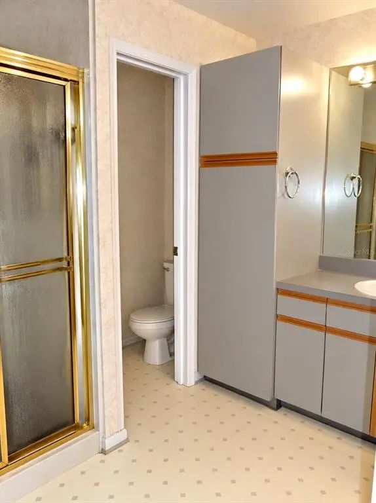
Excellent Winter Park location! This 3 bedroom 2.5 bath quad-condo LIVES LIKE A PRIVATE 2-STORY HOME, with attached oversized 2 car garage, private patio and back fenced area. (The unit is attached to another only by a common garage wall.) Priced below market value and LOWEST PRICE PER SQ FT in the area, to be sold AS-IS for the seller's convenience and TLC needed. ** ONE YEAR AHS Home Warranty included.** Nestled between Denning Dr and Orlando Ave, this home is an easy walk to the vibrant charm of Park Avenue, and close to the Winter Park Library, SunRail, and Rollins College. Publix and restaurants are just down the street! The first floor is tiled, with foyer entry, and comfortable family/dining/kitchen living area complete with fireplace. Sliding doors lead to a private patio. Upstairs, the large primary suite is a nice retreat with high ceilings, double walk in closets, double vanity and ample sized shower. Two more bedrooms and another bath complete the 2nd floor. High end washer and dryer are included in the attached garage, and a full wall workshop is in the garage too. Call to see it today!
Essential Information
-
- MLS® #:
- S5152353
-
- Price:
- $510,000
-
- Bedrooms:
- 3
-
- Bathrooms:
- 3.00
-
- Full Baths:
- 2
-
- Half Baths:
- 1
-
- Square Footage:
- 1,669
-
- Acres:
- 0.06
-
- Year Built:
- 1987
-
- Type:
- Residential
-
- Sub-Type:
- Condominium
-
- Style:
- Contemporary
-
- Status:
- Active
Community Information
-
- Address:
- 1061 Aragon Avenue 1061
-
- Area:
- Winter Park
-
- Subdivision:
- VILLAS OF ARAGON CONDO
-
- City:
- WINTER PARK
-
- County:
- Orange
-
- State:
- FL
-
- Zip Code:
- 32789-4729
Amenities
-
- Parking:
- Common, Driveway, Garage Door Opener, Ground Level, Workshop in Garage
-
- # of Garages:
- 2
Interior
-
- Interior Features:
- Ceiling Fan(s), Kitchen/Family Room Combo, Living Room/Dining Room Combo, Open Floorplan, PrimaryBedroom Upstairs, Window Treatments
-
- Appliances:
- Dishwasher, Dryer, Electric Water Heater, Microwave, Range, Refrigerator, Washer
-
- Heating:
- Central, Electric
-
- Cooling:
- Central Air
-
- Fireplace:
- Yes
-
- Fireplaces:
- Living Room, Wood Burning
-
- # of Stories:
- 2
Exterior
-
- Exterior Features:
- Irrigation System, Private Entrance, Private Yard, Sidewalk, Sliding Doors
-
- Lot Description:
- Level, Near Public Transit, Sidewalk
-
- Roof:
- Shingle
-
- Foundation:
- Slab
School Information
-
- Elementary:
- Audubon Park K8
-
- High:
- Winter Park High
Additional Information
-
- Days on Market:
- 57
-
- Zoning:
- R-3
Listing Details
- Listing Office:
- Watson Realty Corp