$530,000 - 1915 Acacia Drive, KISSIMMEE
- 5
- Bedrooms
- 4
- Baths
- 3,122
- SQ. Feet
- 0.26
- Acres
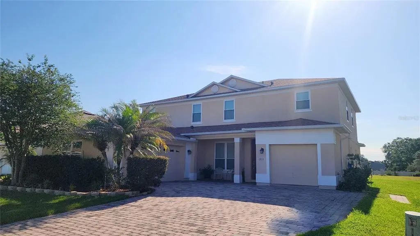
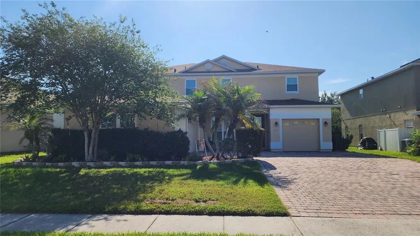
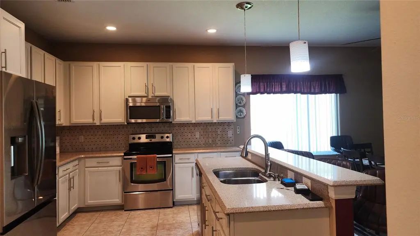
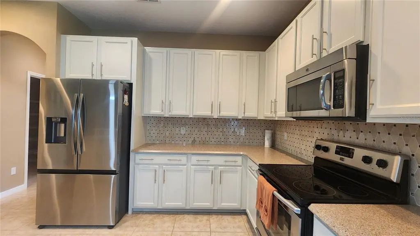
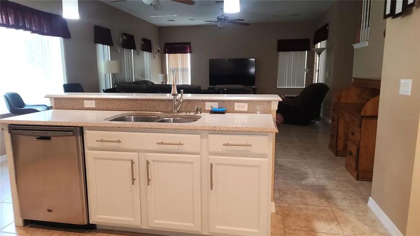
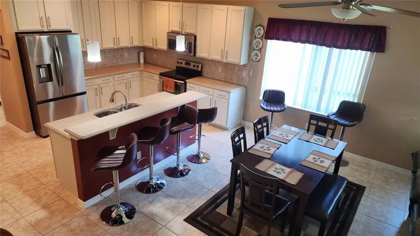
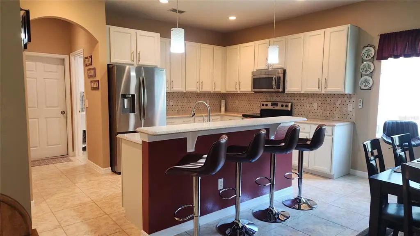
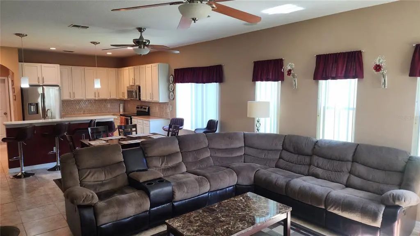
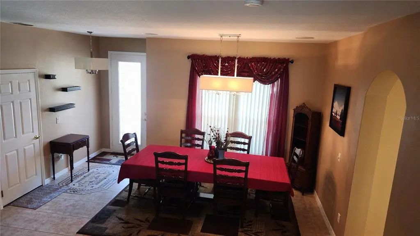
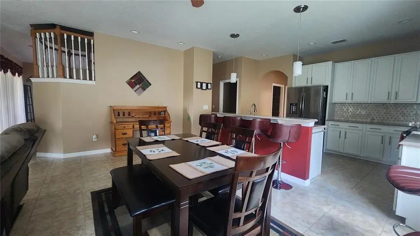
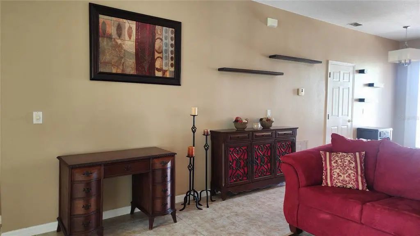
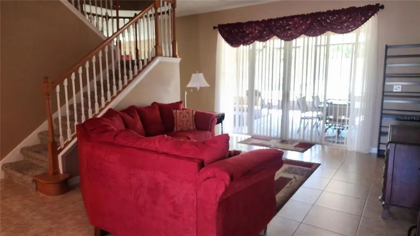
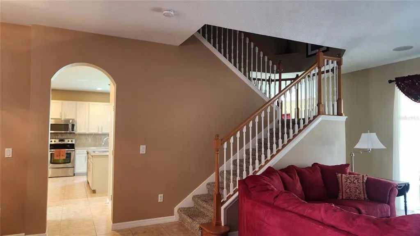
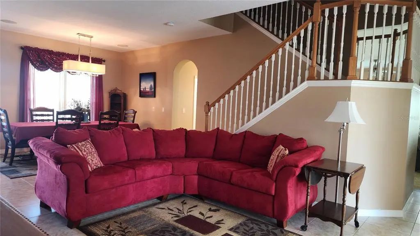
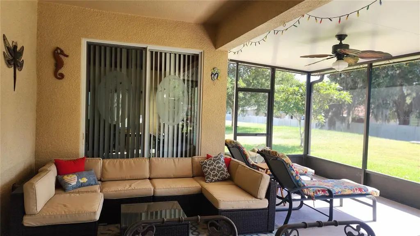
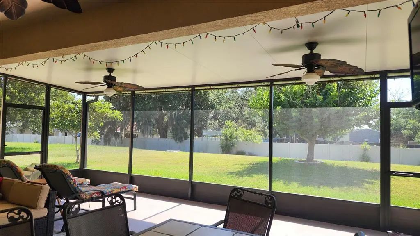
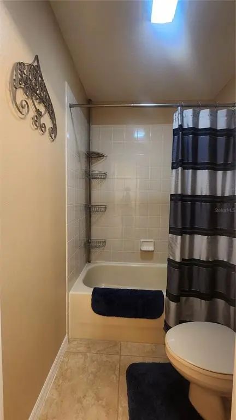
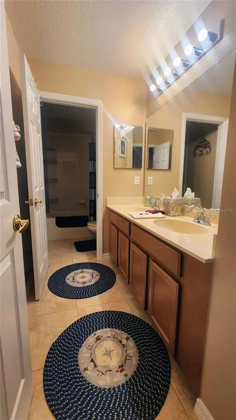
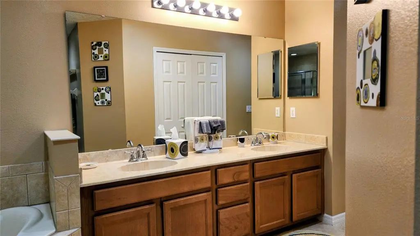
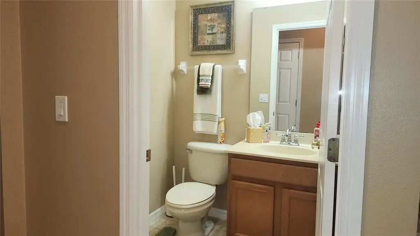
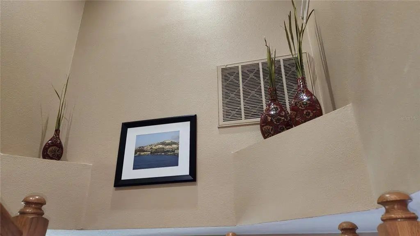
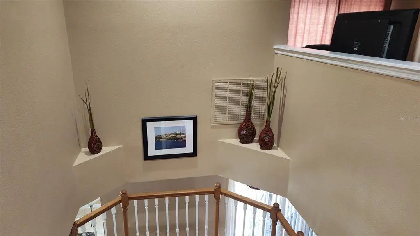
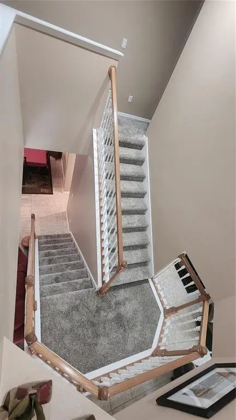
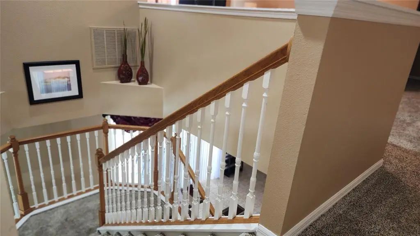
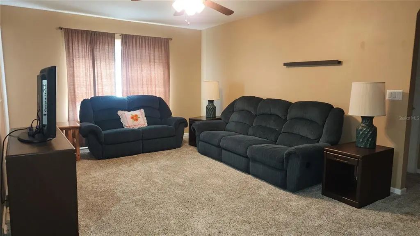
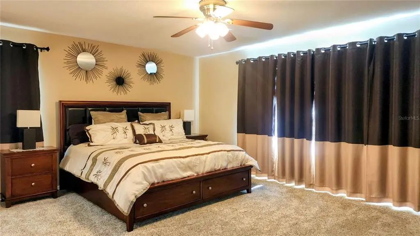
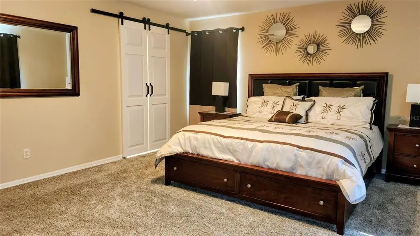
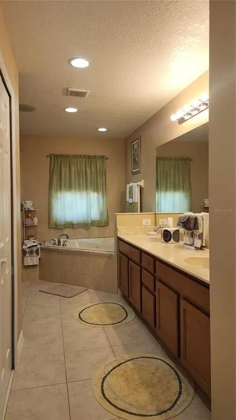
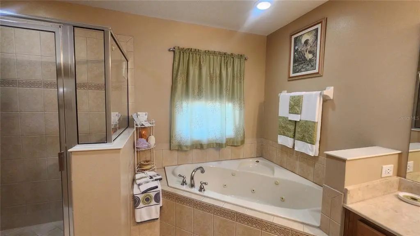
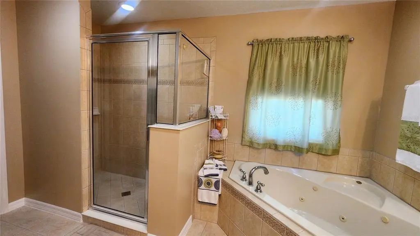
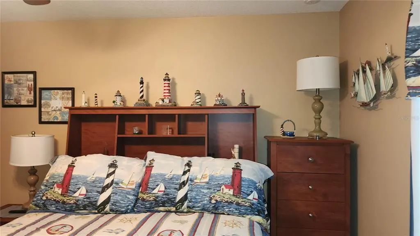
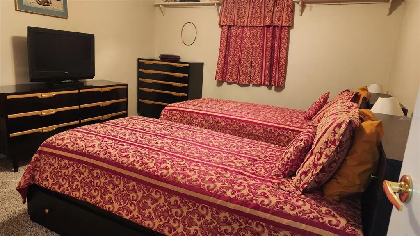
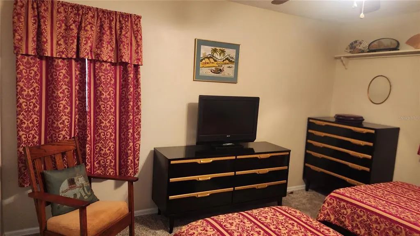
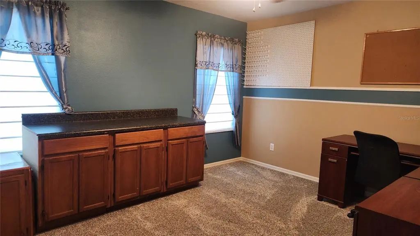
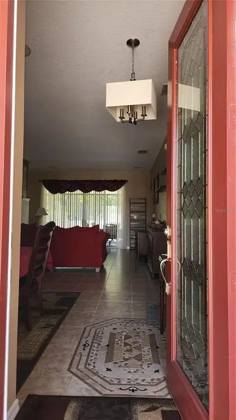
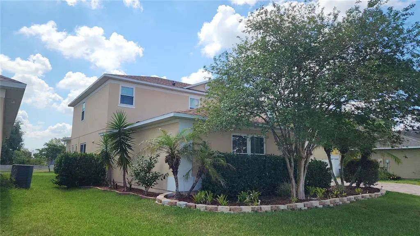
Welcome to this spacious and beautifully furnished 5-bedroom, 3.5-bathroom residence offering 3,122 square feet of thoughtfully designed living space where luxury meets everyday comfort. Featuring updated windows that enhance energy efficiency and fill the home with natural light, this move-in-ready property boasts an open-concept floor plan ideal for both entertaining and daily living. The stunning kitchen serves as the heart of the home with an oversized breakfast bar, stylish pendant lighting, stainless steel appliances, abundant cabinetry, and seamless flow into the dining area, which overlooks large windows and provides ample space for gatherings. The expansive great room offers elegant tile flooring, recessed lighting, ceiling fans, neutral tones, and a versatile layout perfect for relaxing or hosting guests. Extending the living space outdoors, the spacious screened Florida room provides a peaceful retreat with comfortable seating areas, ceiling fans, and expansive screened windows that invite refreshing breezes and serene views of the lush surroundings, perfect for enjoying morning coffee, entertaining friends, or unwinding in the evenings. Combining elegance, functionality, and the best of Florida living, this exceptional home is truly a place to call home. All measurements are approximate and should be independently verified.
Essential Information
-
- MLS® #:
- S5151805
-
- Price:
- $530,000
-
- Bedrooms:
- 5
-
- Bathrooms:
- 4.00
-
- Full Baths:
- 3
-
- Half Baths:
- 1
-
- Square Footage:
- 3,122
-
- Acres:
- 0.26
-
- Year Built:
- 2007
-
- Type:
- Residential
-
- Sub-Type:
- Single Family Residence
-
- Status:
- Active
Community Information
-
- Address:
- 1915 Acacia Drive
-
- Area:
- Kissimmee / Poinciana
-
- Subdivision:
- BRIGHTON LANDINGS
-
- City:
- KISSIMMEE
-
- County:
- Osceola
-
- State:
- FL
-
- Zip Code:
- 34758
Amenities
-
- Parking:
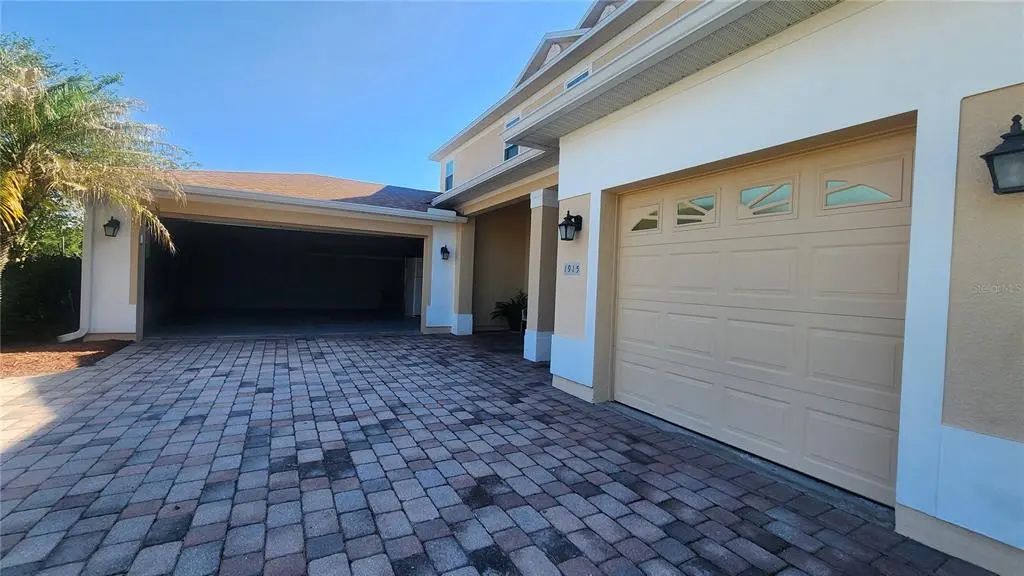
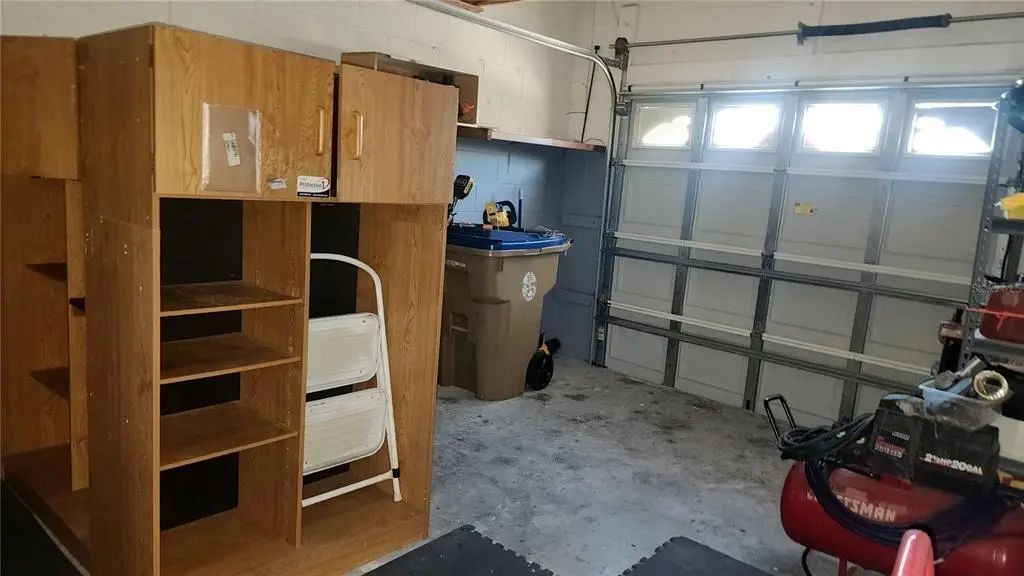
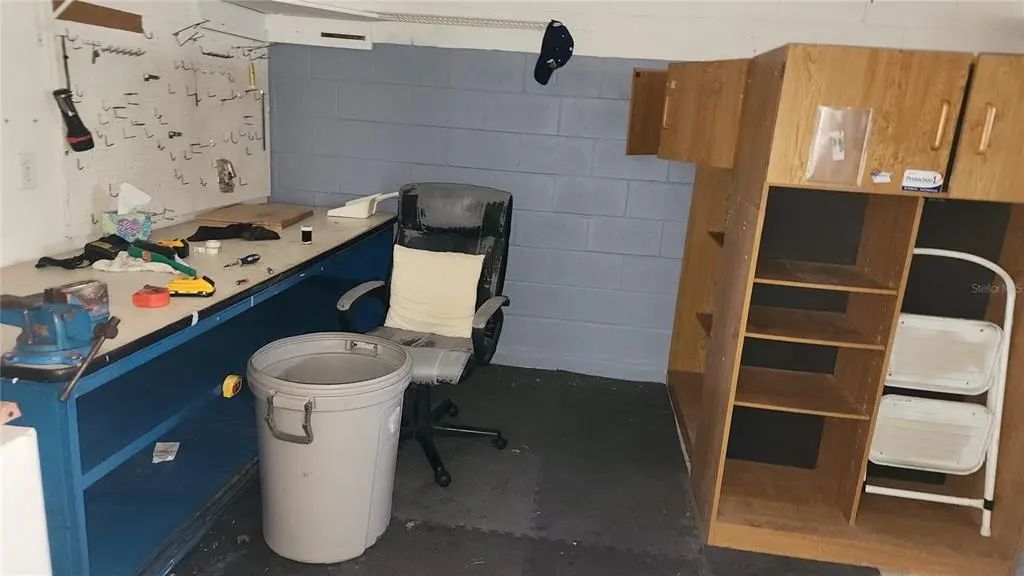
- Covered, Driveway, Garage Door Opener
-
- # of Garages:
- 3
Interior
-
- Interior Features:
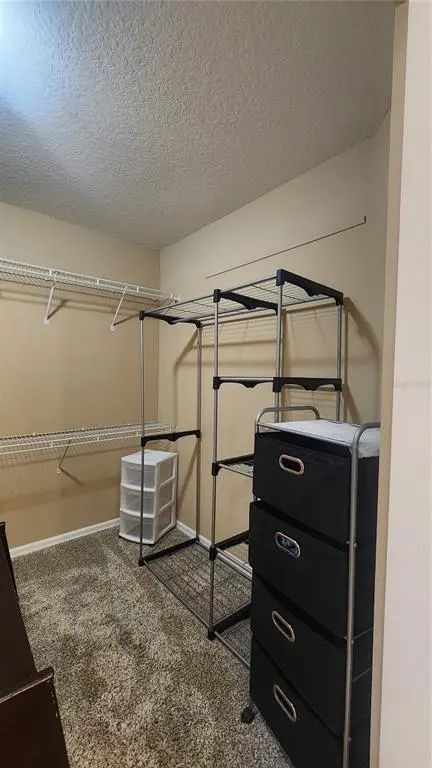
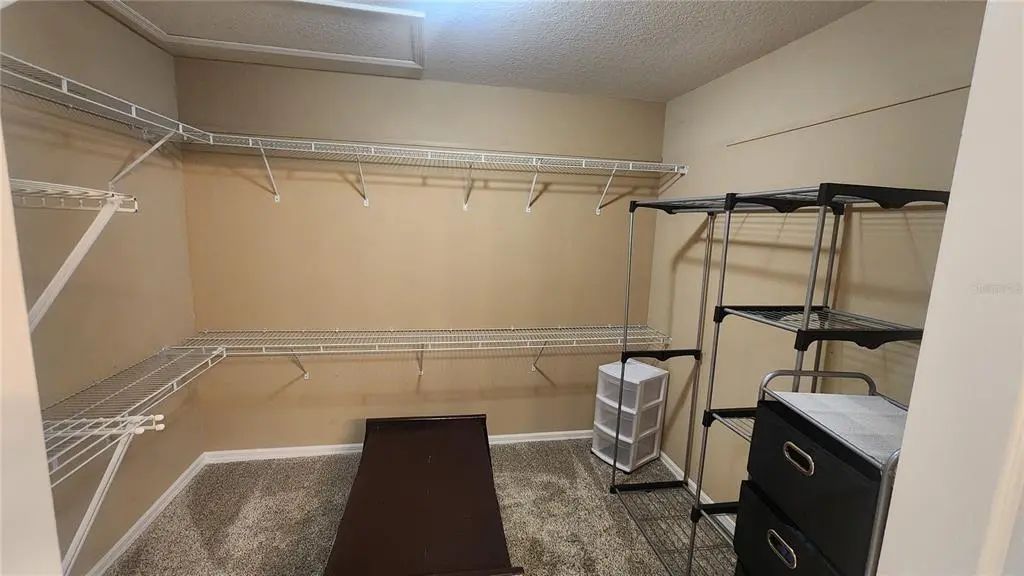
- Ceiling Fan(s), Eating Space In Kitchen, High Ceilings, Living Room/Dining Room Combo, PrimaryBedroom Upstairs, Walk-In Closet(s), Window Treatments
-
- Appliances:
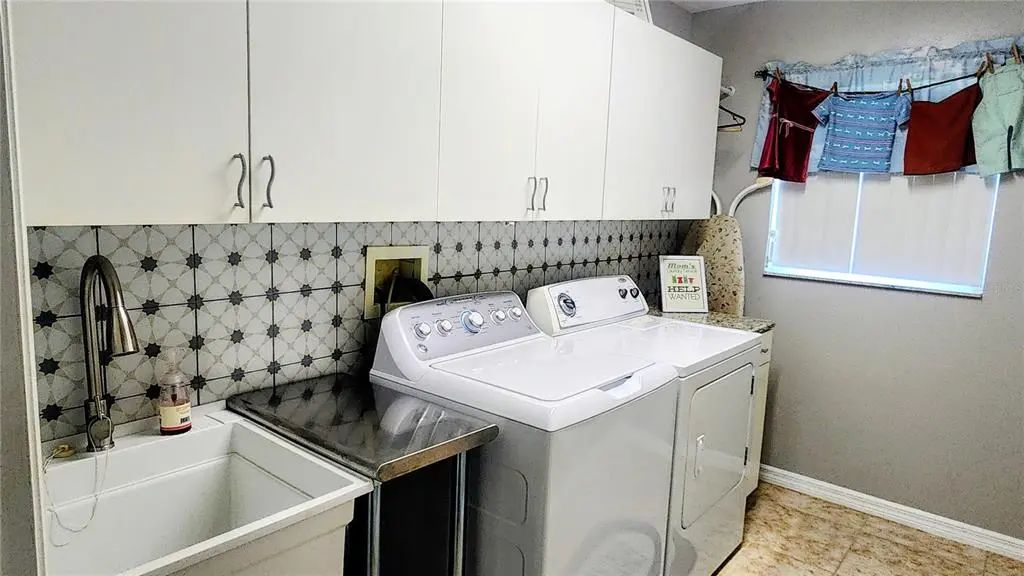
- Dishwasher, Range, Refrigerator, Washer
-
- Heating:
- Central
-
- Cooling:
- Central Air
Exterior
-
- Exterior Features:
- Lighting, Permeable Paving, Sliding Doors
-
- Roof:
- Shingle
-
- Foundation:
- Slab
Additional Information
-
- Days on Market:
- 102
-
- Zoning:
- RESIDENTIA
Listing Details
- Listing Office:
- Weichert Realtors Hallmark Pro