$564,900 - 4935 Chase Court, ST CLOUD
- 4
- Bedrooms
- 3
- Baths
- 2,949
- SQ. Feet
- 0.16
- Acres
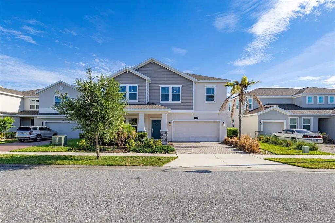
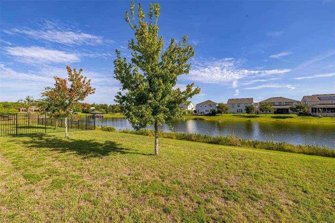
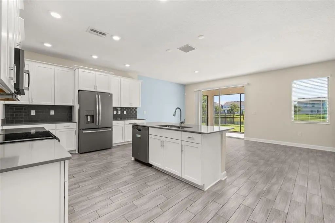
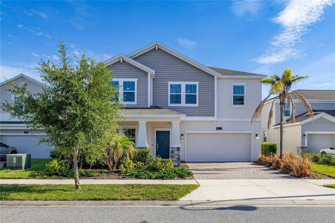
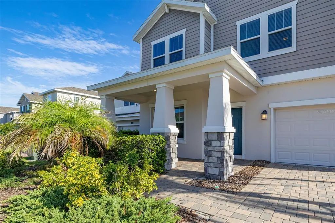
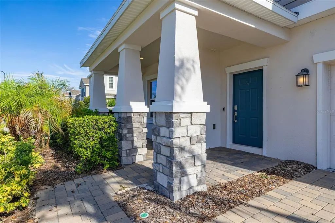
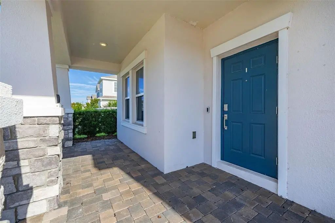
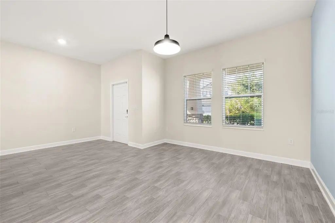
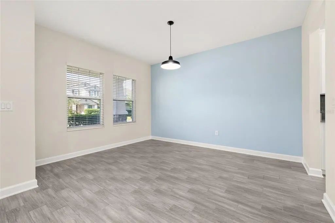
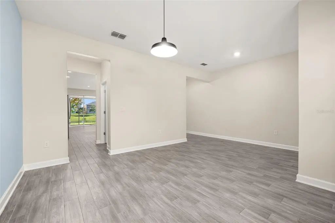
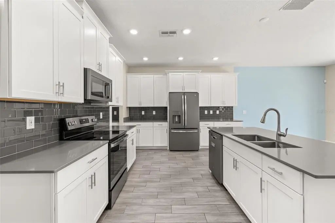
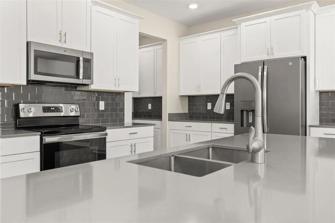
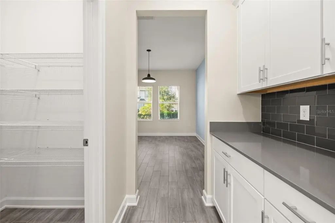
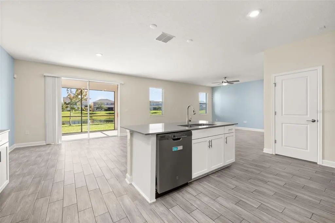
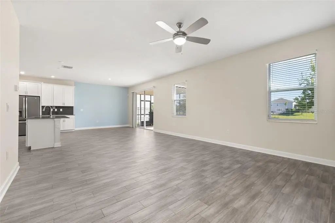
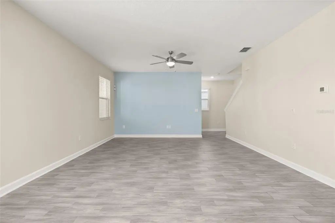
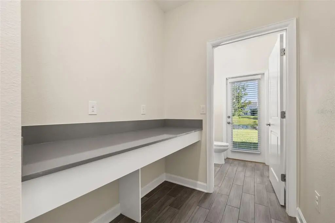
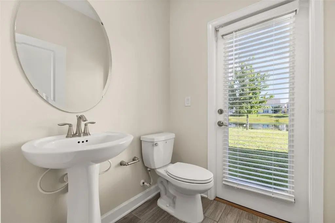
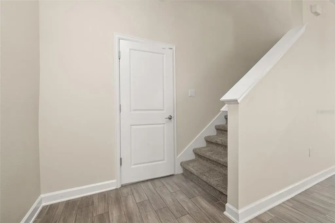
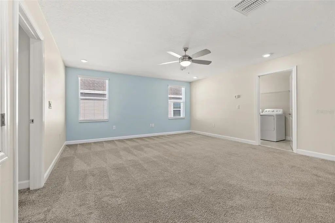
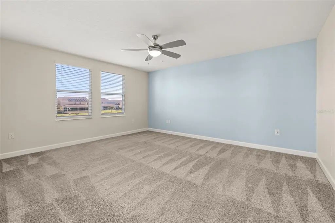
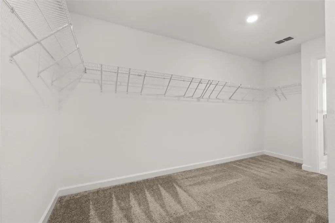
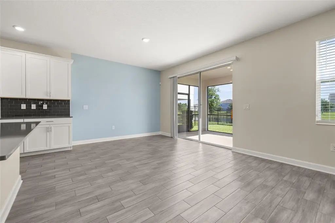
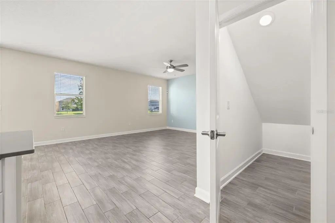
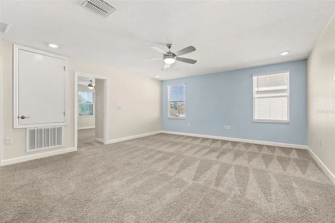
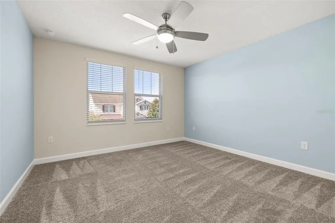
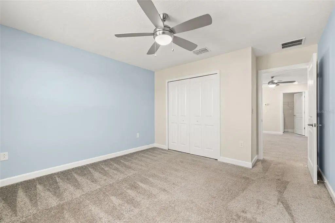
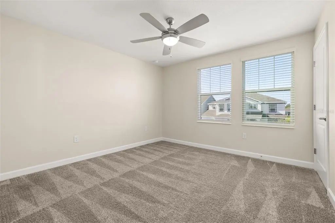
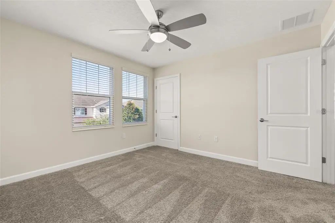
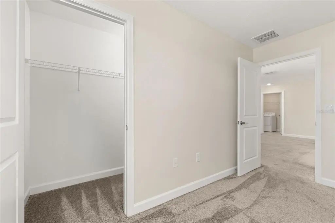
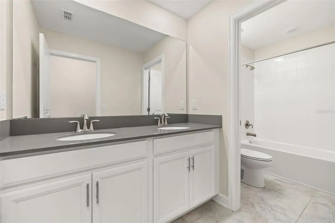
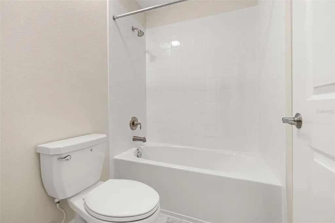
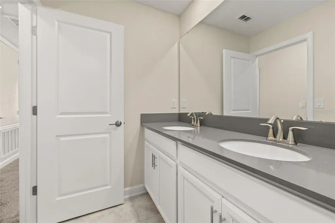
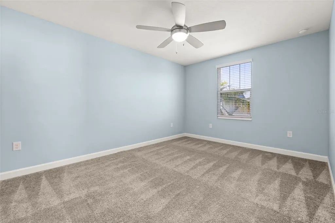
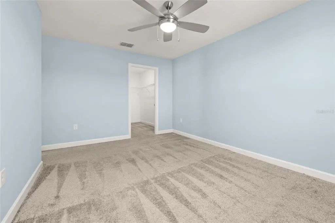
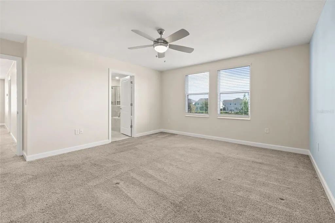
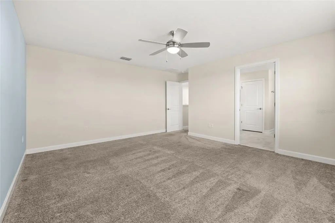
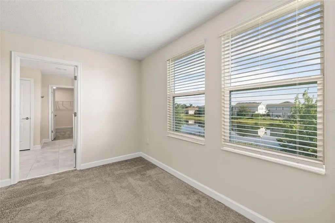
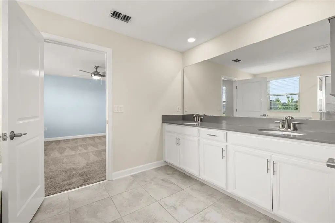
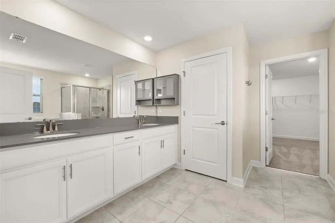
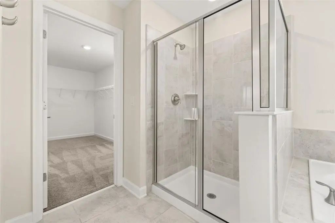
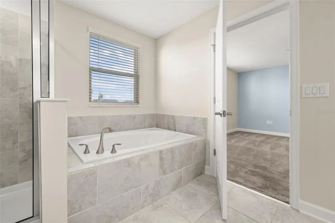
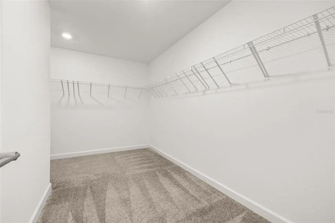
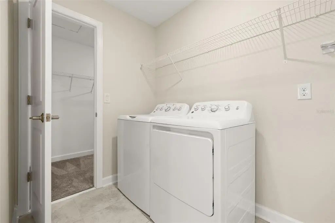
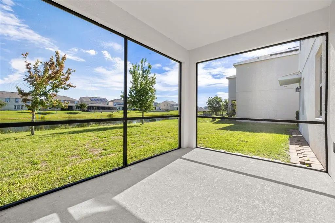
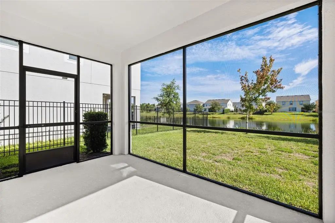
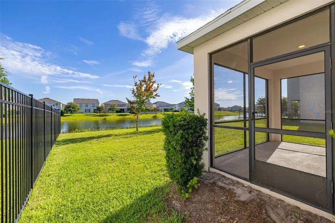
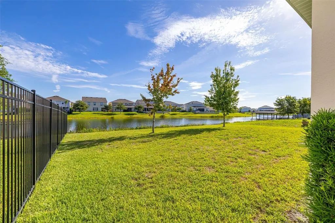
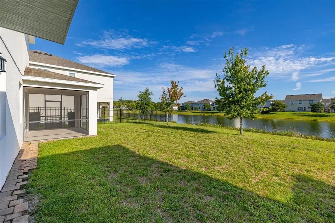
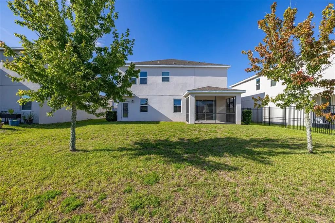
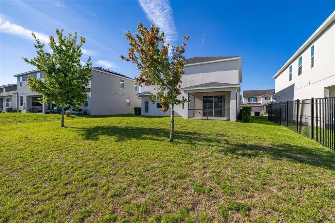
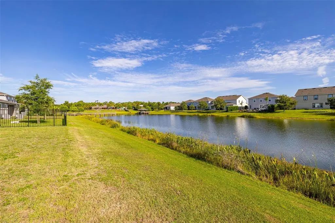
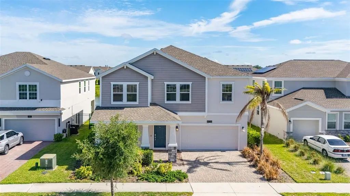
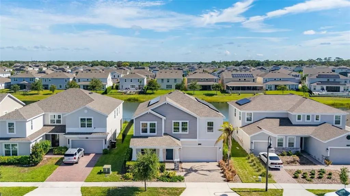
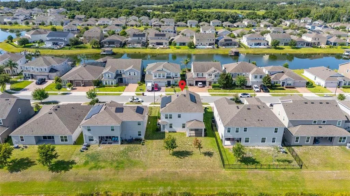
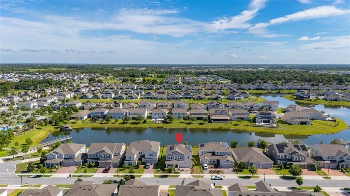
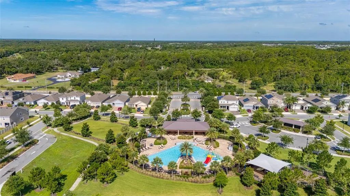
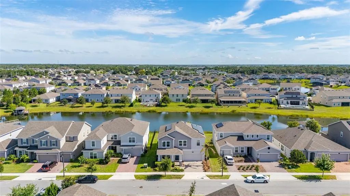
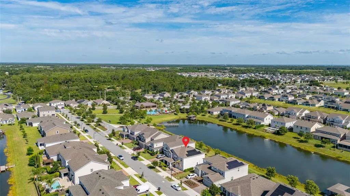
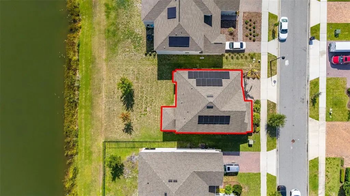
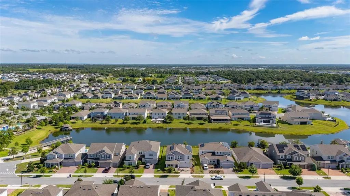
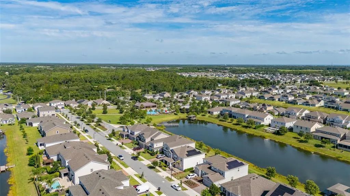
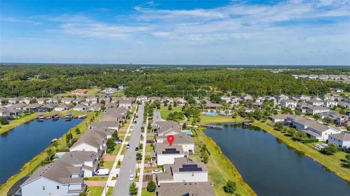
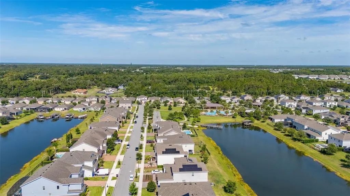
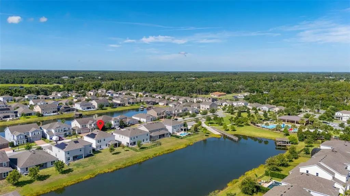
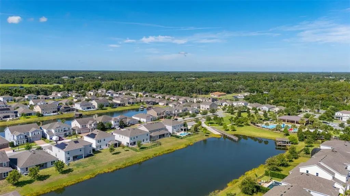
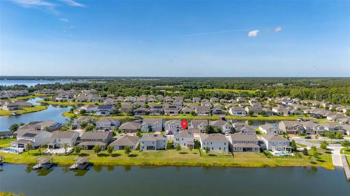
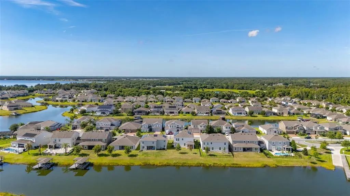
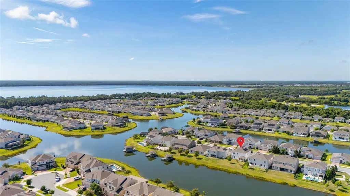
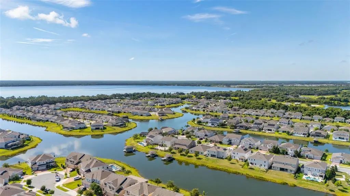
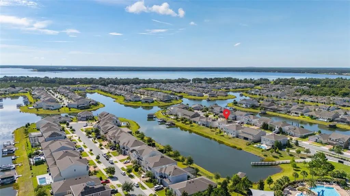
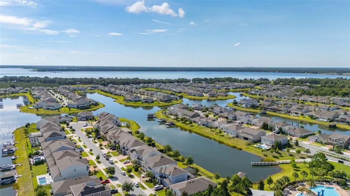
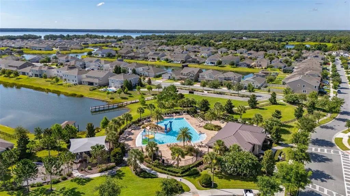
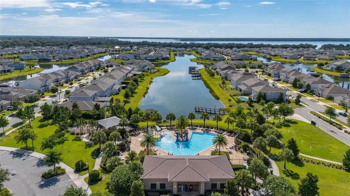
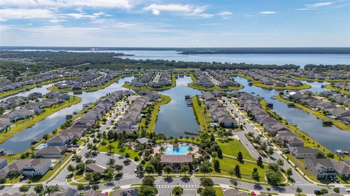
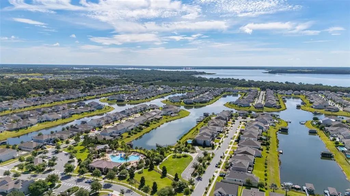
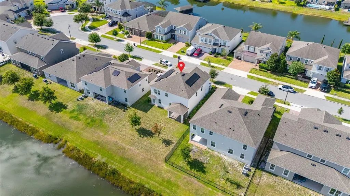
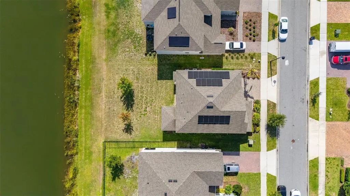
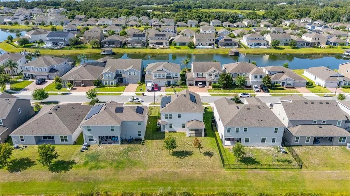
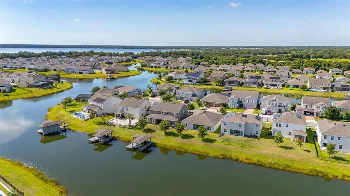
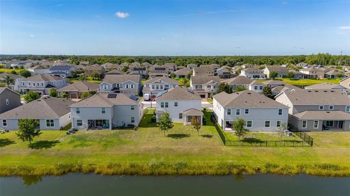
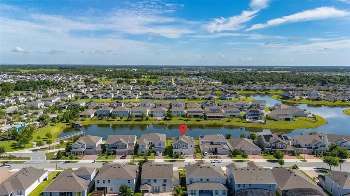
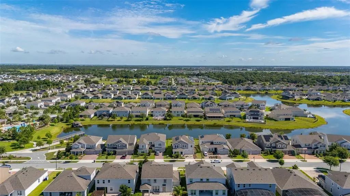
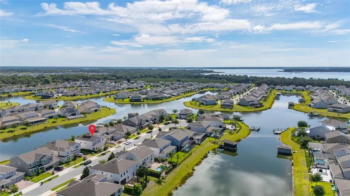
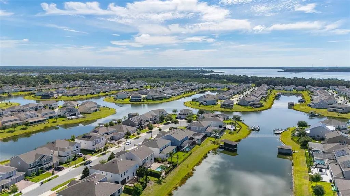
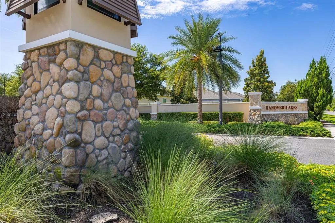
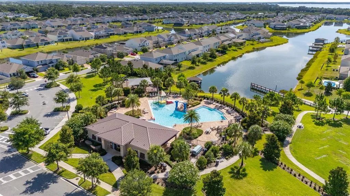
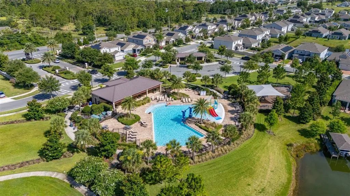
Lake front living at its Finest! Welcome home to your Lennar Provincetown model show home on the Hanover Chain of Lakes! This is a dream come true if you ever wanted to boat or fish from your own backyard (or 3 doors down at the boat launch)! Walk into your light-filled freshly painted home. Formal dining room, gorgeous island kitchen with butler pantry and Great Room await you. Your screened patio is a perfect place for your morning coffee or evening meals observing the birds on the water. Upstairs you’ll find a cozy family room, four generous sized bedrooms, two more bathrooms and a laundry room. The community pool and playground are just a few doors down so no maintenance for you! Come enjoy the Good Life where you’ll feel like you are on vacation every single day!

Essential Information
-
- MLS® #:
- S5151701
-
- Price:
- $564,900
-
- Bedrooms:
- 4
-
- Bathrooms:
- 3.00
-
- Full Baths:
- 2
-
- Half Baths:
- 1
-
- Square Footage:
- 2,949
-
- Acres:
- 0.16
-
- Year Built:
- 2020
-
- Type:
- Residential
-
- Sub-Type:
- Single Family Residence
-
- Status:
- Active
Community Information
-
- Address:
- 4935 Chase Court
-
- Area:
- St Cloud (Narcoossee Road)
-
- Subdivision:
- HANOVER LAKES PH 1
-
- City:
- ST CLOUD
-
- County:
- Osceola
-
- State:
- FL
-
- Zip Code:
- 34772-8966
Amenities
-
- Amenities:
- Playground, Pool
-
- # of Garages:
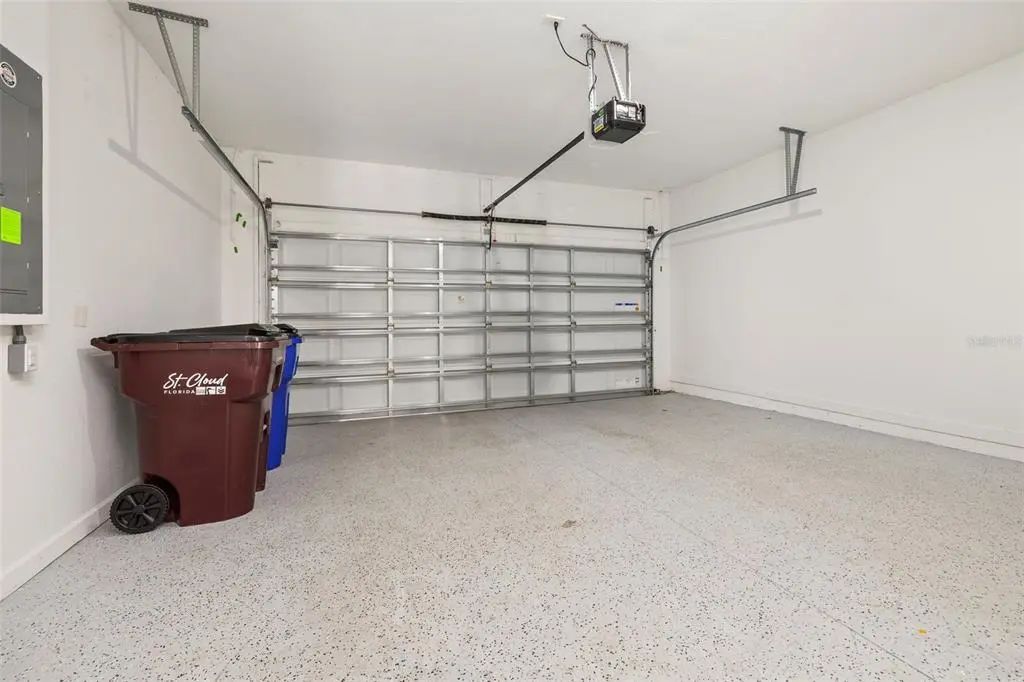
- 2
-
- View:
- Water
-
- Is Waterfront:
- Yes
-
- Waterfront:
- Canal - Freshwater
Interior
-
- Interior Features:
- Ceiling Fan(s), Open Floorplan, Pest Guard System, PrimaryBedroom Upstairs, Thermostat
-
- Appliances:
- Dishwasher, Disposal, Dryer, Freezer, Microwave, Range, Refrigerator, Washer
-
- Heating:
- Central
-
- Cooling:
- Central Air
Exterior
-
- Exterior Features:
- Sidewalk, Sliding Doors
-
- Roof:
- Shingle
-
- Foundation:
- Slab
School Information
-
- Elementary:
- Hickory Tree Elem
-
- Middle:
- Harmony Middle
-
- High:
- Harmony High
Additional Information
-
- Days on Market:
- 99
-
- Zoning:
- RESI
Listing Details
- Listing Office:
- Lpt Realty, Llc