$2,000 - 2655 Buttercup Lucine Lane, RUSKIN
- 2
- Bedrooms
- 3
- Baths
- 1,540
- SQ. Feet
- 0.07
- Acres
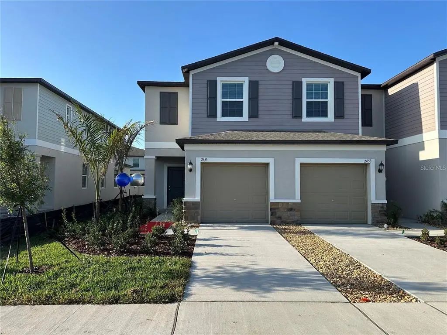
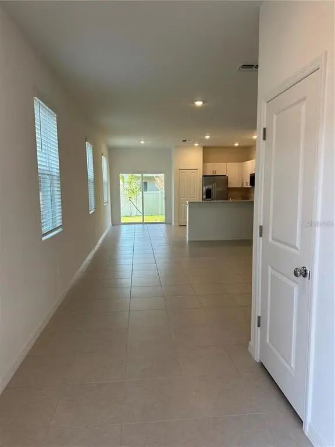
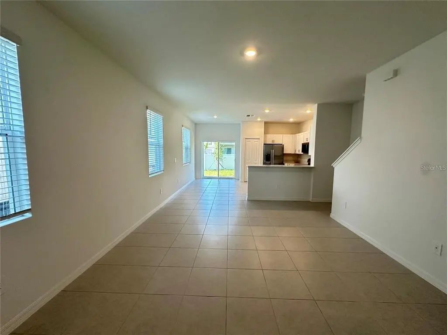
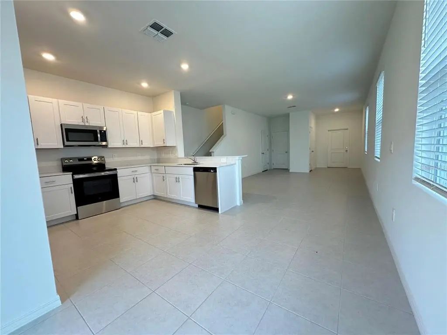
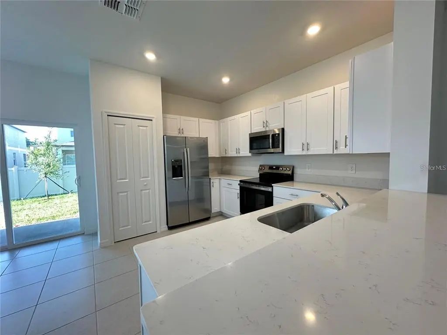
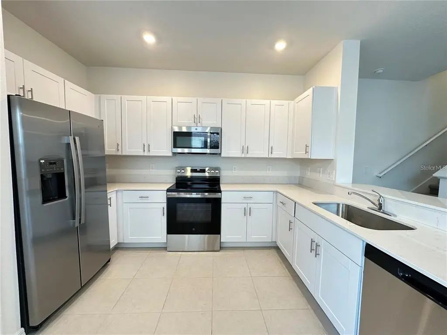
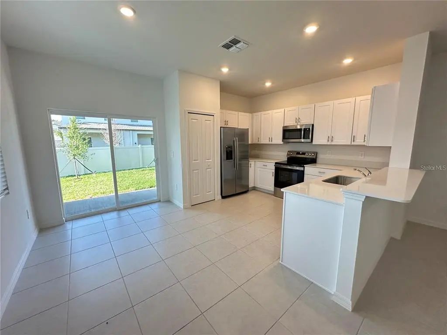
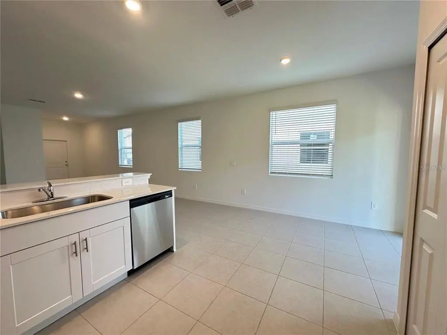
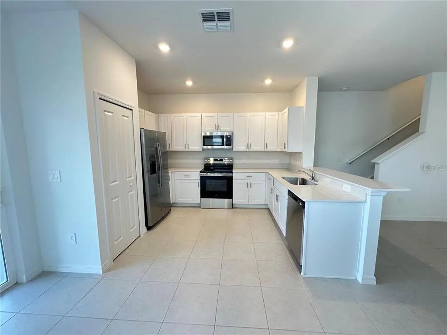
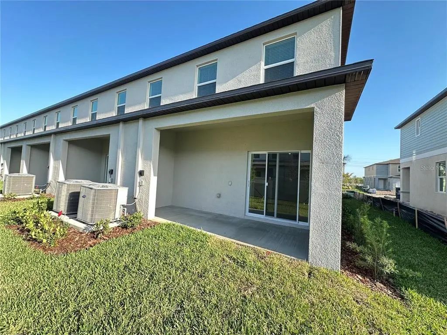
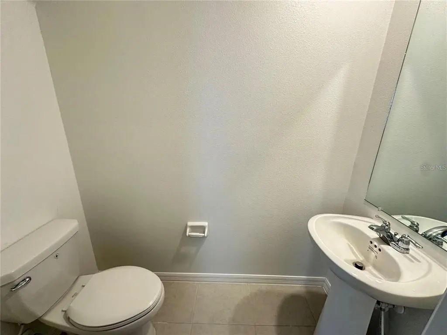
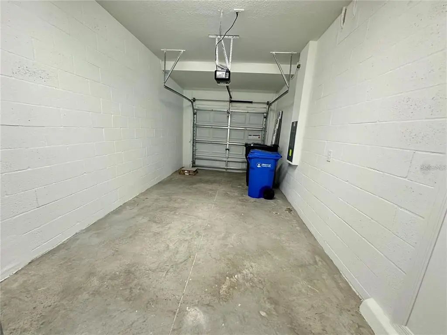
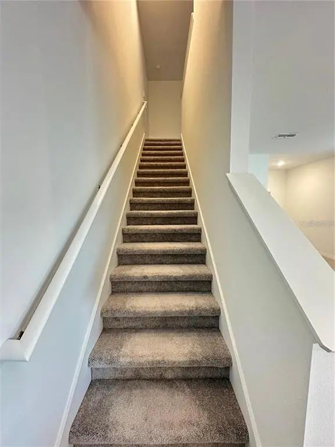
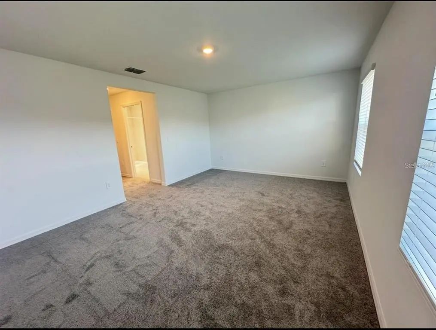
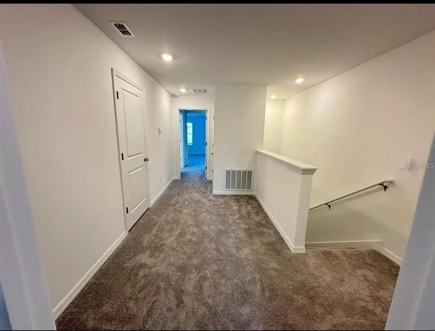
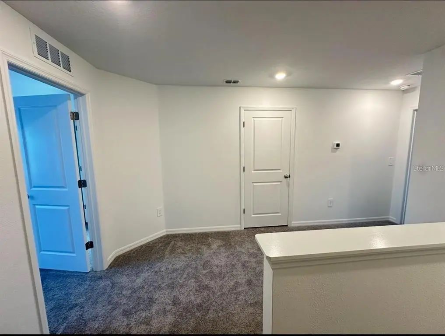
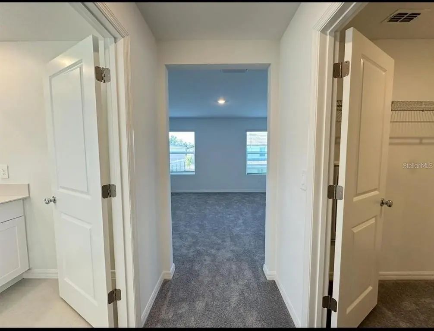
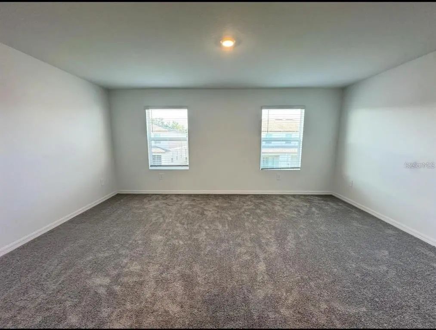
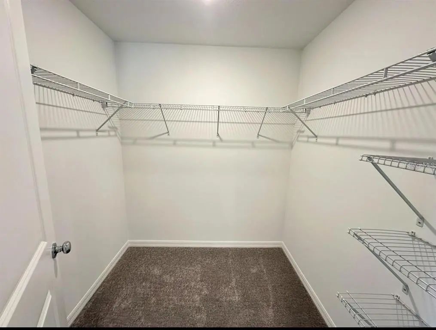
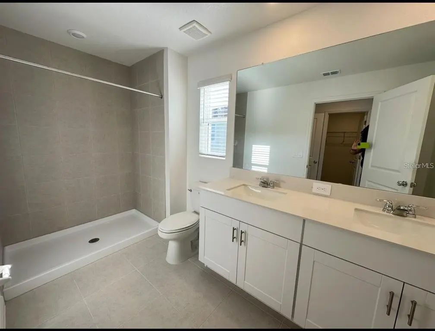
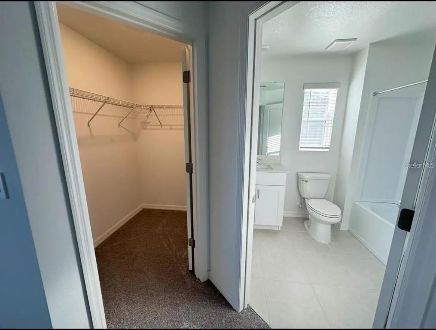
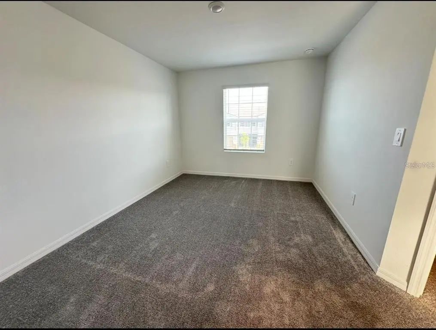
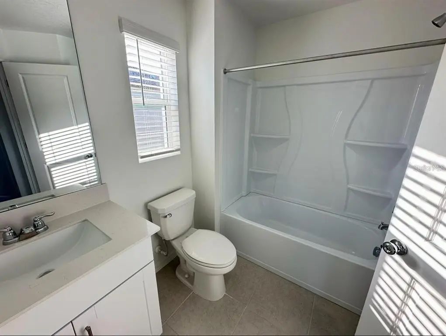
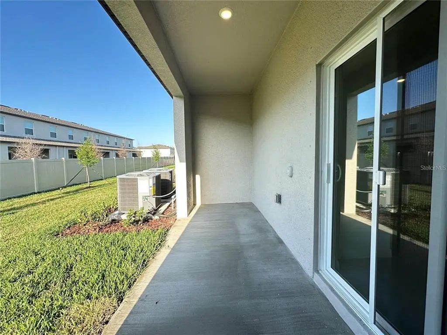
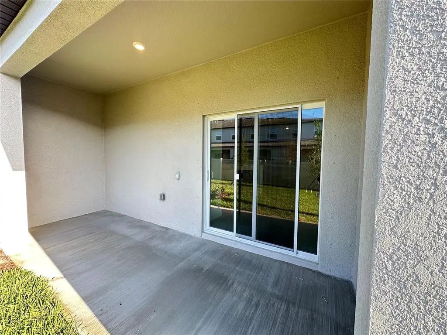
Welcome to 2655 Buttercup Lucine Lane, Ruskin, FL 33570 – a stunning, newly built townhome offering the perfect blend of comfort, style, and convenience. Located in the heart of Hillsborough County, this move-in ready home. Key Features: 2 spacious bedrooms, 2.5 bathrooms, open-concept floor plan with modern finishes, Stylish kitchen with stainless steel appliances and granite countertops. Private owner’s suite with walk-in closet and ensuite bath, Energy-efficient windows and smart home features. Attached one-car garage and driveway space, Covered back patio – perfect for relaxing or entertaining Enjoy the benefits of a low-maintenance lifestyle with lawn care included, while living just minutes from shopping, dining, schools, and beautiful Tampa Bay beaches. Quick access to I-75, US-41, and US-301 makes commuting a breeze. Why Buyers Love This Area: Located in a growing Ruskin community, part of the top-rated Hillsborough County School District, Near parks, marinas, and nature preserves. Don’t miss your chance to rent a brand-new townhome in one of Hillsborough County’s fastest-growing areas! Schedule your private tour today and make 2655 Buttercup Lucine Lane your new address! #TheDreamProperty #RuskinRealEstate #HillsboroughCountyHomes #FloridaTownhome #NewConstructionFL #FirstTimeBuyer #TampaBayLiving #MoveInReady
Essential Information
-
- MLS® #:
- S5151489
-
- Price:
- $2,000
-
- Bedrooms:
- 2
-
- Bathrooms:
- 3.00
-
- Full Baths:
- 2
-
- Half Baths:
- 1
-
- Square Footage:
- 1,540
-
- Acres:
- 0.07
-
- Year Built:
- 2025
-
- Type:
- Residential Lease
-
- Sub-Type:
- Townhouse
-
- Status:
- Pending
Community Information
-
- Address:
- 2655 Buttercup Lucine Lane
-
- Area:
- Ruskin/Apollo Beach
-
- Subdivision:
- SOUTH SHORE POINTE
-
- City:
- RUSKIN
-
- County:
- Hillsborough
-
- State:
- FL
-
- Zip Code:
- 33570-5028
Amenities
-
- # of Garages:
- 1
Interior
-
- Interior Features:
- Ceiling Fan(s), Eating Space In Kitchen, In Wall Pest System, Living Room/Dining Room Combo, Open Floorplan, Thermostat, Walk-In Closet(s), Window Treatments
-
- Appliances:
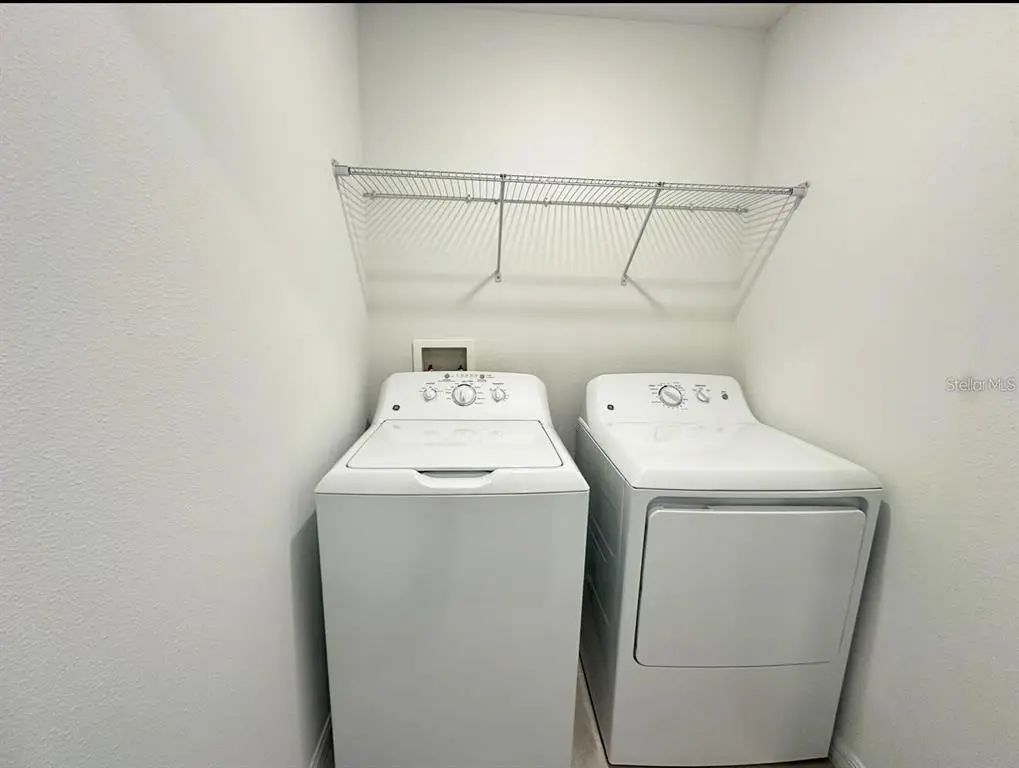
- Dishwasher, Disposal, Dryer, Microwave, Range, Refrigerator, Washer
-
- Heating:
- Central
-
- Cooling:
- Central Air
Additional Information
-
- Days on Market:
- 89
Listing Details
- Listing Office:
- The Dream Property