$619,000 - 5716 Rue Galilee Lane, SANFORD
- 4
- Bedrooms
- 3
- Baths
- 2,290
- SQ. Feet
- 0.2
- Acres
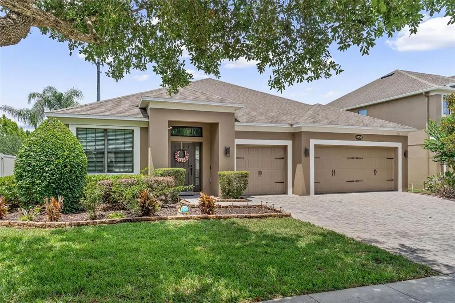
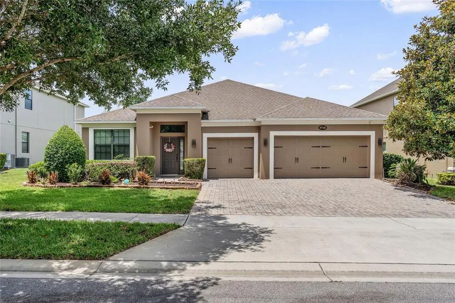
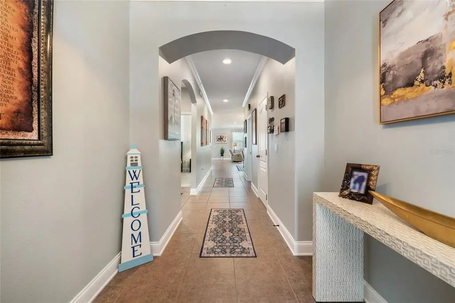
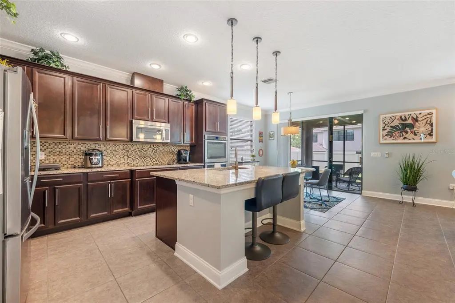
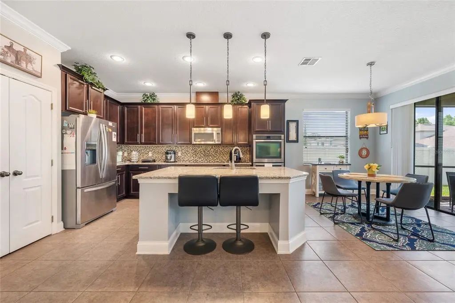
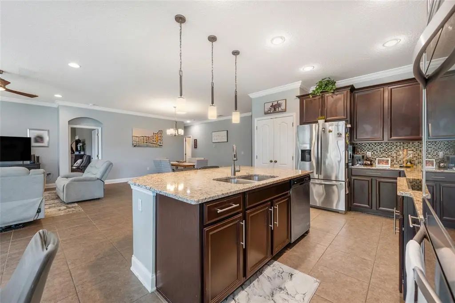
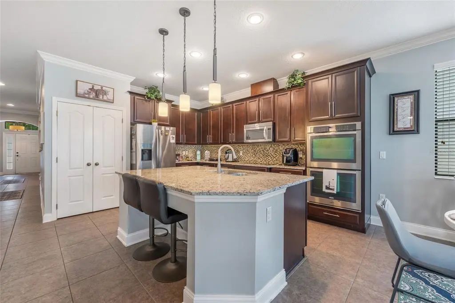
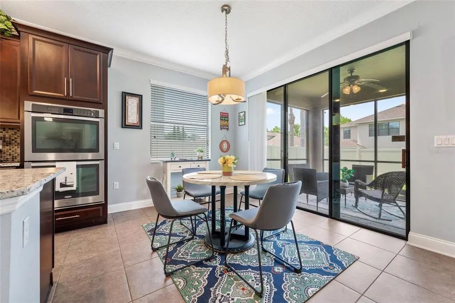
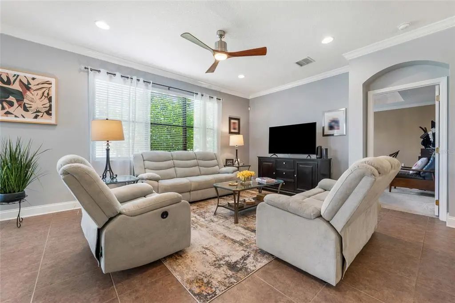
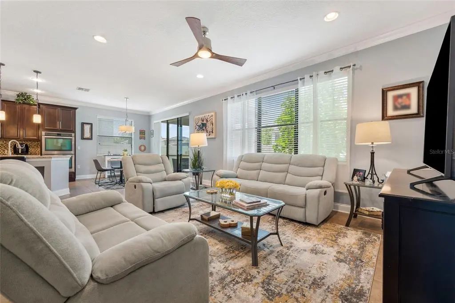
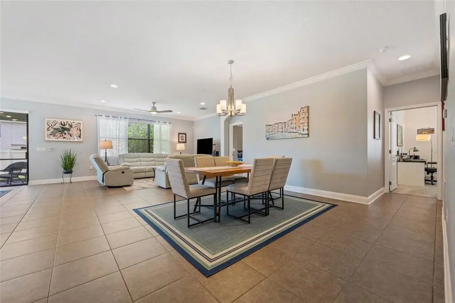
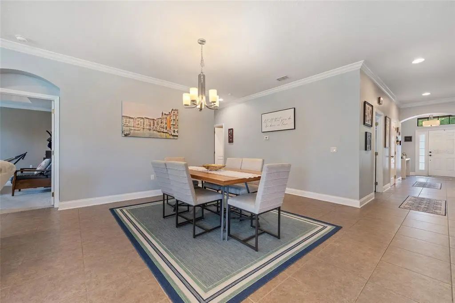
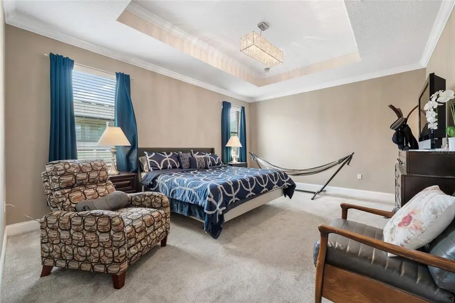
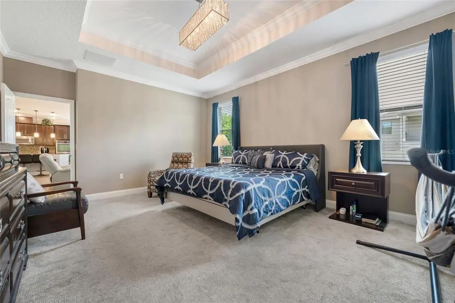
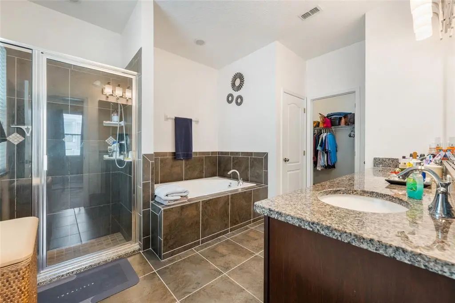
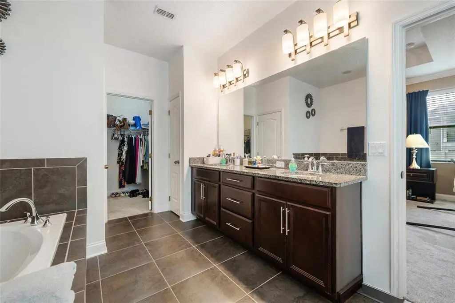
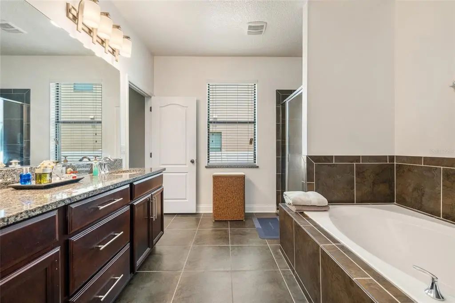
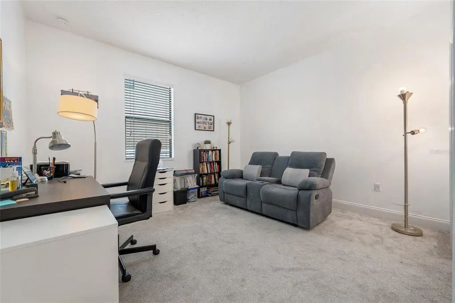
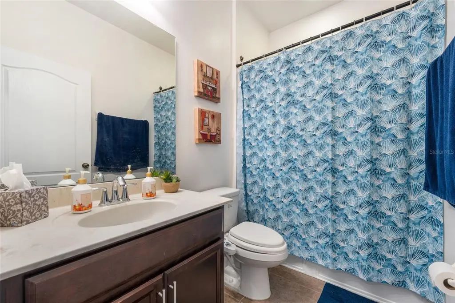
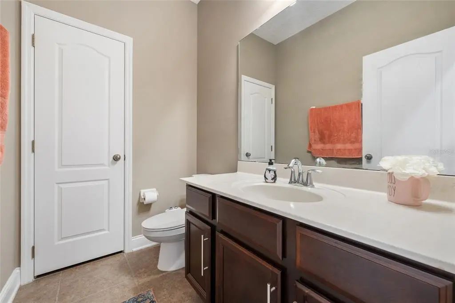
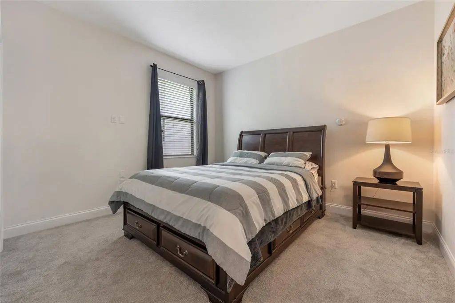
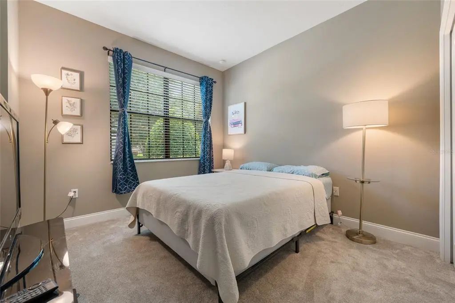
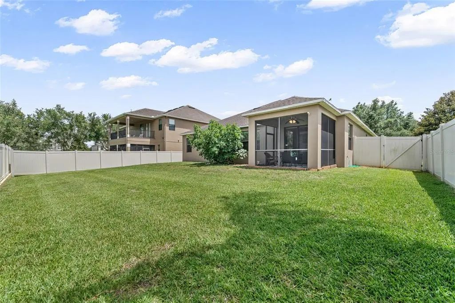
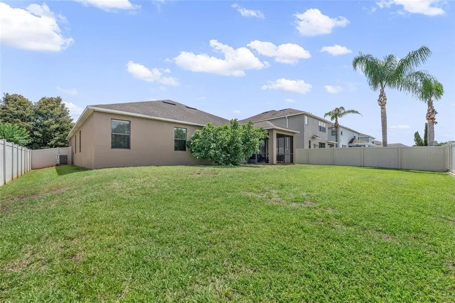
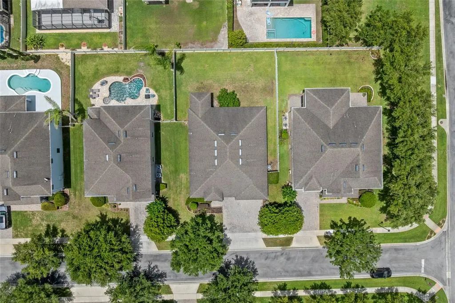
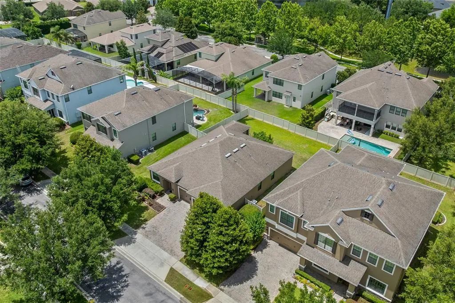
Price REDUCED!!! Step into modern comfort and style in this beautifully maintained home located in the desirable gated community of Versailles in Sanford, FL. Offering 4 bedrooms, 2.5 bathrooms, and 2,290 sq ft, this residence blends thoughtful upgrades with elegant design. The moment you enter, you’ll notice the high crown molded ceilings that elevate the home’s spacious, open feel. In 2024, all bedrooms received brand new carpeting, and argon filled double pane glass inserts were installed for enhanced insulation and energy efficiency—bringing a fresh, updated look throughout. Perfect for modern living, the home includes an electric vehicle adapter in the oversized 3 car garage. The primary suite is privately situated in a split layout and serves as a serene retreat. Enjoy a luxurious en-suite bathroom featuring a deep soaking tub, separate shower, and a generous walk-in closet. A sparkling chandelier adds a touch of glamour and warmth to the primary bedroom. Convenience is unmatched—just 7 minutes to I-4, 14 minutes to the restaurants and cafés of Historic Downtown Sanford, and 18 minutes to Sanford International Airport. This location offers the perfect balance of accessibility and tranquility. Don’t miss your chance to make this modern sanctuary your next home.
Essential Information
-
- MLS® #:
- S5151320
-
- Price:
- $619,000
-
- Bedrooms:
- 4
-
- Bathrooms:
- 3.00
-
- Full Baths:
- 2
-
- Half Baths:
- 1
-
- Square Footage:
- 2,290
-
- Acres:
- 0.20
-
- Year Built:
- 2014
-
- Type:
- Residential
-
- Sub-Type:
- Single Family Residence
-
- Status:
- Active
Community Information
-
- Address:
- 5716 Rue Galilee Lane
-
- Area:
- Sanford/Lake Forest
-
- Subdivision:
- VERSAILLES
-
- City:
- SANFORD
-
- County:
- Seminole
-
- State:
- FL
-
- Zip Code:
- 32771-9259
Amenities
-
- Parking:
- Driveway
-
- # of Garages:
- 3
Interior
-
- Interior Features:
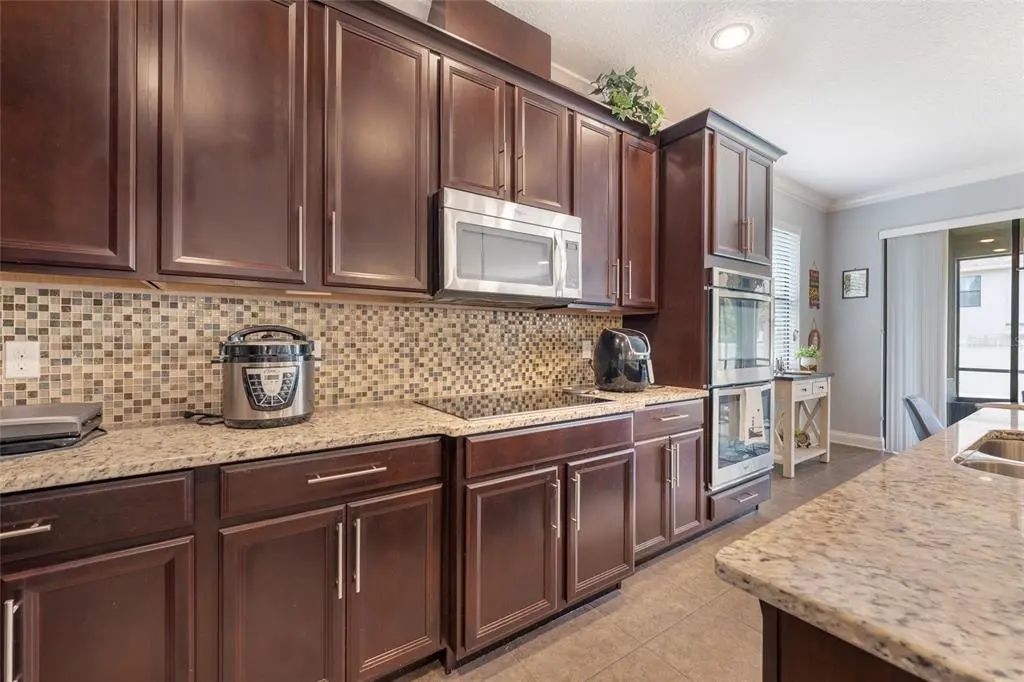
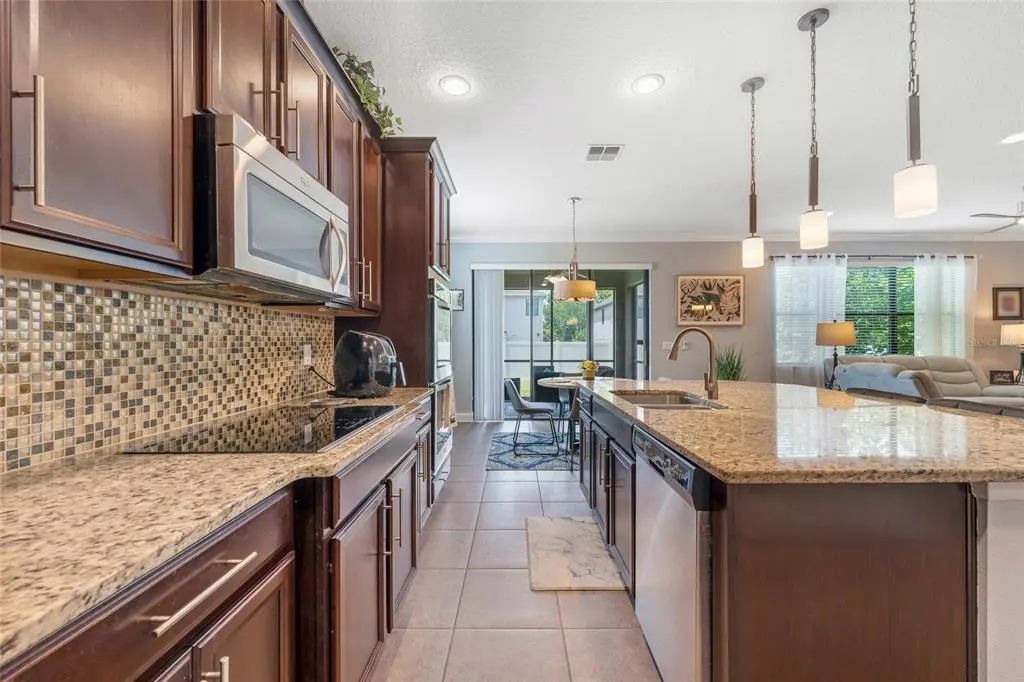
- High Ceilings, Kitchen/Family Room Combo, Open Floorplan, Primary Bedroom Main Floor, Solid Wood Cabinets, Stone Counters, Tray Ceiling(s), Walk-In Closet(s)
-
- Appliances:
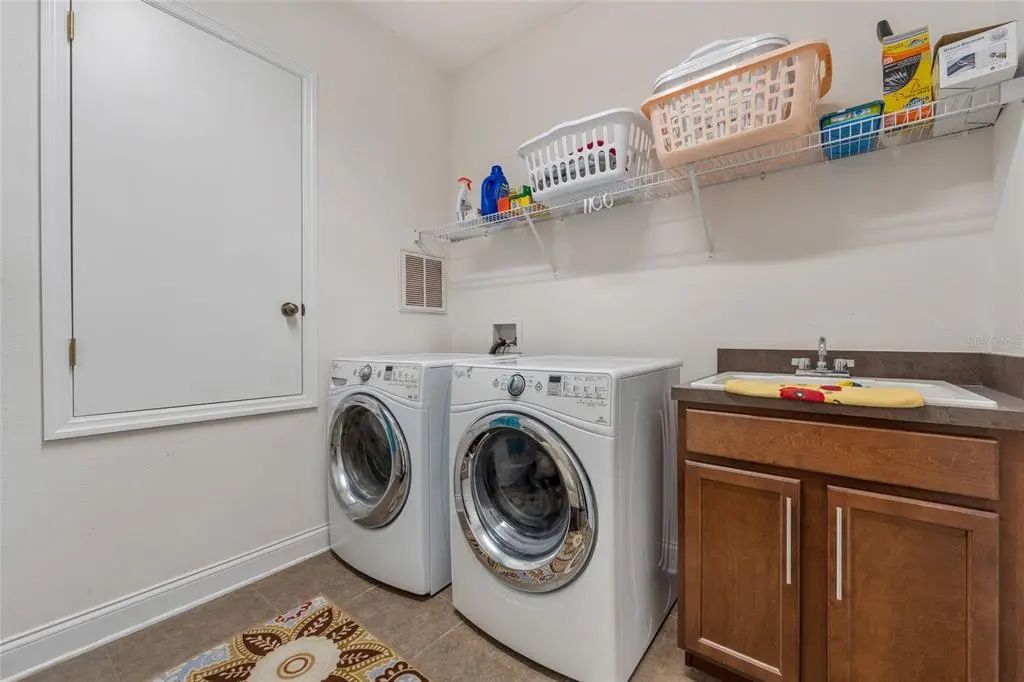
- Dishwasher, Dryer, Electric Water Heater, Microwave, Range, Refrigerator, Washer
-
- Heating:
- Central, Electric
-
- Cooling:
- Central Air
Exterior
-
- Exterior Features:
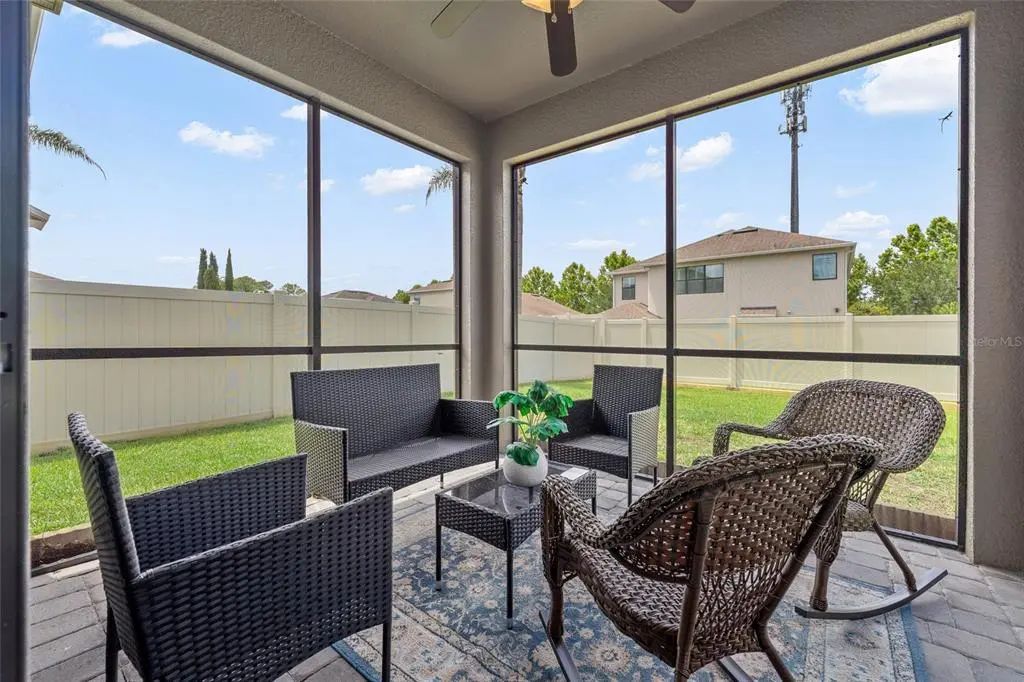
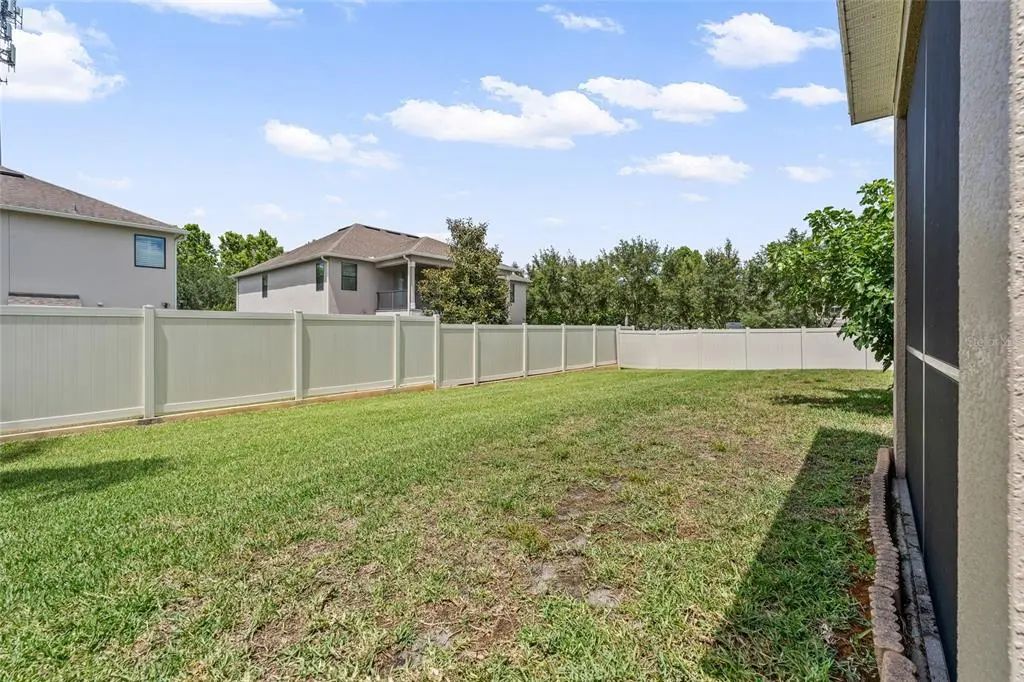
- Irrigation System, Sidewalk, Sliding Doors
-
- Lot Description:
- In County, Sidewalk
-
- Roof:
- Shingle
-
- Foundation:
- Slab
School Information
-
- Elementary:
- Wilson Elementary School
-
- Middle:
- Markham Woods Middle
-
- High:
- Seminole High
Additional Information
-
- Days on Market:
- 100
-
- Zoning:
- 0100
Listing Details
- Listing Office:
- Magnus Realty Group Llc