$2,350 - 5060 Rain Shadow Drive, ST CLOUD
- 4
- Bedrooms
- 3
- Baths
- 1,769
- SQ. Feet
- 0.05
- Acres
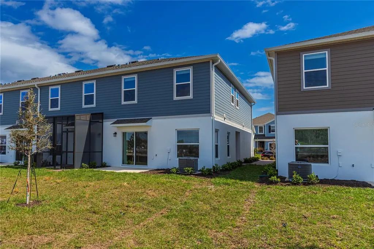
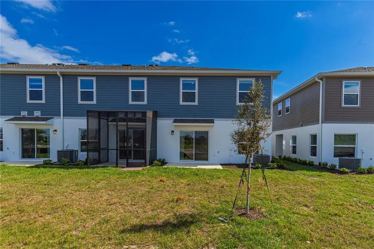
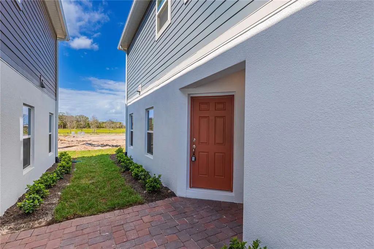
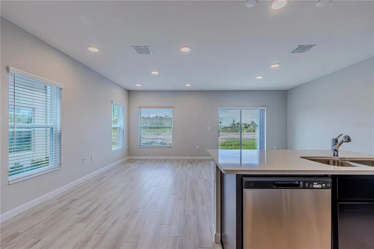
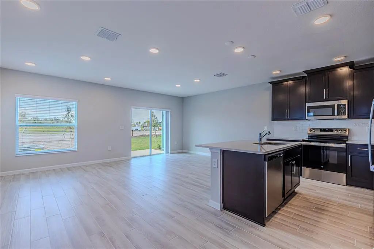
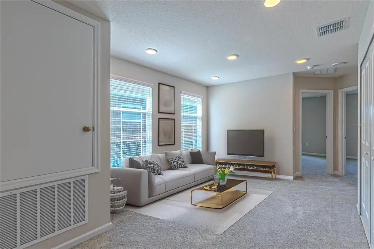
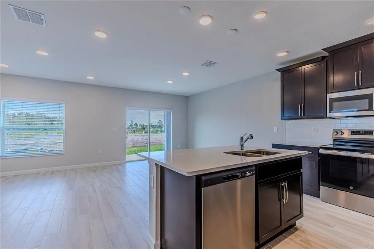
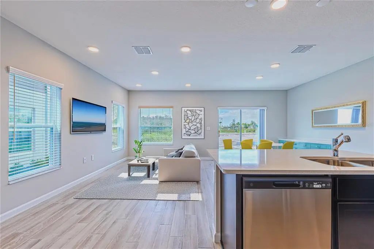
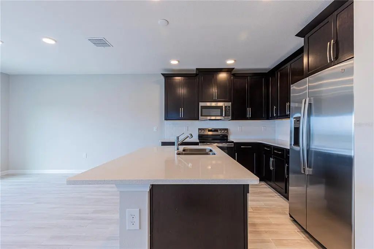
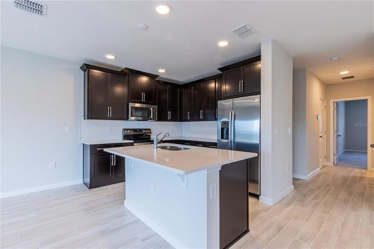
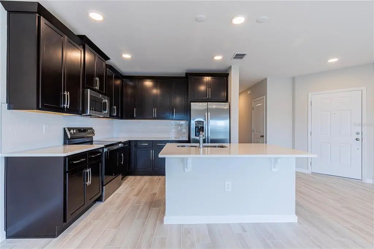
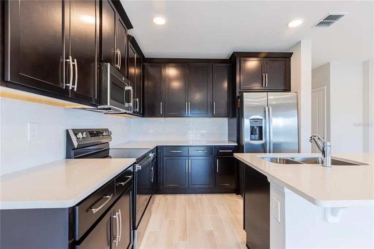
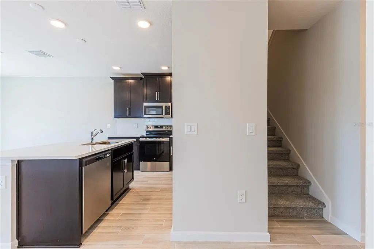
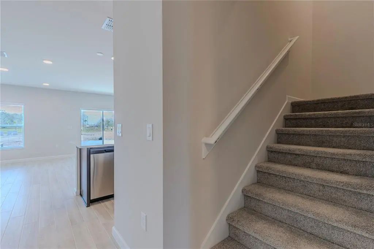
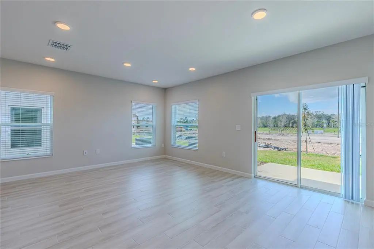
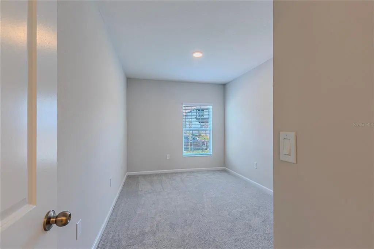
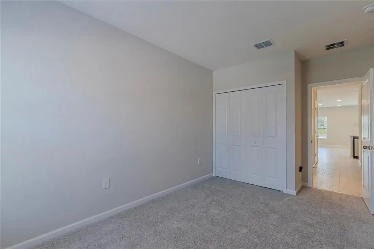
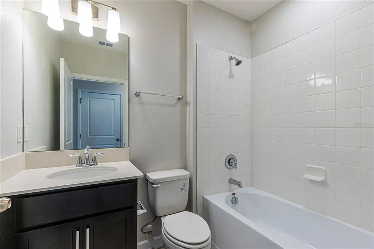
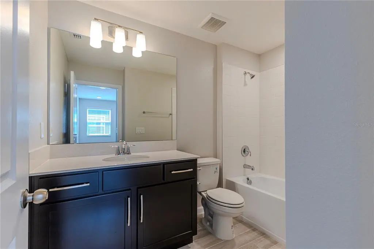
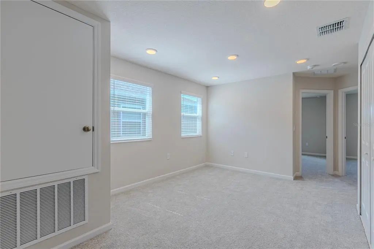
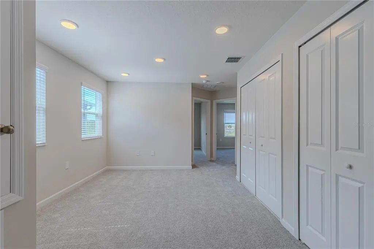
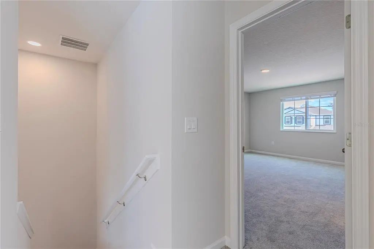
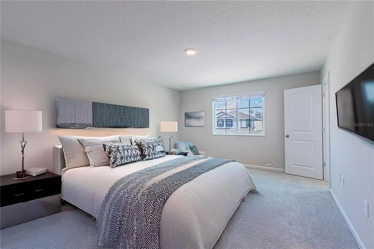
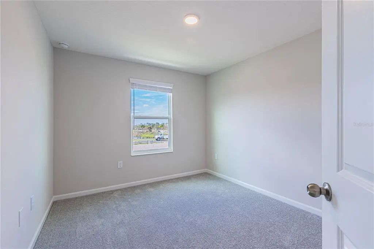
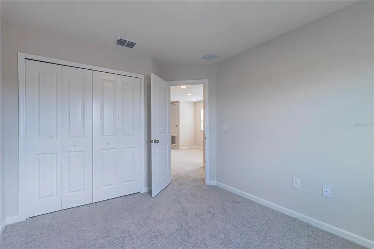
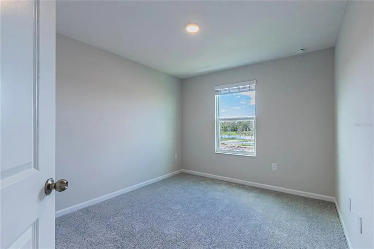
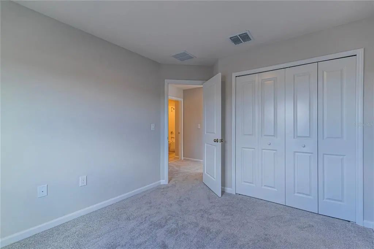
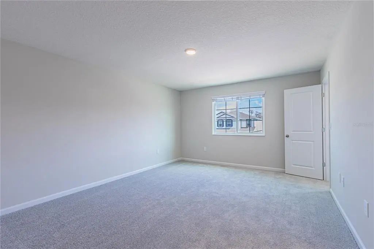
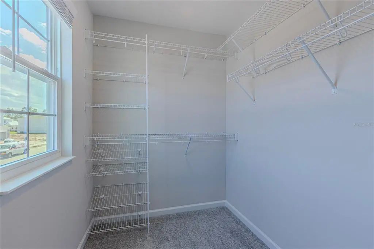
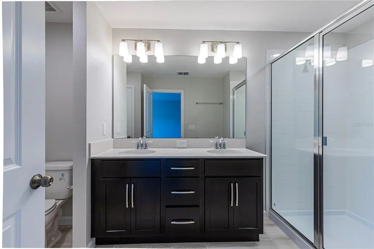
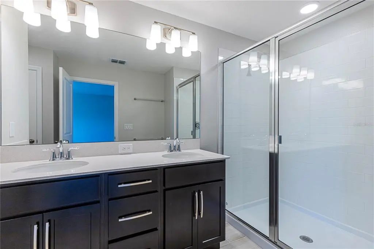
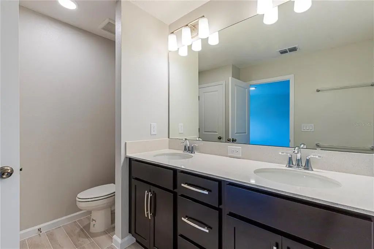
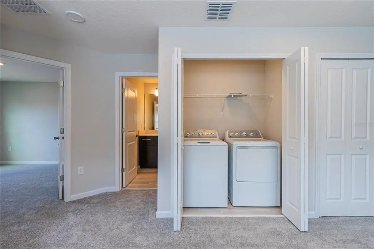
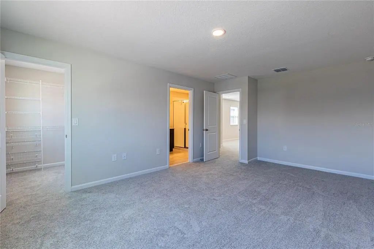
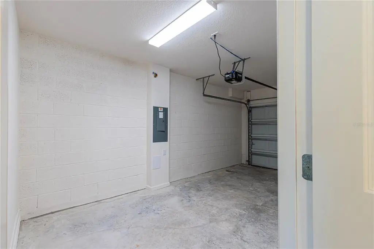
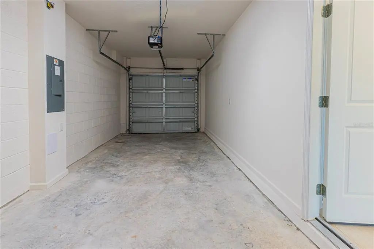
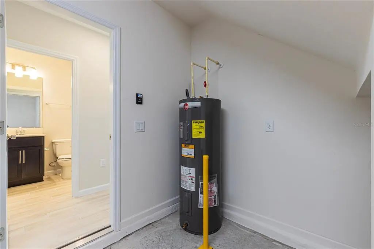
Welcome to this stunning property located in the desirable St. Cloud, FL area. Upon entering, you'll be greeted by a lightfilled and airy ambiance that flows seamlessly throughout the townhome. The open-concept design creates a welcoming atmosphere, perfect for entertaining guests or simply relaxing in style. The neutral color palette used in the interior allows for easy personalization to suit any decor style. The well-equipped kitchen is a chef's dream, boasting modern appliances, sleek countertops, and plenty of storage space. Whether you're preparing a quick breakfast or hosting a dinner party, this kitchen is sure to impress even the most discerning home cook. The 3 full bathrooms are elegantly appointed, offering a serene retreat to unwind after a long day. The bedrooms are generously sized, providing comfort and tranquility for restful nights. Additionally, the property comes with a 1-car garage for your convenience.
Essential Information
-
- MLS® #:
- S5149956
-
- Price:
- $2,350
-
- Bedrooms:
- 4
-
- Bathrooms:
- 3.00
-
- Full Baths:
- 3
-
- Square Footage:
- 1,769
-
- Acres:
- 0.05
-
- Year Built:
- 2024
-
- Type:
- Residential Lease
-
- Sub-Type:
- Townhouse
-
- Status:
- Active
Community Information
-
- Address:
- 5060 Rain Shadow Drive
-
- Area:
- St Cloud (Narcoossee Road)
-
- Subdivision:
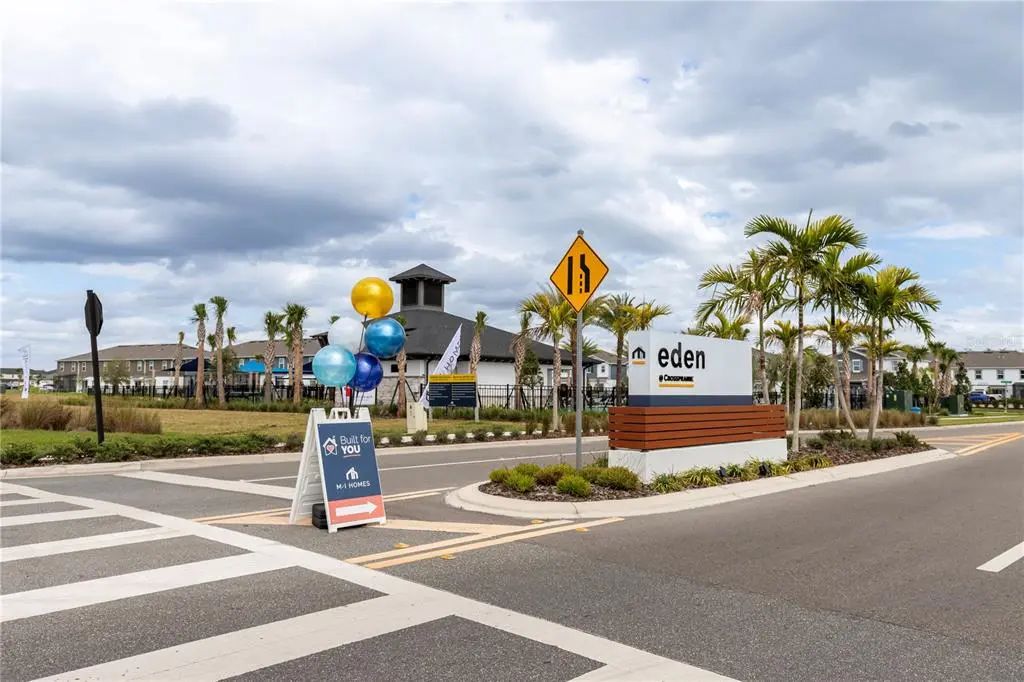
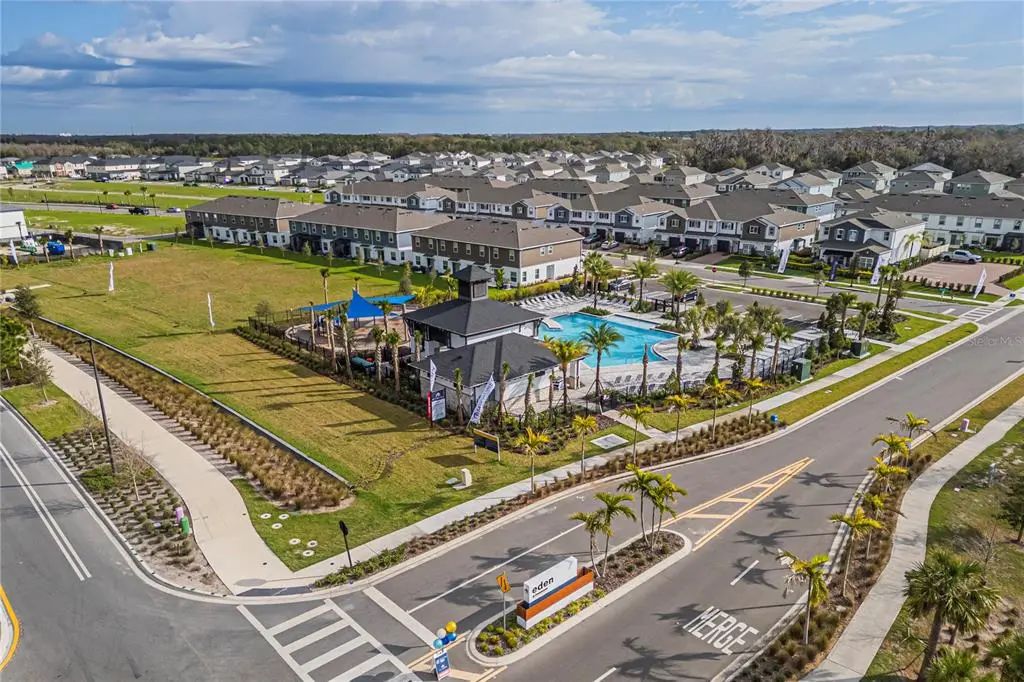
- EDEN AT CROSSPRAIRIE
-
- City:
- ST CLOUD
-
- County:
- Osceola
-
- State:
- FL
-
- Zip Code:
- 34772
Amenities
-
- Amenities:
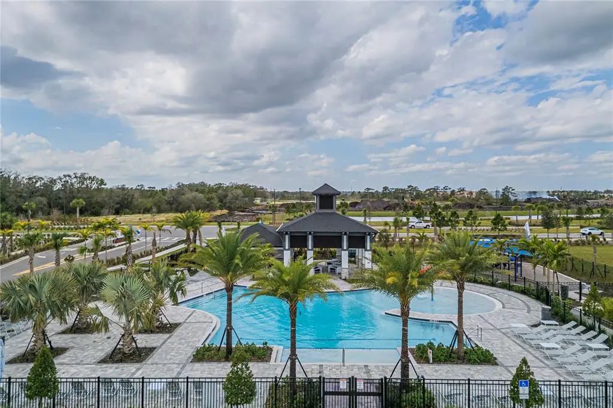
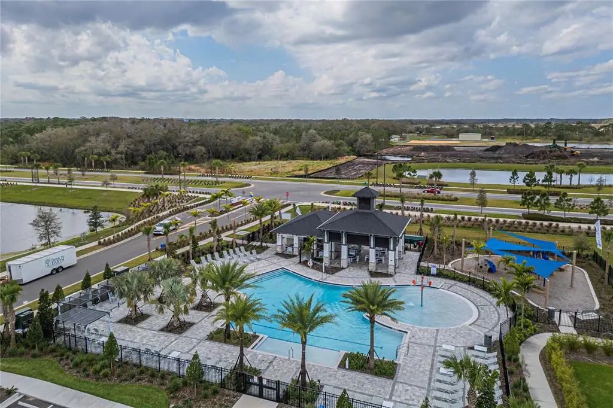
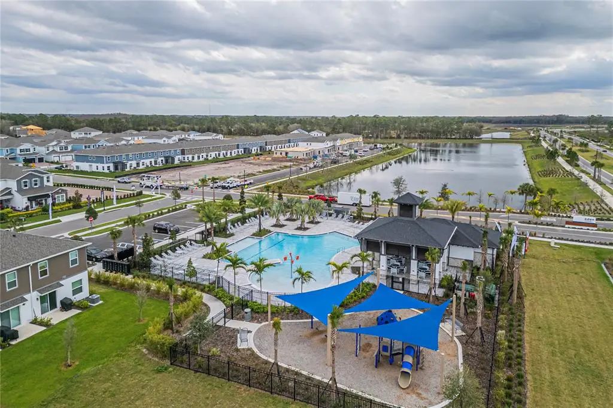
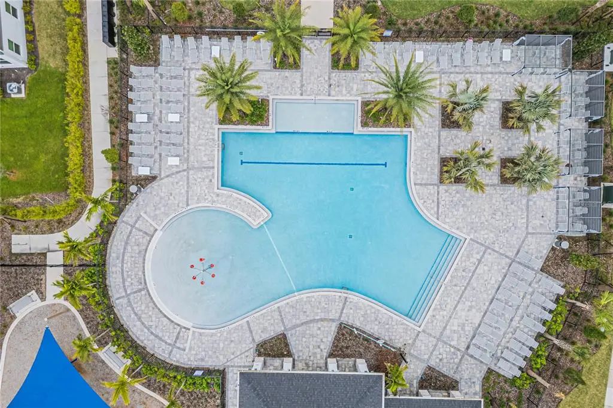
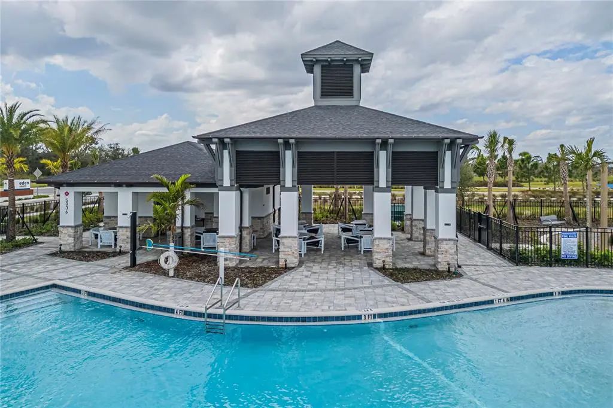
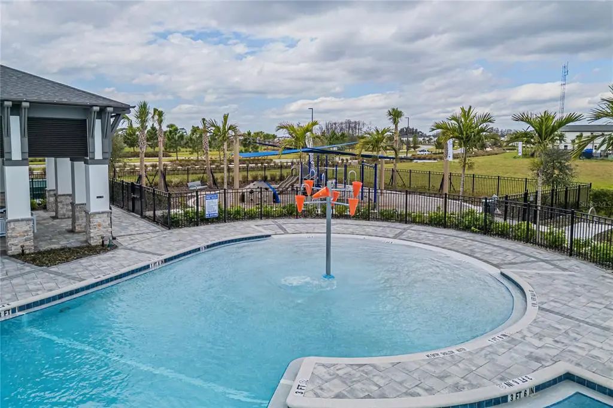
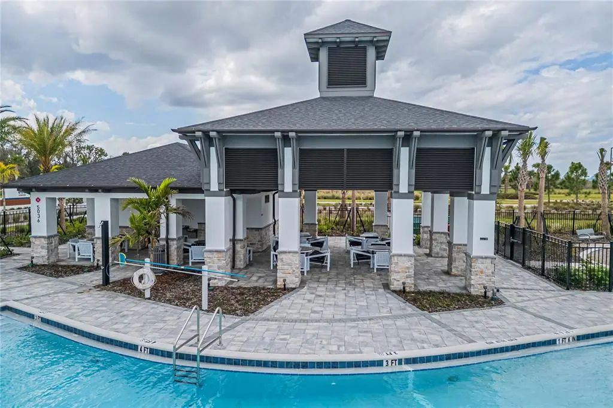
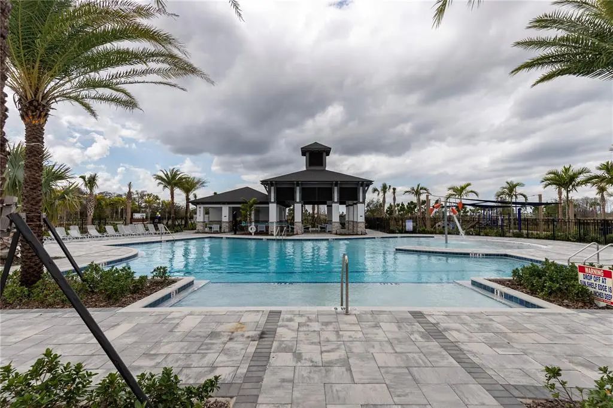
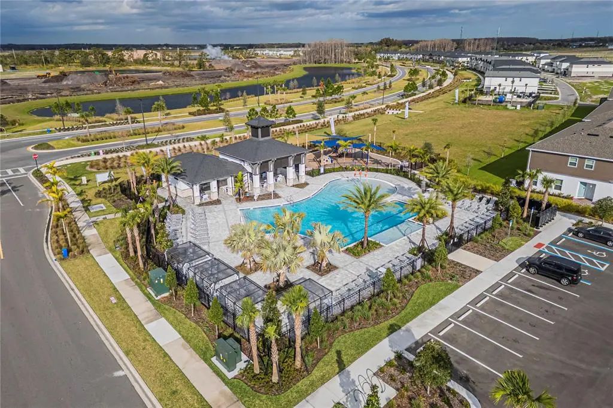
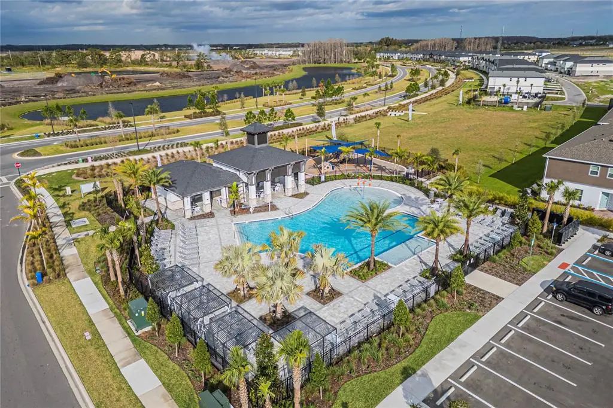
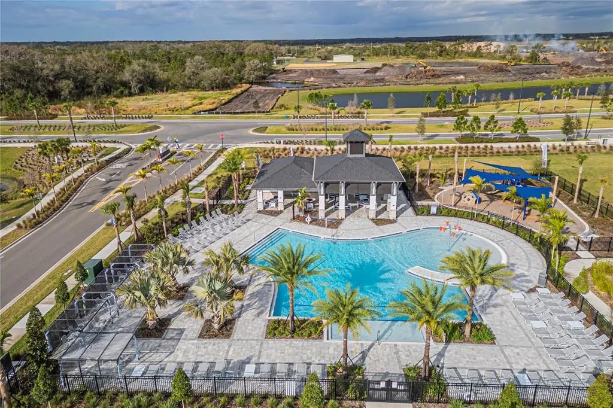
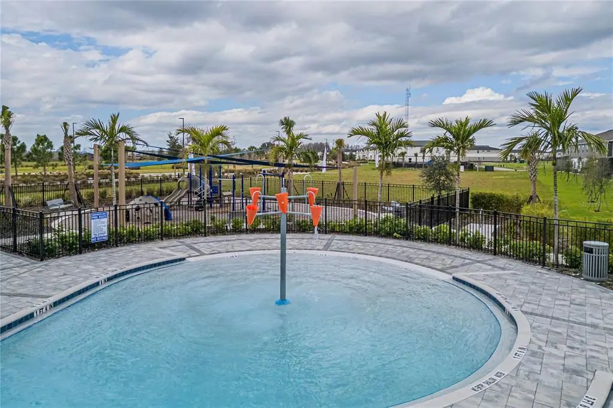
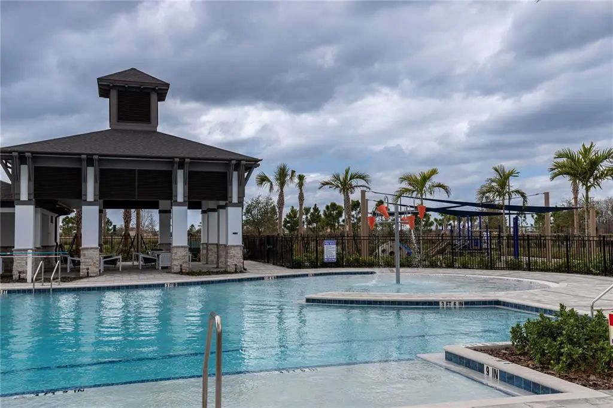
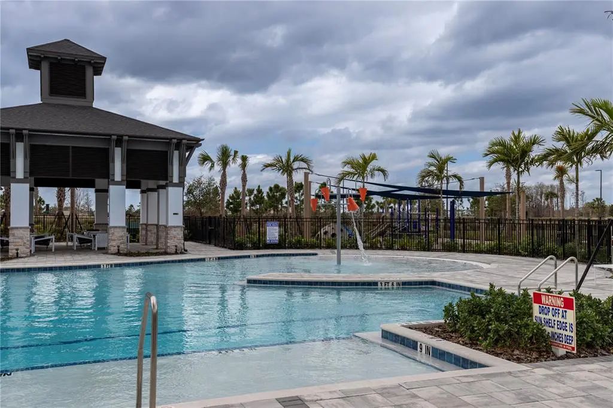
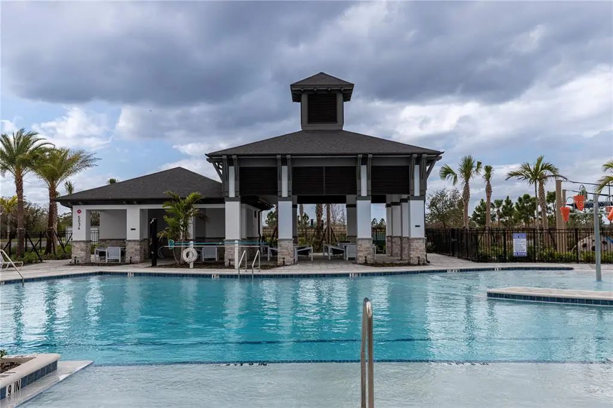
- Park, Playground, Pool
-
- Parking:
- Garage Door Opener
-
- # of Garages:
- 1
Interior
-
- Interior Features:
- Split Bedroom, Stone Counters
-
- Appliances:
- Dishwasher, Disposal, Microwave
-
- Heating:
- Central
-
- Cooling:
- Central Air
Exterior
-
- Exterior Features:
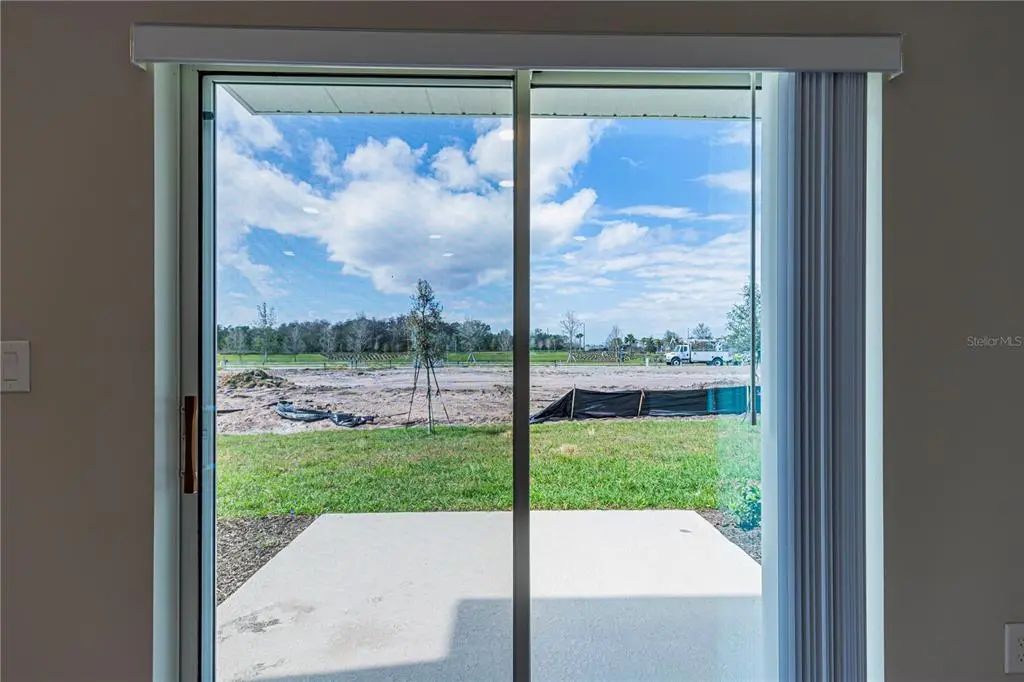
- Sidewalk, Sliding Doors
School Information
-
- Elementary:
- Neptune Elementary
-
- Middle:
- Neptune Middle (6-8)
-
- High:
- St. Cloud High School
Additional Information
-
- Days on Market:
- 134
Listing Details
- Listing Office:
- Exp Realty Llc